Text description provided by the architects
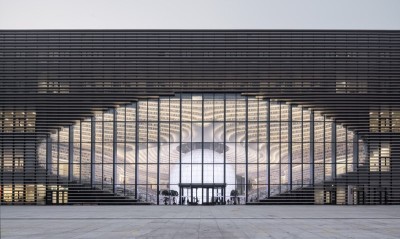
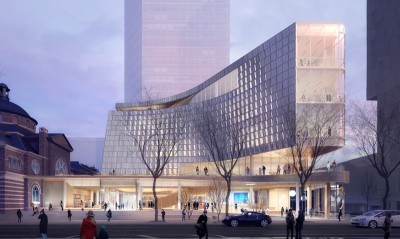
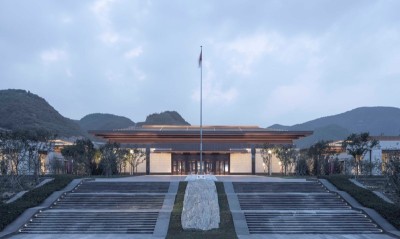
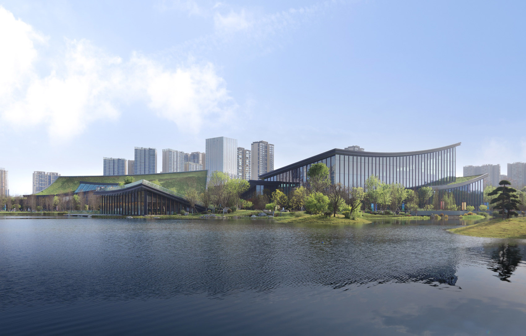
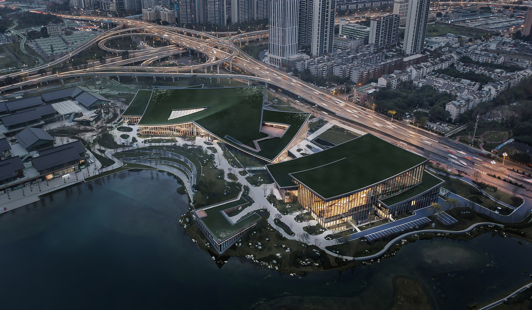
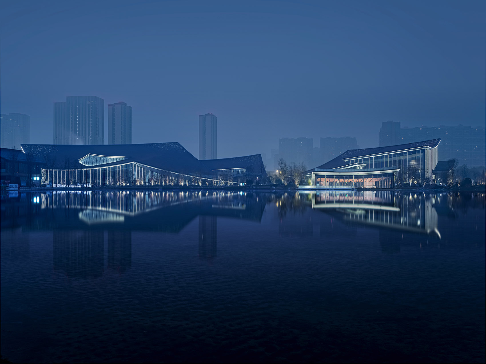
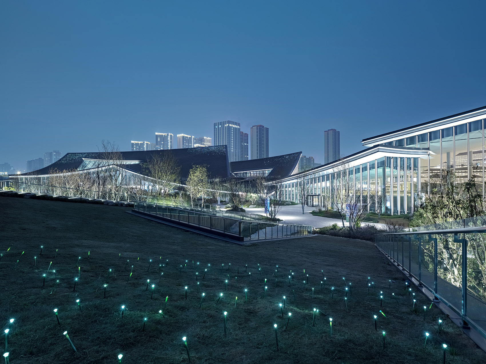
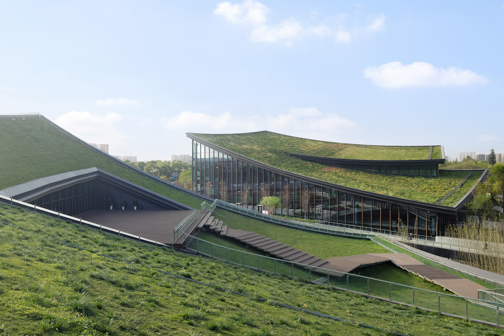
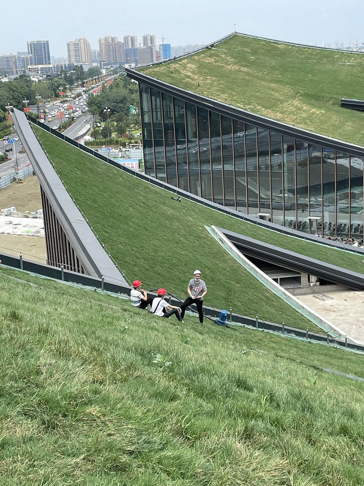
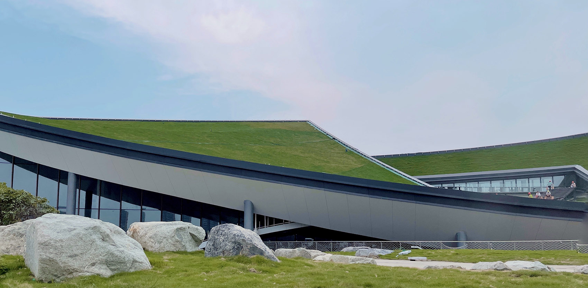
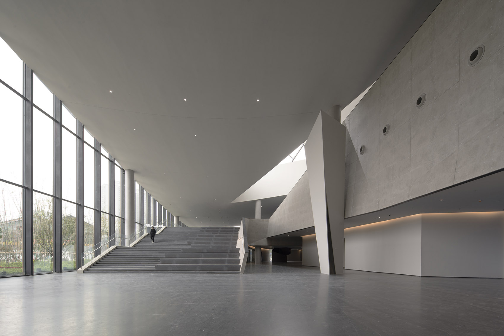
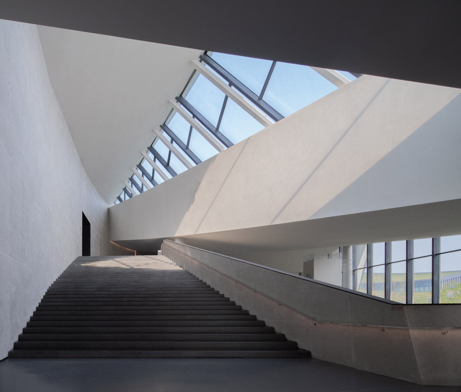
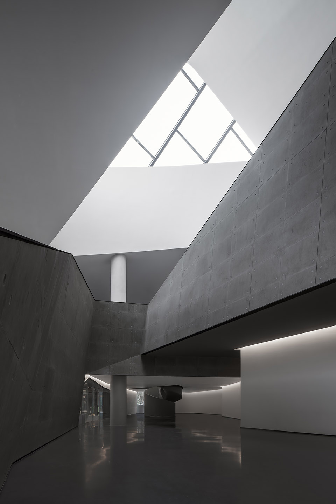
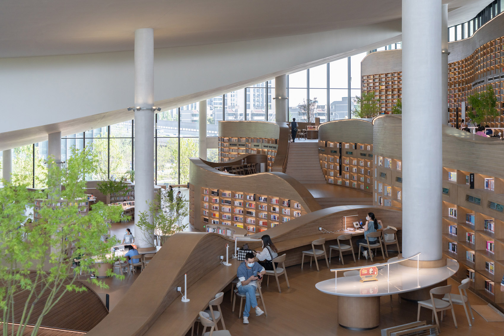
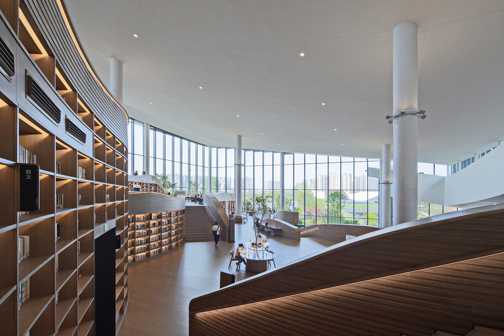
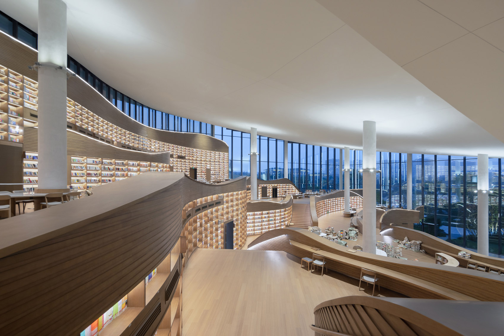
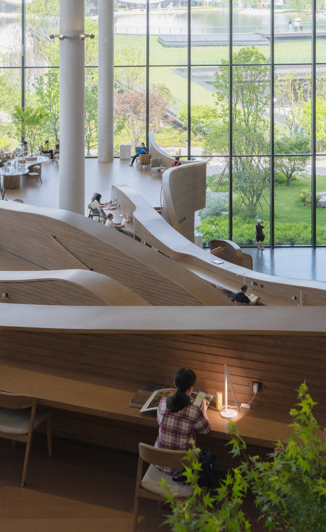
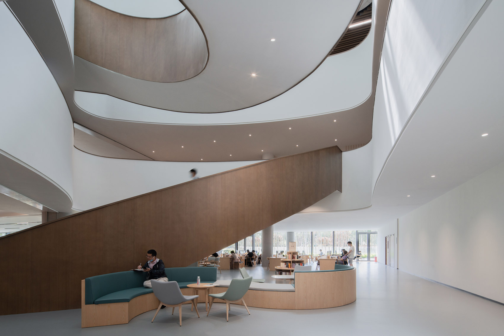
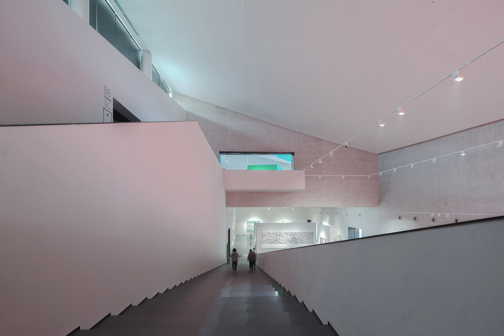
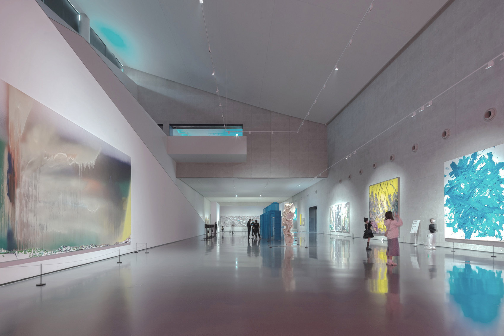
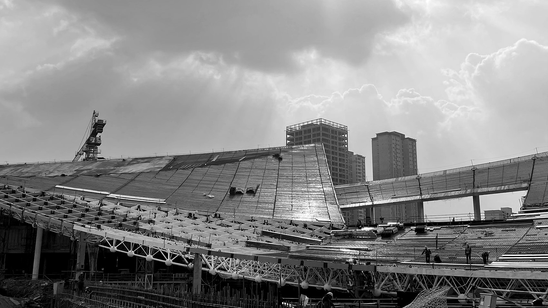
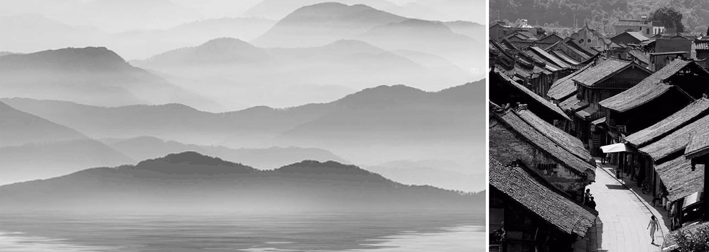
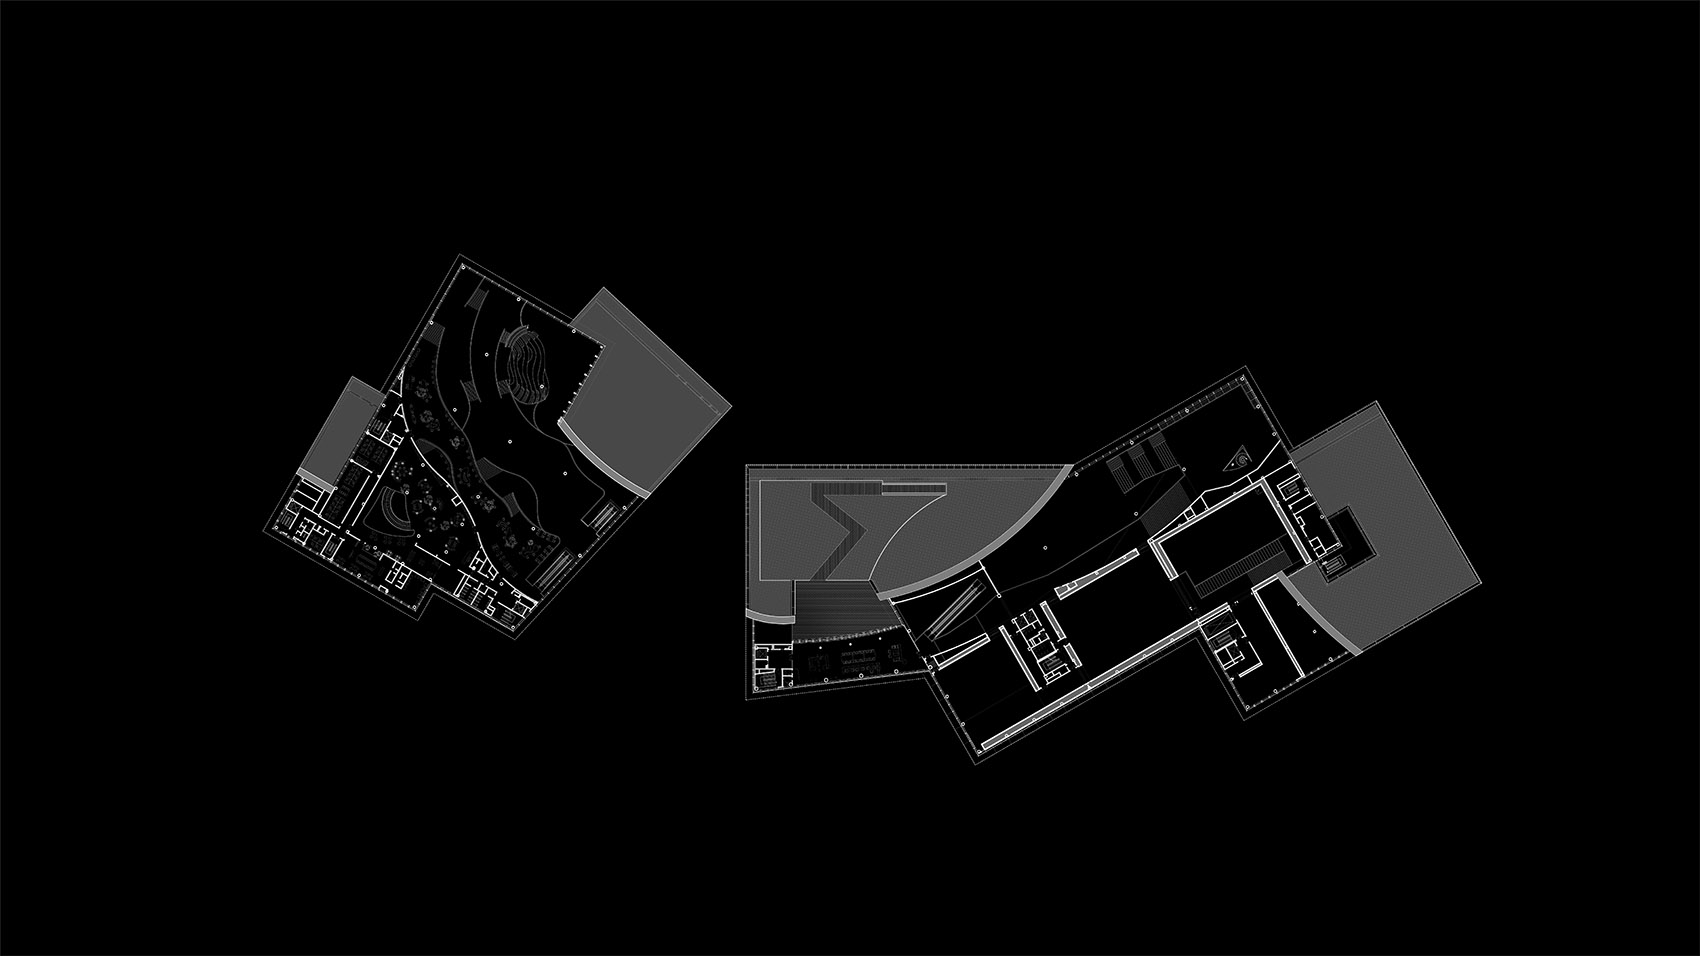
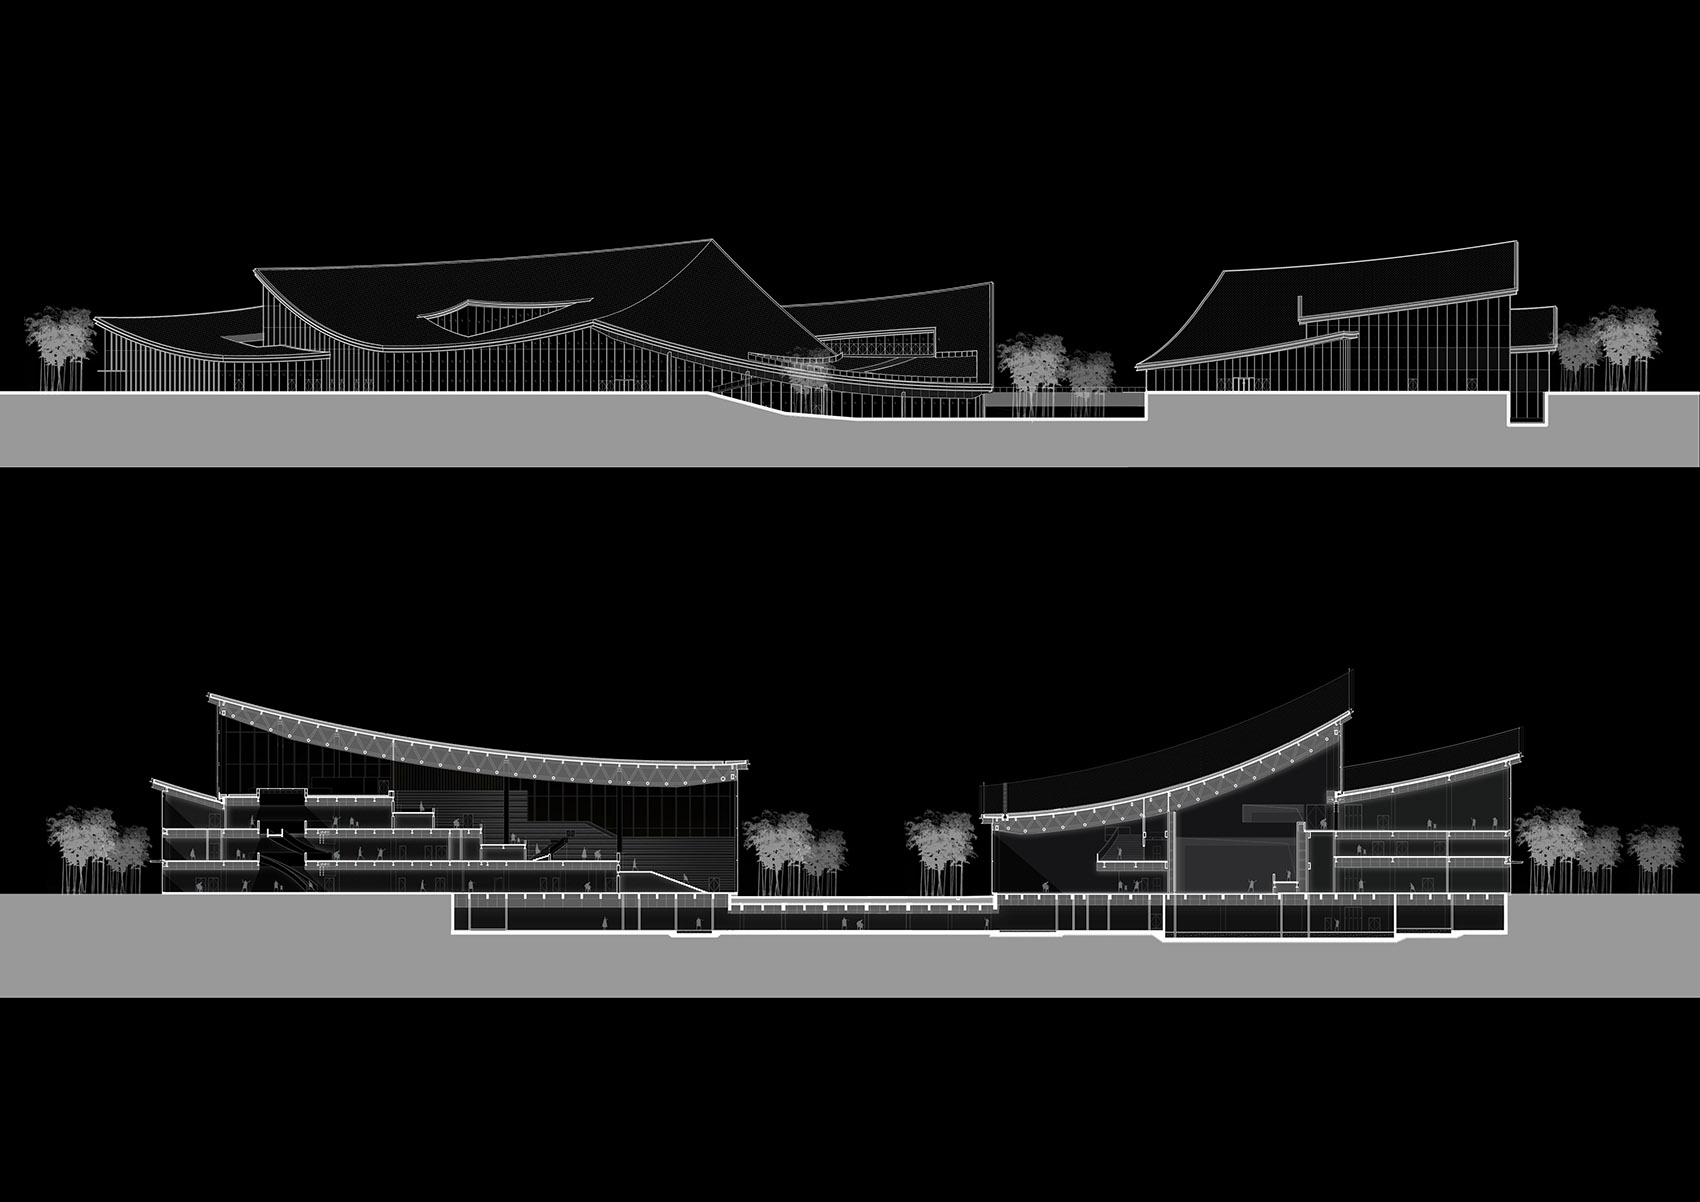
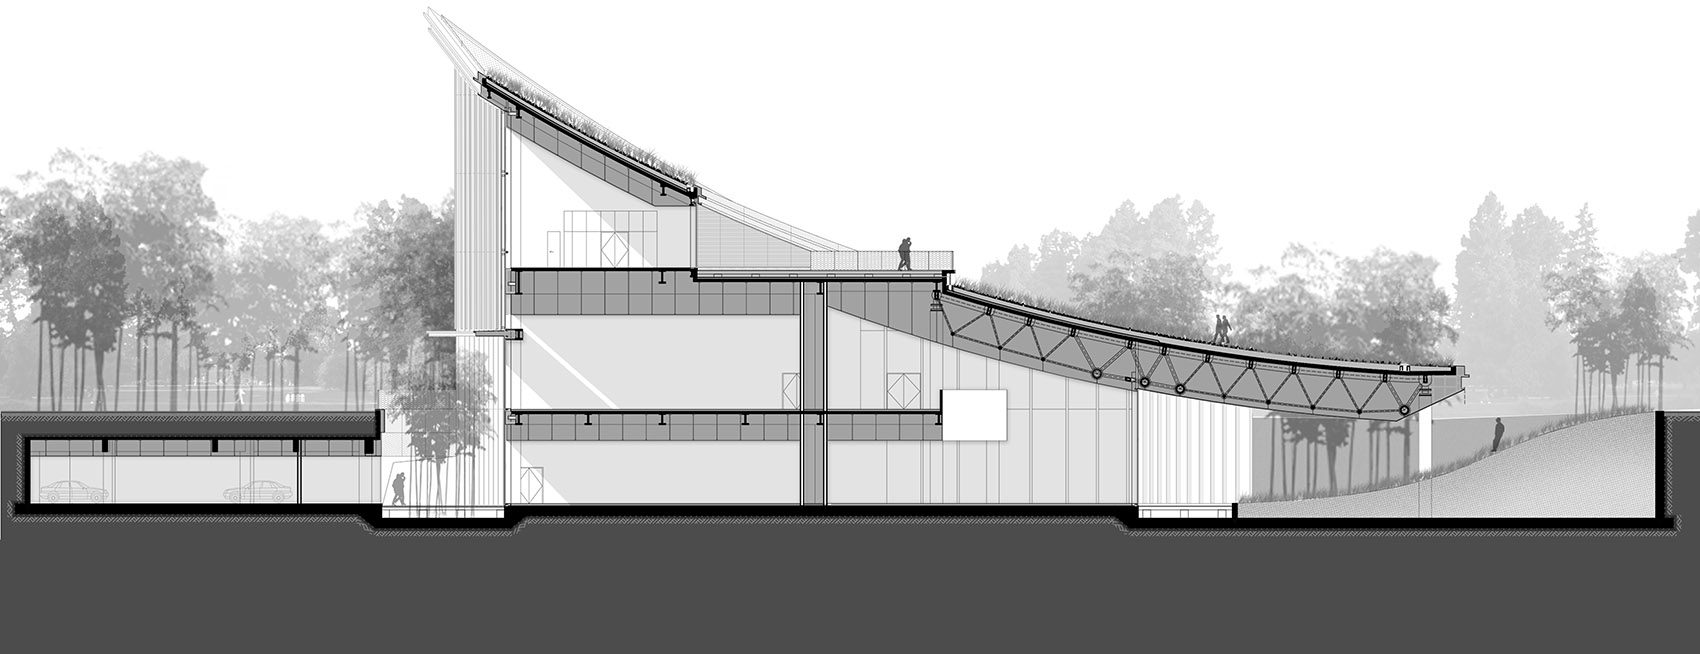
Tianfu Art Gallery, Chengdu Museum of ContemporaryArt, and Tianfu Library of Humanity Art are locatedin the Tianfu Art Park on the North Third Ring Roadof Chengdu. The interaction between the functions ofthe three pavilions aims to create a new type ofurban public cultural platform, and the symbiosisbetween the museums and the park provides anopportunity for art and nature to meet. Thecompletion of the Tianfu Art Park and threebuildings has become a branding new landmark forChengdu, a place where urban culture and art areshared and integrated. Chengdu Museum of Contemporary Art and Tianfu Libraryof Humanity Art are located on the west side of theartificial lake. The art museum and library aredivided into two separate buildings above theground; underground is connected by sunkencourtyard. The sunken courtyard provides a publicand culture-oriented multifunction space for fashionreleases, film premieres, academic presentations,cultural exhibitions, and public education. Thefunctional interaction between the art museum andthe library creates a new type of cultural spacebeyond traditional categories and composes acomprehensive cultural platform that integratesexhibition, reading, cultural creation, and socialfunctions. The iconic green curvy roofs of the two buildingssimulate the multi-layers of mountain peaks. In ageographical and cultural sense, it echoes themountains in the west side of Chengdu. Chengdu isthe only mega-city of 10 million people in the worldwith a view of the snow-capped mountains. There wasan ancient poem written by Du Fu, thousands-year-snow-capped Xiling mountain showingthroughout the window The design of theContemporary Art Museum and the library is based onthe cultural imagery of Western Mountain View ,with the roof curves resembling the mountains, andthe ridge and gable lines outlining the majesticskyline, reflecting the traditional imagery of ahundred feet is the shape and a thousand feet is thepotential . The mountain-shaped building volume responds to thespecial environmental conditions of the surroundingarea. The west side of the two buildings is thecity s Third Ring Road overpass with noisy traffic,while the east side is a quiet artificial lake. Thebuildings are separated from each other by amountain-shaped barrier. A turning street wallinterface is formed along the overpass, highlightingthe cultural landmark while effectively shieldingthe noise from the city; along the east side of thelake, the building roof swoops down and the grassedgreen slope interacts with the lake view. The publicmay climb the roof through the outdoor footbridgeand the rooftop viewing platform to have a panoramicview of the park, providing another perspective ofpublic life. The curved roof facing the sun is alsoa representation of the traditional roof of Sichuanhousing, with wide eaves on all sides, welcoming avariety of public activities underneath. The south section of ContemporaryArt Museum has a construction area of 33,000square meters. It is positioned as an exhibitionand research center for contemporary art,covering multiple art forms such as installationart and multimedia art. It forms a differentpositioning with the Tianfu Art Gallery which ison the east side of the lake. The net height ofthe art exhibition hall is more than 7 meters;the maximum height of exhibition hall is 18meters with an area of 1600 square meters. Theyare all column-free and large-span continuingspaces. They are adaptable for large-scaleinstallation art, multimedia, comprehensive art,and other art forms with remarkable scales forthe free release of the artist s imagination andenergy. The public areas of the Art Museumhave also fully considered various scenariossuch as exhibitions, road shows, and openingceremonies. The floor-to-roof glazed curtain onthe lakeside combined with the skylight worktogether to bring the natural light andbeautiful landscape into public view, providingthe base layer for art activities in the ArtMuseum. The north section of Library of Humanity and Art hasa construction area of about 32,000 square meters. It is positioned as a cultural space for artisticreading and dissemination of life aesthetics. Itincludes open spaces that integrate collection,reading and thematic spaces: art knowledge library,music library, botanic library, children s readinglibrary, Tianfu cultural collection center,international cultural and art center, etc. Thereading area in the library is divided into an innerarea and an outer area. The inner part is atraditional layered reading area with a floor heightof 5. 1 meters. The outer area is a floor-to-roofheight space following the curvy roof and steppingback facing the outdoor lakefront view. It creates afully panoramic lake viewing experience. The hallspace takes the meaning of Book Mountain . Theterraces are retreated layer by layer to organicallyintegrate the reading platform and the bookcollection wall, reflecting the winding hills andterraces in the western Sichuan area, forming aunique artificial terrain. Readers can wanderthrough the book mountain trails and meet bookswith surprise.



 Editor's Pick