Text description provided by the architects
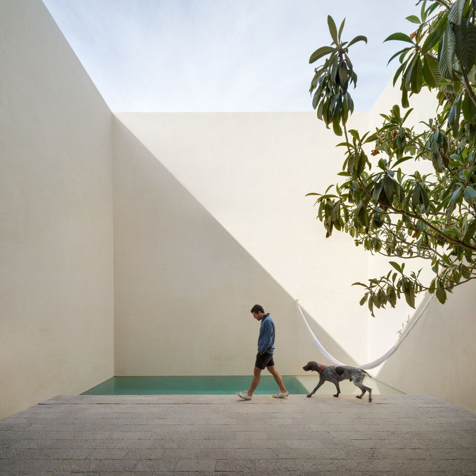
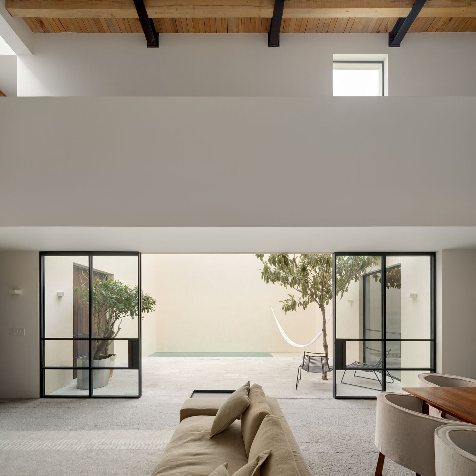
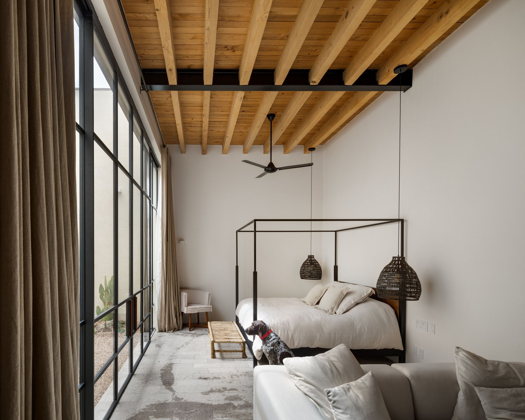
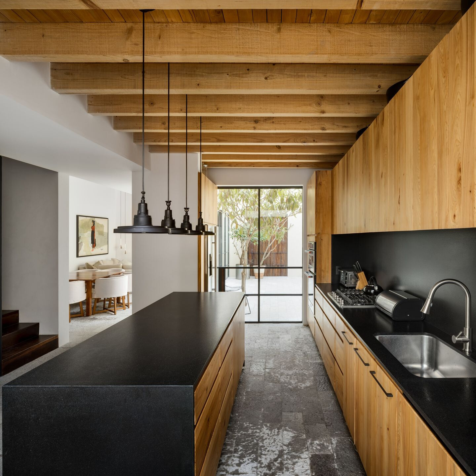
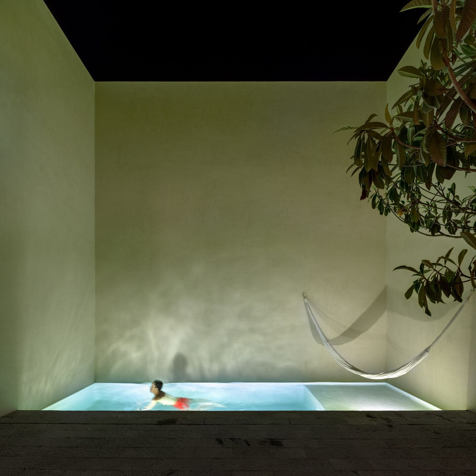
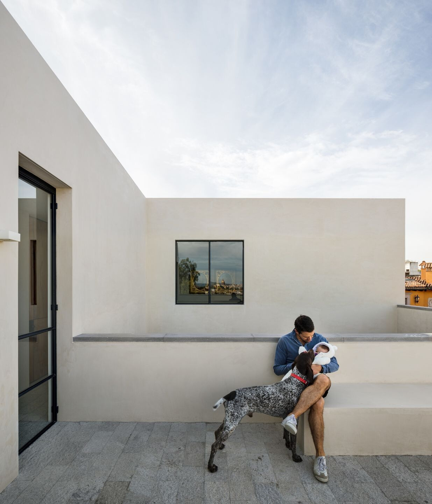
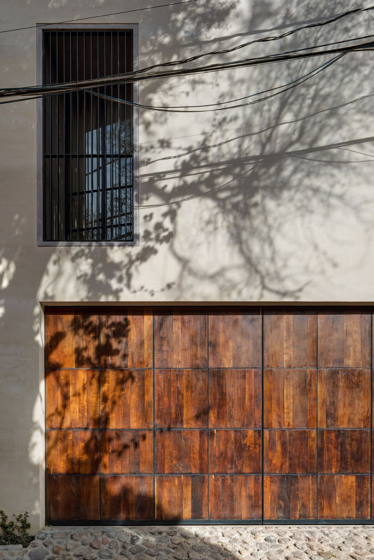
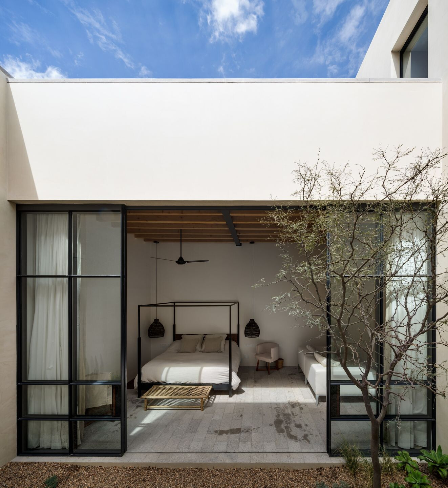
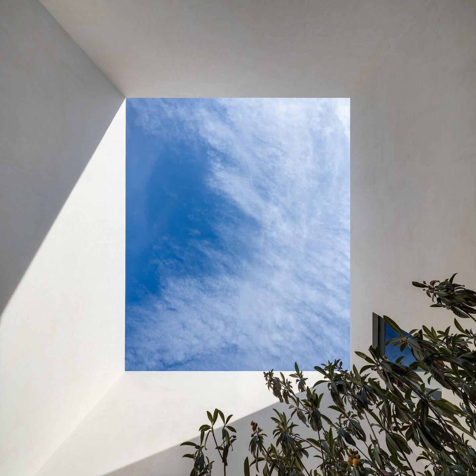
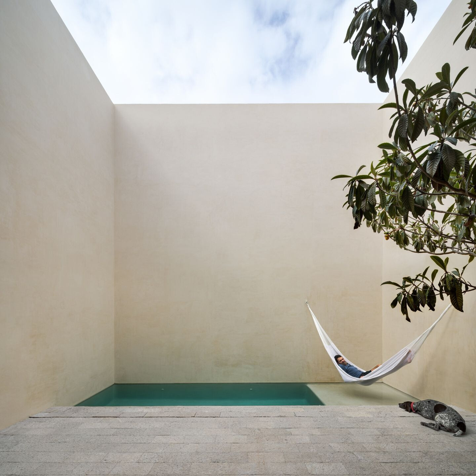
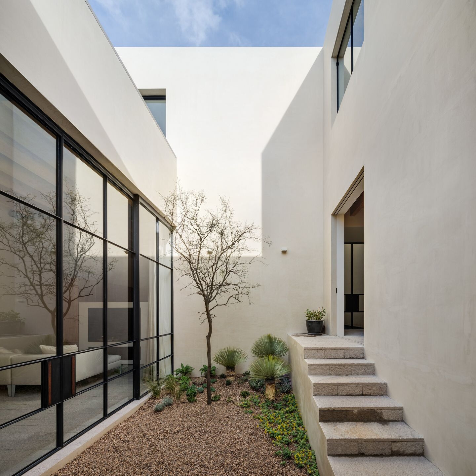
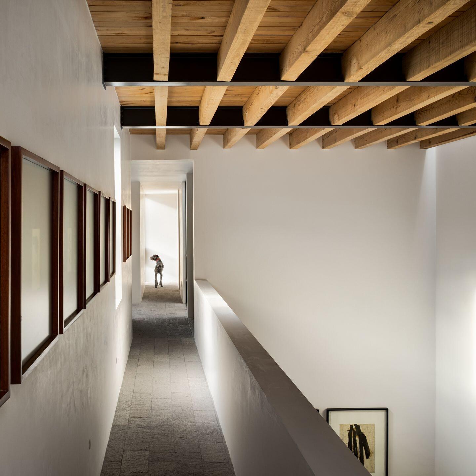
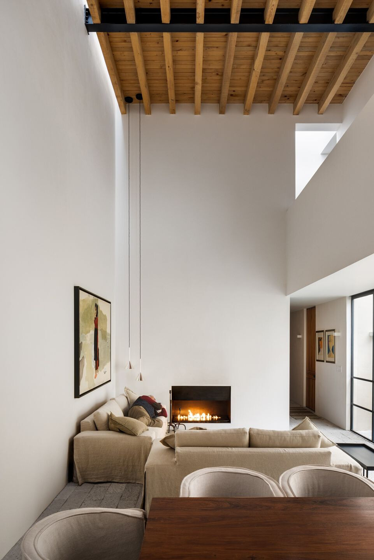
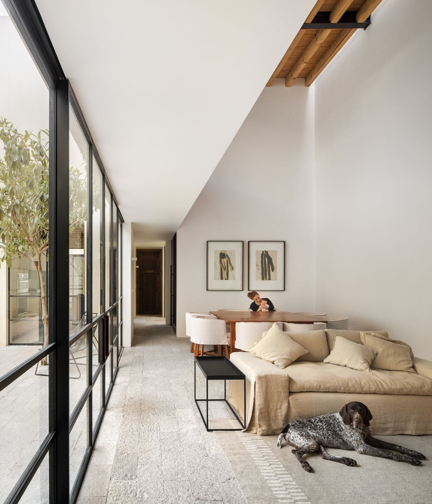
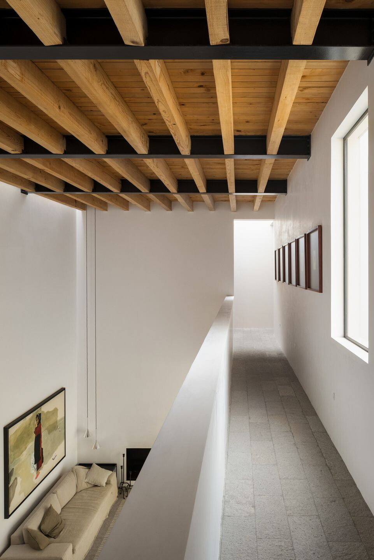
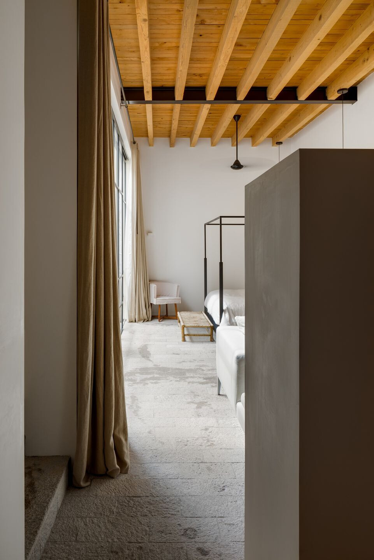
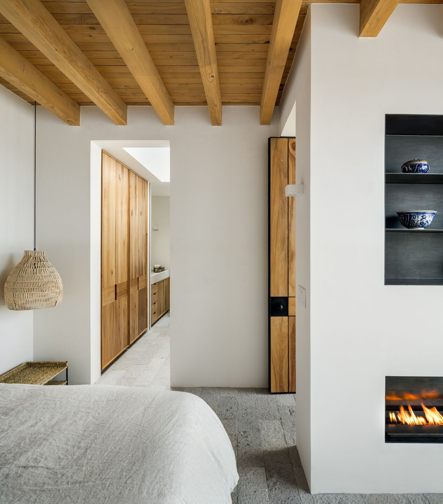
Casa Sierra Fria is a house located in a residential neighborhood in Mexico City. Since most sites in this neighborhood have regular constructions on three of their four sides, the architectural concept began by exploring the idea of the site as a contained void with a structural open grid on top of it. Each quadrant has a different program and a different relationship with the surrounding patio. This structural grid is intersected in the middle by the staircase and service units, freeing surrounding spaces toward the exterior. On top of this light wall-based structure sits a solid block containing the private rooms of the house; these spaces have more restricted openings to outside views. The design responds to the typical dense urban condition of Mexico City residential neighborhoods by turning inward toward a central courtyard, using the courtyard as the primary organizing element that brings light, ventilation, and greenery deep into the floor plan. The structural grid allows flexible spatial arrangements on the ground floor while the upper solid volume provides privacy and thermal mass. Material choices are restrained, emphasizing the contrast between the open, permeable ground floor and the more enclosed upper level. This layered approach creates a dwelling that feels both connected to the urban context and sheltered within its own interior landscape.








 Editor's Pick
 Latest Design










