Text description provided by the architects
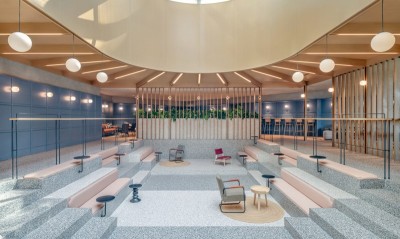
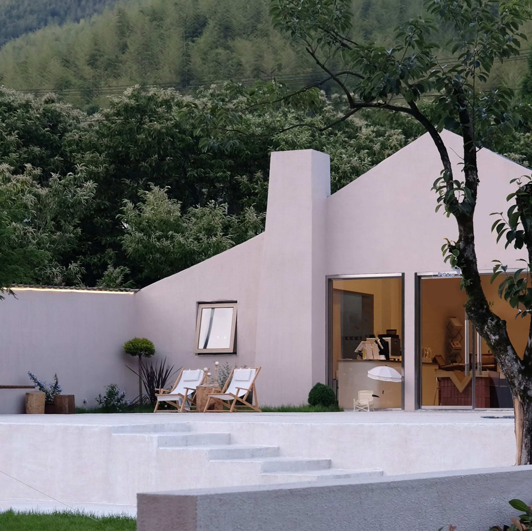
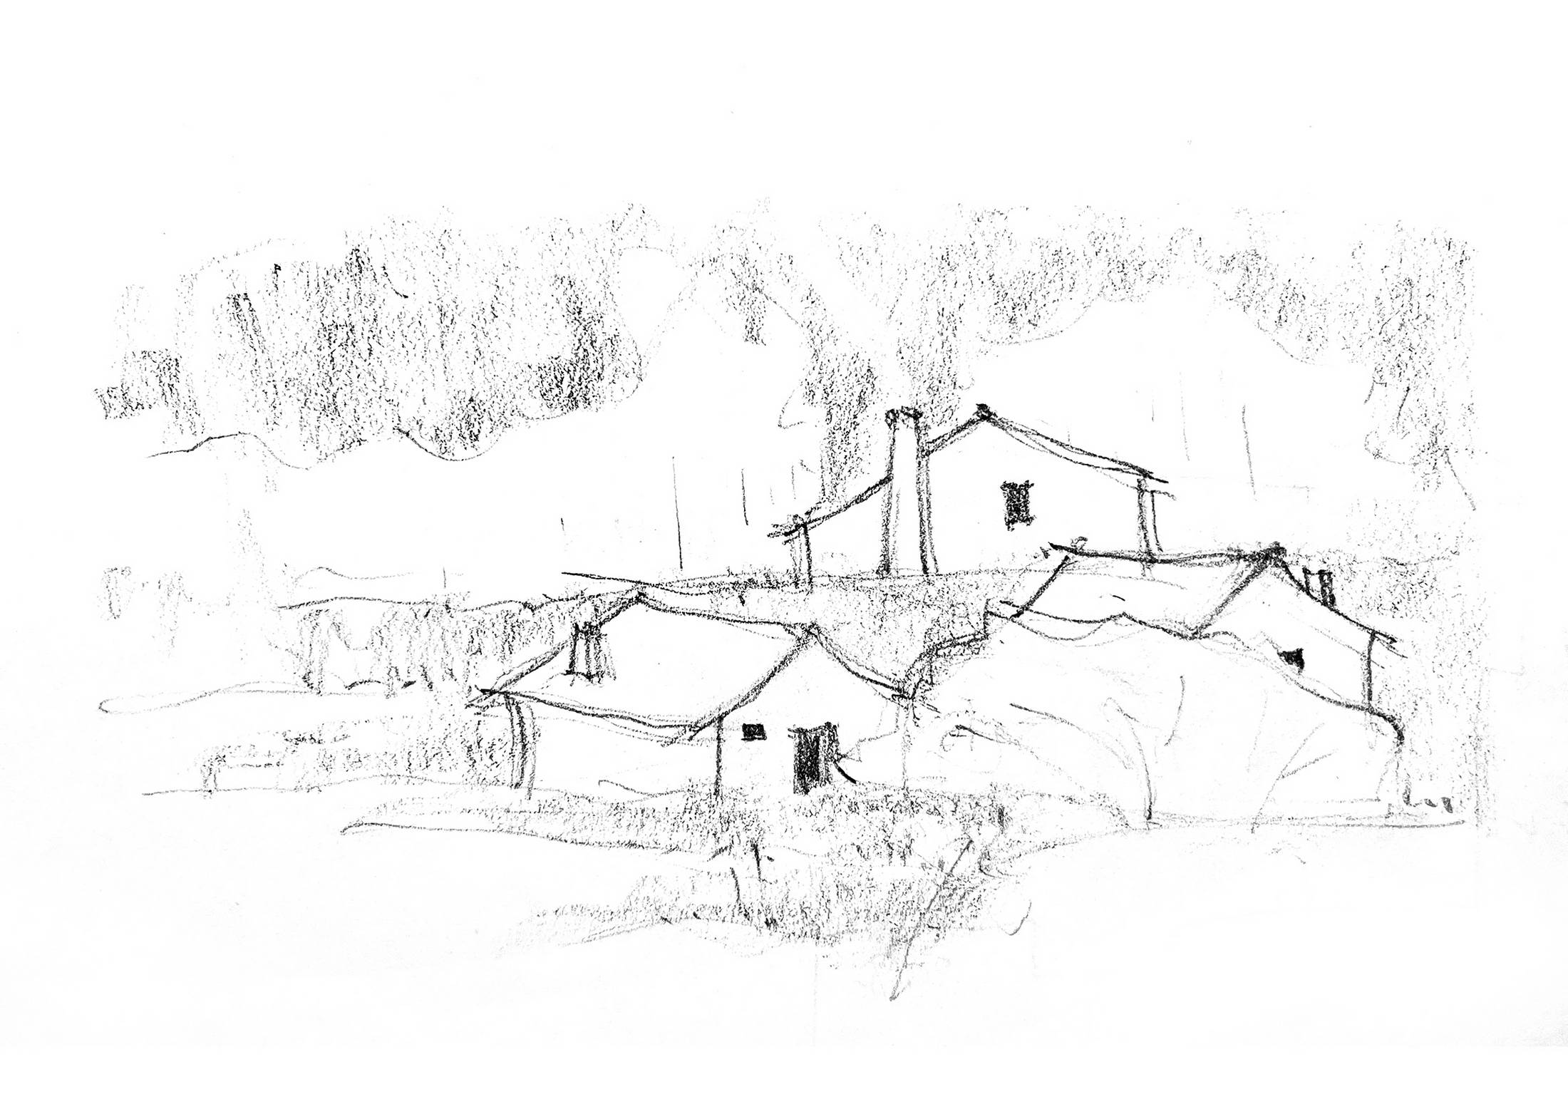
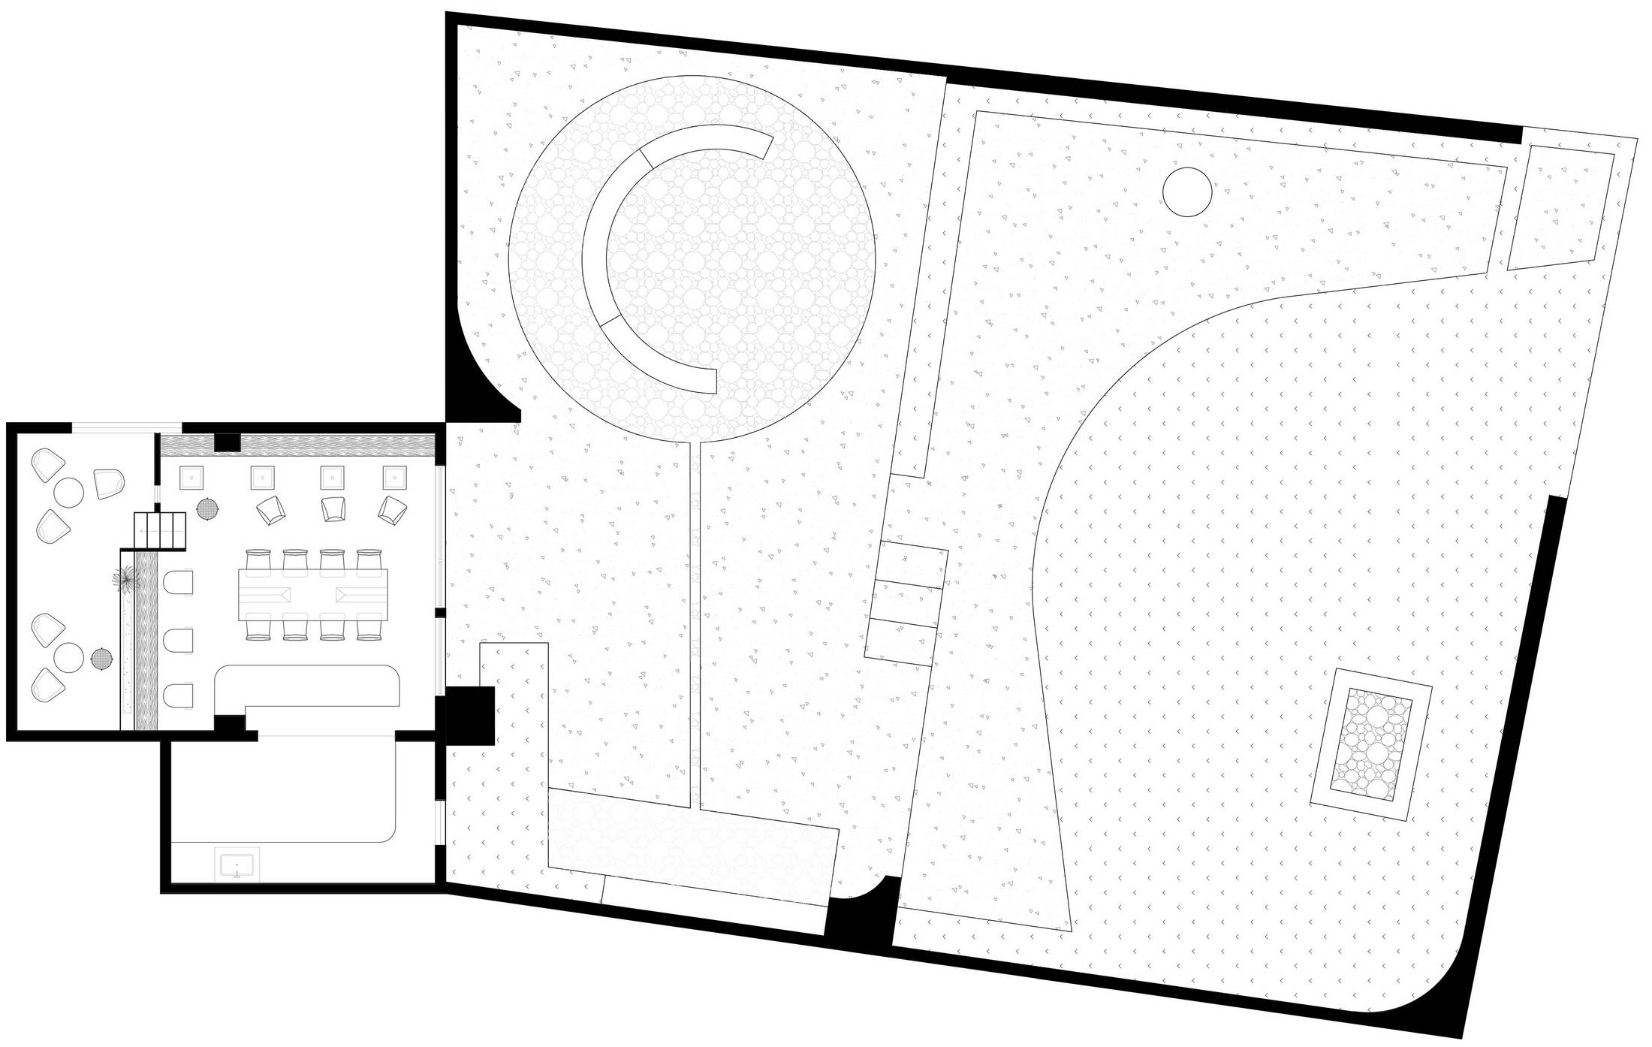
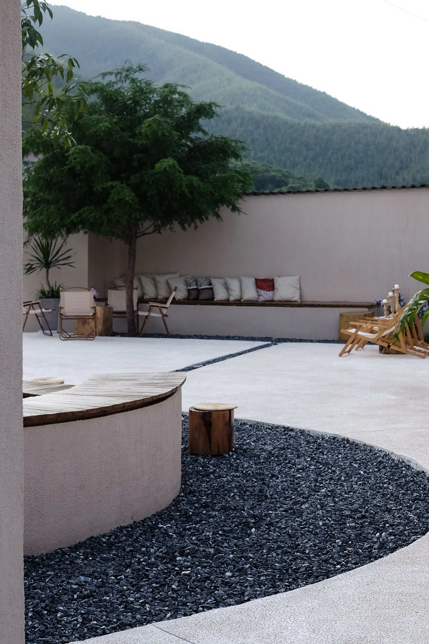
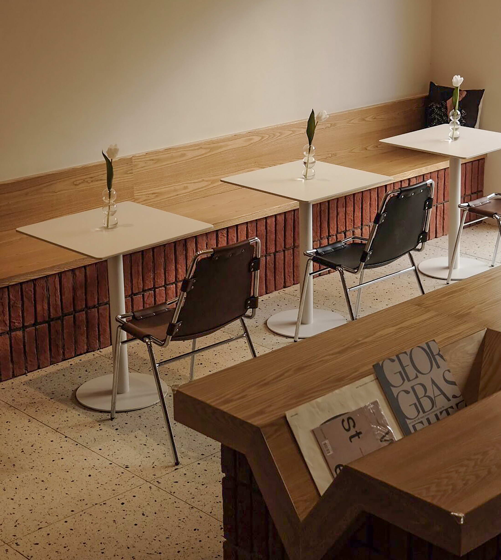
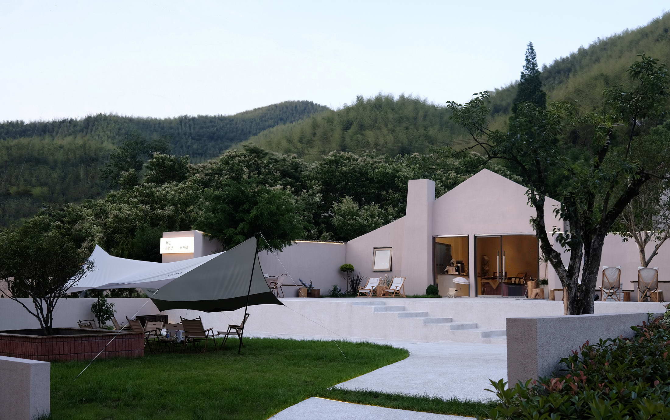
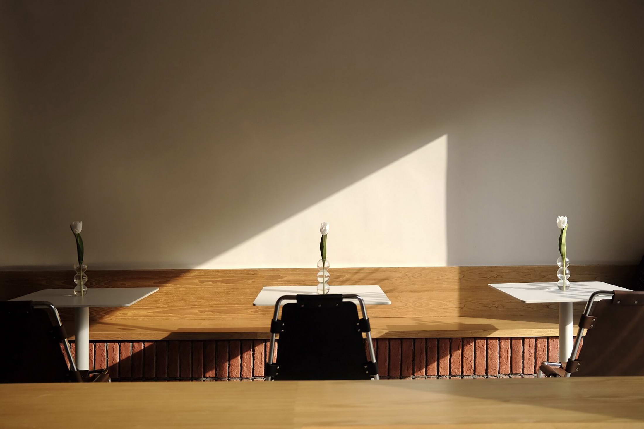
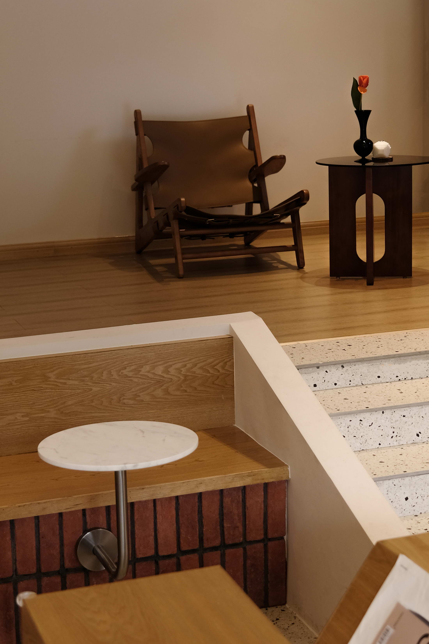
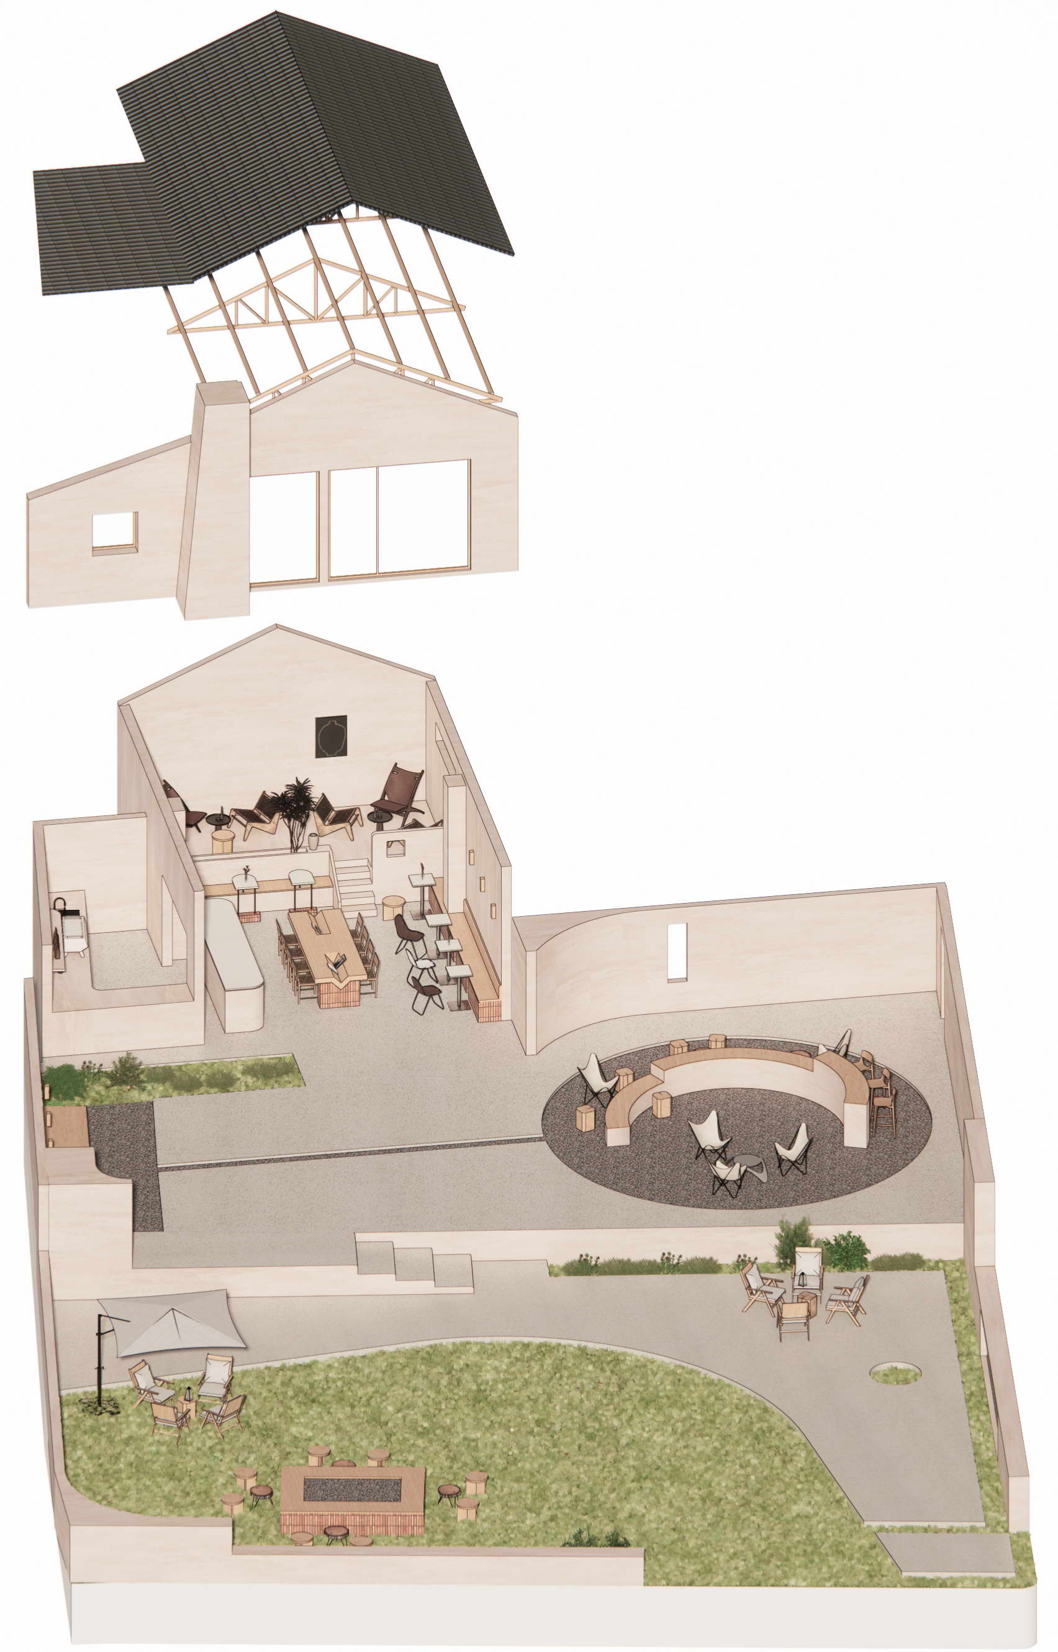
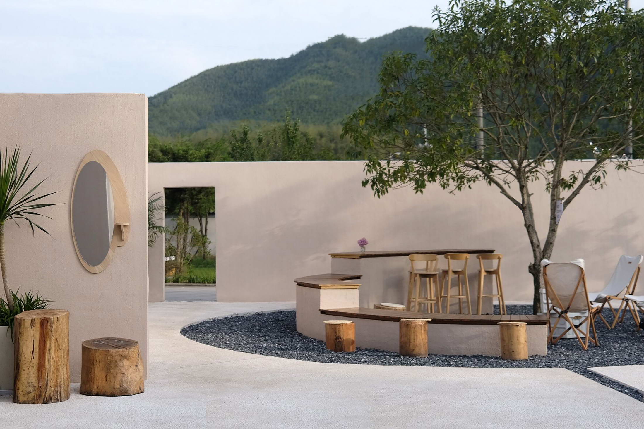
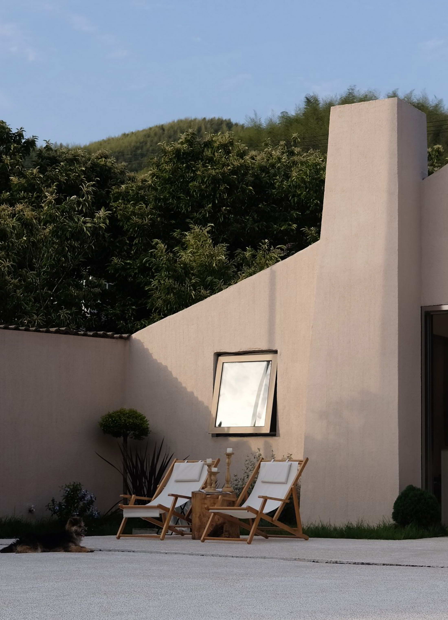
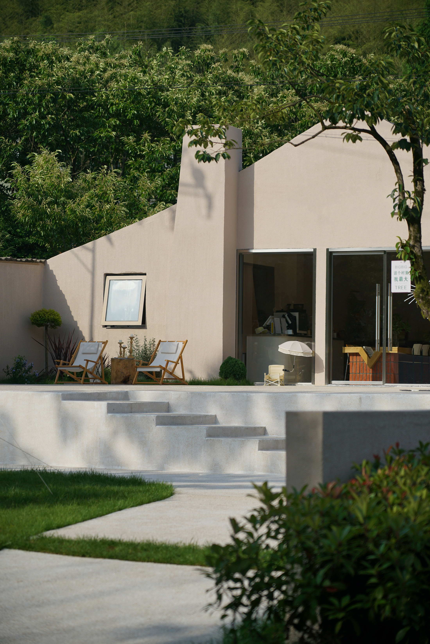
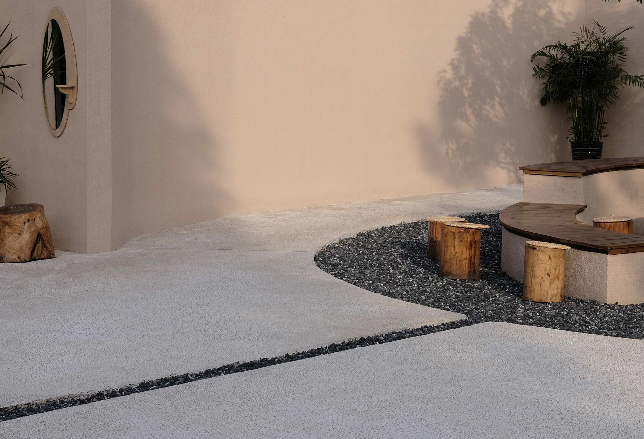
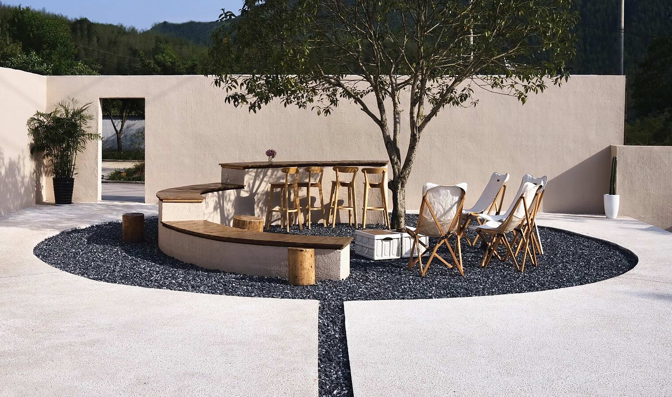
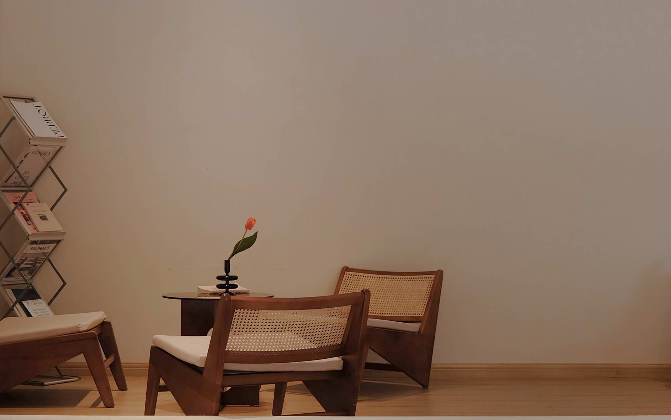
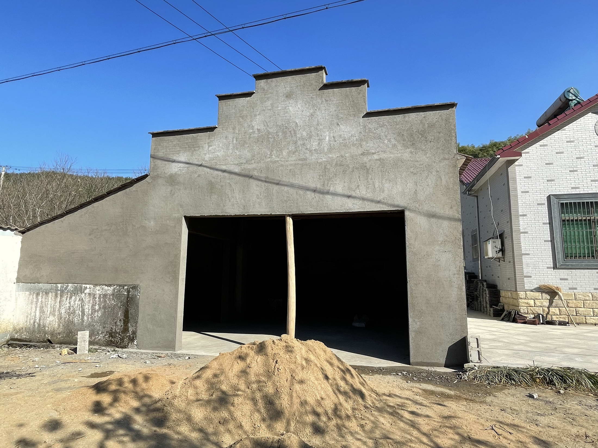
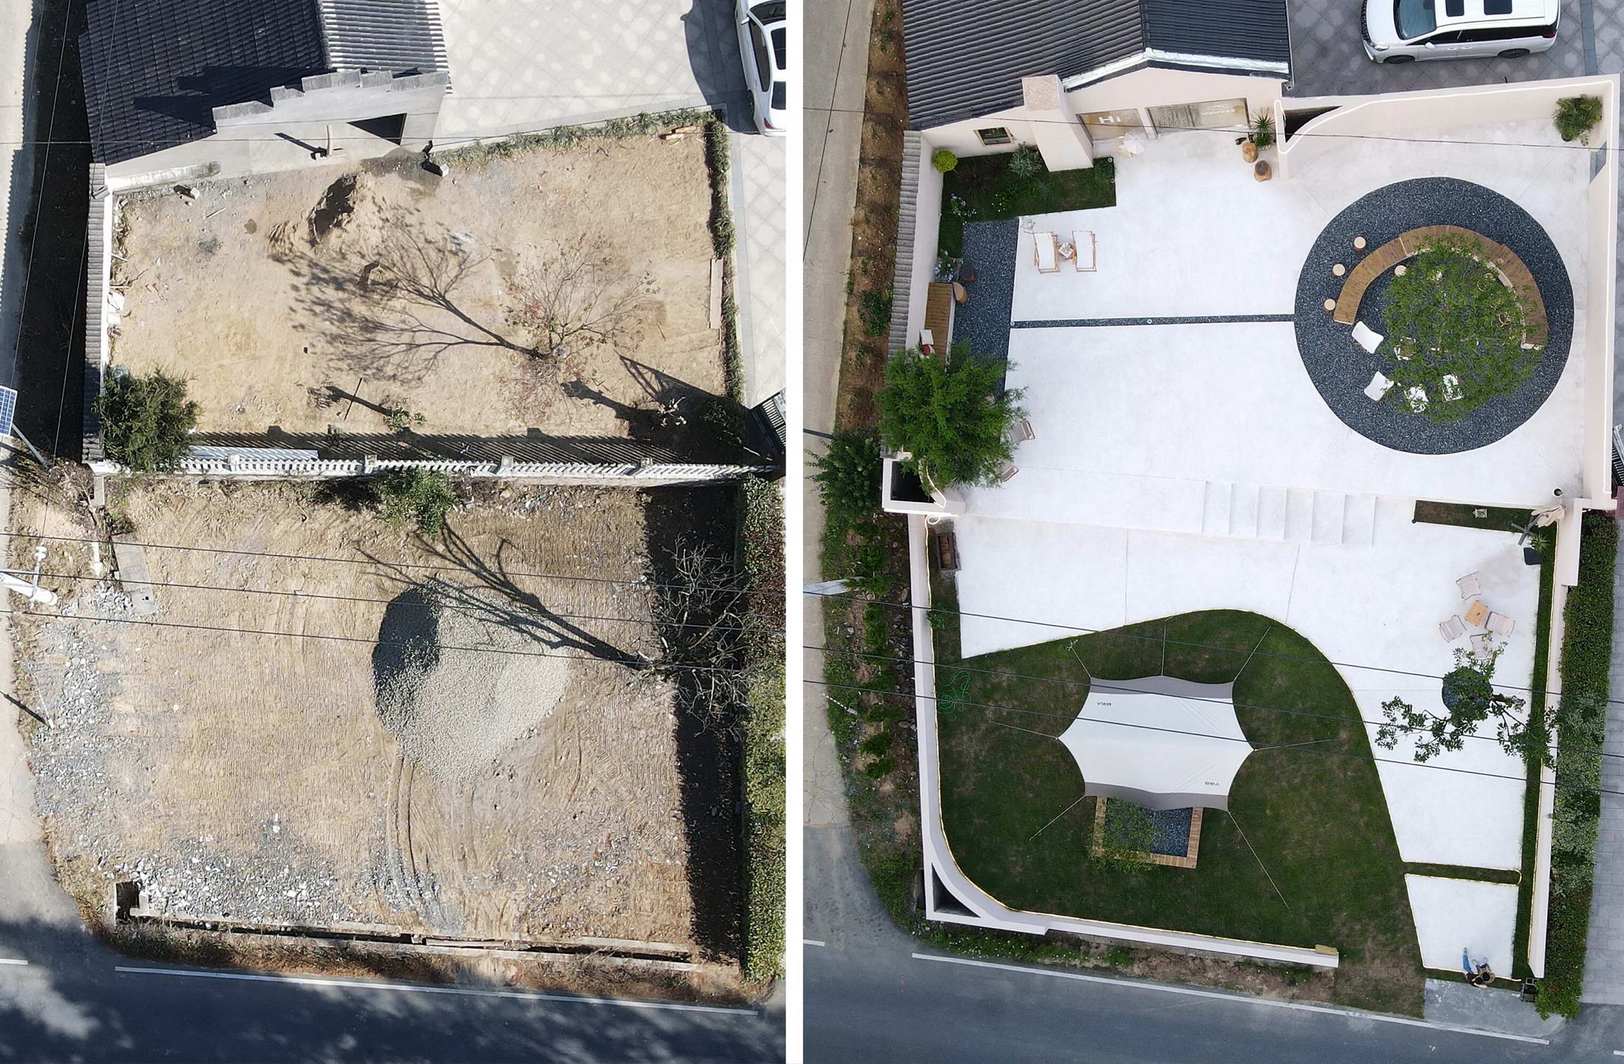
Dengfenglai Coffee Shop is located near the campsite in Xiaohangkeng, Anji, Zhejiang Province. In response to the strategy of "rural revitalization", the village committee of Xiayang Village developed the scenic spot into a camping base, vigorously developed tourism, and attracted many camping enthusiasts to experience it. Under the premise that the camping base is beginning to take shape, the village committee encourages villagers to transform their self-built houses or idle warehouses into supporting service facilities of the camp to improve the reception function of the camp. Someone studio was commissioned by the villagers of Xiayang Village to transform their self-built garage and the yard in front of it. The biggest problem in this renovation is how to "create something out of nothing", to combine the garage and yard, which had no features and background stories, into a whole, and to have a complete theme, which is different from the surrounding self-built houses in the 1980s. We were inspired by the chimneys of old-fashioned self-built houses in the village, which are characteristic of rural architecture and a structure not found in urban architecture. Taking the chimney as the intention can evoke people's associations with the idyllic life. A subject with abstract chimney elements is the reflection and fantasy of the primitive life in the countryside. The original outer wall is divided into two parts, the garage on the right imitating Huizhou style and the warehouse with sloping roof added later on the left. There is no connection between these two parts. Therefore, in terms of architectural design, we took the village "chimney" as the intention, and implanted a strong sculptural fake chimney shape at the junction of the warehouse and the garage, to recover the simple shape of double-pitched roof. Due to the change of building functions, the warehouse that originally did not need lighting has become a kitchen that needs natural lighting. Therefore, we opened small windows on the facade corresponding to the kitchen area to ensure the lighting and ventilation of the kitchen operation room. The implantation of small windows also enriches the original boring facade. In terms of landscape design, we retained the height difference of nearly 1 meter from the original site, and connected them on two floors through long steps. The steps have also become part of the sculptural creation. At the same time, we applied circular, linear lines, curved surfaces and other pavements with a strong sense of geometry in the site, dividing the original plain site, ingeniously forming multi-level seating areas, lawn camping areas, wall deck seating areas and other areas, to achieve the dynamic and static separation of the site. ▼ The booth area against the wall For the interior design, we followed the form of stairs in landscape design, and raised part of the interior. Different levels of seats are formed on the section, and two areas, the card seating area and the scattered seating area, are automatically formed. In this way, the interior shape can be seen from the glass outside the door. In the selection of materials, we have selected retro and natural materials such as washed stone, gravel, red brick, etc., to ensure the classic and durable space. The outdoor paint chooses real stone paint with color, which forms a subtle color difference under the light of different periods, which is more attractive.




 Editor's Pick
 Latest Design