Text description provided by the architects
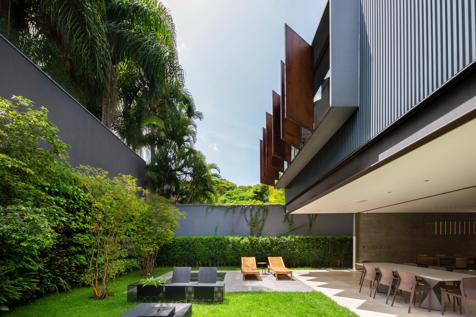
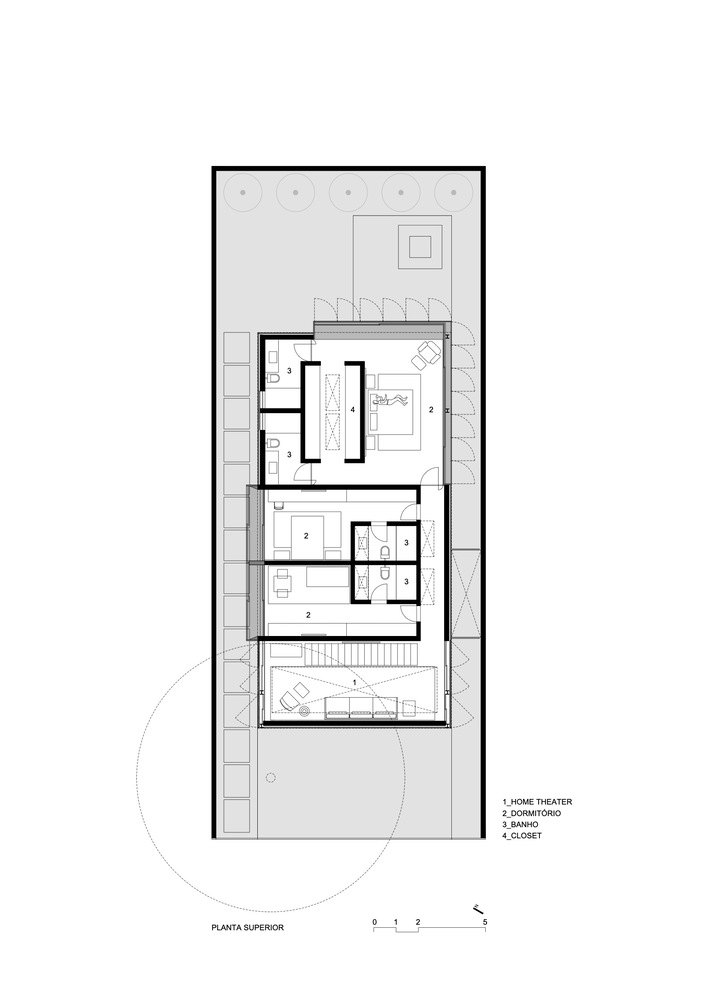
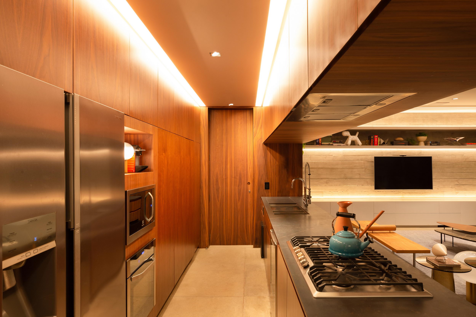
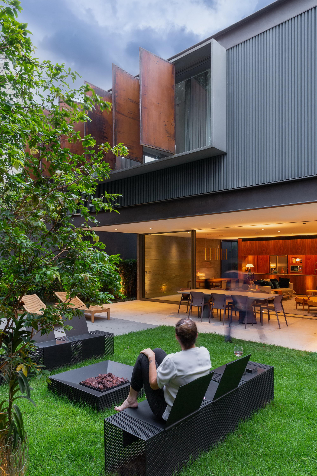
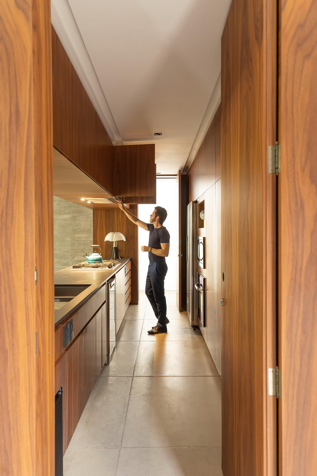
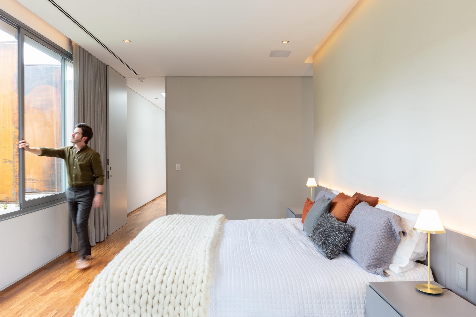
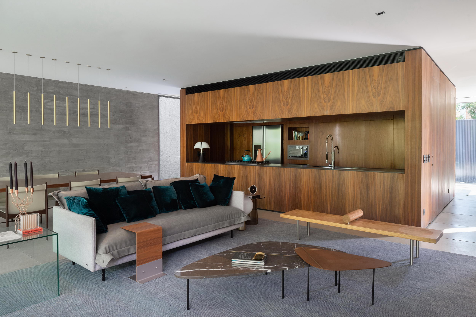
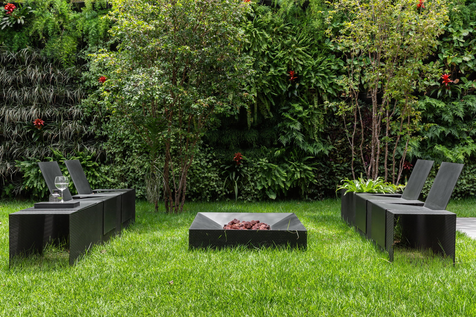
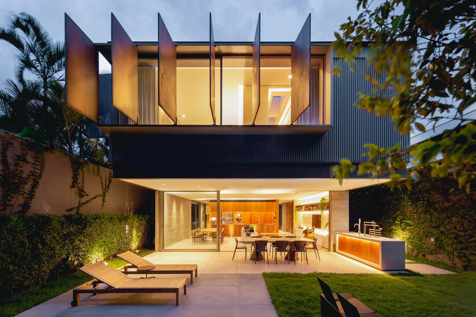
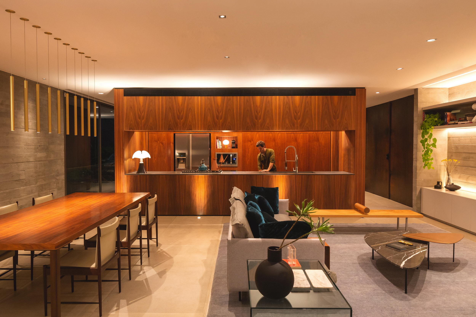
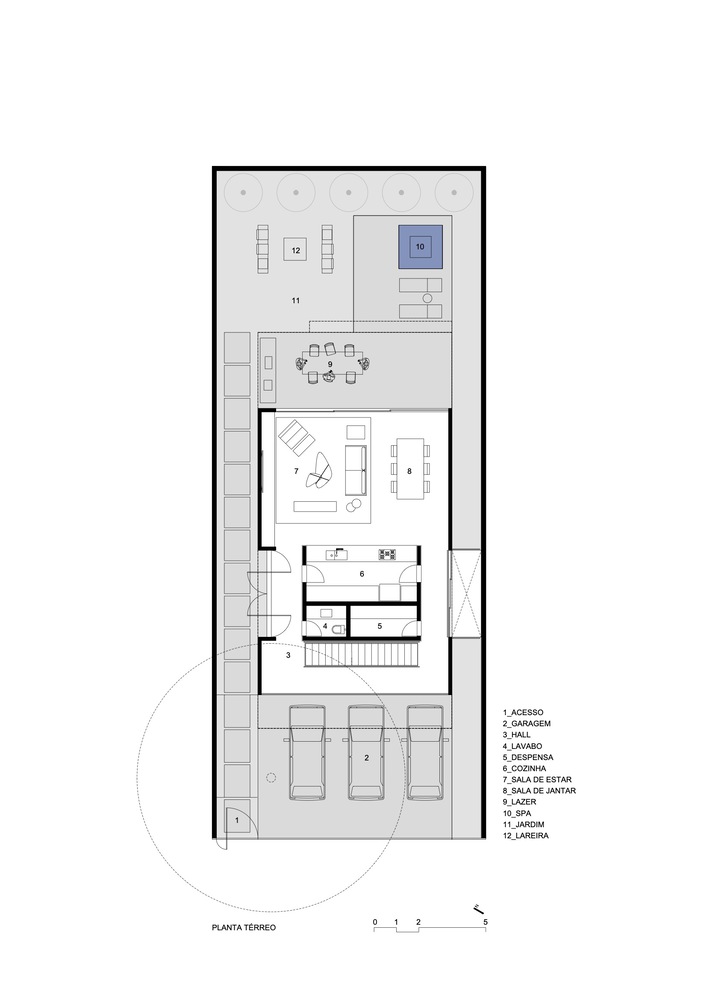
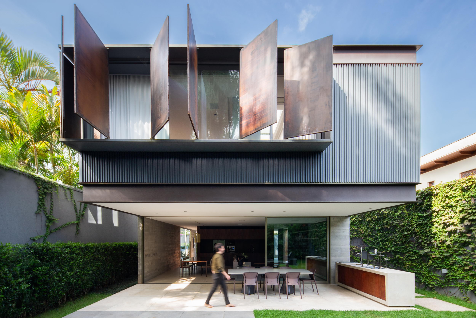
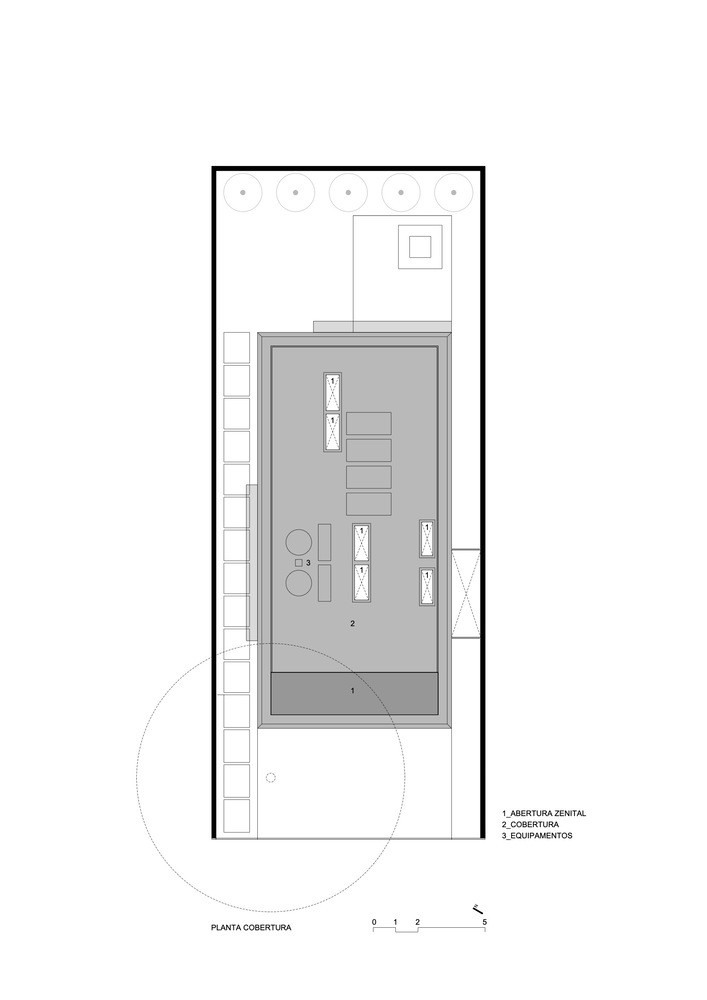
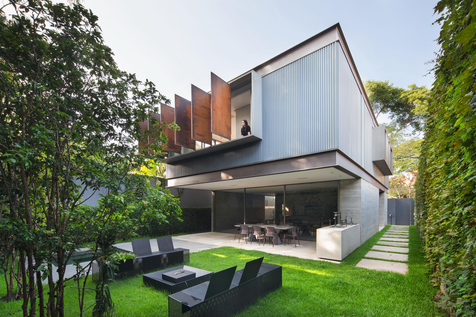
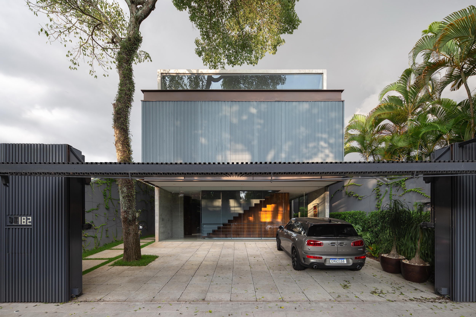
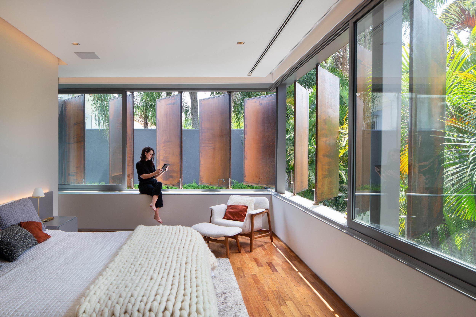
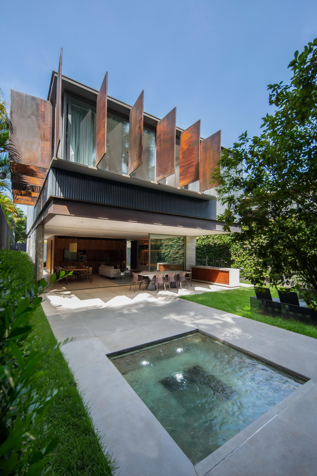
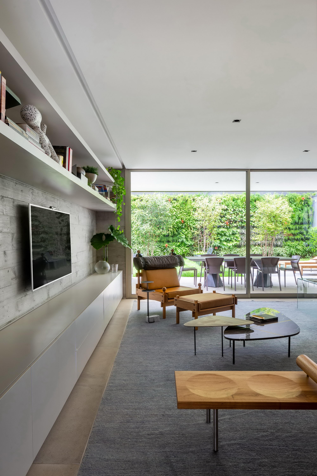
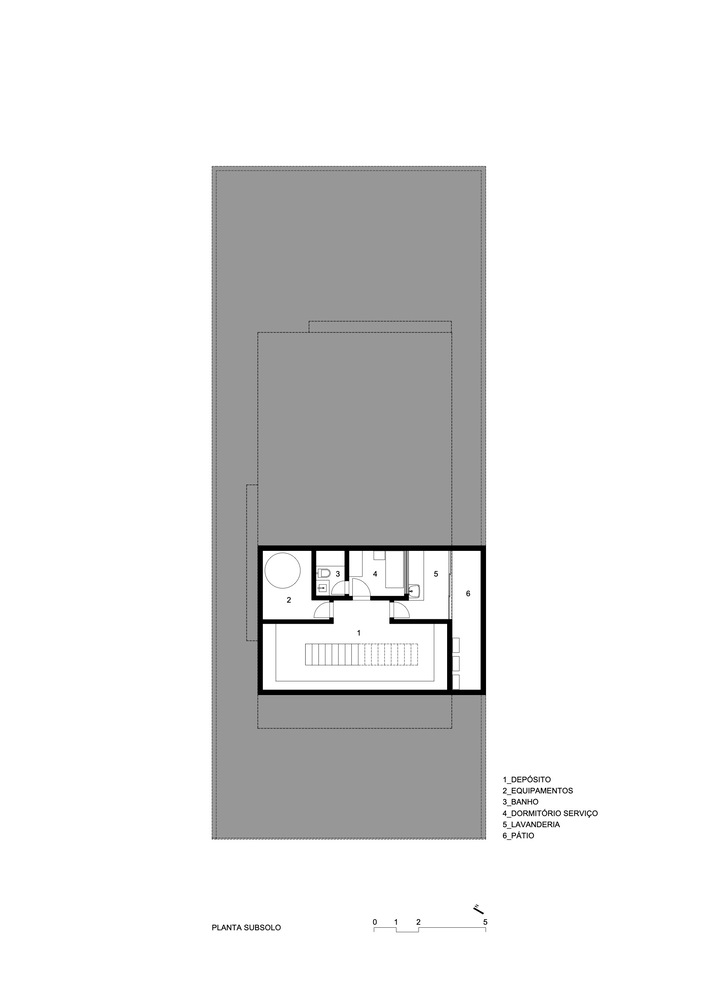
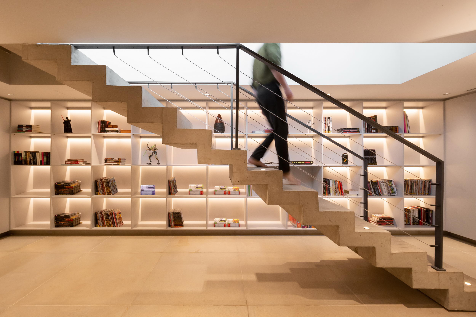
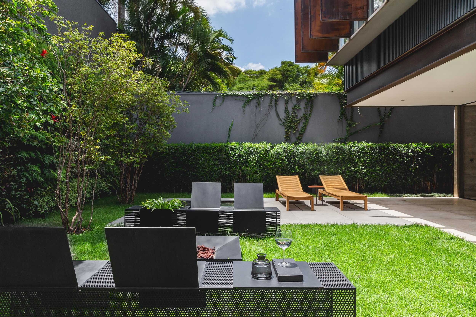
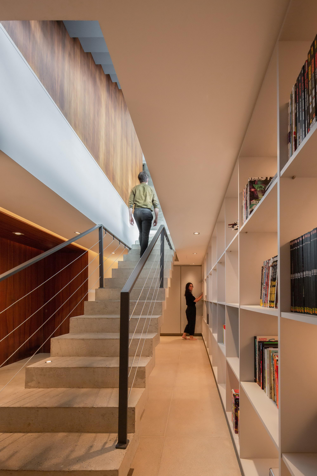
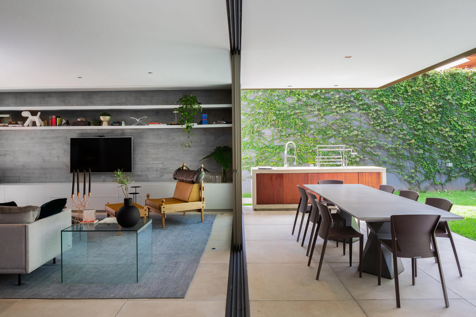
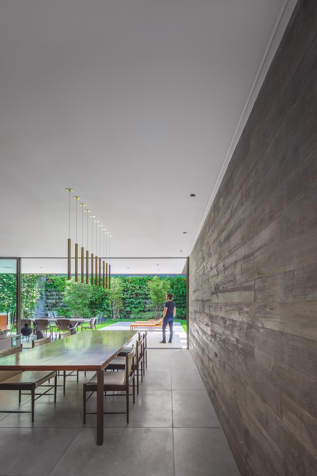
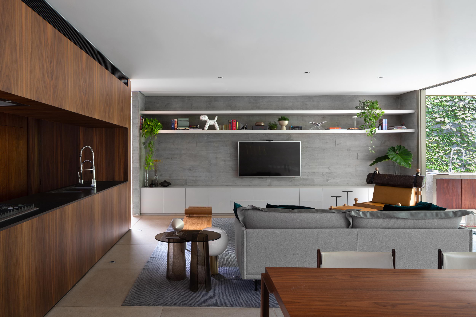
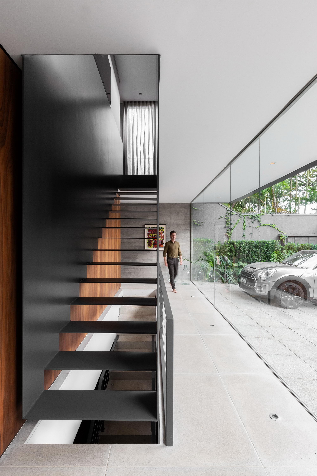
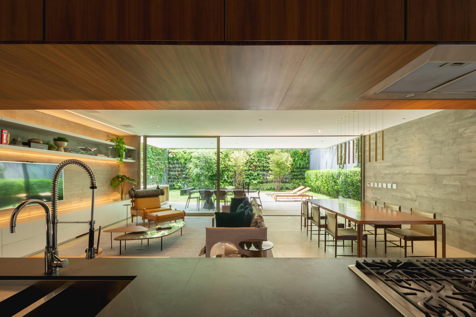
Like ametallic container placed above exposed concrete walls, this house establishestwo types of relationship with the surroundings. The upper floor can be closed100% to block sunlight, guarantee privacy and acoustically isolate intimatespaces. But, if chosen, the facade opens at strategic points for lighting andventilation. The groundfloor, in the opposite way, opens up to the garden a fluid way. The notion ofinside and outside is weakened by the large glass openings, while the furnitureestablishes a harmonious dialogue between architecture and the Brazilian designof the pieces. We designed some of them, such as the Brasilia coffee table, theEnsamble dining table, the Box side table and the Move bench. The lowerfloor supports the ground floor and is in the basement so as not to block theview of the perimeter gardens. The project is a contemporary urban residencefor a young couple with two young daughters. So functionality is essential. Thematerials are sincere, unadorned. Steel, wood and concrete are shown as theyare and the natural wear of each of them serves as a very welcometestimonywithin the concept adopted. From the public street, the Bento house isshy, discreet. The folded metal sheet of the upper floor and the gate creates avisual barrier so that, after crossing it, the visitor can perceive that theground floor is integrated with the garden and represents an oasis in the midstof the urban fabric of São Paulo. Project Name: Bento House Year: 2022 Location: JardimPaulista, SP, Brazil Built area: 424m² Lot area: 367m² Architectural, interior and lighting design:FCstudio Photos:André Mortatti Construction company:Lock Engenharia Air conditioning: Logitec Curtains: Uniflex Windows: Esquadralum Sanitaryware and metals: Deca Lamps: Maneco Quinderé, Casual Móveis,Lumini Lighting: Lumini Carpentry: Creatto Marble: Arthus, Di Mármore Furniture (designers): Claudia MoreiraSalles, Sérgio Rodrigues, Guilherme Wentz, FCstudio, Antonio Citterio,Jean‐Marie Massaud, Charles & Ray Eames, Indio da Costa Furniture (stores): Casual Móveis, CasualExteriores, Dpot, Mezas, Wentz Design, Líder Interiores Vertical garden: Sergio Medeiros Paisagismo Fire pit and benches (manufacturer): Coppermax Wood floor (upper floor): Tauna Cement floor (ground floor): Braston Porcelain tile floor (bathrooms): Portinari Electrical and hydraulic project: Engeplot Estructural project: Praxis Engenharia Rugs: By Kamy, Tapetah





 Editor's Pick
 Latest Design










