Text description provided by the architects
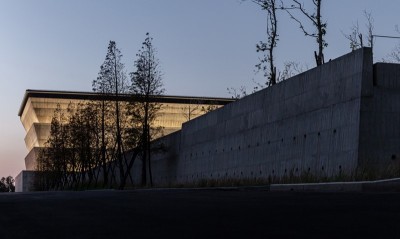
The brief was todesign a temple for the residents of villages around Nandyal. In the dryterrain of Nandyal, the main concern was to provide a space which would marrythe socio-cultural expectations of a temple with the ecological framework anddynamics of and around the site. The immediate context ofCotton andchilly farms in the region were fed by a natural canal system which had driedup. The ecological strategy for the temple, thus began with recharging ofgroundwater. Water overflow from the limestone quarries was led to a low-lyingrecharge pit or ‘kund’: the banks of which was imagined as a social space, inthe manner of a traditional ghat; a flight of steps leading down to awaterbody. This negotiation of land and water with steps isa significantpart of India’s architectural heritage as is seen in the kunds(water tanks)within temple precincts. The water infrastructure is able to harvestroughly 1370000 litres of water. The planning of thetemple itself was based on a 10th century temple for the same deity at Tirupatiin Southern India and similarly includes theBalaji& Varahaswamyshrines and a Pushkarini (water tank). The constructionprocess uses locally availableblack limestone slabs corbelled to form themain body of the temple. The same corbelled profile also incorporates soil andplanting in the lower half of the temple body to buffer against the heat and finallythis stone corbelling turns into a ghati. e the steps that access the water. Project Critique byPraveen Bavdekar (Principal, Third Space Studio I MArch. DRL Architectural Association): TheBalaji temple in Nandyal explores and abstracts the long tradition of thetemple typology in India. The architecturalphilosopher Andrew Benjamin wrote that every act of design was a act ofrepetition, and that architecture is about exploring what not to repeat. Thisbuilding too repeats or emulates certain tropes of the Hindu temple so that itis recognisable as a temple yet it doesn’t replicate those tropes but ratherbreaks them down to constituent parts to then again reconstruct it. One looks at therelationship of the temple and the kund (stepped water tank), as acontradictory yet complementary one of binary opposites. It is a relationshipbetween a solid and a void, between reaching out to the sky and going deep intothe ground about accretion and excavation. This relationship which is so obvious often is unnoticed. Here by employing the same architectural device (steps or corbels), one makes this explicit and yet delightfully abstract. Suddenly, it becomes obvious that the kund (stepped water tank) is the inverted negative of the shikhara (spire) and it leads one to reread this whole dialectic between the two, even in the temples of the past. The use ofhorizontal layers or corbels is an abstraction of how Hindu temples haveemployed these corbels to achieve verticality and yet at the Balaji Temple by makingthe form rise gradually from the ground it destabilised the notion of thetemple as a simple figure ground. This gradual rise echo’s perhaps theprotohistoric roots of the shikhara (spire) as a simple gravity drivenprimordial mound/pyramid. Jacques Herzog talksabout how he encountered an architecture in India, which has a very differentconcept of space. Unlike the western or Islamic project of space where they tryto achieve maximum interior spatiality through minimum structure, in India heencountered an architecture where the interiors were almost carved out and thebuildings had an intentional heaviness to them. While he was being very facileat some level this ‘weight’ and ‘carved void’ seems to find echo in the BalajiTemple. Name: Balaji Temple(Temple of Steps) Client: AnushreeJindal, JSW Cement Location: Nandyal, Andhra Pradesh, India. Area: 2. 5 acres Architects: SameepPadora & Associates Design Team: SanjanaPurohit, Vami Sheth, Aparna Dhareshwar, Kunal Sharma Structural Engineer:Vishwanath Associates, U Vennkatessh Material: Limestone Photographs: EdmundSumner





 Editor's Pick
 Latest Design