Text description provided by the architects
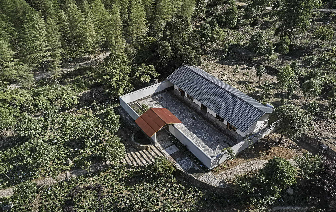
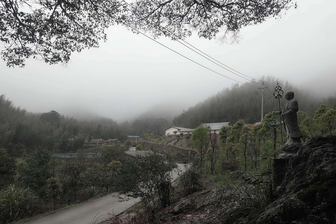
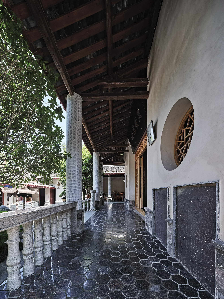
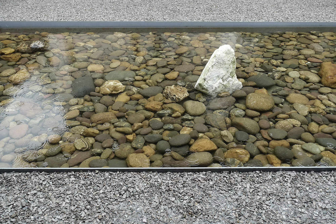
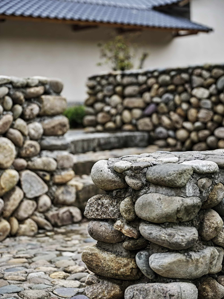
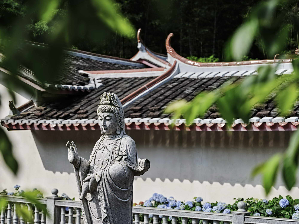
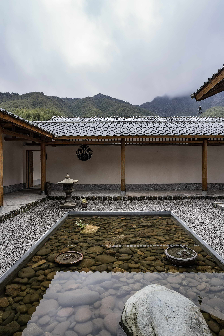
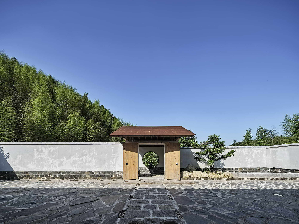
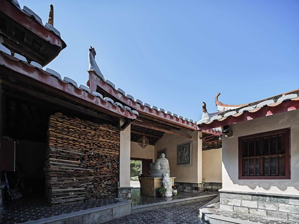
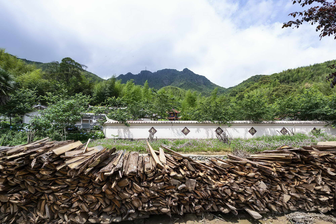
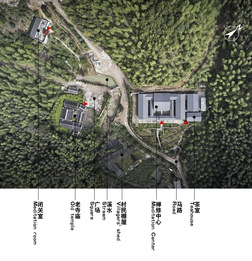
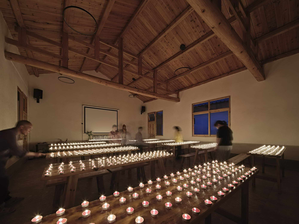
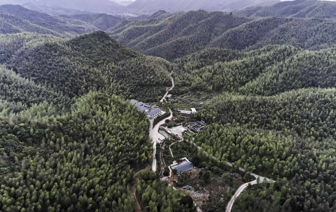
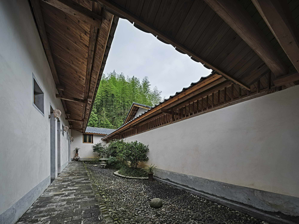
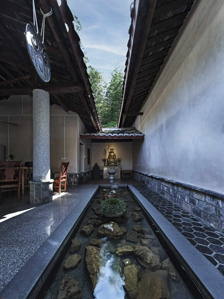
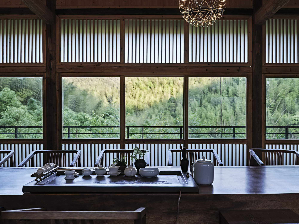
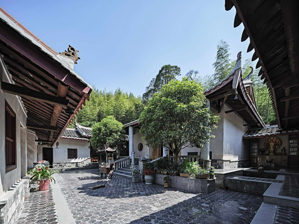
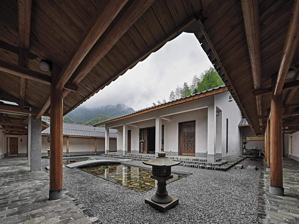
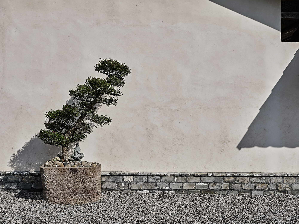
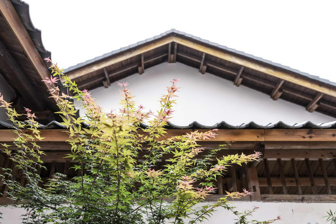
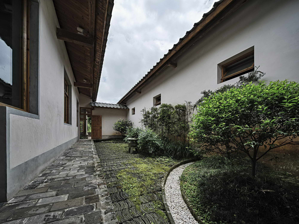
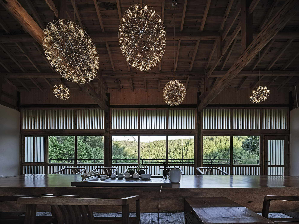
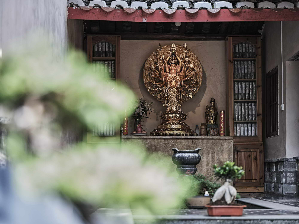
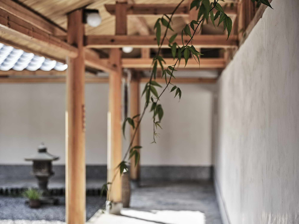
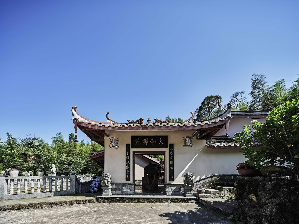
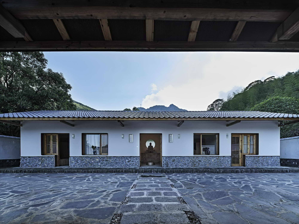
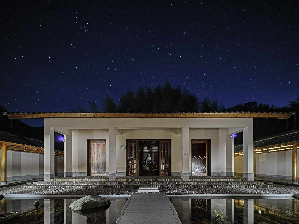
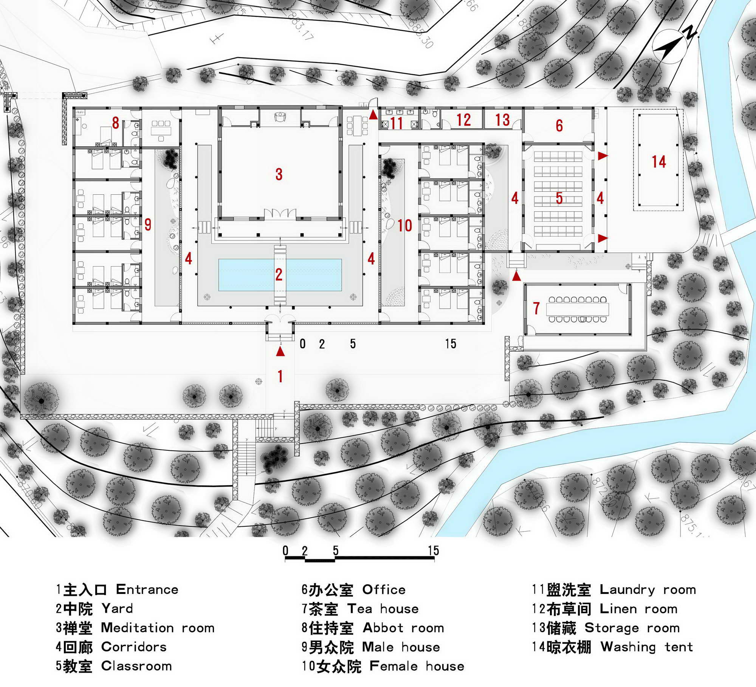
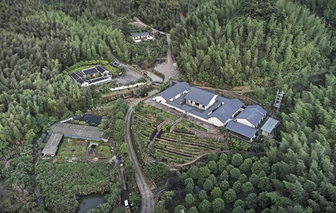
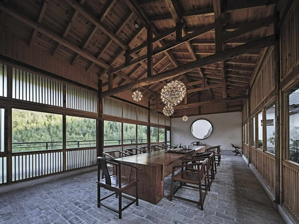
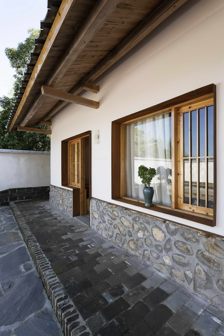
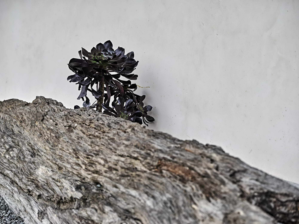
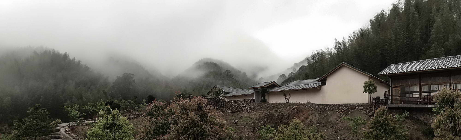
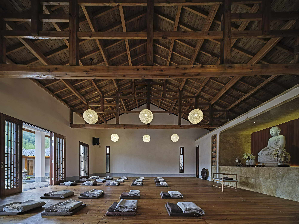
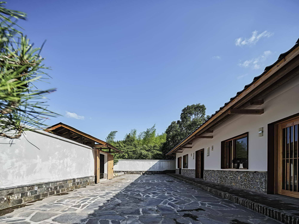
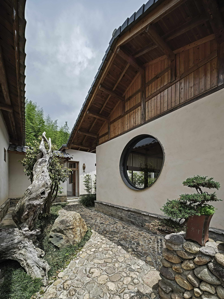
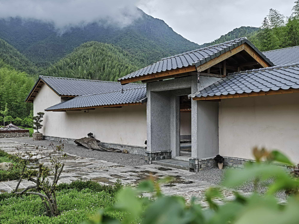
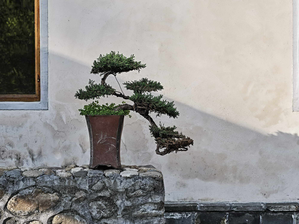
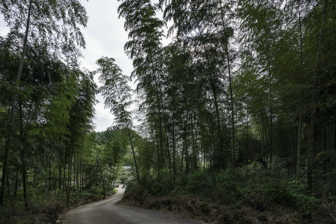
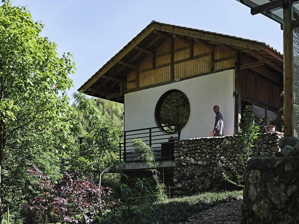
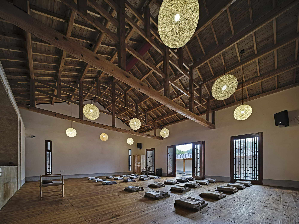
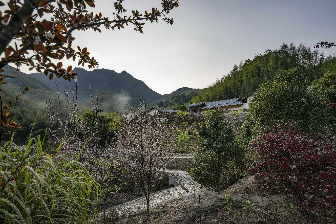
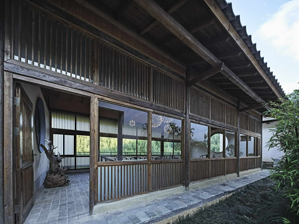
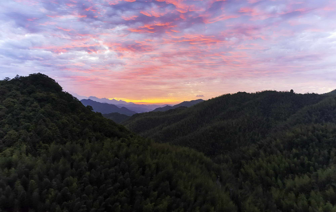
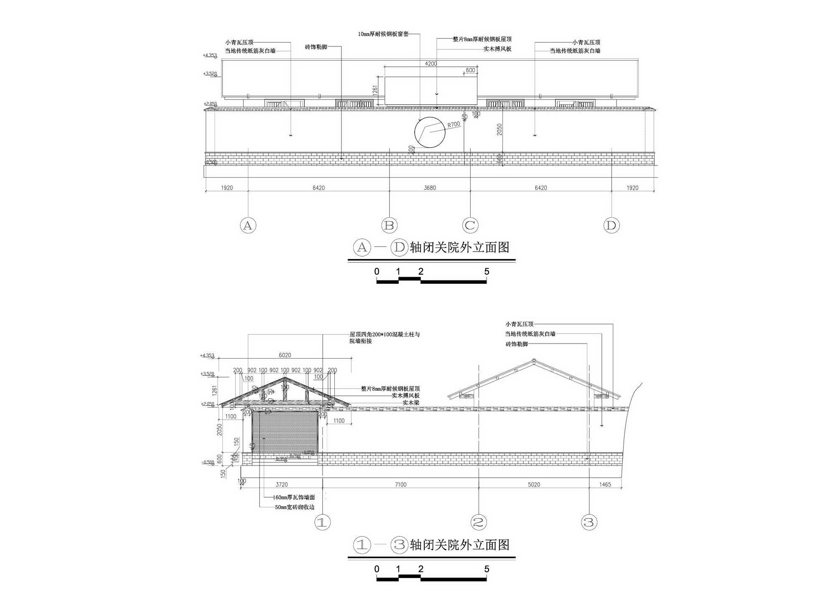
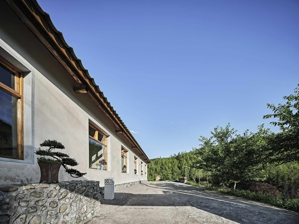
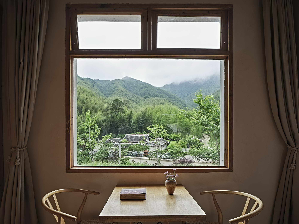
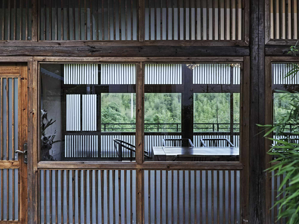
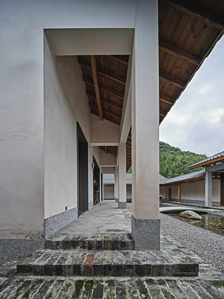
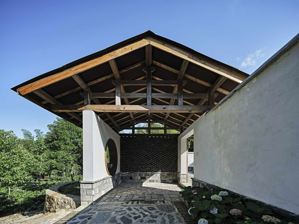
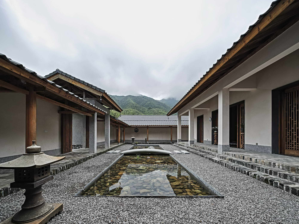
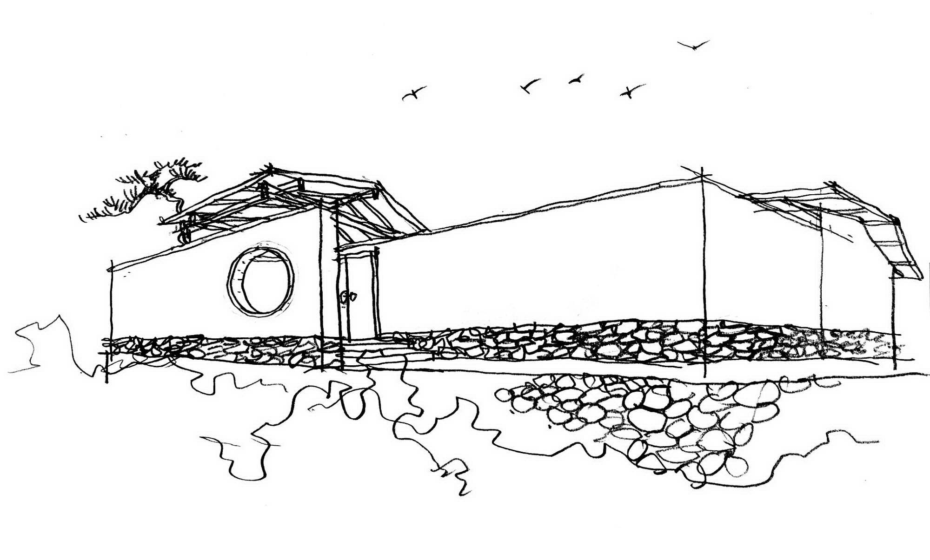
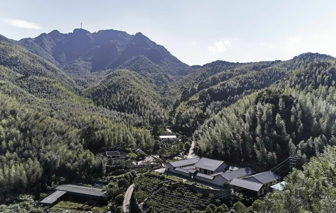
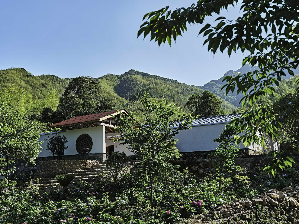
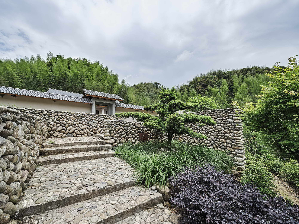
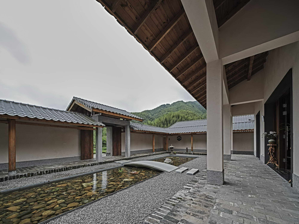
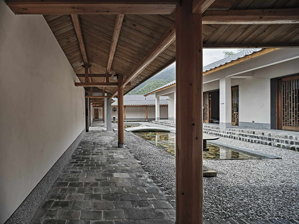
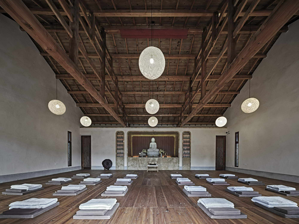
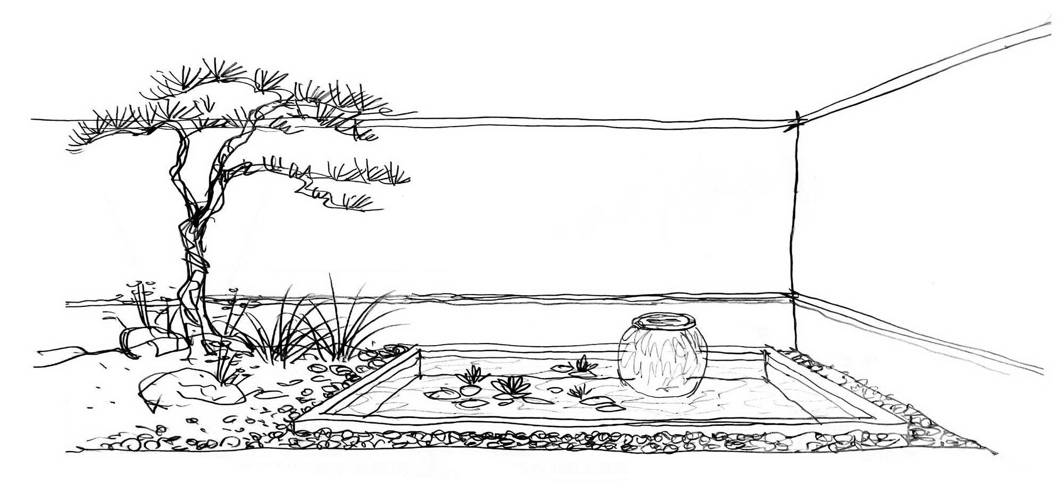
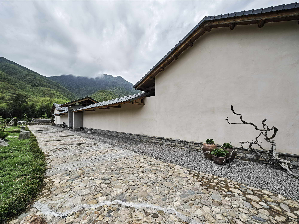
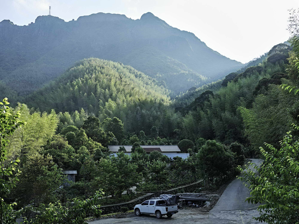
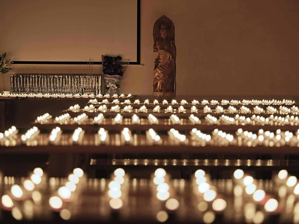
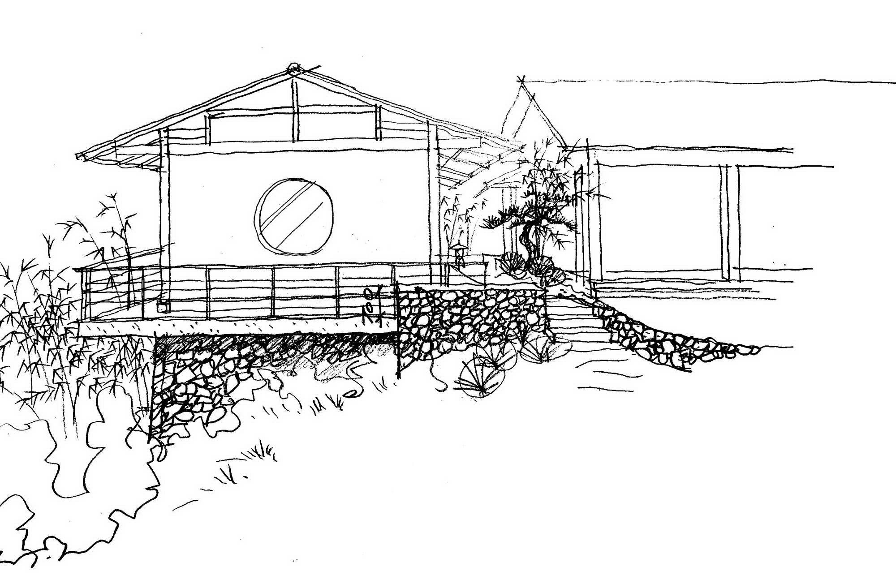
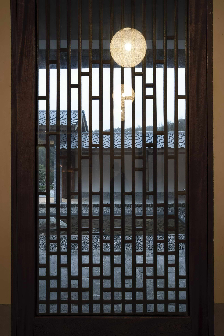
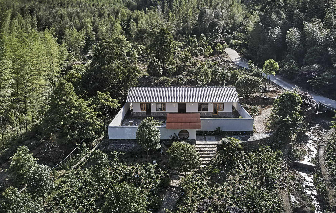
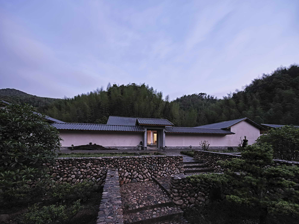
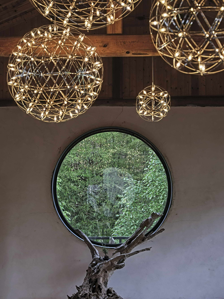
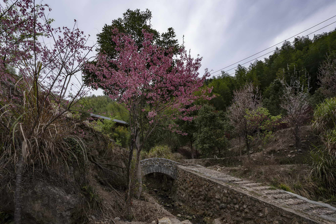
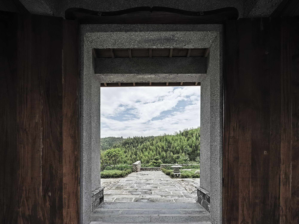
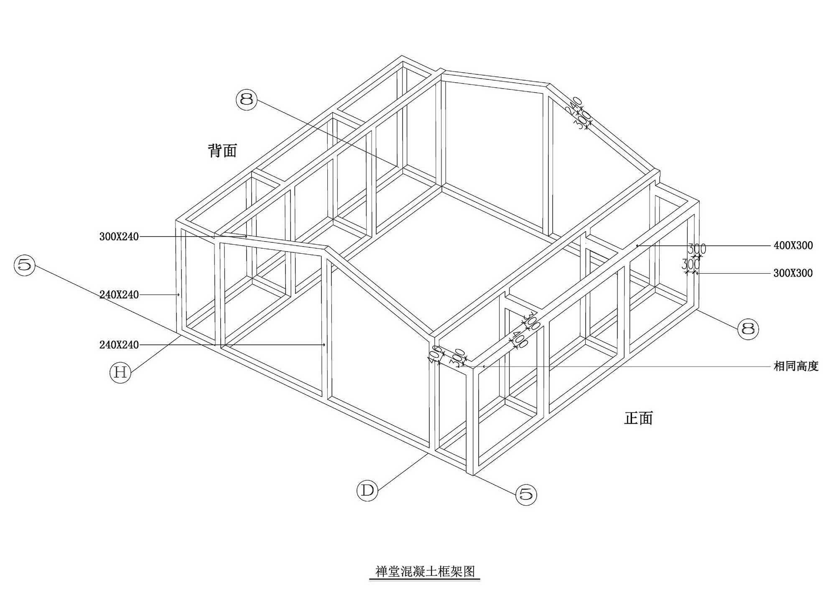
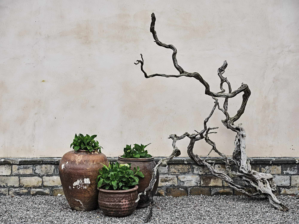
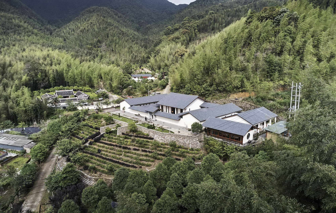
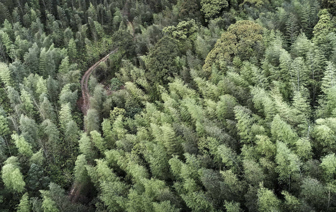
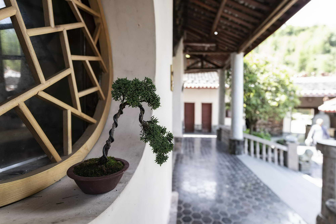
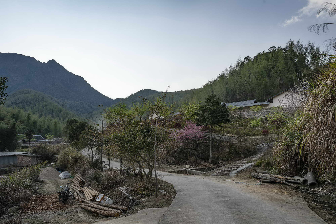
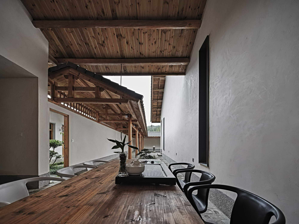
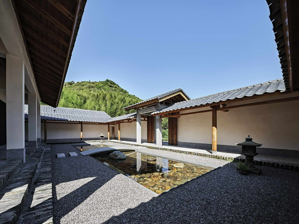
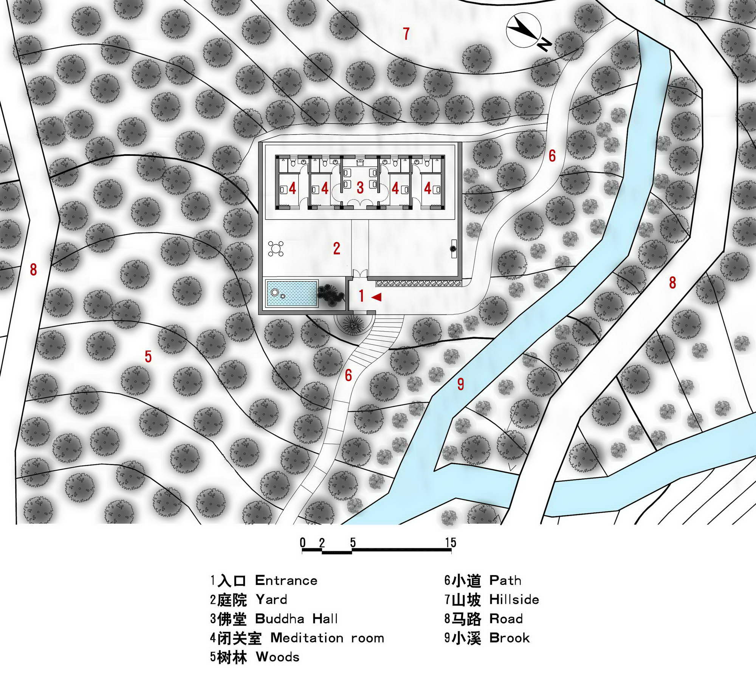
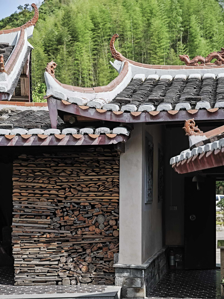
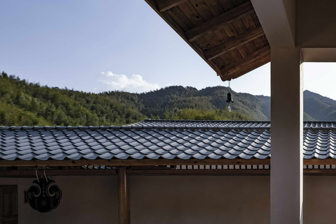
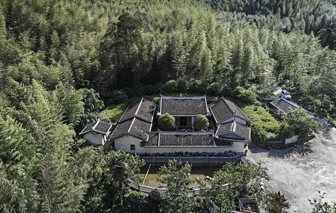
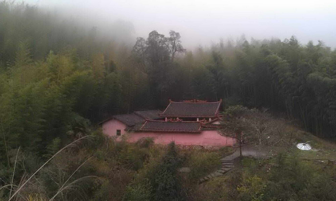
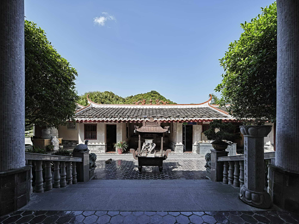
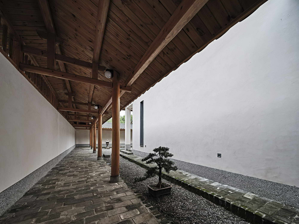
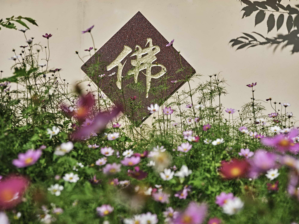
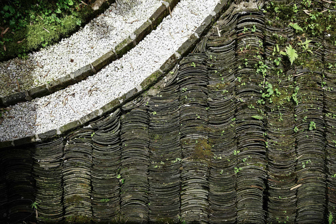
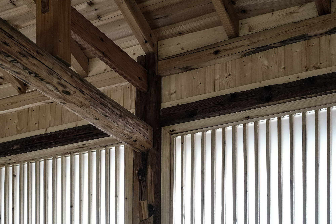
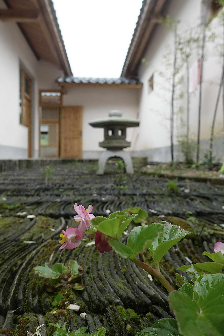
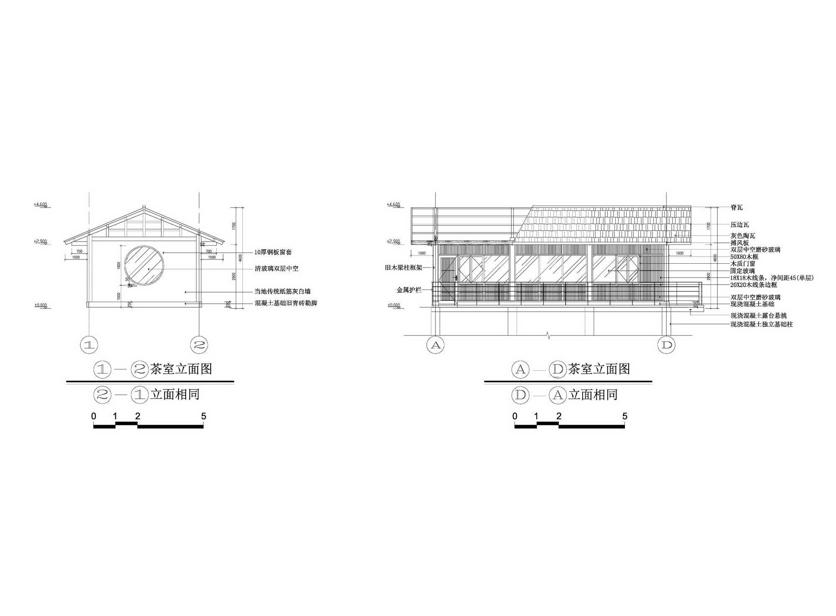
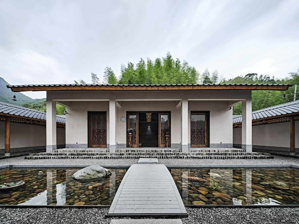
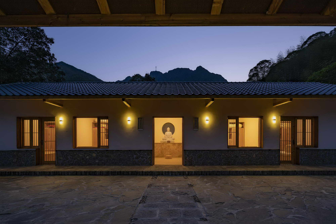
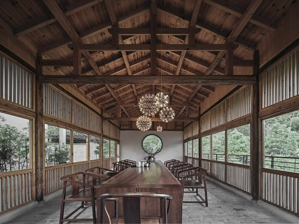
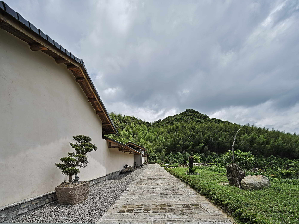
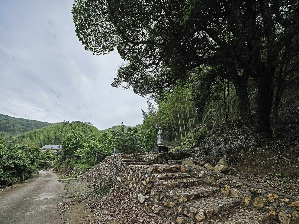
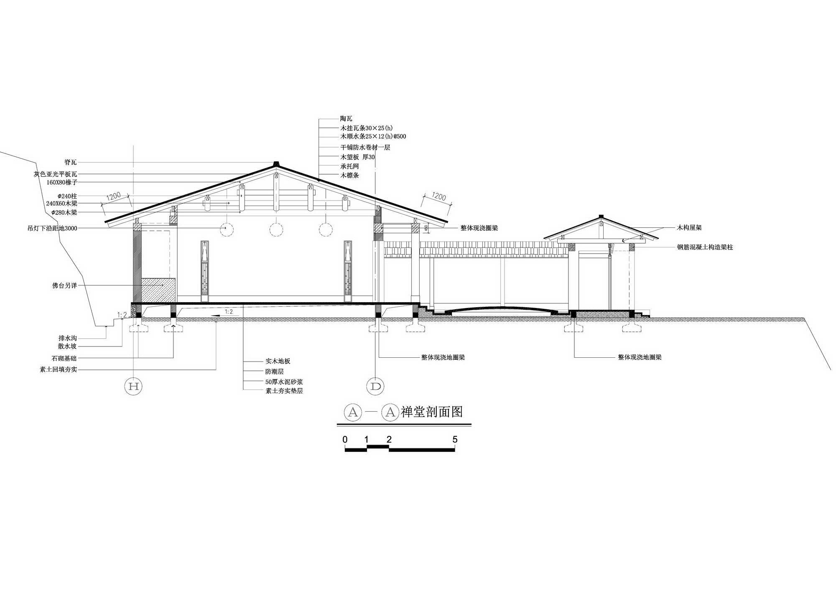
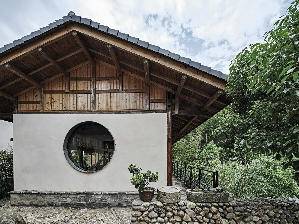
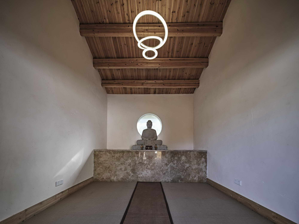
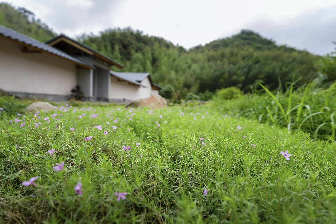
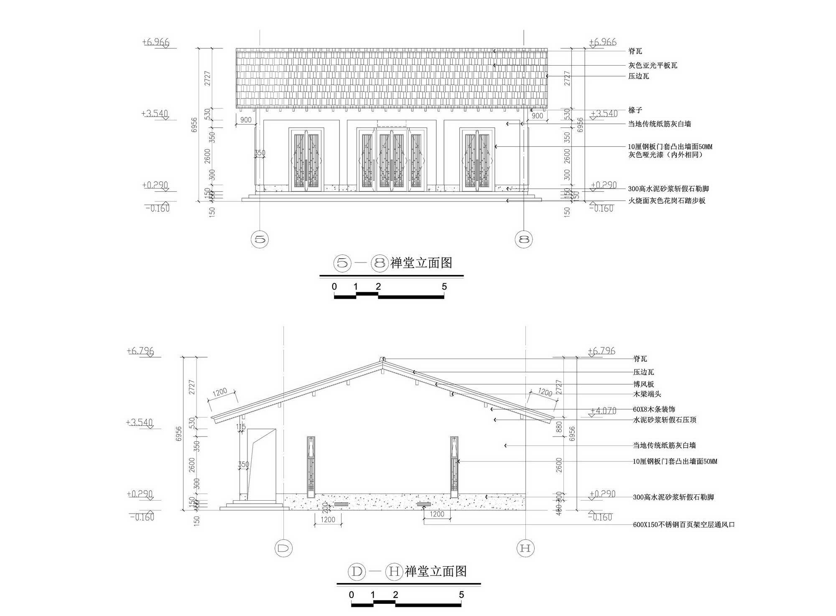
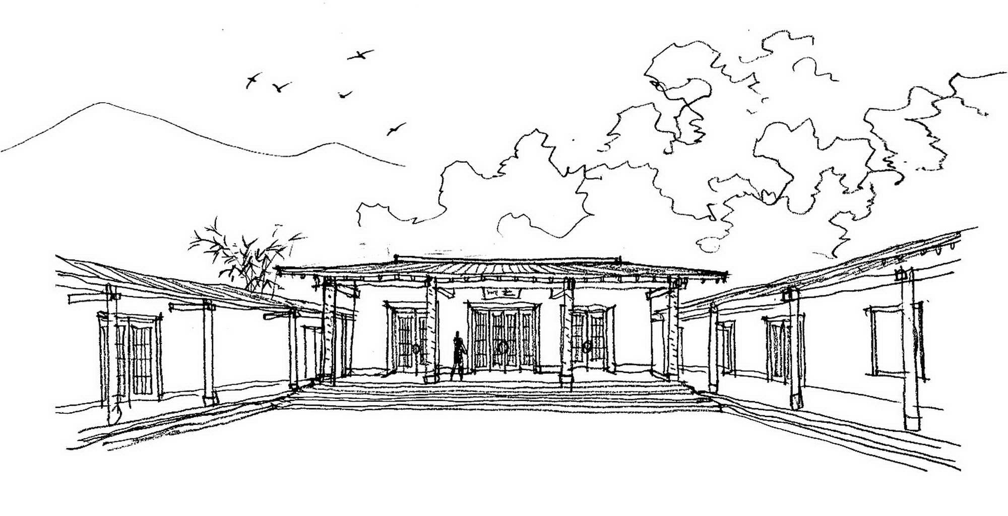
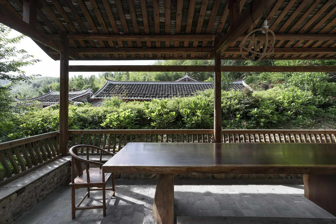
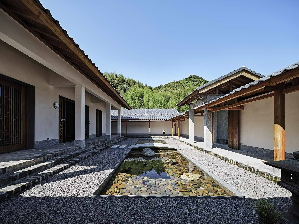
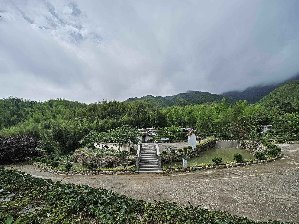
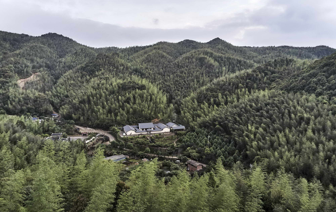
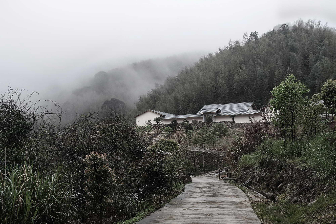
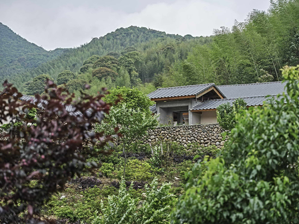
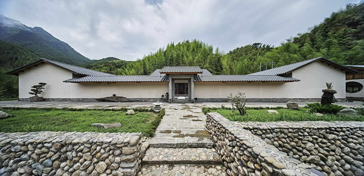
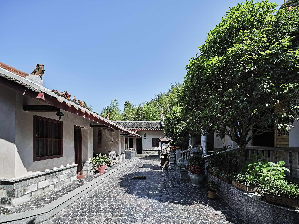
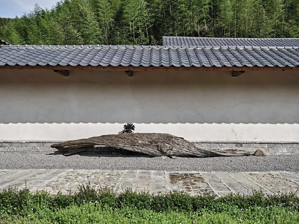
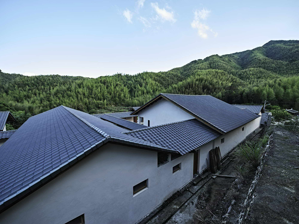
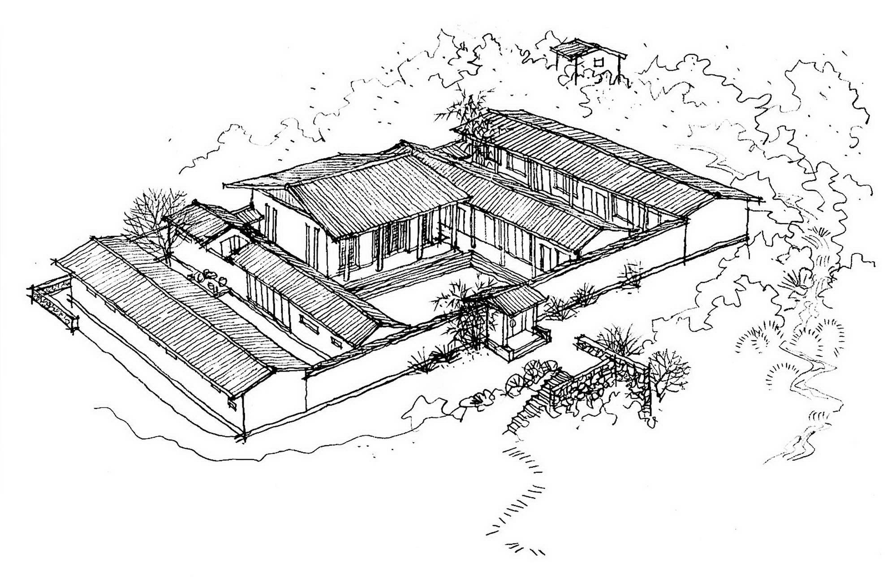
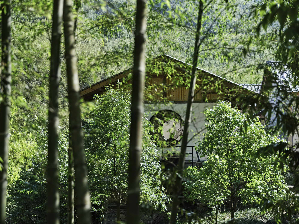
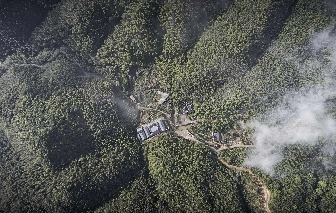
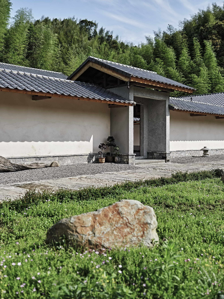
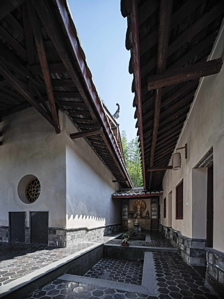
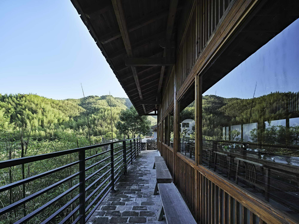
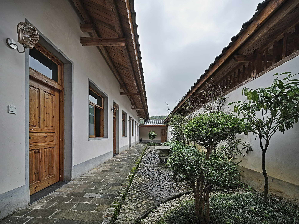
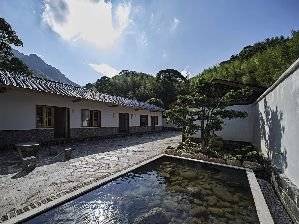
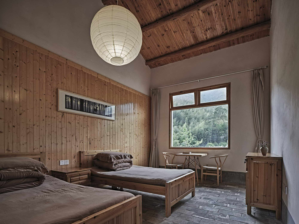
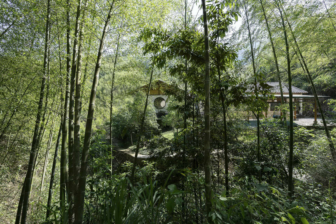
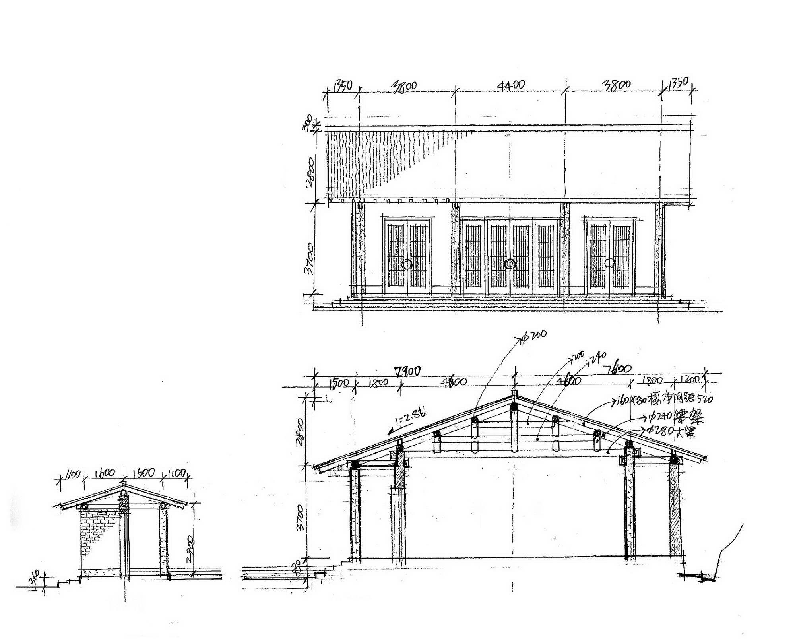
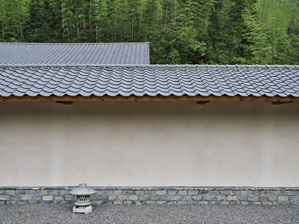
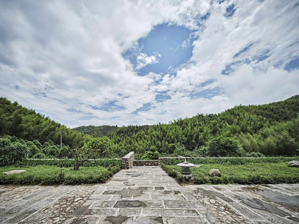
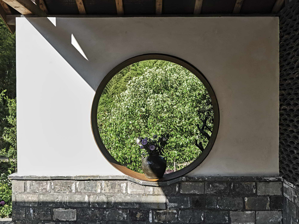
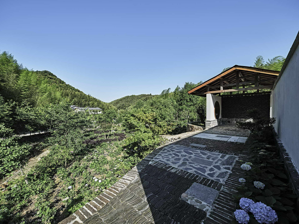
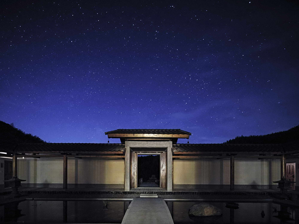
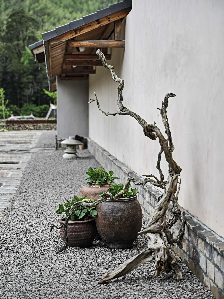
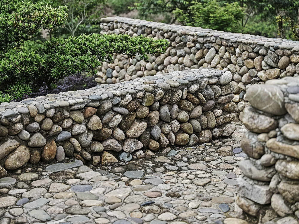
Dahe Chan Monastery, also called Dahe Nunnery, was first built in the Ming Dynasty and sits in a valley west of Dahe Village, Dachi Town, Xinluo District, Longyan, Fujian, on a gentle slope over 800 meters above sea level. The only access is a winding mountain road through bamboo groves and streams; at the valley's end the site opens onto Shuangji Mountain, encircled by green peaks. The original buildings are gone; the current structures, rebuilt in the 1990s, cover about 300 square meters and include a gate, main hall, dining hall, kitchen and storage. As a Hakka village temple it takes the courtyard-house form of a local ancestral hall, a small-scale type that is disappearing. Because growing numbers come to study Buddhism and practice meditation, the abbot commissioned an expansion to house forty to fifty practitioners. The project has three parts. First, a new meditation center including a meditation hall, classrooms, student dormitories and a tea room, the largest and most important building, laid out as a traditional courtyard in brick-concrete with traditional through-tenon wooden roof frames built by village craftsmen. Two villagers donated 11-meter wooden beams originally intended for their children's new houses; because rural construction now uses concrete, the beams were instead used for the meditation hall's roof frame. A 6.5-meter rosewood slab donated by believers serves as the tea table; the tea room's wooden frame was sourced from old-material markets, its varied tones adding character. Second, a closed-courtyard retreat with a small Buddha hall and four isolation rooms for deep practitioners, whose inner yard allows walking meditation and tai chi; the gate combines wood and weathering steel, varying the door language from the other courtyards. Third, renovation of the old temple: its exterior was repainted warm white to brighten the previously dark red-brown walls, and interiors, doors, windows and eaves were refined. The design rejects gilded, palace-like temples, arguing that simplicity aligns with Buddhist renunciation and modern environmentalism. Drawing on Hakka rammed-earth dwelling tradition rather than Ming-Qing temple ornateness, it uses low-tech methods local builders can execute, with exposed materials, recycled old bricks and wood, and scattered plants, deadwood and stones. Three inward-facing courtyards are enclosed for practice, not opening outward like modern architecture; meditation itself is a way of being in the world. The goal is not art for its own sake but a better place for Dharma study, where beauty first stills body and mind.
















 Editor's Pick
 Latest Design










