Text description provided by the architects
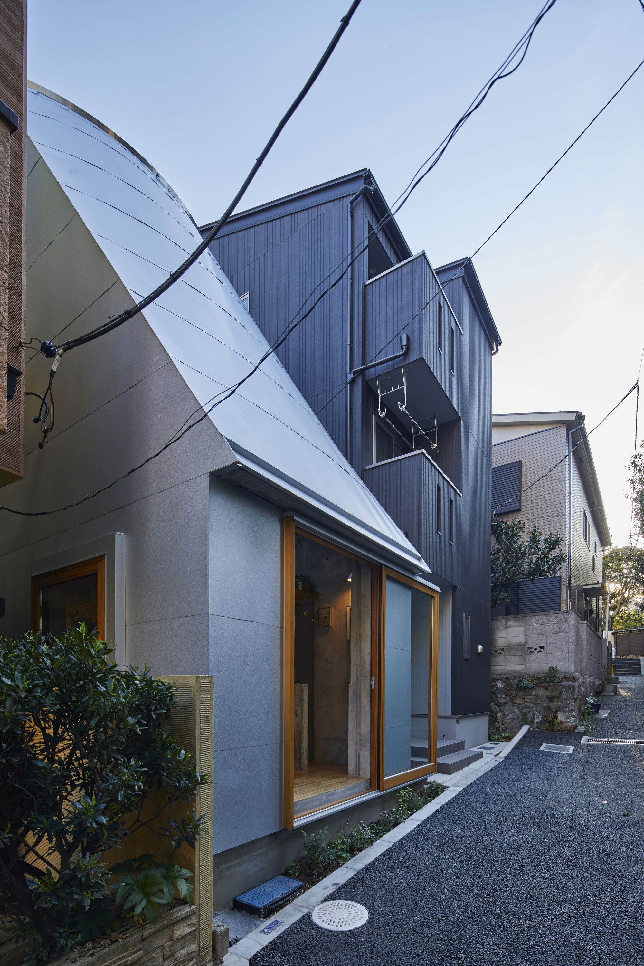
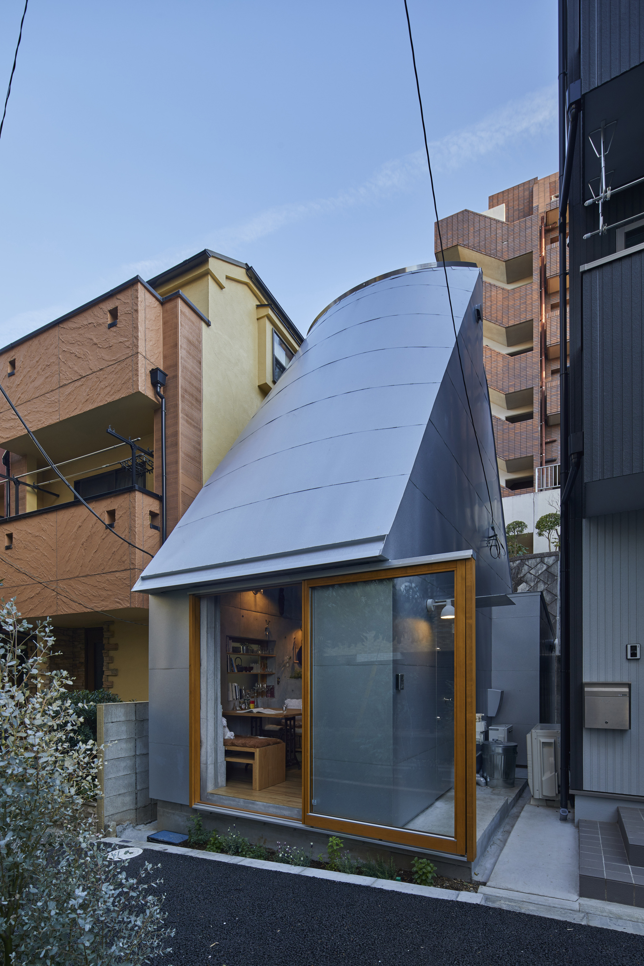
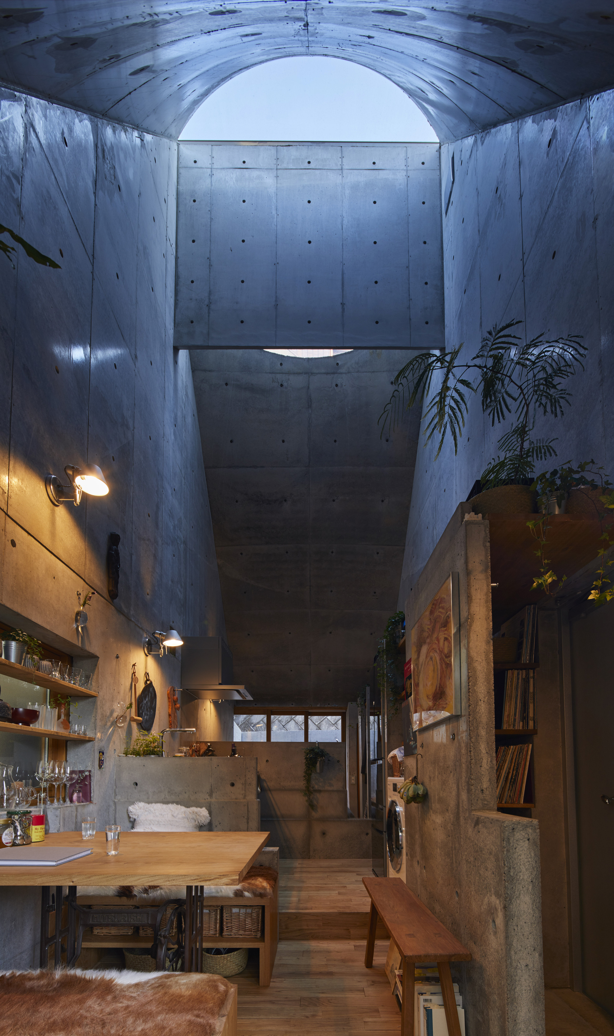
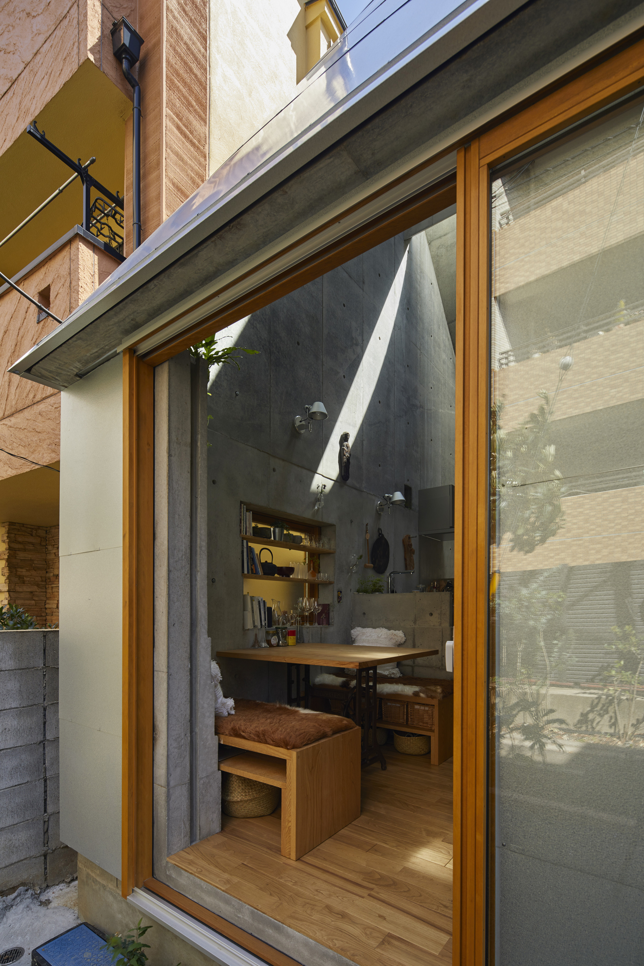
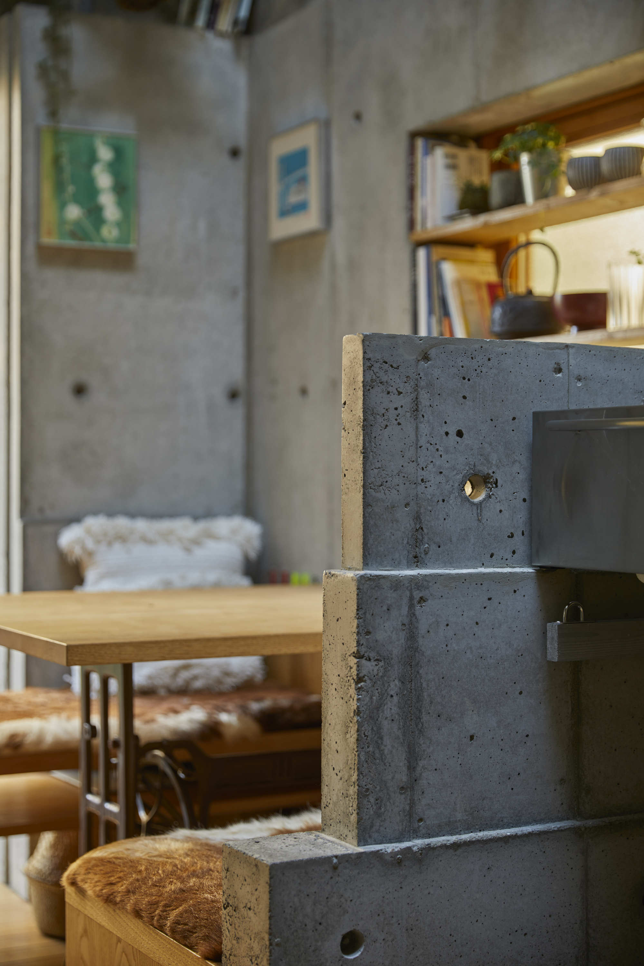
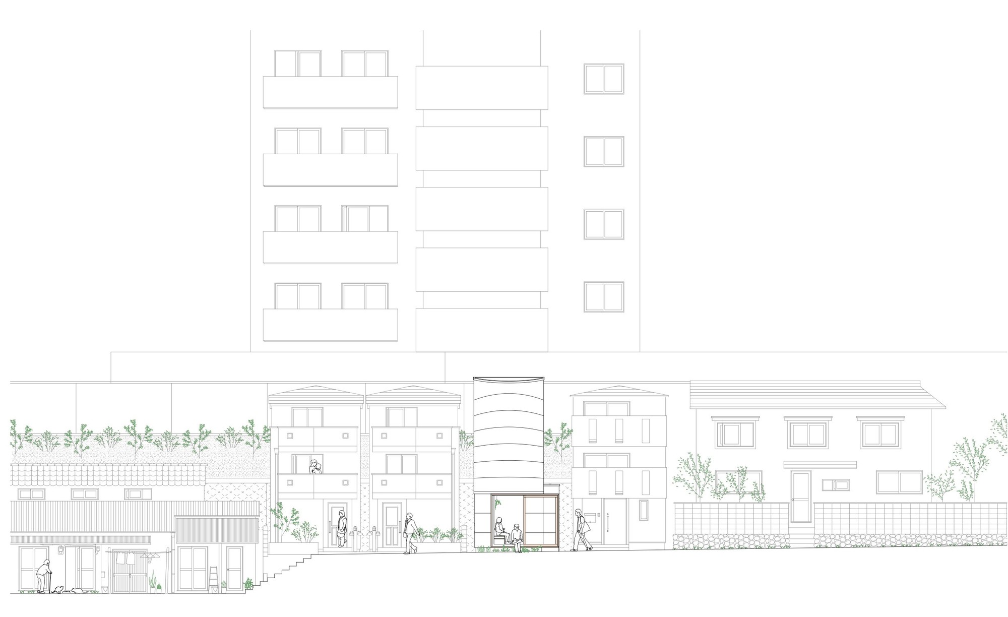
I lived in my Love House in Yokohama for ten years. In 2015 I began teaching as a professor at the School of Art and Architecture of Waseda University. The distance from Love House to the university is about 40 kilometres, and commuting by train for three hours almost every day was very hard, which is why I decided to build my second house, Love House No.2. I obtained a 31.41-square-metre plot in Tokyo and immediately began designing a two-storey house. My wife was reading a book about the Edo period at the time, which said that a family of four lived in a 9.6-square-metre house called a nagaya. After reading it, she said to me: 18 square metres is quite large for the two of us. I then began designing a single-storey house of 18.84 square metres. Through history, several houses have been smaller than 20 square metres: the 3.3-tatami hermitage described in Kamo no Chomei's Hojoki, 9.18 square metres; Le Corbusier's Cabanon, 16.85 square metres; and the poet Tachihara Michizane's zircon house, 15.15 square metres. I believe all three of these owners loved the life in their houses and the surroundings. In Love House No.2, every function is compressed to its minimum: a bed, a small kitchenette, a desk and a bath. The single room is 3.2 metres high, with a single window that frames the dense Tokyo street outside. The project is a 18.84-square-metre single-storey house in central Tokyo by Takeshi Hosaka, demonstrating how an urban residence can be reduced to an almost monk-like cell while still being comfortable. It is a meditation on the minimum dwelling, continuing the Japanese tradition of the hermitage and the Corbusierian cabin.













 Editor's Pick
 Latest Design









