Text description provided by the architects
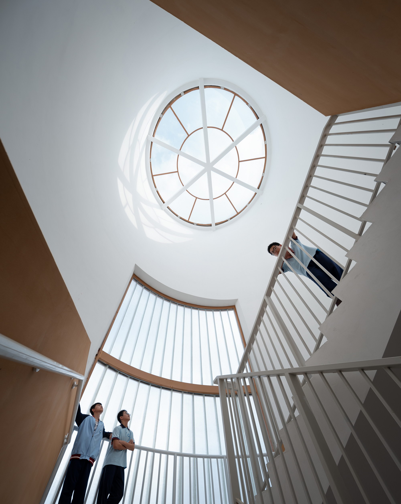
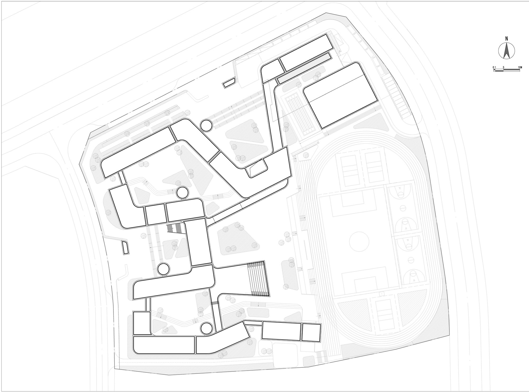
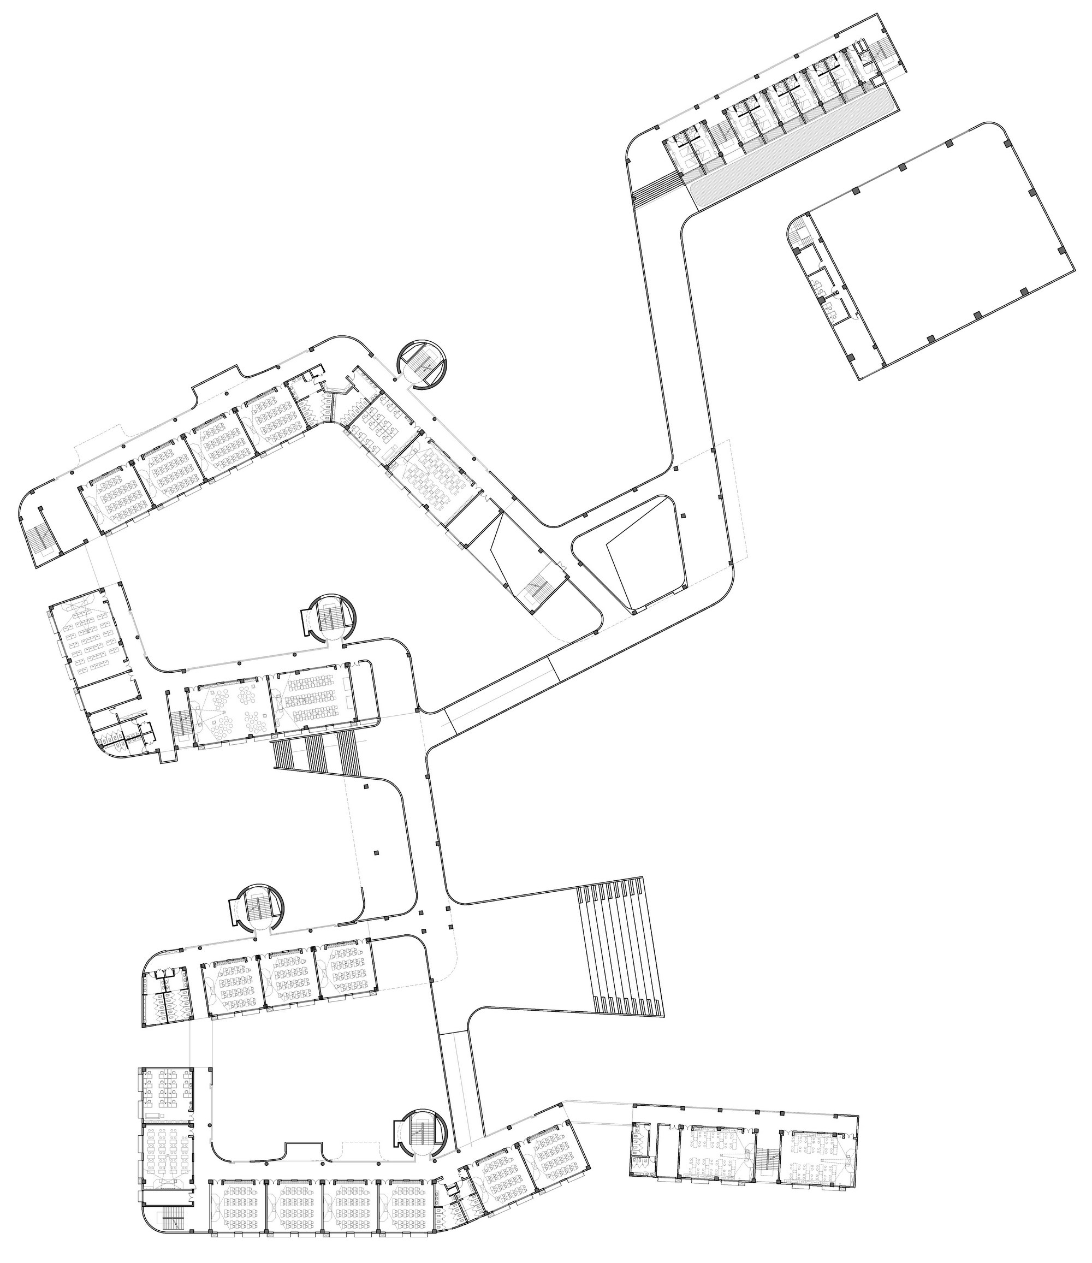
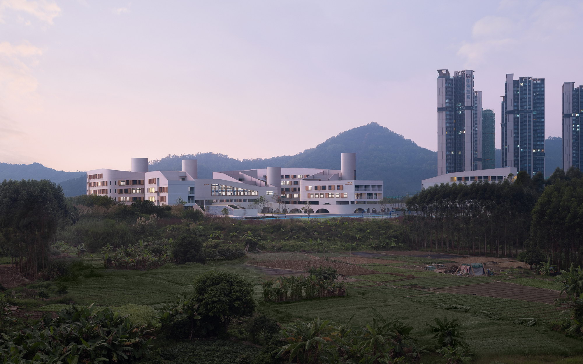
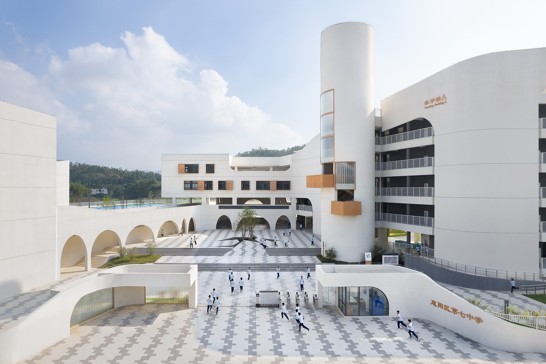
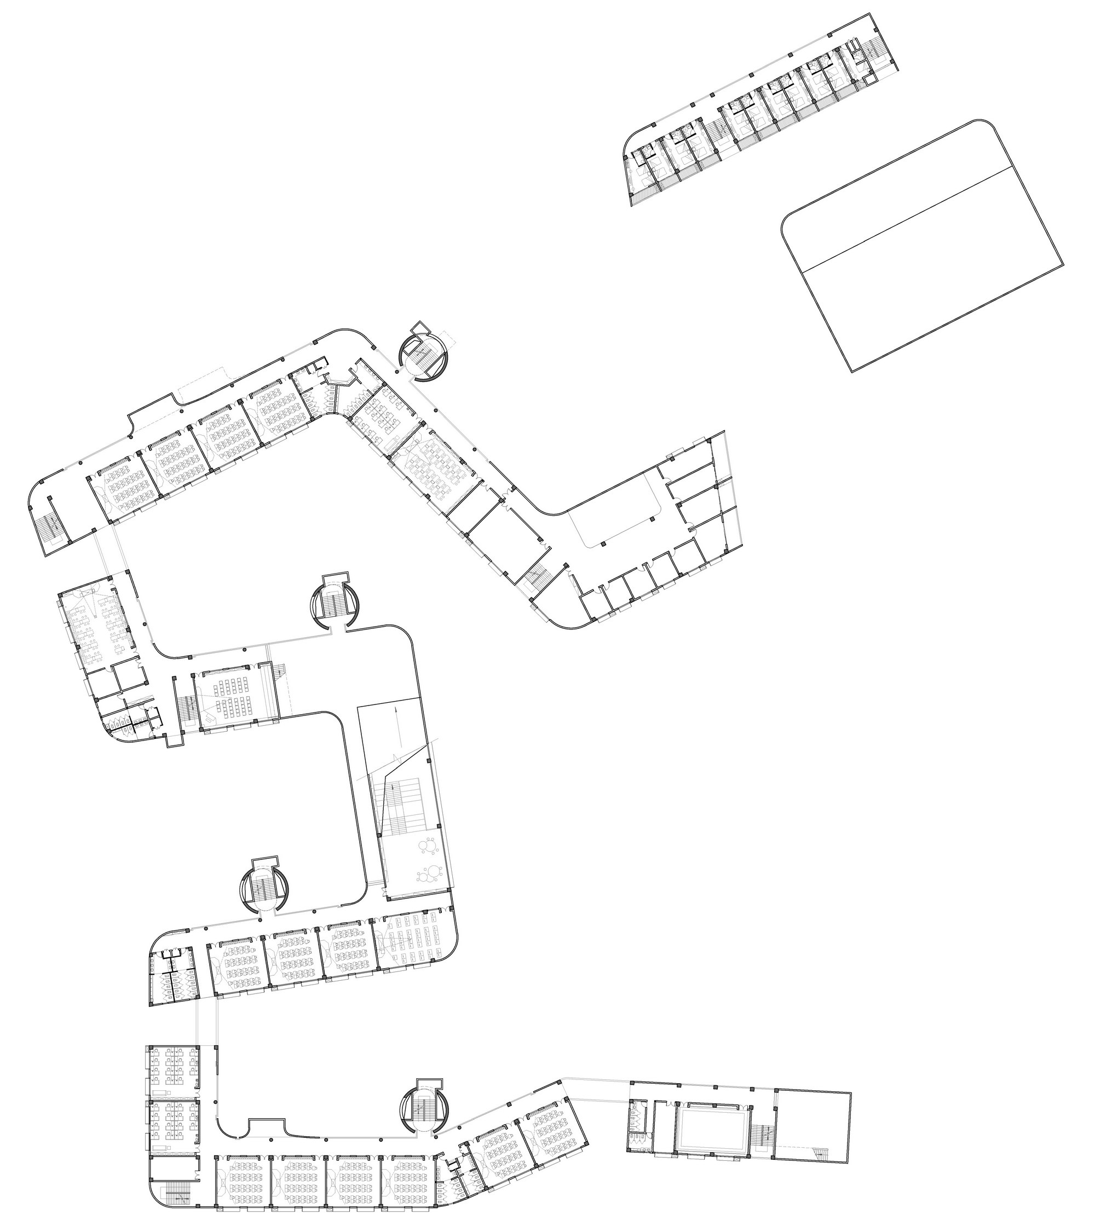
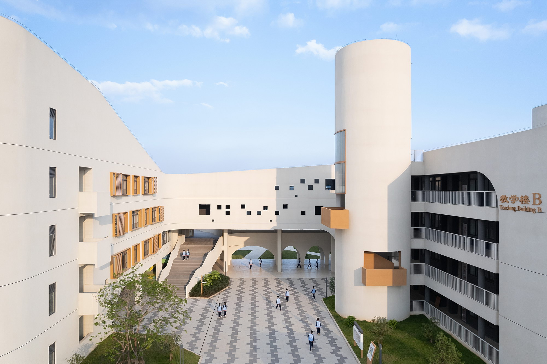
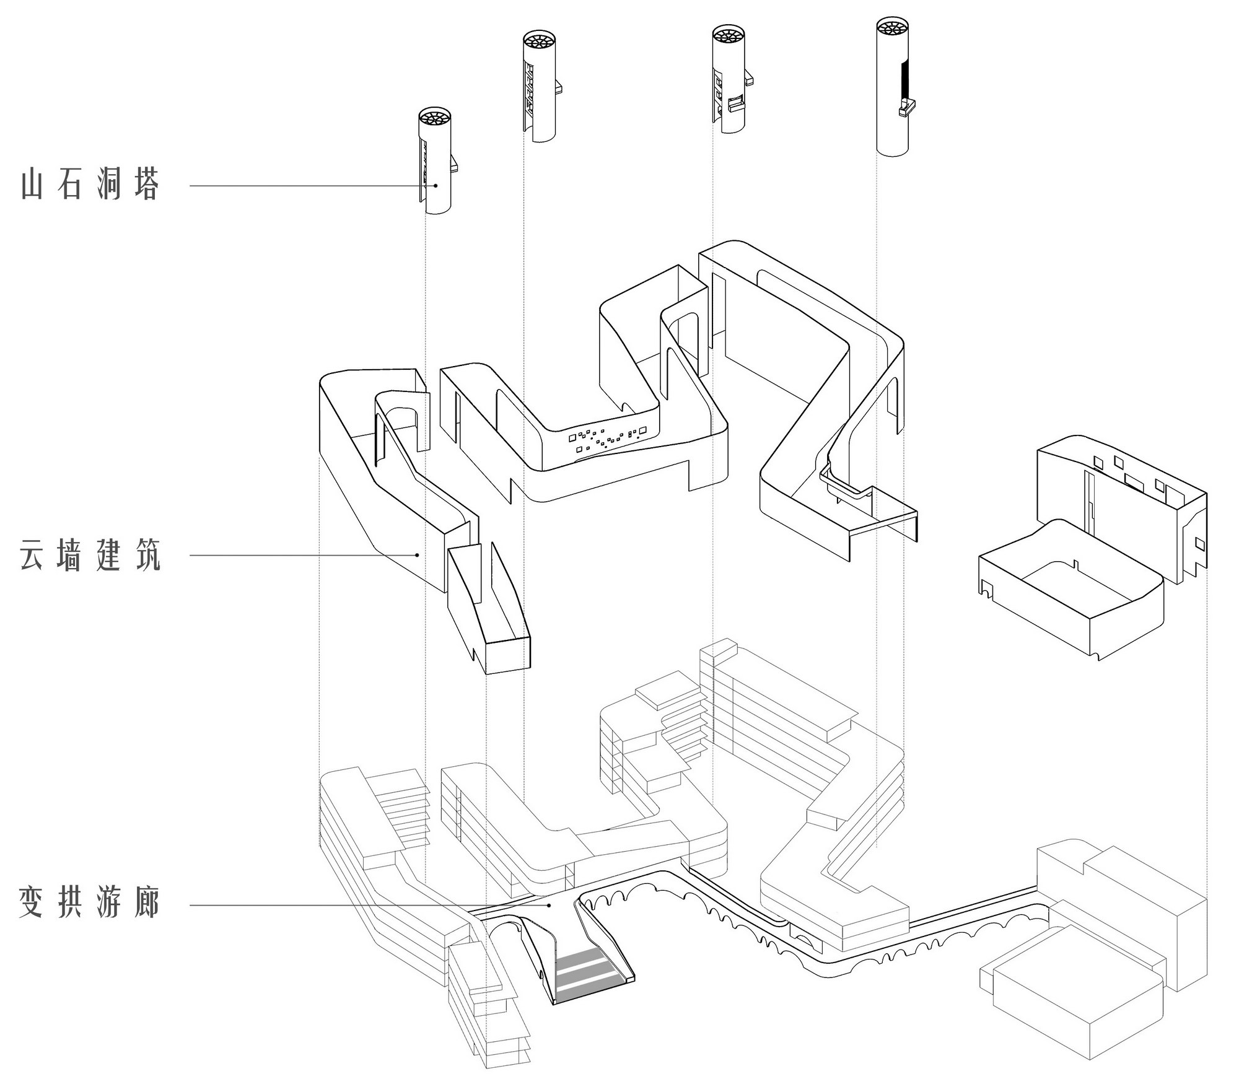
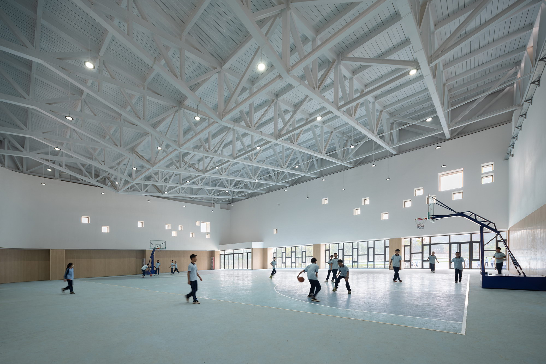
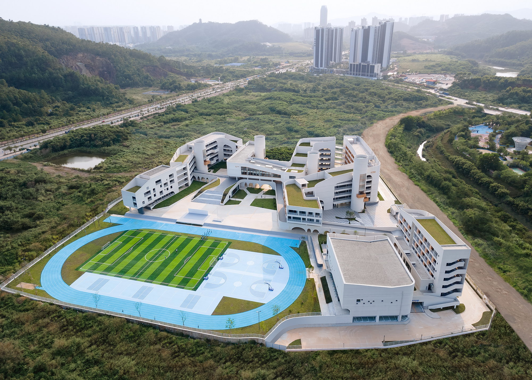
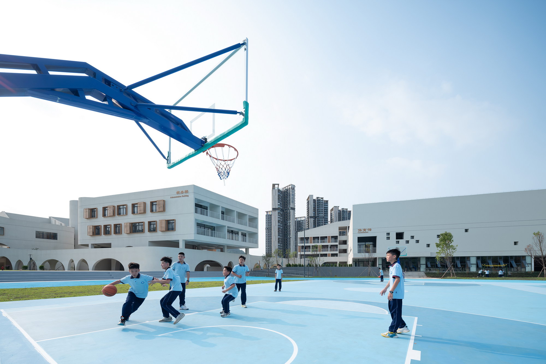
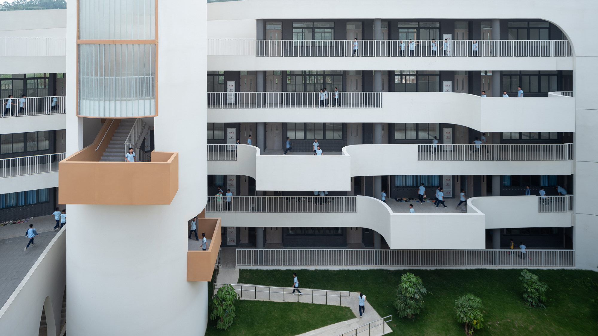
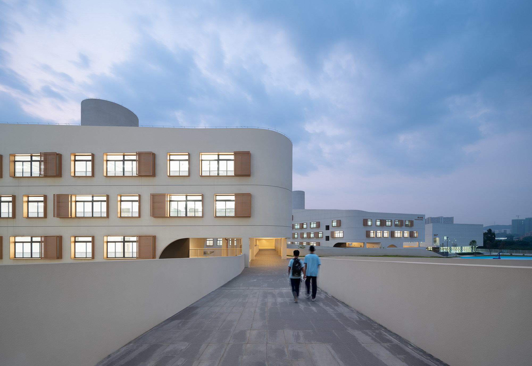
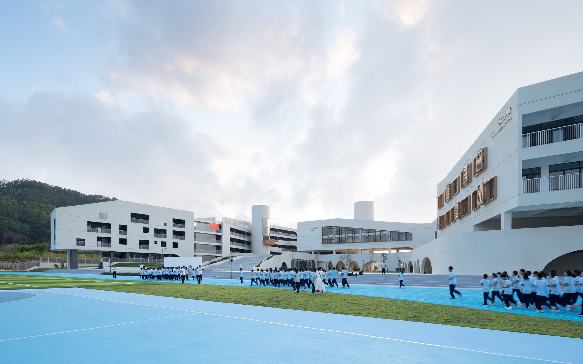
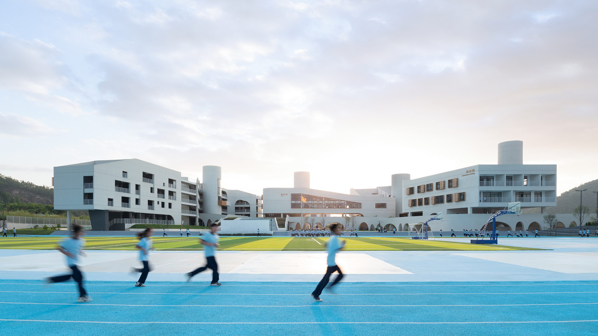
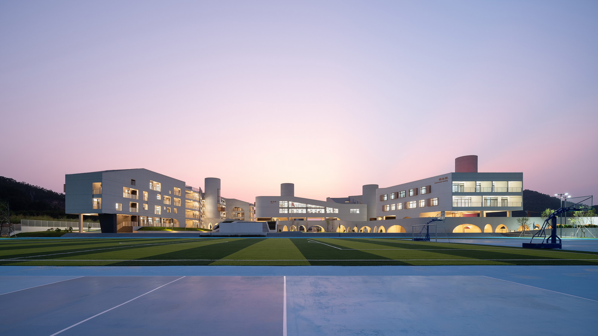
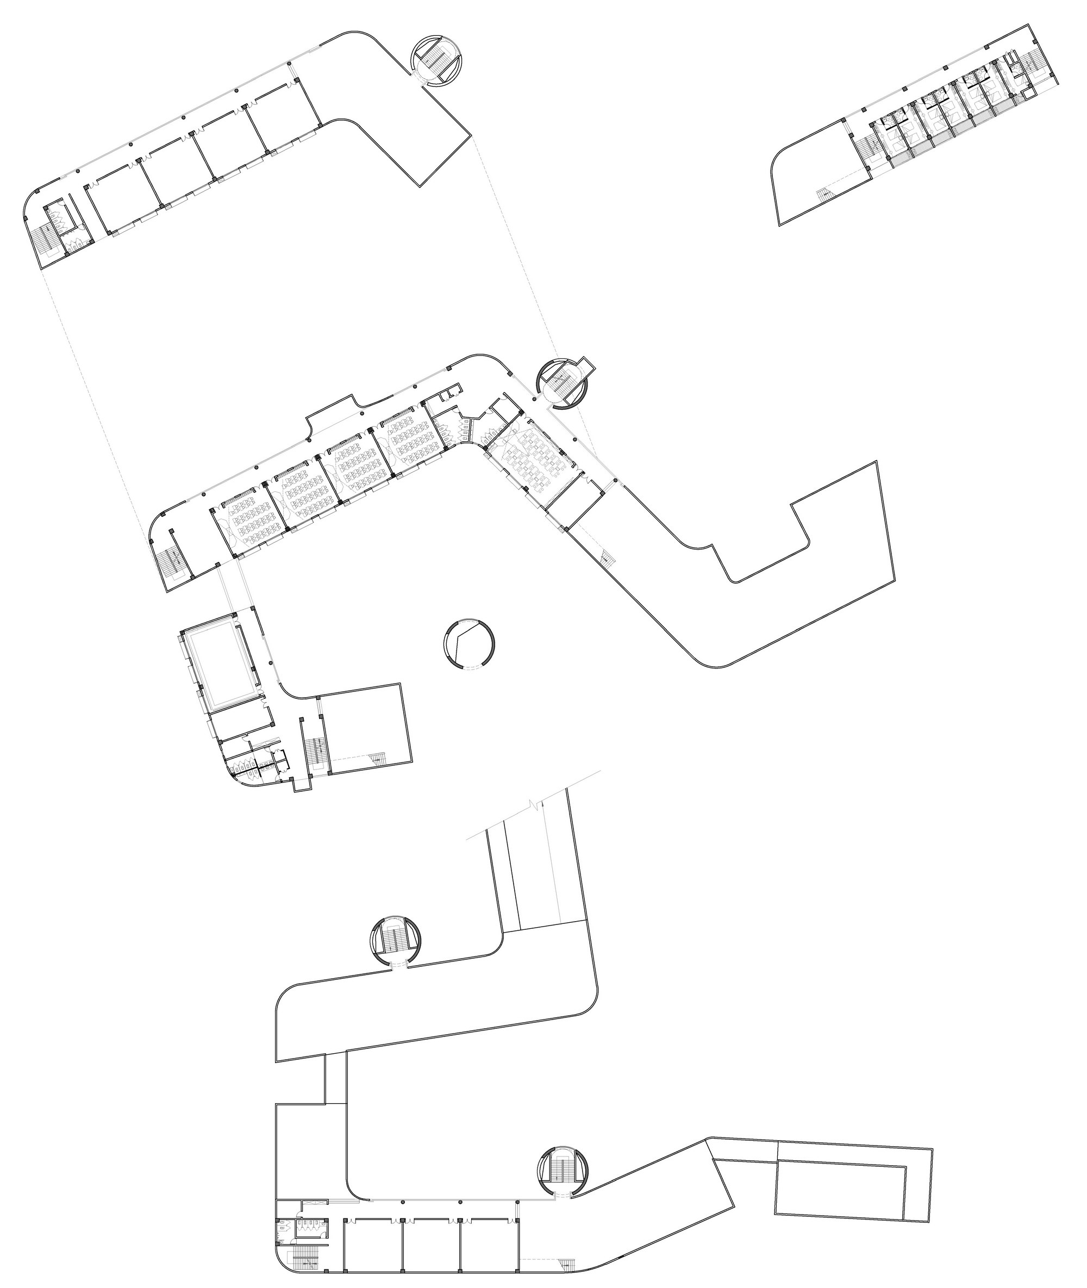
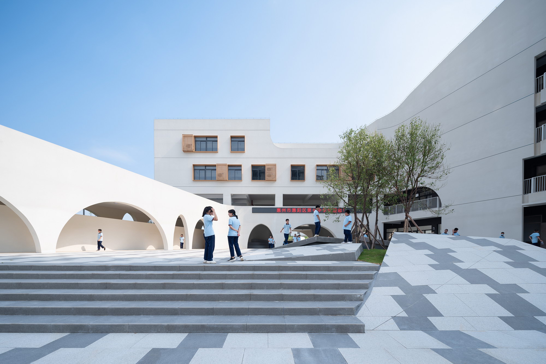
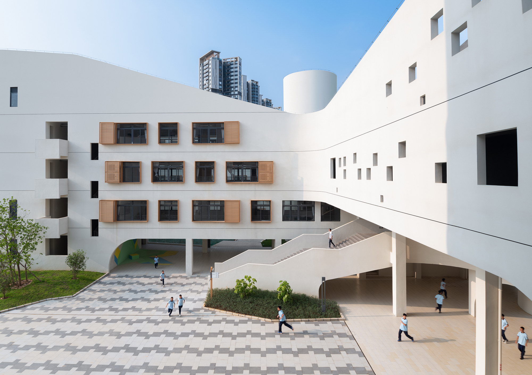
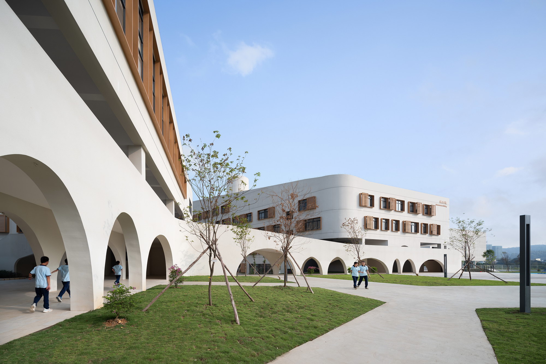
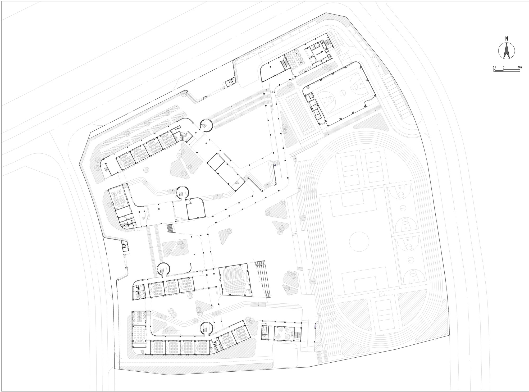
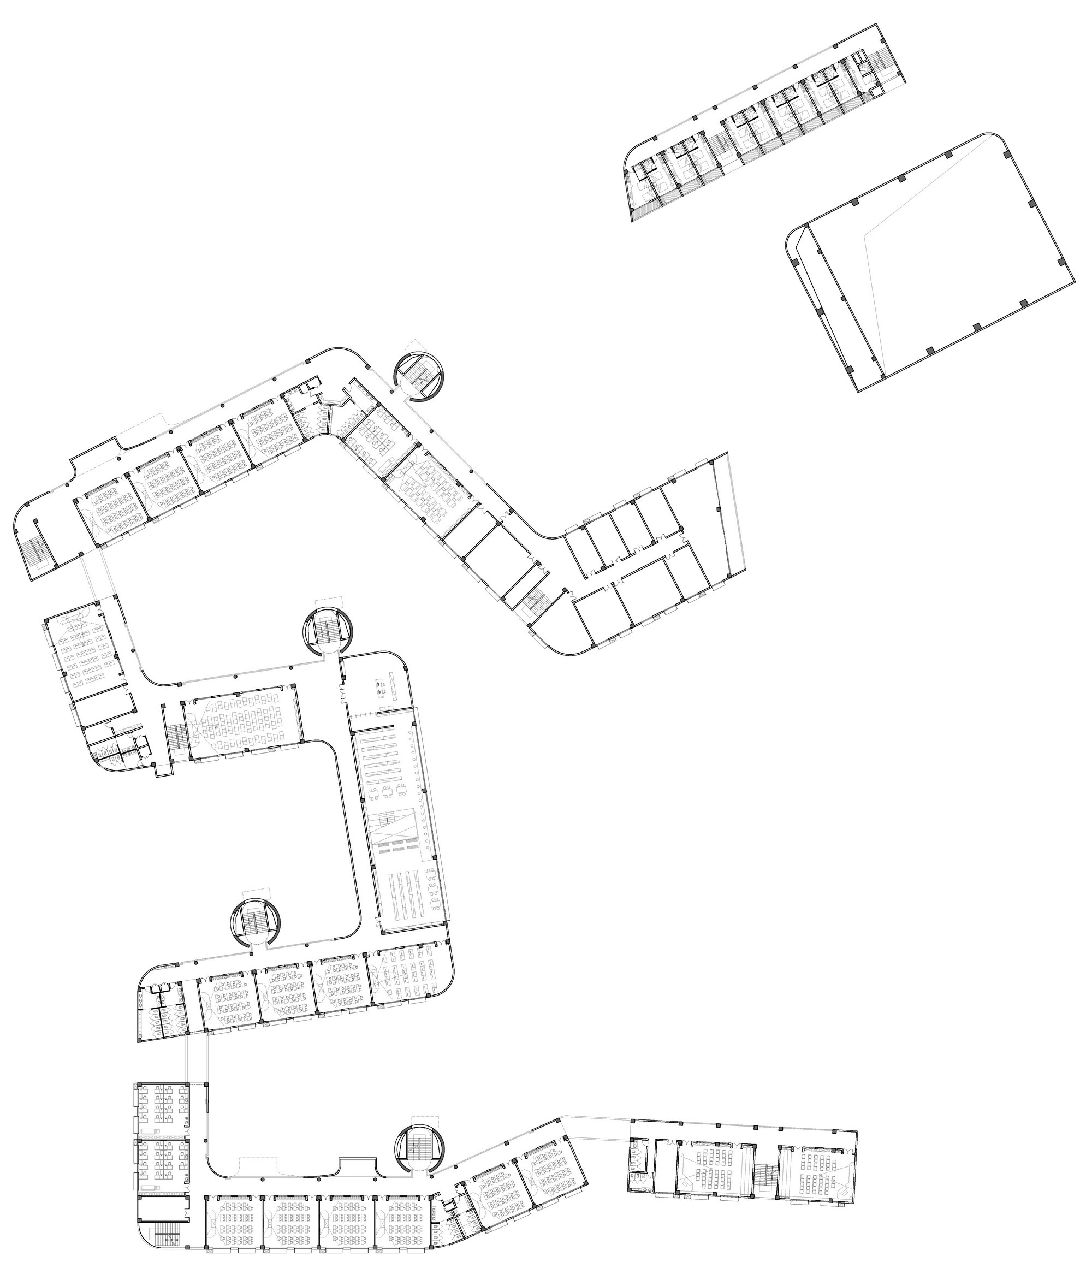
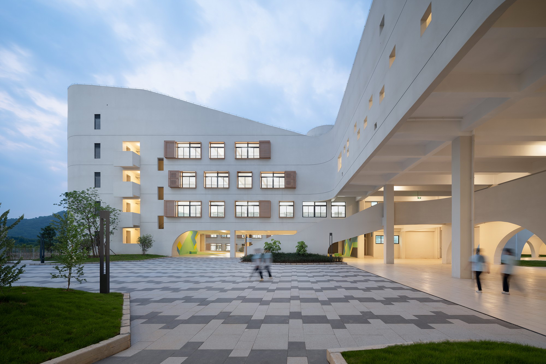
Huiyang No. 7 Middle School and Affiliated Primary School is a nine-year-through school in Tamsui, Huiyang, Huizhou, Guangdong, developed by Huizhou Huixing Real Estate, with project managers Shen Chi, Wen Yi and Wang Song. Designed in 2019 and completed in 2022, it provides fifty-four classes on 30,000 square metres of building area on a site that, three years ago, sat alone in open countryside, with rolling hills nearby, a small river to the north, and housing already rising beyond it. The client's brief was simple and explicit: 'good, and economical'. Located near Shenzhen, the school's unit cost is less than two-thirds of comparable Shenzhen schools. The designers chose a winding, undulating linear building that converses with the hills and river and divides the campus into half-open courtyards under the idea of a 'nine-bend garden'. The complex opens eastward toward the sports field to allow internal connectivity, while the north and west street edges follow the building line to define the block and naturally form two recessed courtyards that serve as the primary entrances to the primary and secondary schools, separating daily drop-off and pick-up. Cost discipline drives the design: minimal use of curves, no expensive structures, controlled window-to-wall ratios for ventilation and daylight, no unnecessary ornament, and narrative carried by pure spatial form rather than material quality. The team chooses expressive white volumes that emphasise mass, weaken tectonic display and tolerate construction tolerance. With total floor area held to the minimum that fifty-four classes demand, generous corridors and open undercrofts of Shenzhen schools are impossible; instead, activity space is distributed in three dimensions: continuously falling roofs create same-floor platforms for upper grades, the second-floor roofs of arcades and the auditorium serve middle grades, and between-building courtyards serve lower grades. Two conceptual threads organise the campus: cave and garden. The cave answers Lingnan climate: southern schools are inherently low-carbon because classrooms rely on natural light and ventilation, but southern corridors are shallow and overheated, while traditional thick-walled, small-opening dwellings create cool shade like caves. The designers wrap exterior corridor, ground-floor arcade, some stairs and the gymnasium facade in solid walls with carefully sized openings: small holes on the sun-facing east-west corridors, larger openings on the shaded north, and shading hoods with integrated condenser units on south and east-west classroom windows. The garden responds to culture: between openness and shelter, sightlines appear and disappear, producing the feel of a Chinese garden not through plants but through spatial composition, as Tong Jun wrote of classical Chinese garden architecture. A cloud-wall building, with its winding pierced walls, frames small courtyards and lowers at the campus centre; four stone-cave towers stand outside like Taihu rocks, explorative staircases through which children glimpse the world through openings, capped by round skylights; and a single-storey variable-arch corridor climbs the terrain, linking the library, auditorium, atrium, gymnasium, pool and exhibition, its free-standing arches blocking side sun and opening into a ceremonial 'light atrium'. Budget cuts removed rooftop greenery, a farm and the stair connections between roof platforms, which the designers count as the project's greatest regret; the result is an unplanned dialogue between cave, garden and modernism.












 Editor's Pick
 Latest Design
 Best Idea




