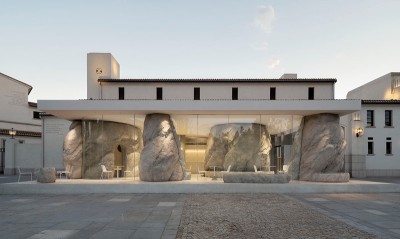
Text description provided by the architects
Site Selection: The Dual Needs of Space and Narration The project begins with site selection. As with most projects of the design team, the site is not designated, but the result of careful selection during the survey. The old village of Hanhonggou is of a long and narrow shuttle-shaped landform. The site is located in the middle and rear of the old village, with ditches and open spaces in front of it. Because it is just on the middle line of the geographical long axis, the site naturally becomes the focus of the line of sight, and is also the most ideal location for viewing the central landscape of the village. The logic of choosing to set up the public buildings for leisure here is similar to the establishment of pavilions in traditional Chinese gardens: It is not only the foothold for viewing the landscape, but also the main body of the landscape to be viewed. The site was an abandoned homestead in the village that is said to once be the location of the Firearms Repair Bureau of Taiyue Military Region during the Anti-Japanese War. Most of the original houses have collapsed, leaving only half of the earthen house and the foundation site. The existing courtyard gate was later rebuilt according to the local residential form. The dramatic theme of the Firearms Repair Bureau is also one of the reasons for choosing this site, which also provides a basis for the selection of subsequent design languages. Spatial Arrangement: A Symbiosis with Trees and Old Earthen House The most obvious and attractive elements in the site are the remaining half earthen house and uneven trees. Half of the earthen house has collapsed, and the remaining half gives people a sense of time, yet without sadness. As the main buildings in the courtyard have collapsed, leaving only the base site, the trees in the site become another subject of vision and space. The species of trees here are not valuable, which are tall and thin, with black trunks, like a row of poles inserted in the field. They naturally become the foreground of viewing the venue from a distance. In a group of vertical "poles", there is a disparate one - a tree with a serious inclination in the middle of the site. The angle between the trunk and the ground is almost 30 degrees, which gives people an unreal sense of "rocking" and increases the dramaticism of the venue. After observing the site, the architect decided to preserve the half earthen house together with the trees and build a new spatial relationship based on them. The new building gives way to the old house and trees in the shape of the letter L, of which the inner side is the half earthen house, which is half enclosed by the new building. On the outside of the long side of the L is a row of vertical trees, which form a silhouette in front of the building. The "rocking tree" is preserved and still tilts to the building. In the architect's imagination, children can naughtily walk up the sloping tree trunk and then jump down from half height, as a part of their childhood. After the completion of the construction, a symbiotic relationship has been formed between the old and the new buildings, as well as between the buildings and the trees. They crisscross with each other and reach a new balance.




 Editor's Pick
 Latest Design