Text description provided by the architects
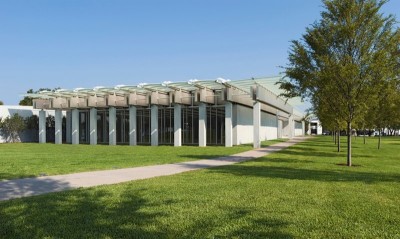
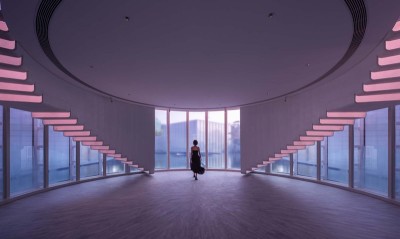
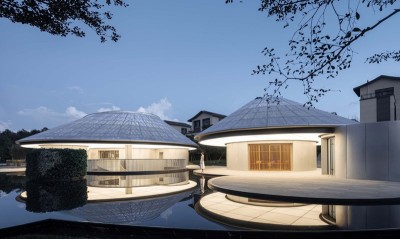
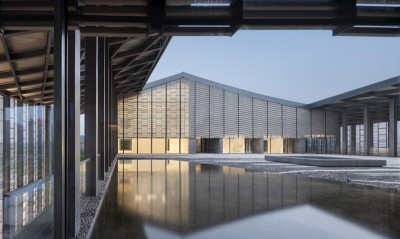
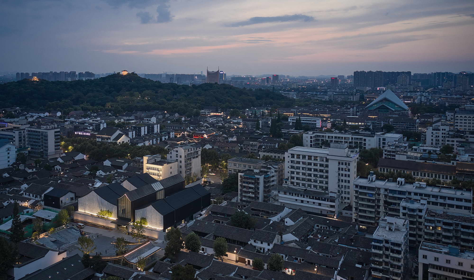
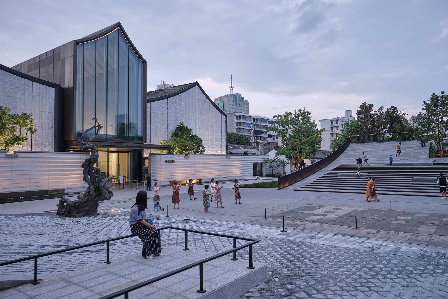
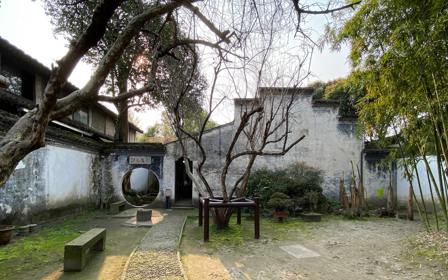
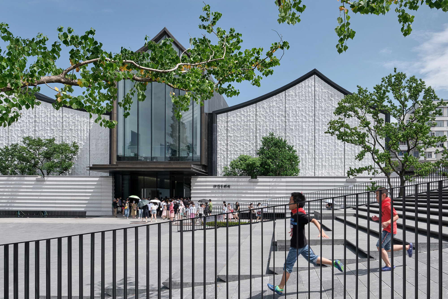
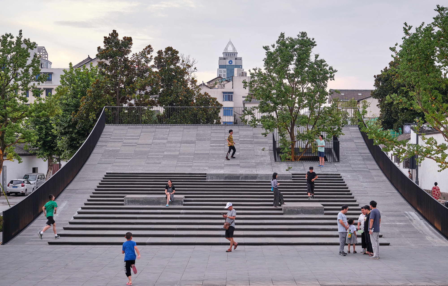
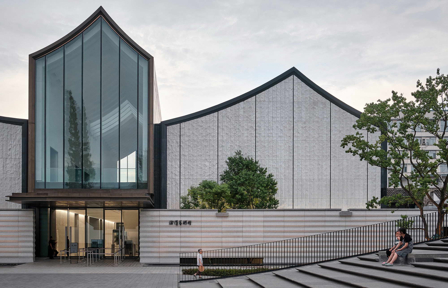
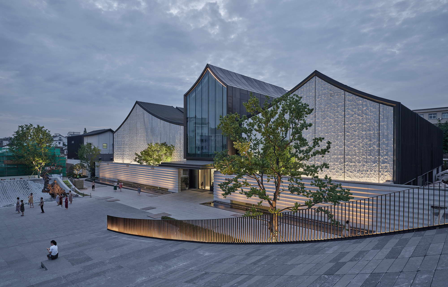
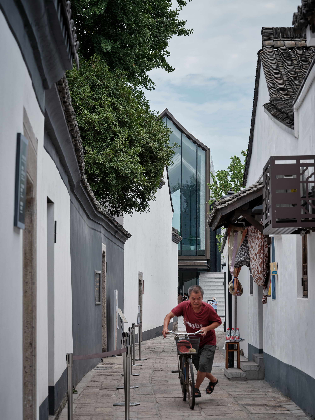
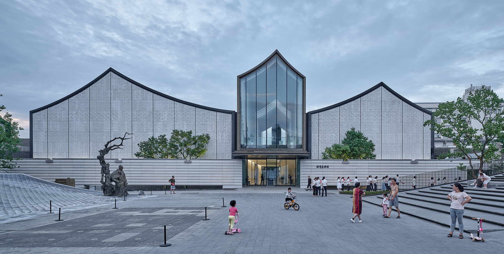
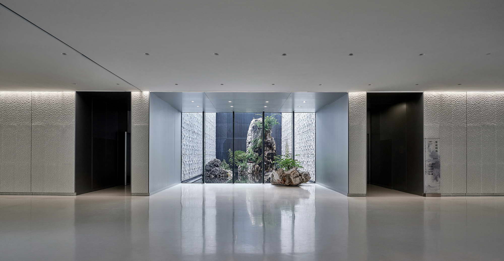
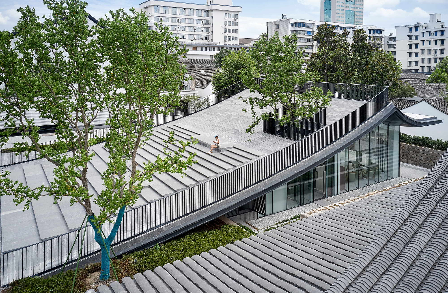
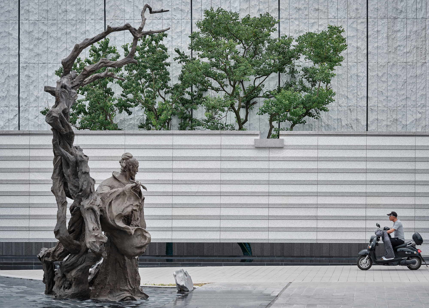
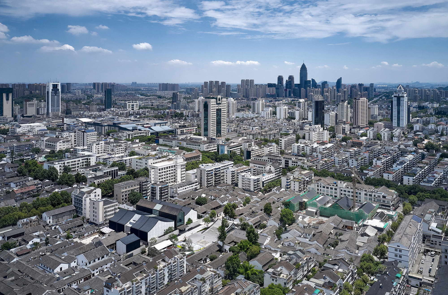
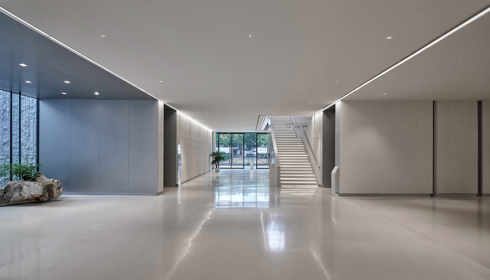
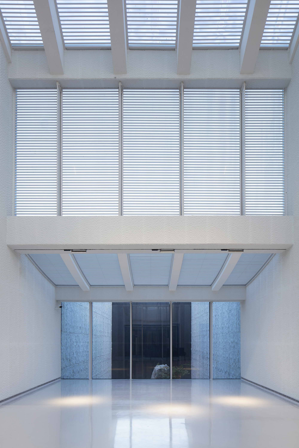
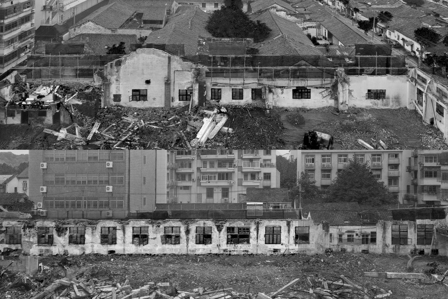
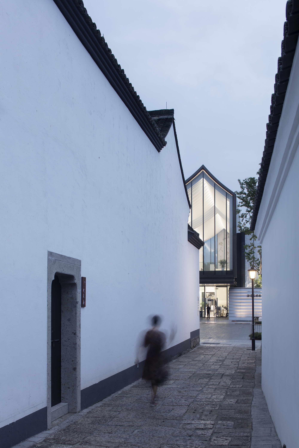
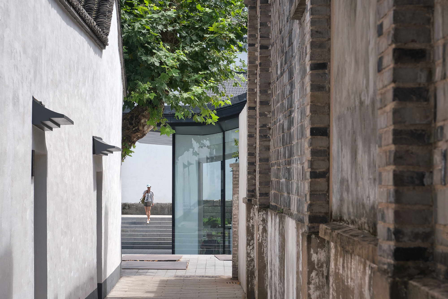
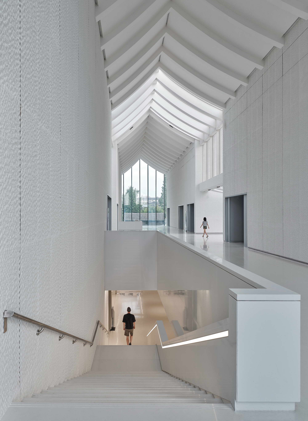
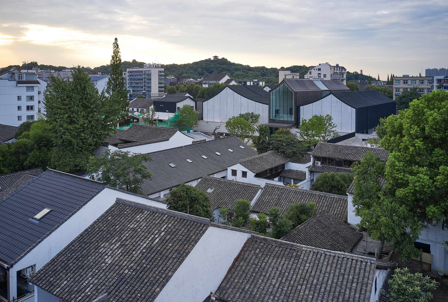
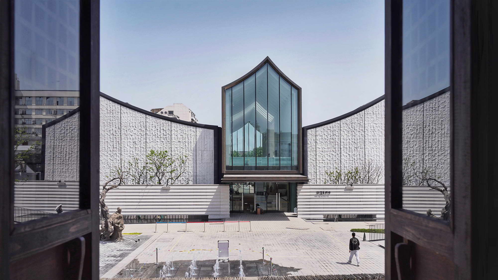
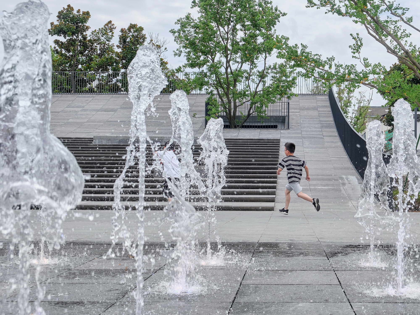
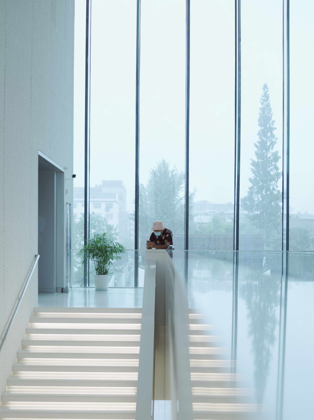
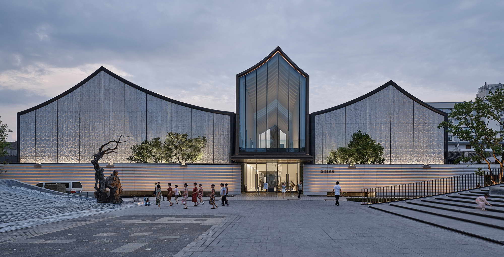
Main (south) facade of Xu Wei Art Museum and Qingteng Square Xu Wei Art Museum and Qingteng Square are a very important part of our practice project in Shaoxing Ancient City, and also a key action in the urban renewal plan of "Seeing Qingteng Again". As the main venue for the "500th Anniversary of Xu Wei's Birth and the Opening Ceremony of Xu Wei's Hometown", they were officially put into use in May 2021. In fact, the conceptual scheme of the Art Museum has taken shape in the first site survey, which absorbs the essence of Qingteng Bookstore's building and gardening, and puts forward some thoughts on the landmark public cultural buildings in the current renewal of ancient city: we try to establish a kind of new spatial expression, with a view to connecting the surrounding built environment mainly based on the small scale of traditional dwellings, meeting the demands of contemporary art exhibitions for large space, and meanwhile discussing the topic of "modernity in historical context". Qingteng Bookstore, the former residence of Xu Wei, modest, exquisite, elegant, unruly in composition and full of literary flavor Overlooking Xu Wei Art Museum, you can clearly perceive architectural texture of the surrounding small-scale traditional dwellings Standing at the northern end of Dacheng Lane, and looking at Xu Wei Art Museum from the direction of Qingteng Bookstore Xu Wei Art Museum is located in the former Shaoxing Machine Tool Plant, north of Qingteng Bookstore, the former residence of Xu Wei, and in the middle of Houguan Lane. First of all, we get inspiration from the large space combination of the old Machine Tool Plant, and adopt the construction logic of "longitudinal five-entry, and horizontal three-fold unequal herringbone slope modeling". The two five-entry floors on the east and west sides serve as the main exhibition space; the middle floor spans two floors, opening up the longitudinal five-entry pattern; and the ground floor is a foyer running through the north and south, while the shared hall and small temporary lecture hall are located on the second floor. The shared space on the upper and lower floors also serves as a transfer hub between exhibition halls on both sides. Horizontal three-fold unequal herringbone slope modeling alleviates the alienation of large-scale space itself The transparent ground floor runs through the space, connecting exhibition halls and auxiliary functions on both sides in series, and linking the north and south squares simultaneously The atrium on the second floor provides multiple use scenarios such as rest, assembly, viewing and photographing, by Lei Tantan We set up an internal courtyard in different flat floors on the east and west sides, which reasonably separates the space volume of the exhibition hall and enhances the indoor permeability. And meanwhile, the gardening design of rocks and waterfalls shrouded in greenery also provides visitors with more possibilities for viewing and leisure besides participating in the exhibition.




 Editor's Pick
 Latest Design