Text description provided by the architects
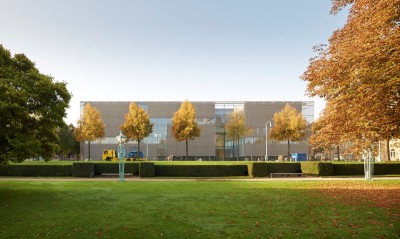
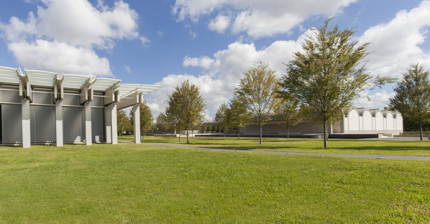
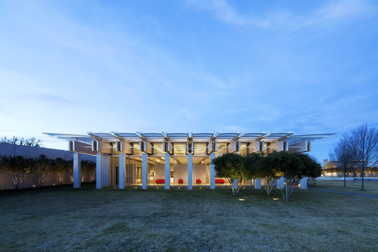
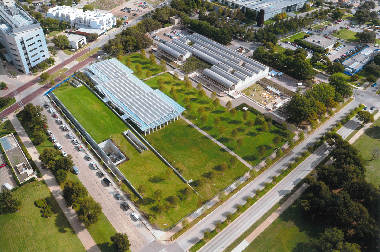
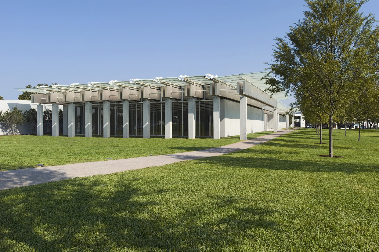
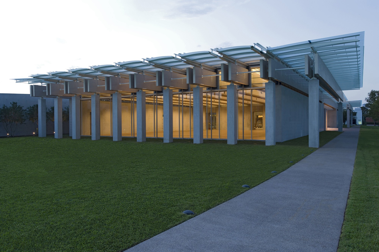
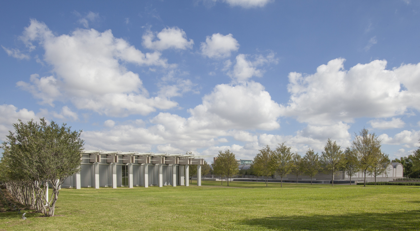
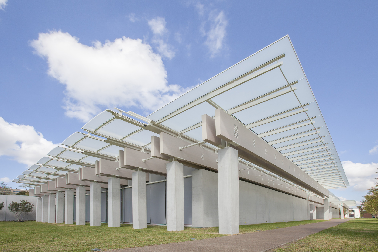
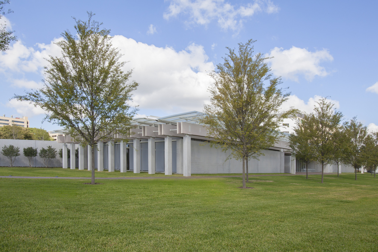
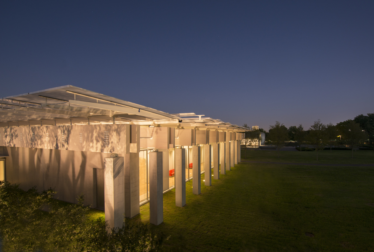
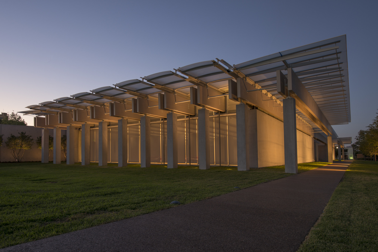
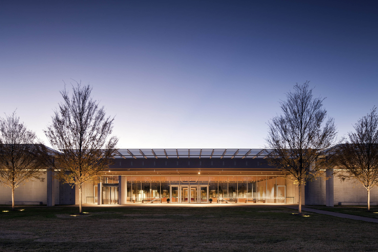
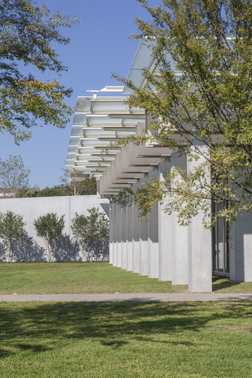
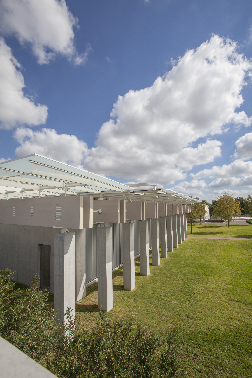
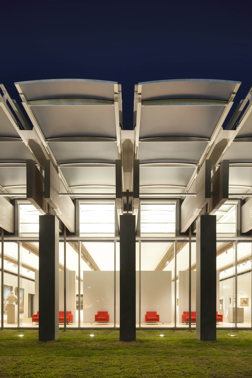
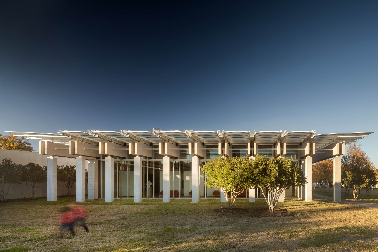
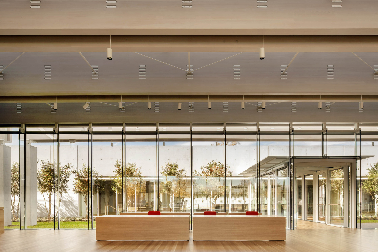
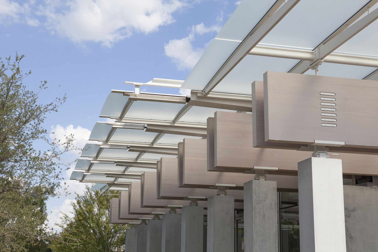
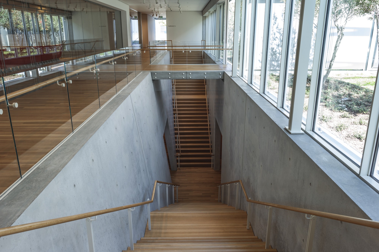
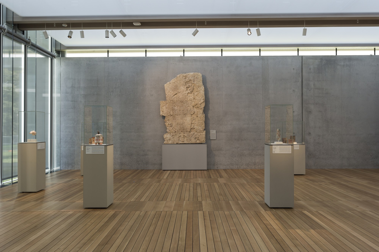
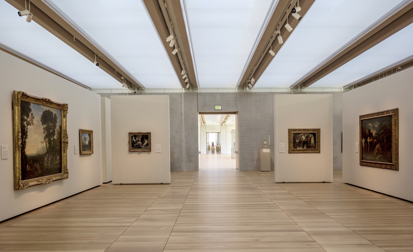
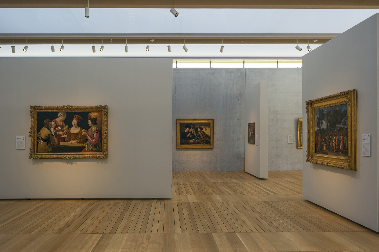
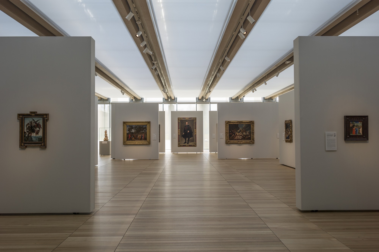
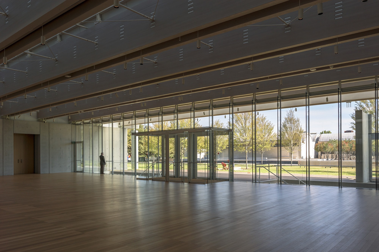
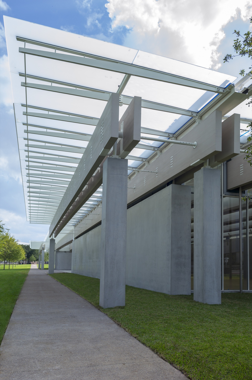
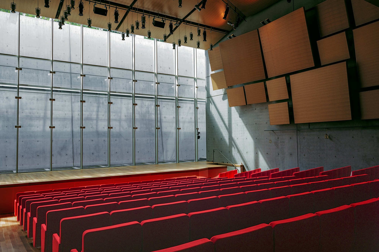
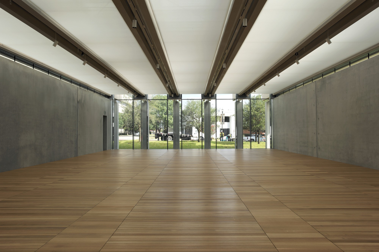
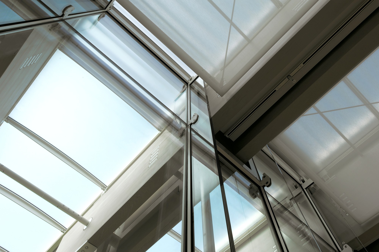
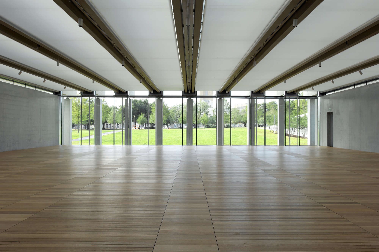
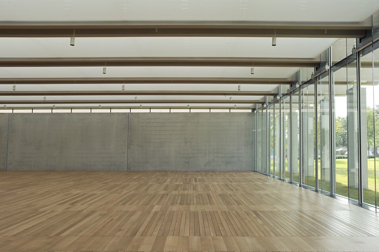
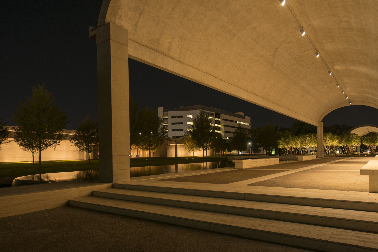
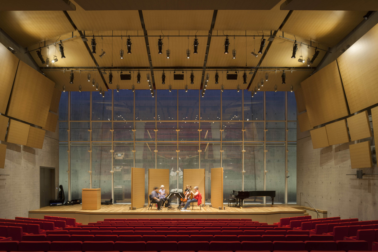
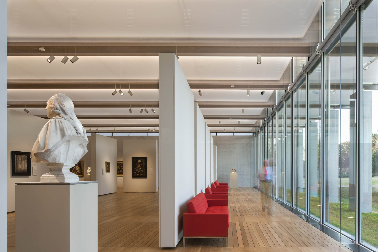
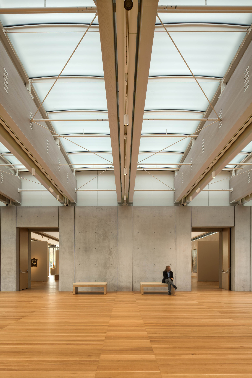
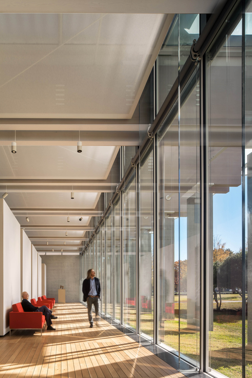
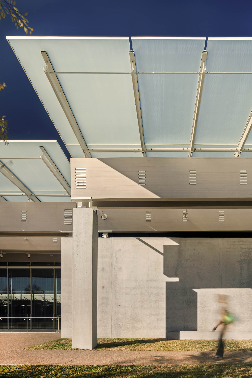
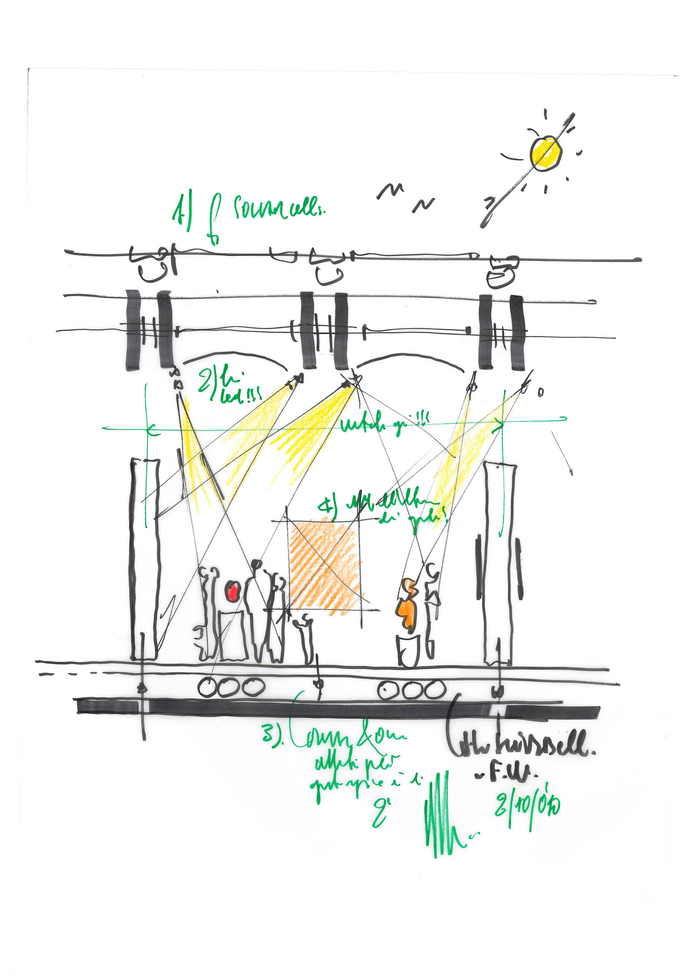
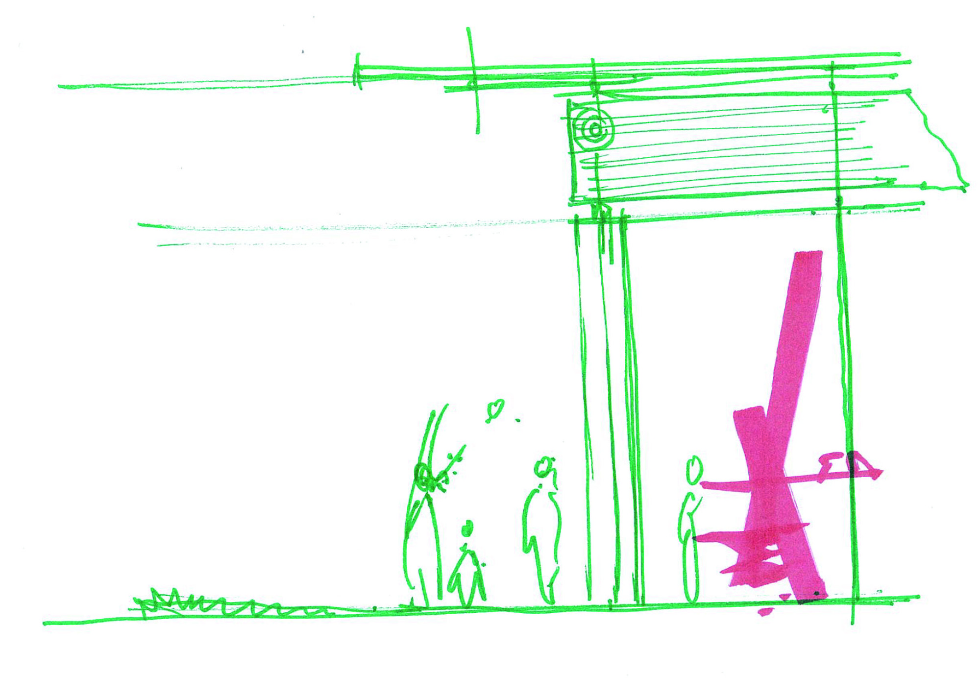
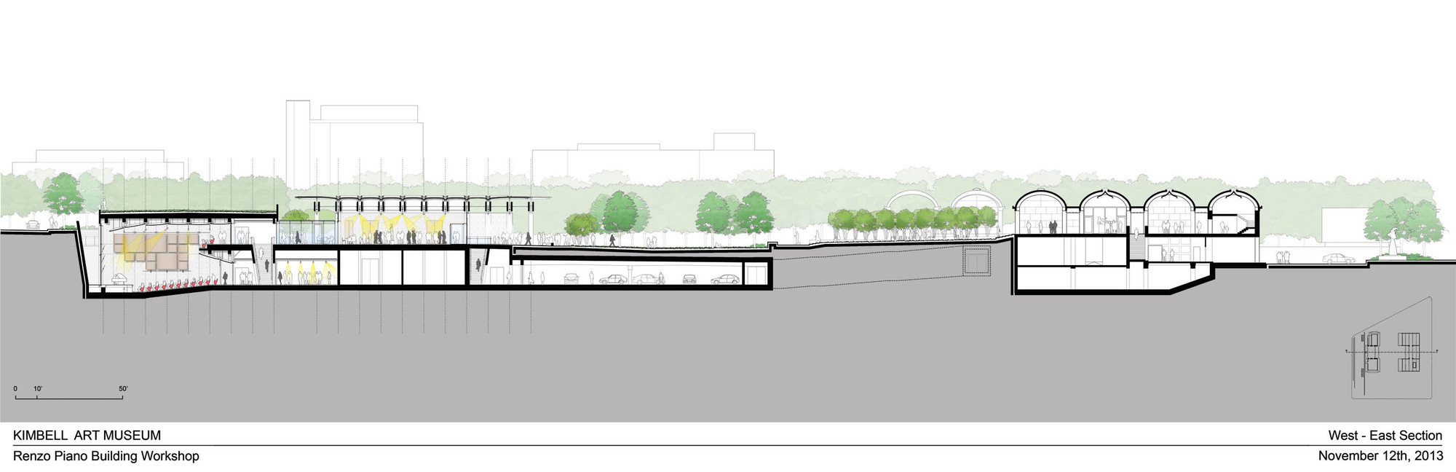
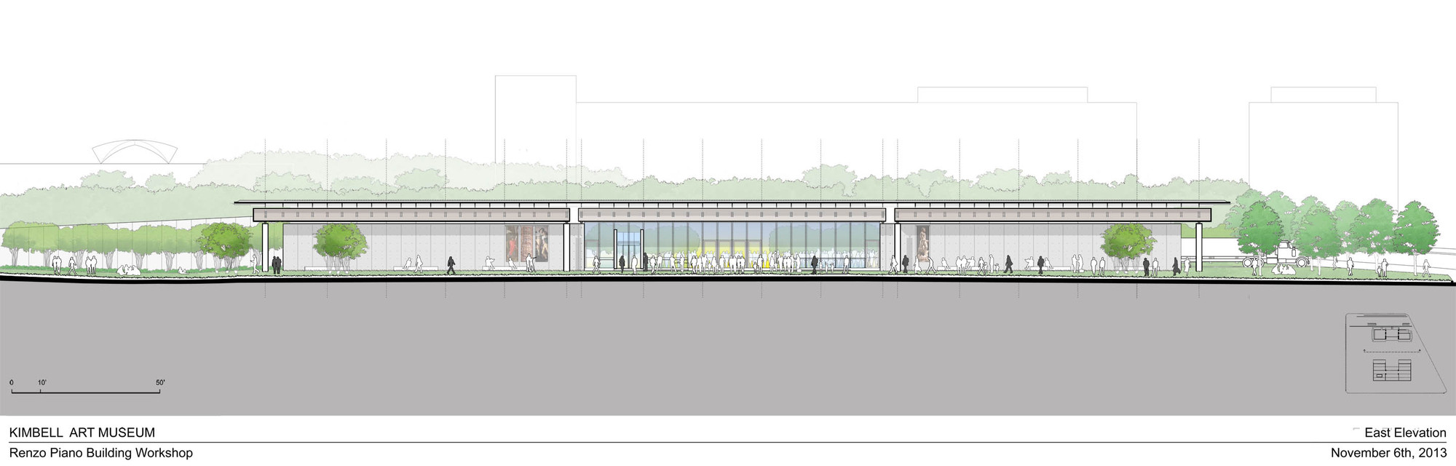
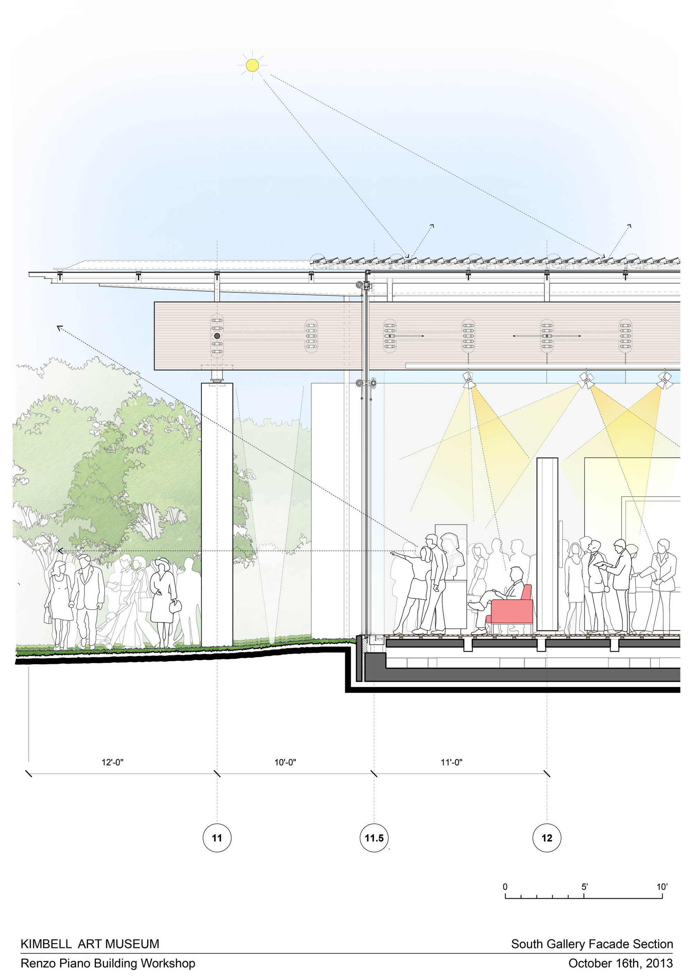
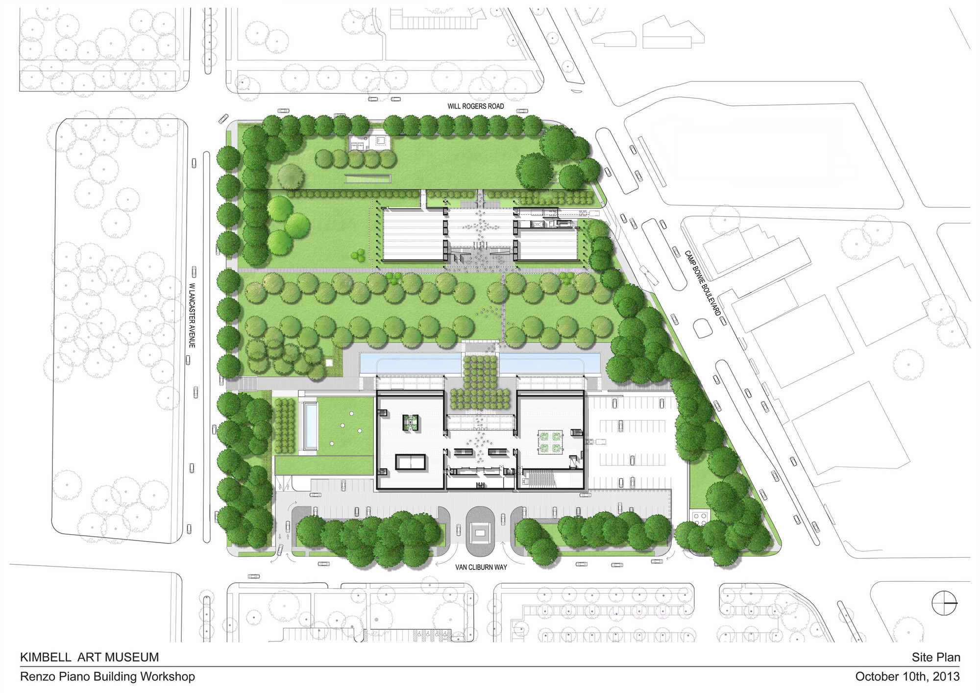
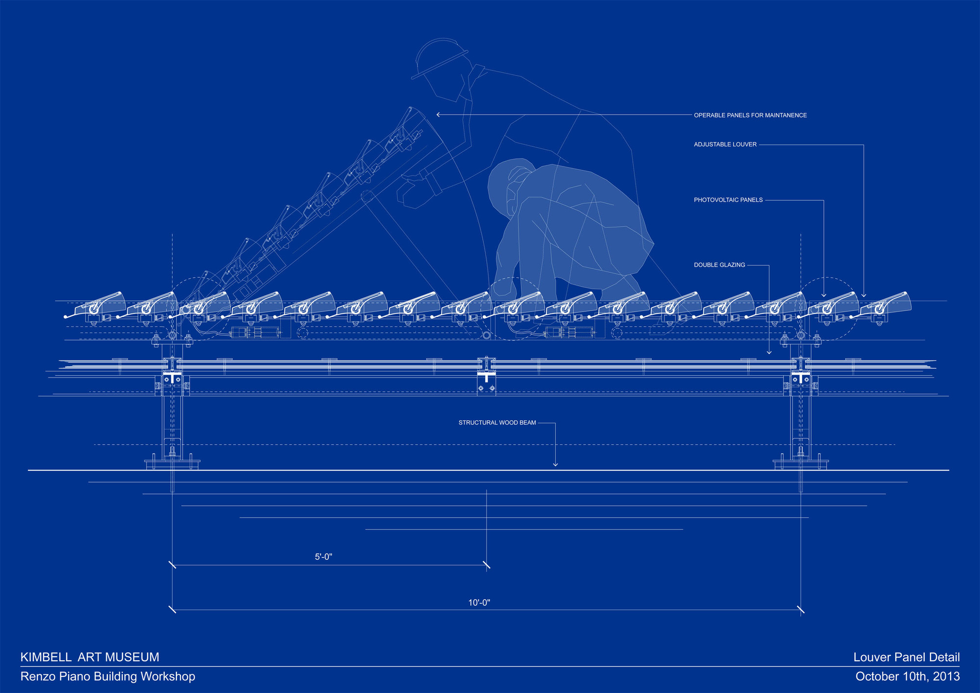
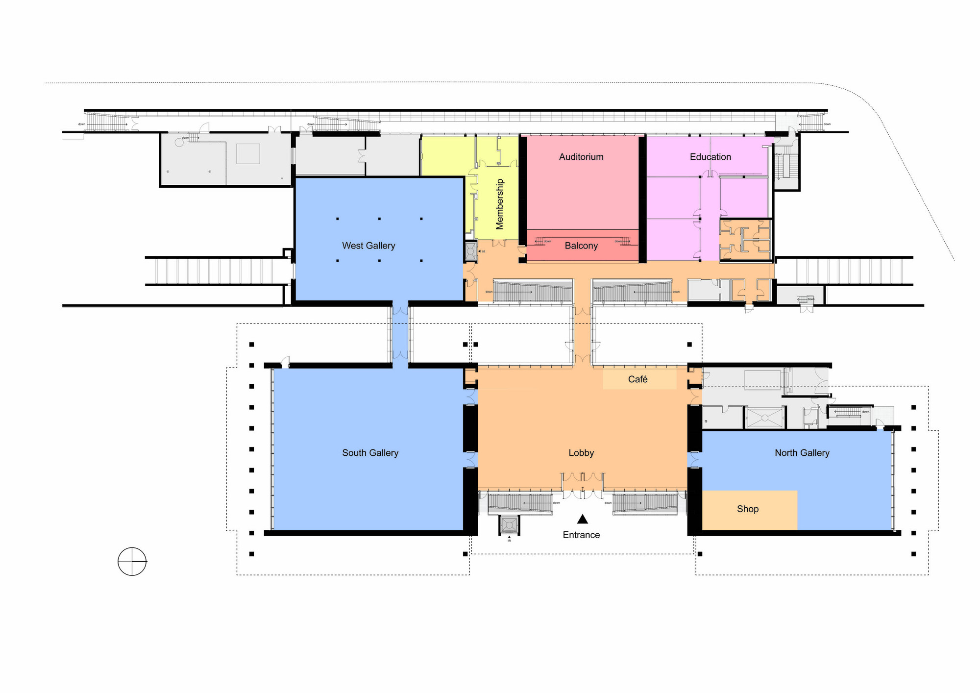
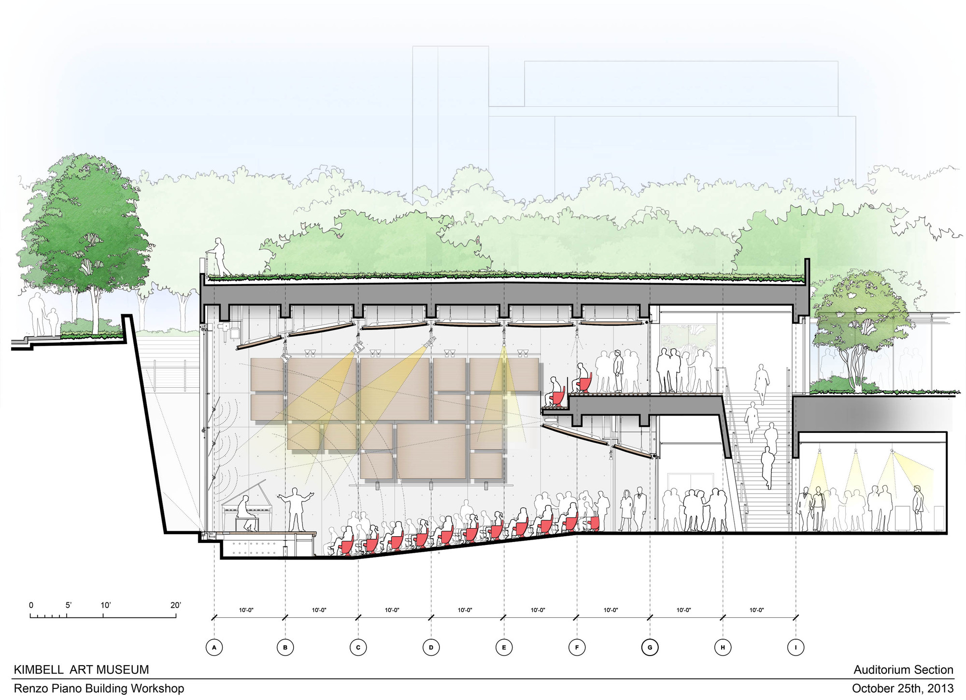
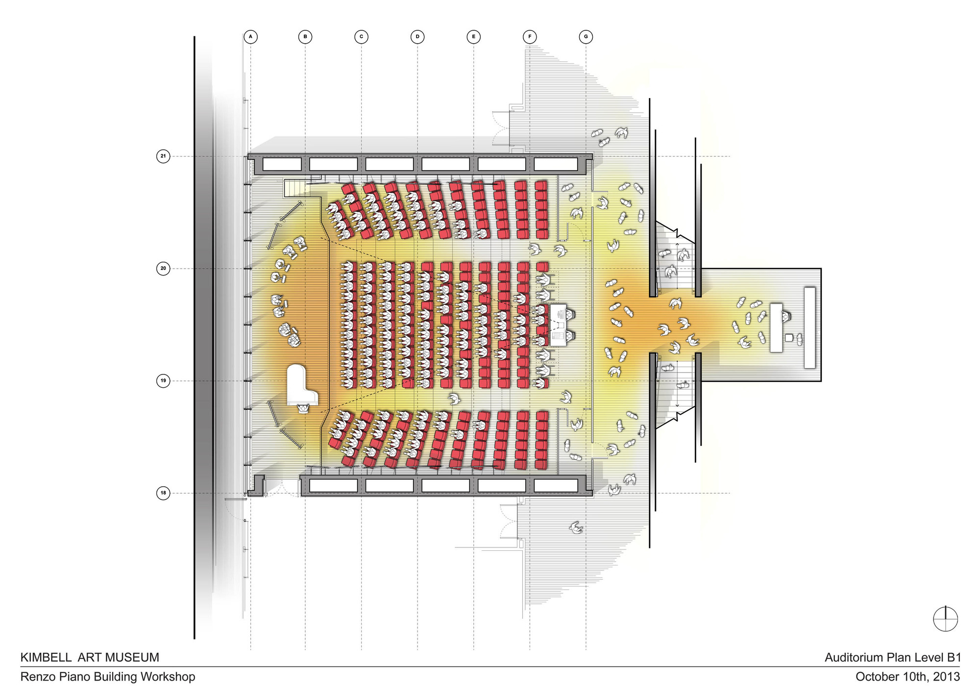
The original Kimbell Art Museum was built by Louis Kahn in 1972. The new pavilion designed by Renzo Piano has opened, entering into an intimate, respectful, and candid dialogue with the magnificent and refined Kahn building. The new Piano pavilion houses the museum's growing exhibition and education programs, freeing space in the Kahn building for the permanent collection. Two spaces for temporary exhibitions are located behind white concrete walls on either side of the garden court. A series of square concrete columns around the exterior support robust timber beams and glass roof overhangs, shading the north- and south-facing glass facades. Inside the pavilion, a complex roof system layers different building materials, including timber beams, glass, louvers, and photovoltaic cells, to create a controlled natural lighting environment. Lighting hidden behind linen curtains provides supplementary interior illumination. A glass passage leads to another space within the pavilion. Beneath a turf-covered, insulated roof on the ground floor sits the third pavilion, which houses light-sensitive works as well as an auditorium and the museum's education facilities. The new building uses glass, concrete, and wood as its primary materials, creating a contemporary pavilion that respects Kahn's masterpiece while adding new capacity and programmatic flexibility to the museum campus.
TEAM
Project Manager: Paratus Group; Structural Engineer: Brockette, Davis, Drake, Inc; Landscape Design: Michael Morgan Landscape Architecture and Pond & Company; Design Team: M.Carroll (partner in charge), O.Teke with S.Ishida (partner), Sh. Ishida, M. Orlandi, S. Polotti, D. Hammerman, F. Spadini, E. Moore, A. Morselli, S. Ishida, D. Piano, D. Reimers, E. Santiago; F. Cappellini, F. Terranova (models); Client: Kimbell Art Foundation







 Editor's Pick
 Latest Design