Text description provided by the architects
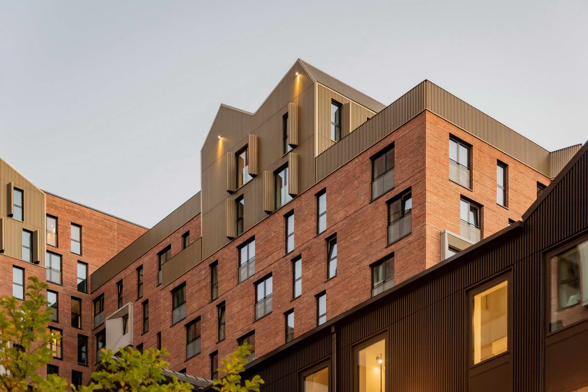
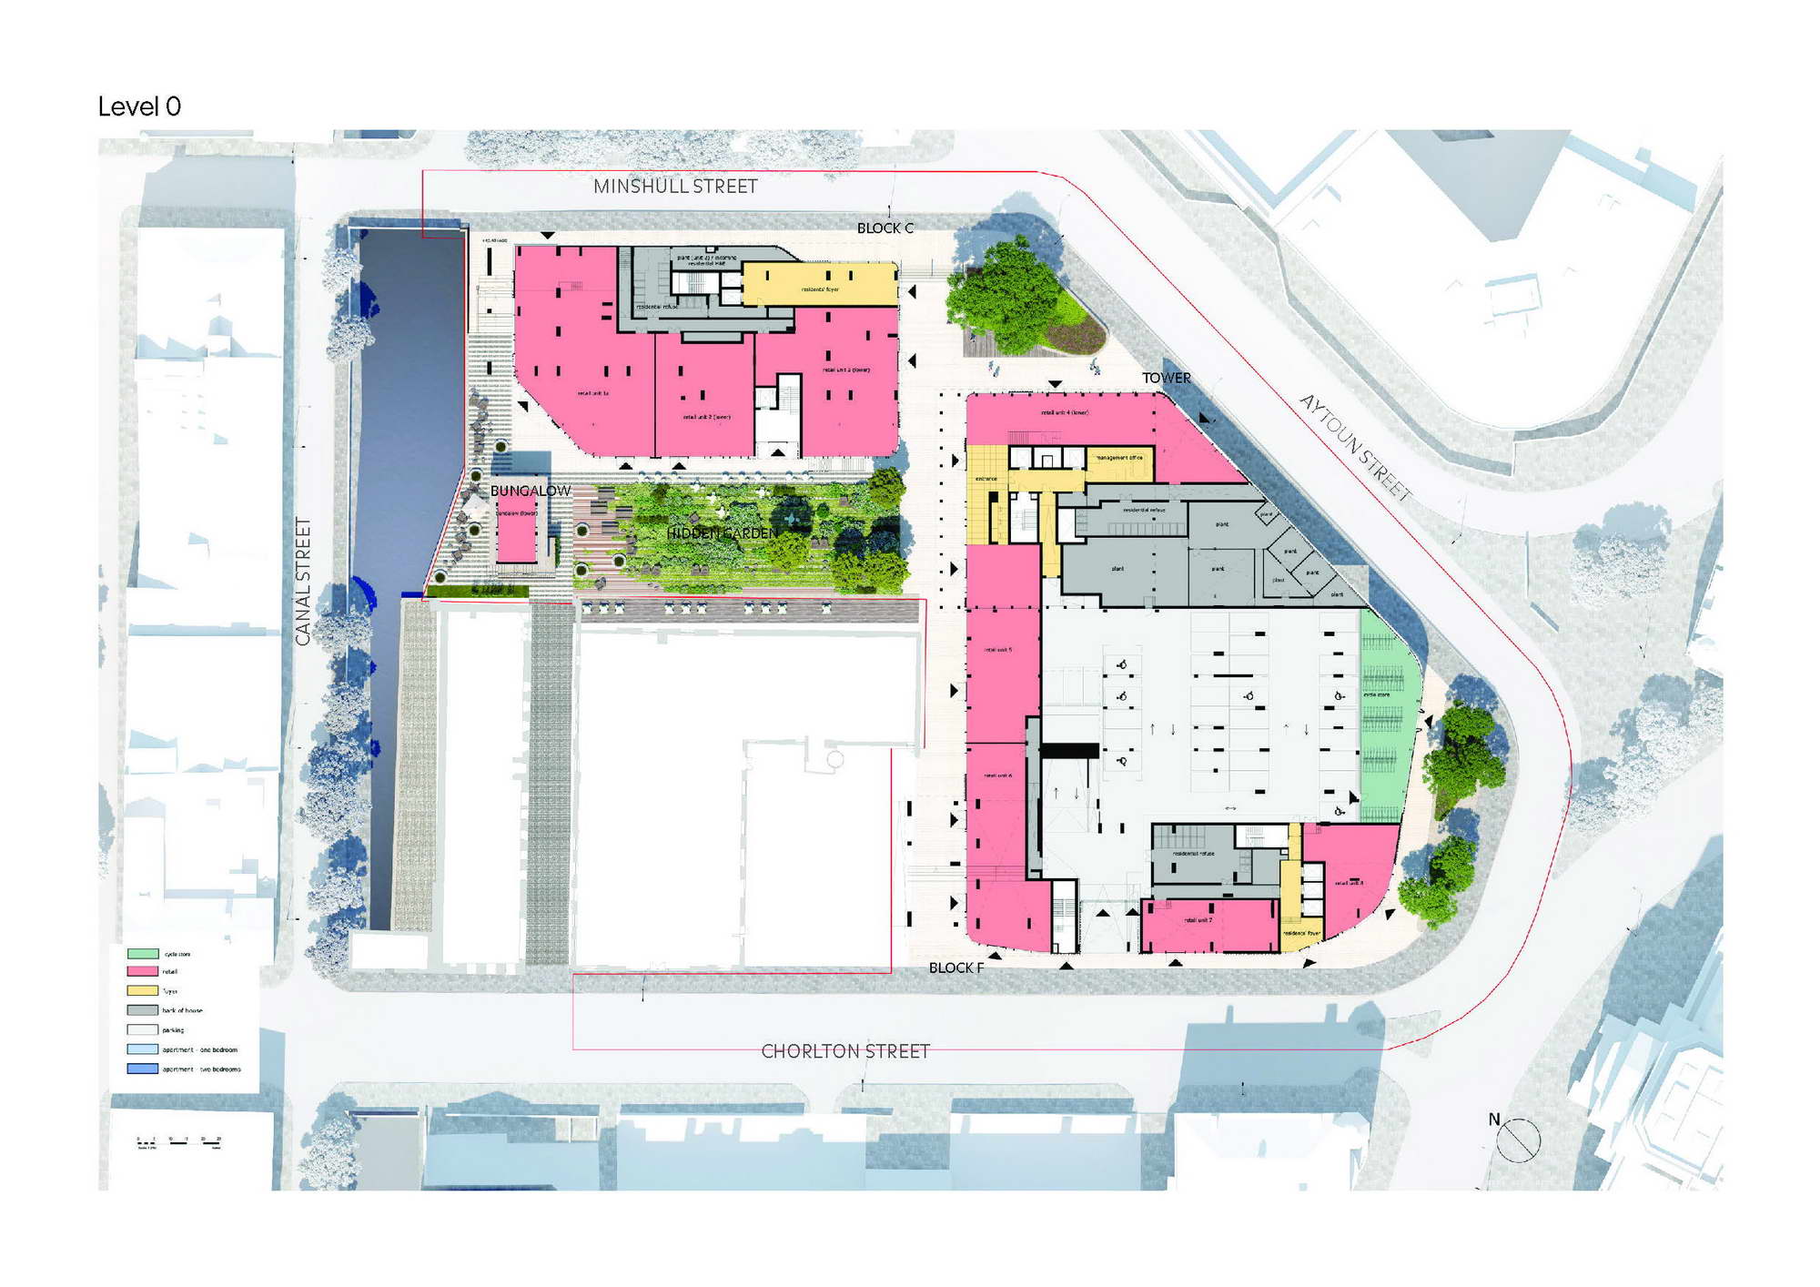
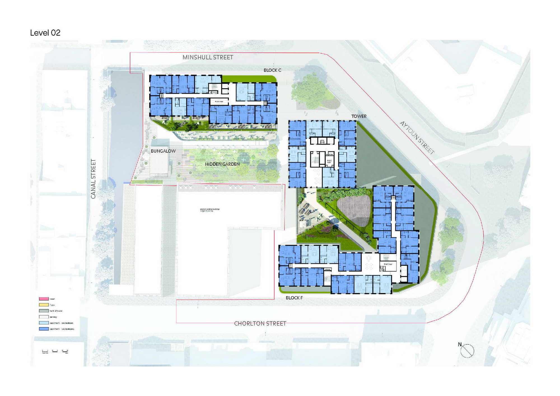
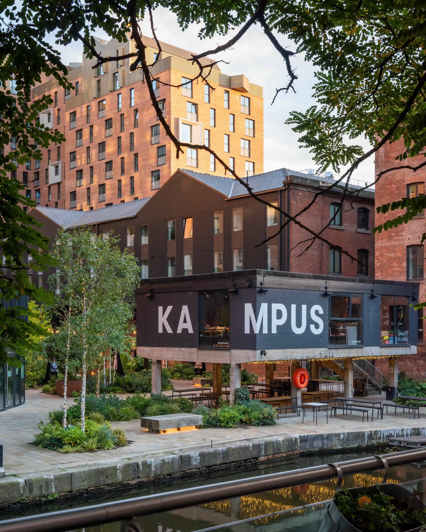
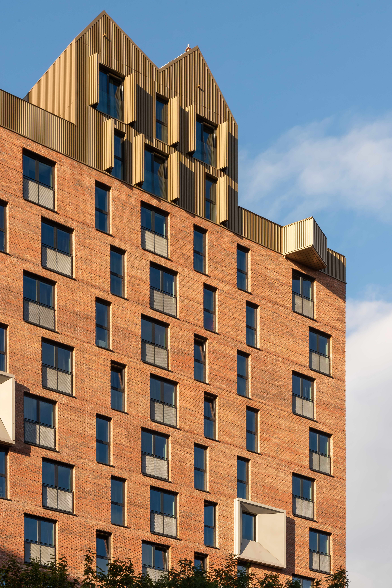
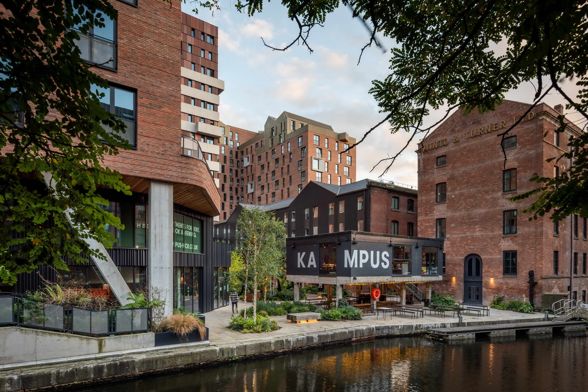
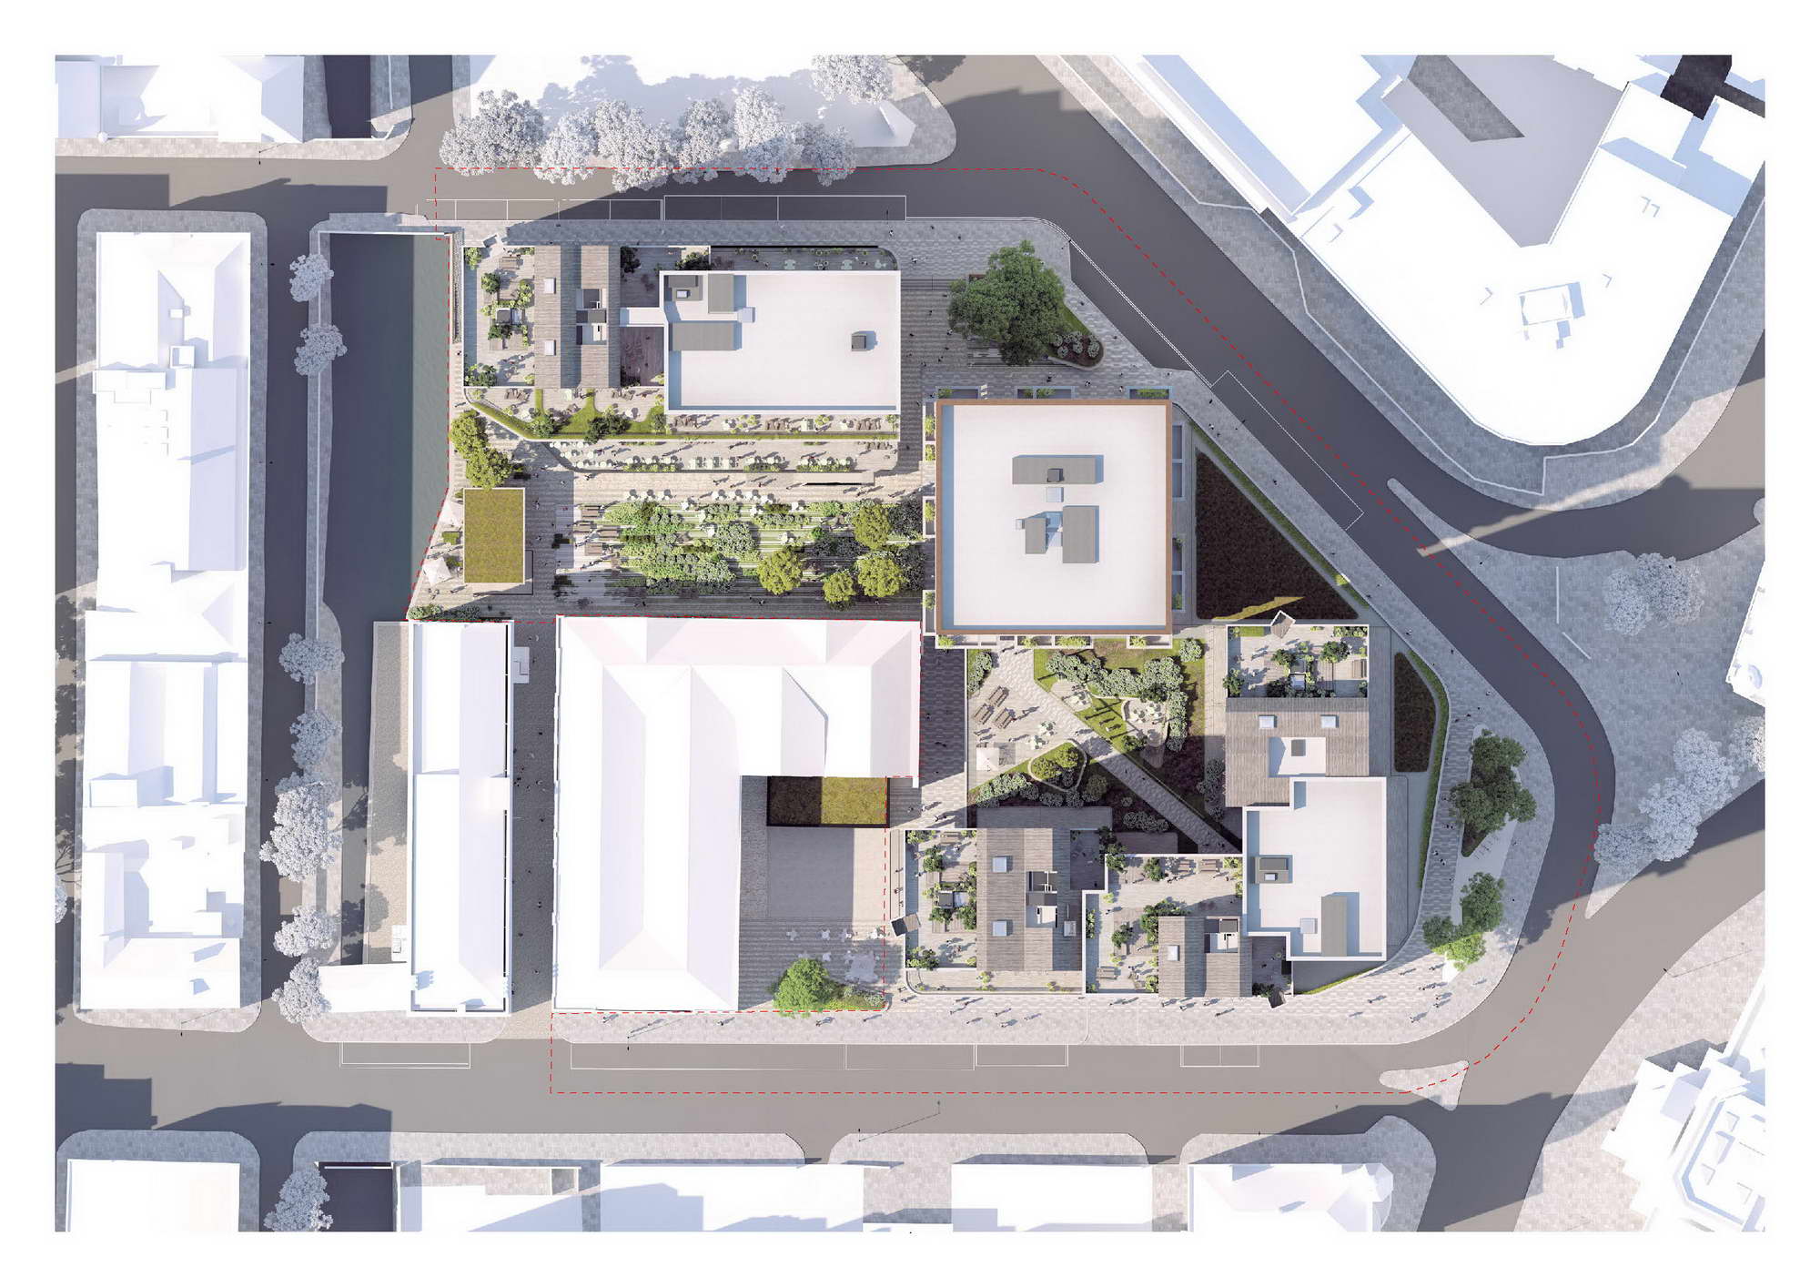
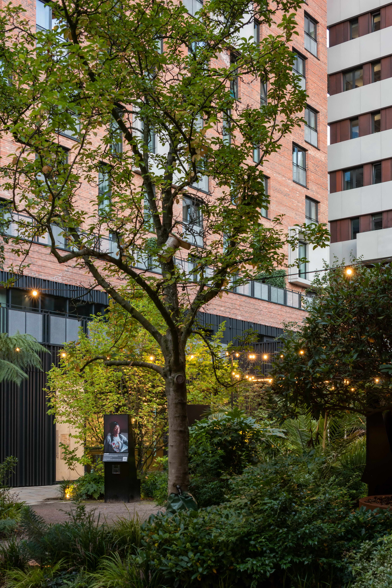
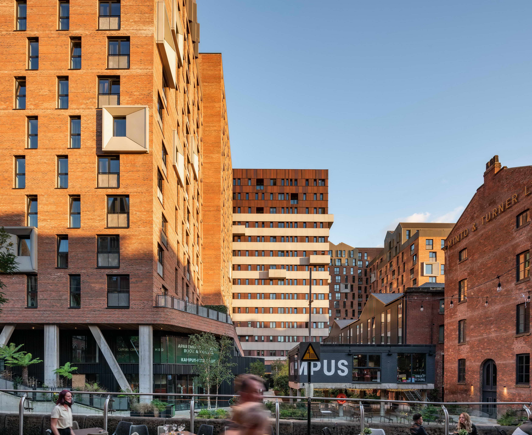
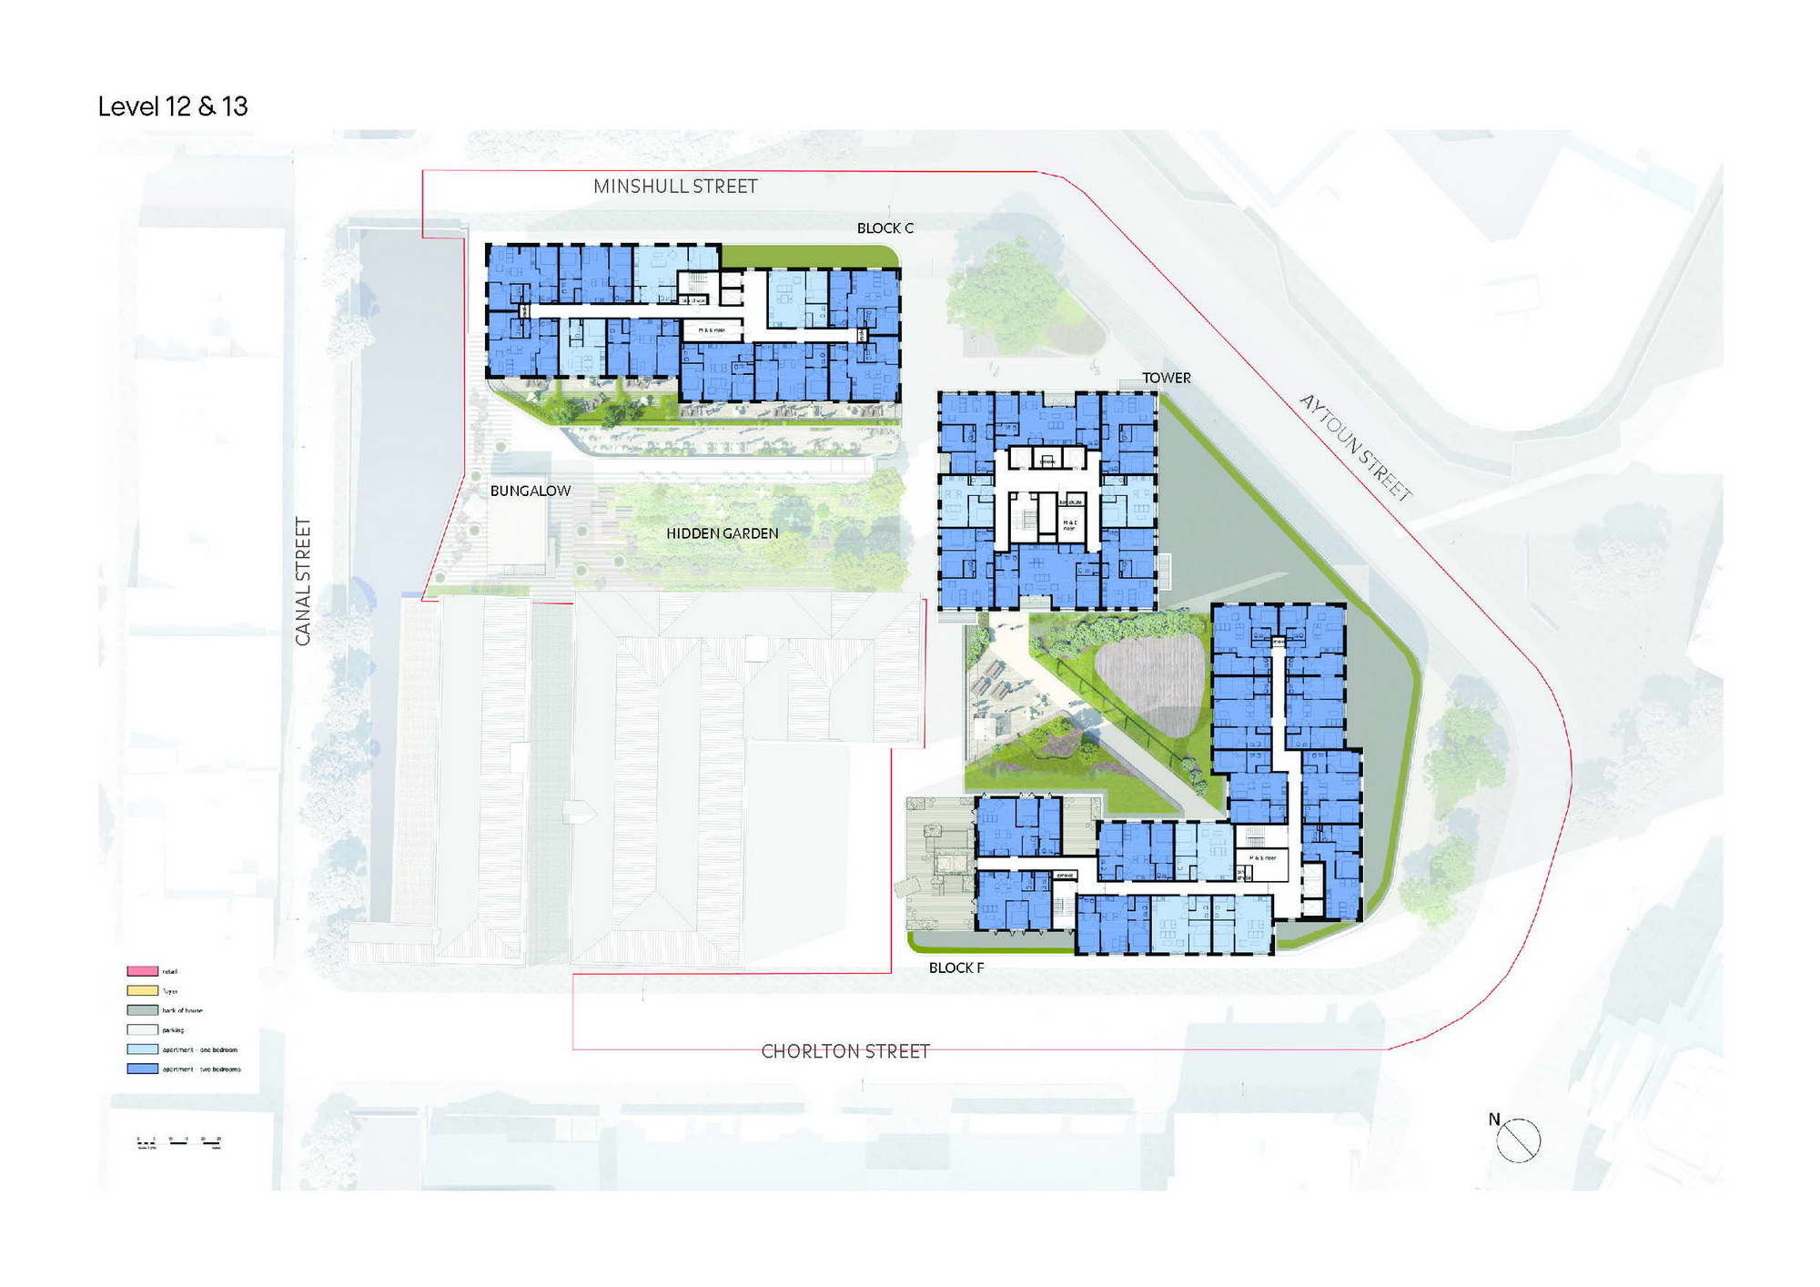
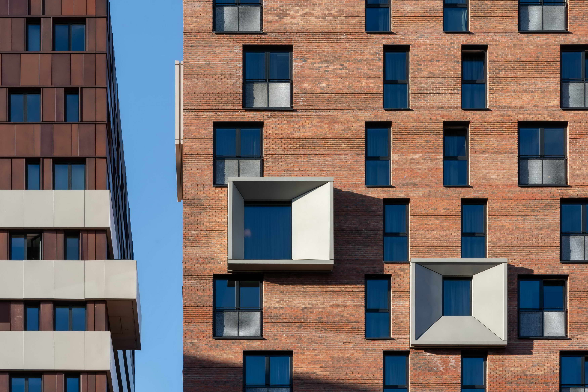
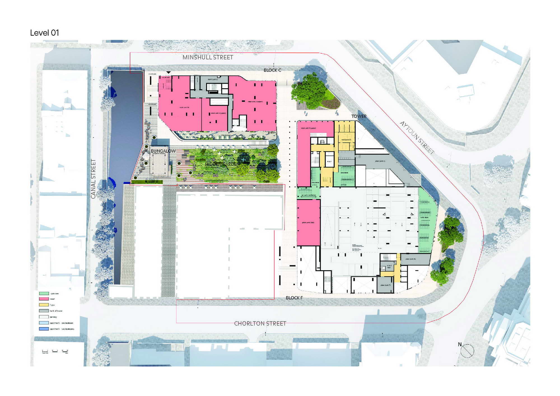
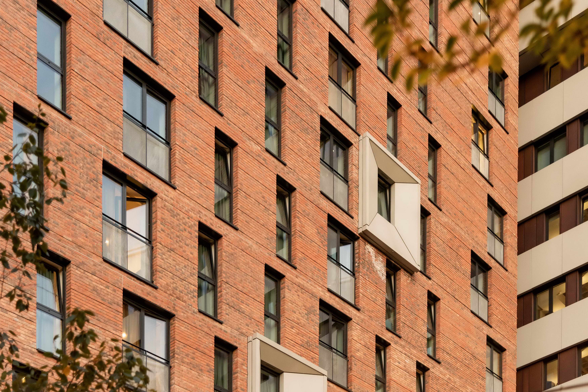
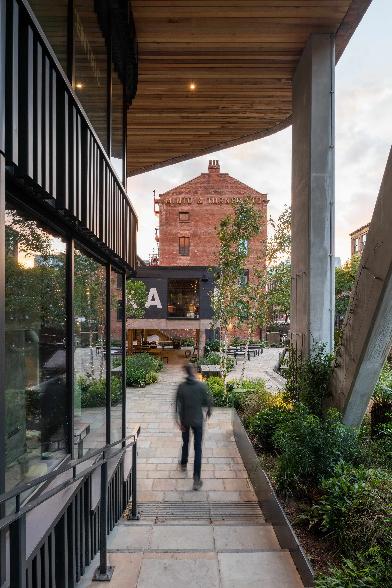
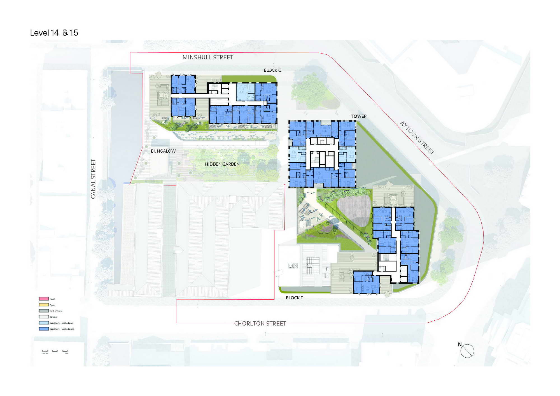
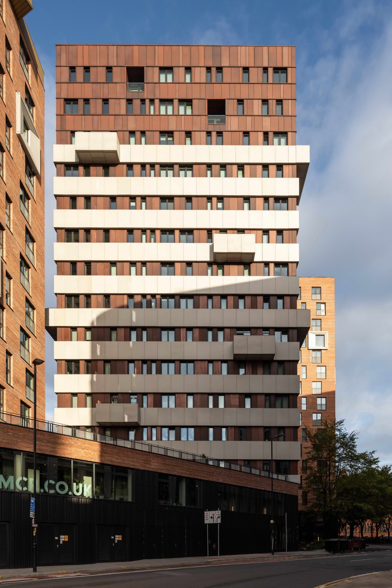
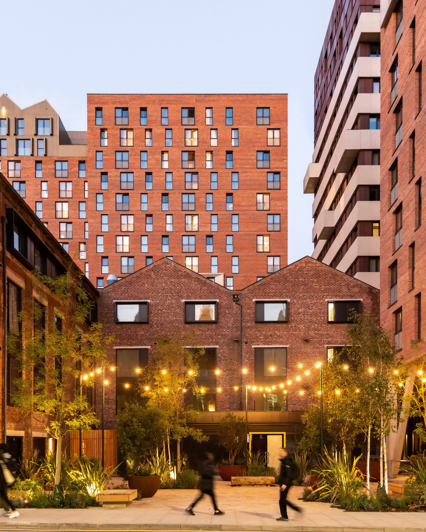
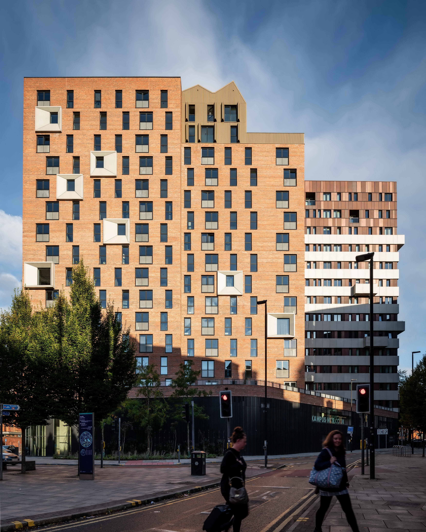
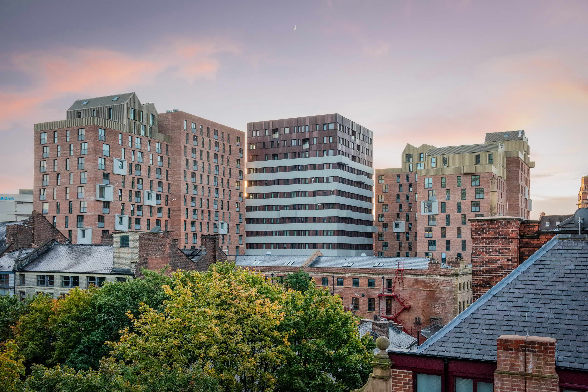
KAMPUS is a new neighbourhood located atthe former Manchester Metropolitan University campus in the heart of the city. Utilisingthe qualities of the existing built structures Victorian brick canal-sidewarehouses and the1964 concretetower presents the opportunity to develop atthe city block scale, creating new connections and a new destination. A meltingpot of buildings and spaces, KAMPUS will celebrate the vibrancy and diversityof the city with respectto the historic quality of Canal Street. The architectureexpressesthe individualbuilding blocks with variations in height to make each facade legible. Thealternating positions of accentuated apertures in the facade work to reduce thescale of the brick mass while the lightpixel elements addrelief and balance to the facades. The buildings are horizontally divided intothree distinct elements: a podium with darkprofiled metalcladding, a mid-section with rough textured red brickwork, and a roofscapecharacterised by Dutch houses also clad in profiled metal. Thepodium anchors the new build and tower elements in a consistent base whilecreating a defined edge to the street. A transparentplinth will provide views into a variety of independent bars, cafes, shops and restaurantsthat will breathe life into the scheme and create a unique sense of place. The newlylandscaped entrancesprovide access to KAMPUS and the interesting spacesbetween the buildings will draw people into the heart of the scheme; a unique secretgarden that forms the perfect backdrop for afternoon and early evening socialevents. Programme:533 apartments and leisure/retail spaces across five uniquebuildings, totalling 44,000 m2; public realm and gardens Design:2016 Realisation:2017-2021 Client/Property Developer:Capital& Centric and Henry Boot Developments Design Team:Mecanoo(design architect/landscape), Shed KM (architect of thelisted canal warehouse buildings),Exterior Architecture (landscape architect forthe new build), Chapman Taylor (delivery architect for the new build). The project reflects a contemporary approach to public architecture and workplace design that balances programmatic efficiency with a strong sense of place, using material honesty, natural light, and spatial flexibility to support the evolving needs of occupants. Its successful delivery demonstrates how thoughtful design can align commercial or institutional goals with the well-being of the people who use the space on a daily basis.









 Editor's Pick
 Latest Design
 Best Idea