Text description provided by the architects
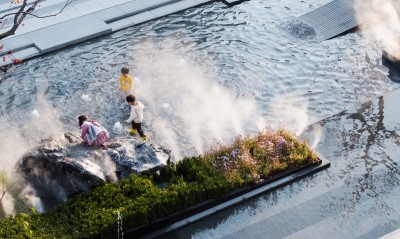
Longfor Tianxi occupies a dense residential block in Wuchang District, central Wuhan, a city whose identity has always been shaped by the confluence of the Yangtze and Han rivers and by the mythic Yundeng marshes that once spread across the Jianghan plain. The clientele is drawn largely from Wuhan's professional middle class, university faculty, hospital staff and civil servants, people whose working lives are governed by ritual, speed and high pressure, and for whom home must become a place where that pressure dissolves. AO's Chengdu team therefore set out to recover a sensory memory of the city: the water-island landscape of old Wuhan, the tidal flats of the riverbanks, and the dreamlike atmosphere of a great marsh stretching to the horizon. The landscape is organized as a sequence of named rooms. A recessed 58-by-28-metre arrival court forms a U-shaped pocket between the gate and the commercial frontage; two parallel paths separate the ritual act of coming home from the everyday life of the neighbourhood, while allees of beech and stepped mirror-water terraces recall the tidal flats outside the door. A sunken canopy of trees and a dual-use, wet-dry plaza become the social hearth of the community, lit at night by integrated light, sound and motion technology that turns the garden into a stage. Beyond the entry, the hard geometry of the city gives way to soft curves that reconstruct the feeling of islands drifting on open water. A parametrically arched footbridge wanders through a grove of mature Chinese tallow trees, and a transparent, refined pavilion, the community cultural centre, floats on the water, its curved aluminium soffit and mirrored surfaces dissolving the boundary between building and reflection. An aromatic garden and a nature-interpretation walk extend along the corridor, while a 24-hour air-conditioned fitness box tucked beneath the trees and a child-scale nature playground developed with LOtime Children's Design serve the full age range. A private inter-courtyard garden completes the sequence, planted for four-season interest so that residents strolling beneath the tallow and ginkgo can lose track of time. The project covers 32,791 square metres of site with 24,100 square metres of landscape and a 61 percent green ratio, translating Wuhan's hydrological poetry into a contemporary domestic ritual.




 Editor's Pick
 Latest Design