Text description provided by the architects
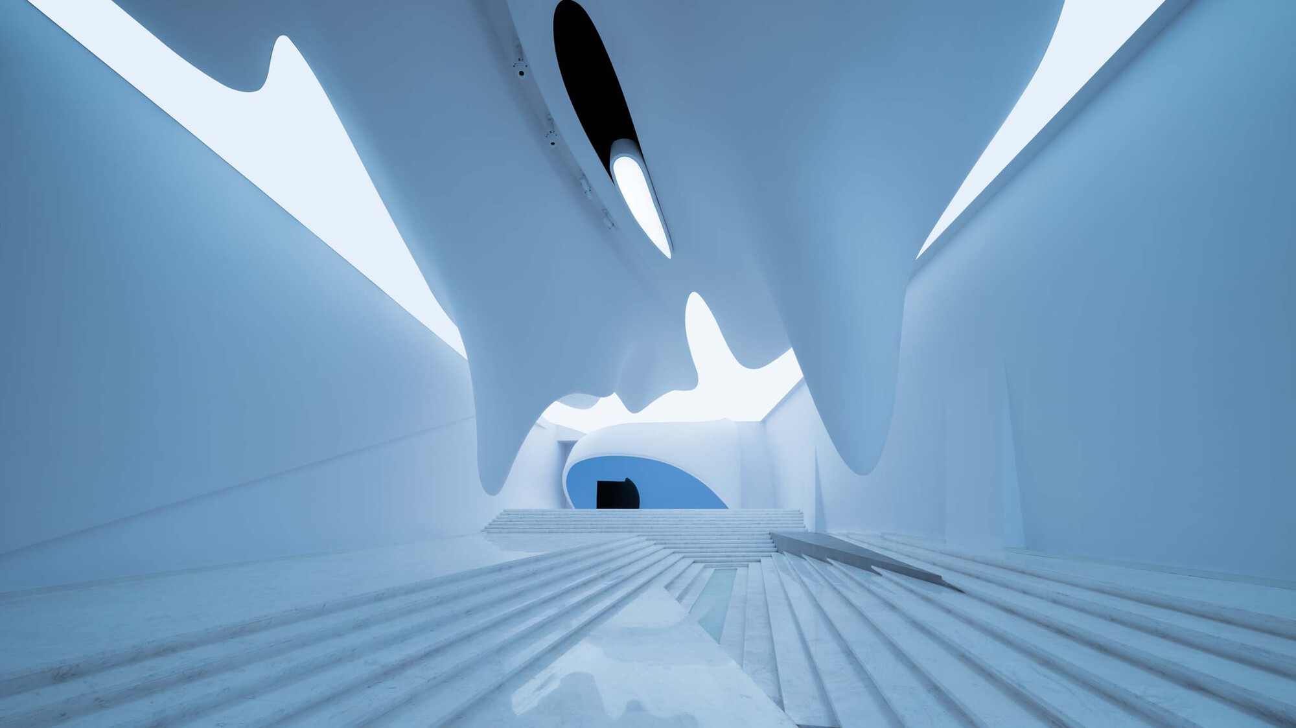
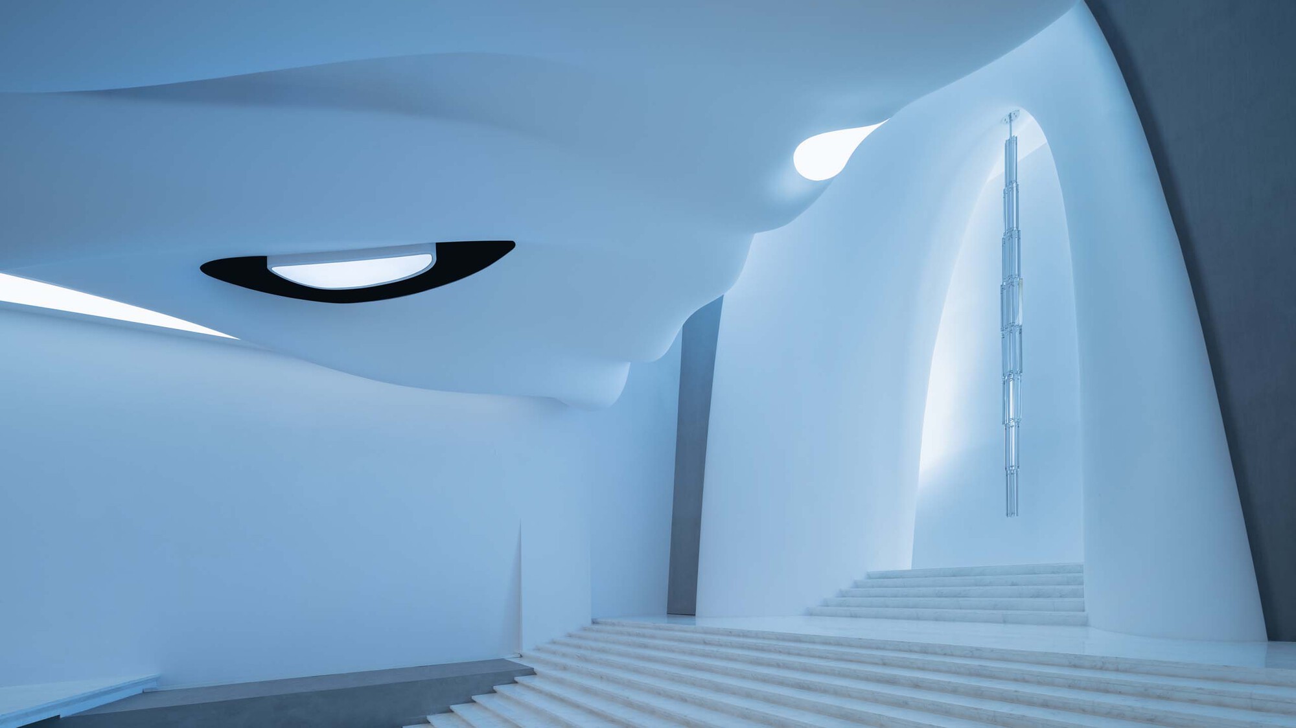
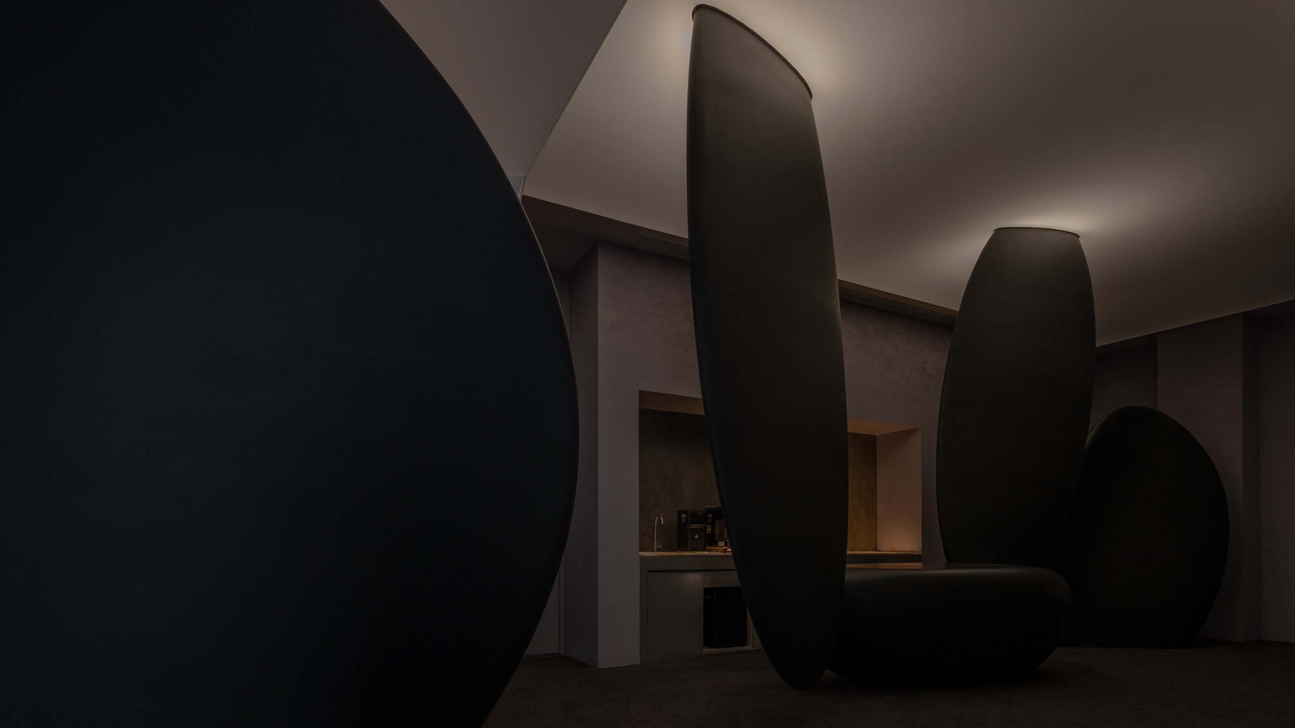
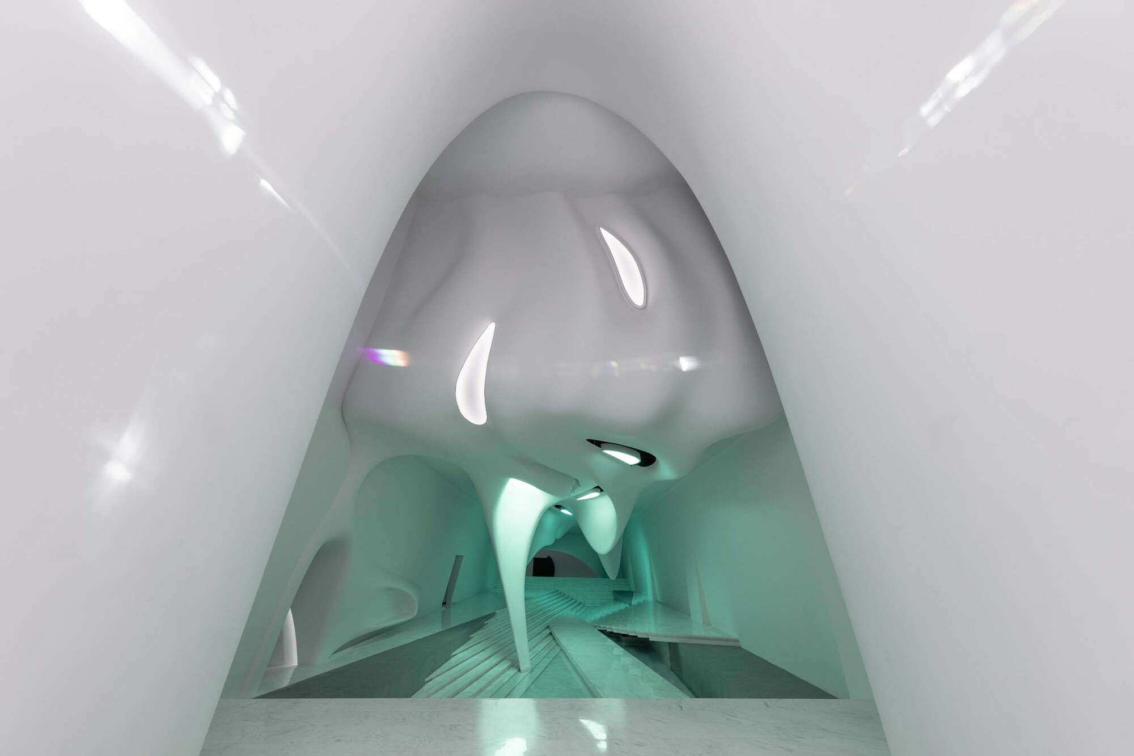
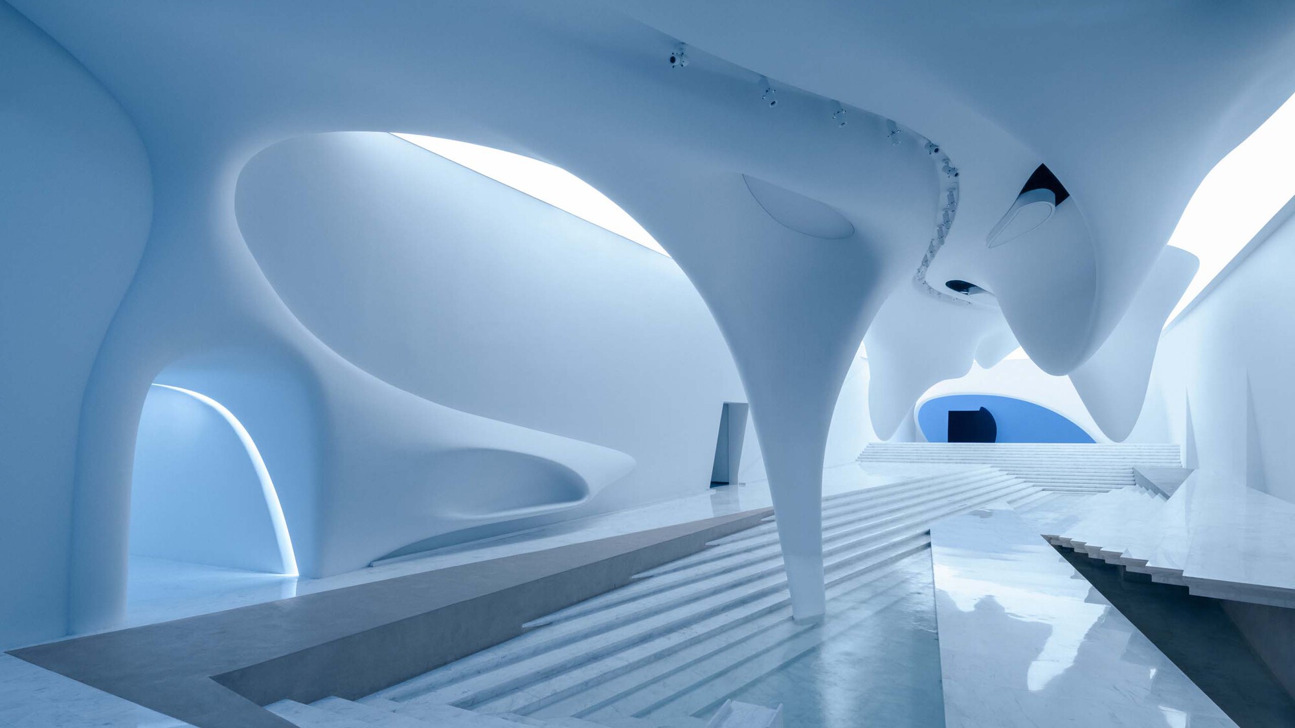
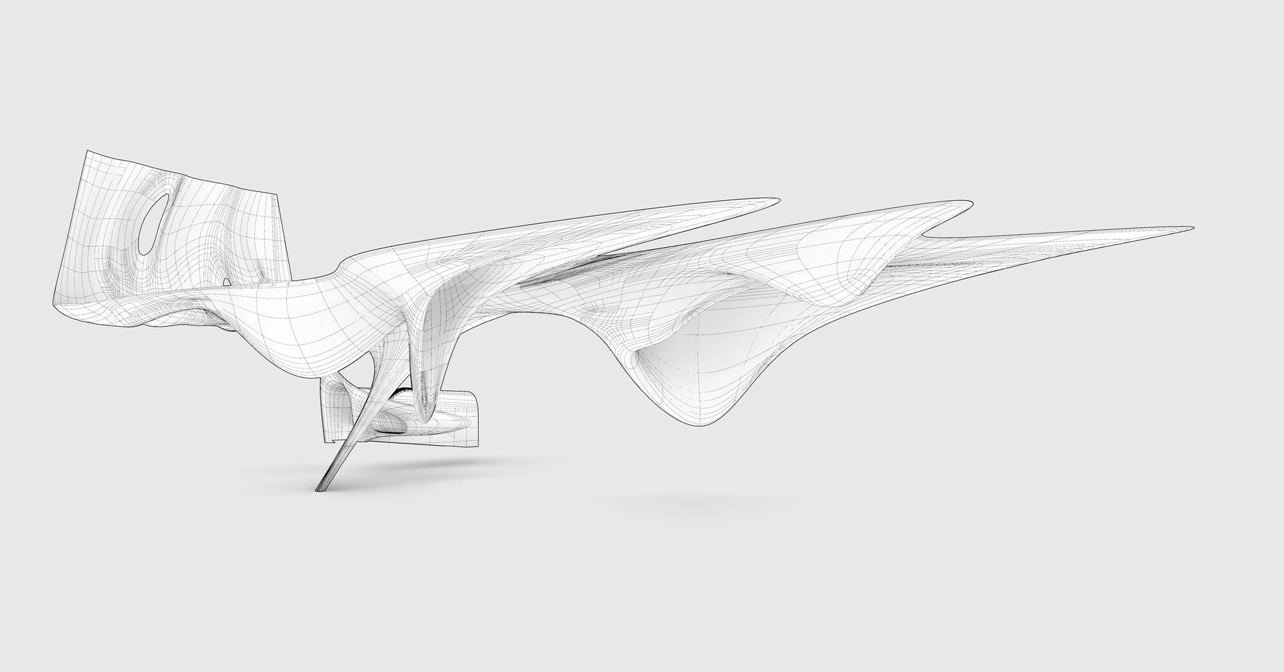
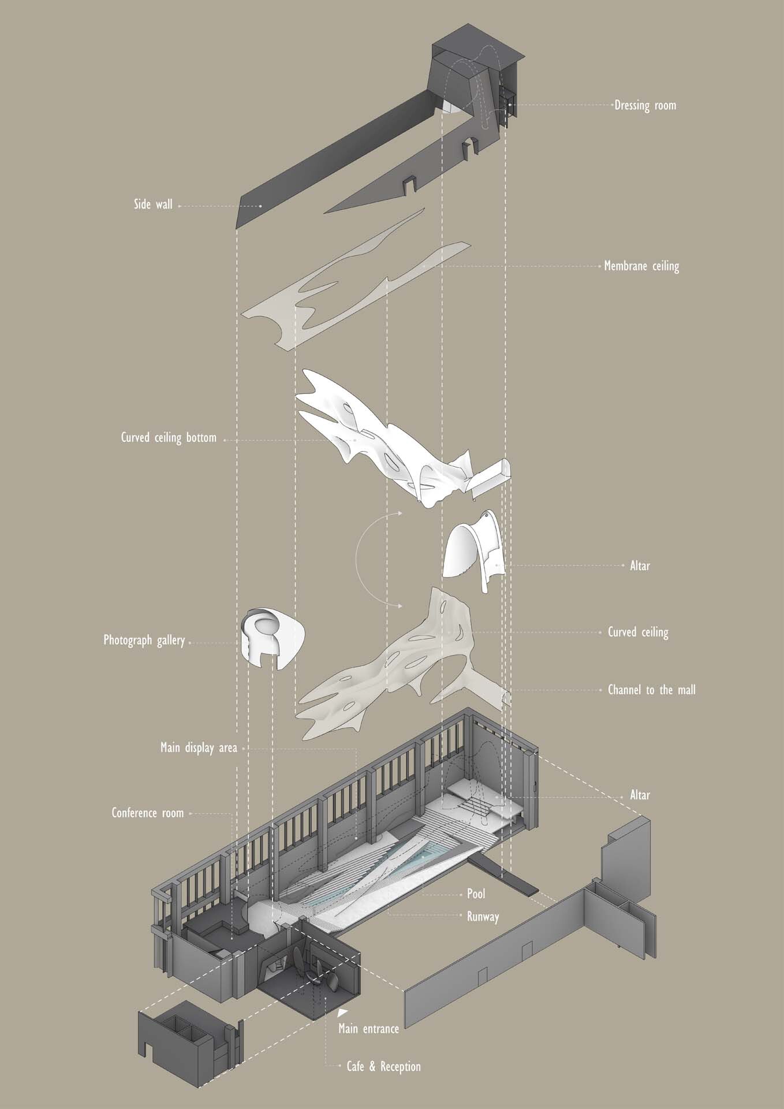
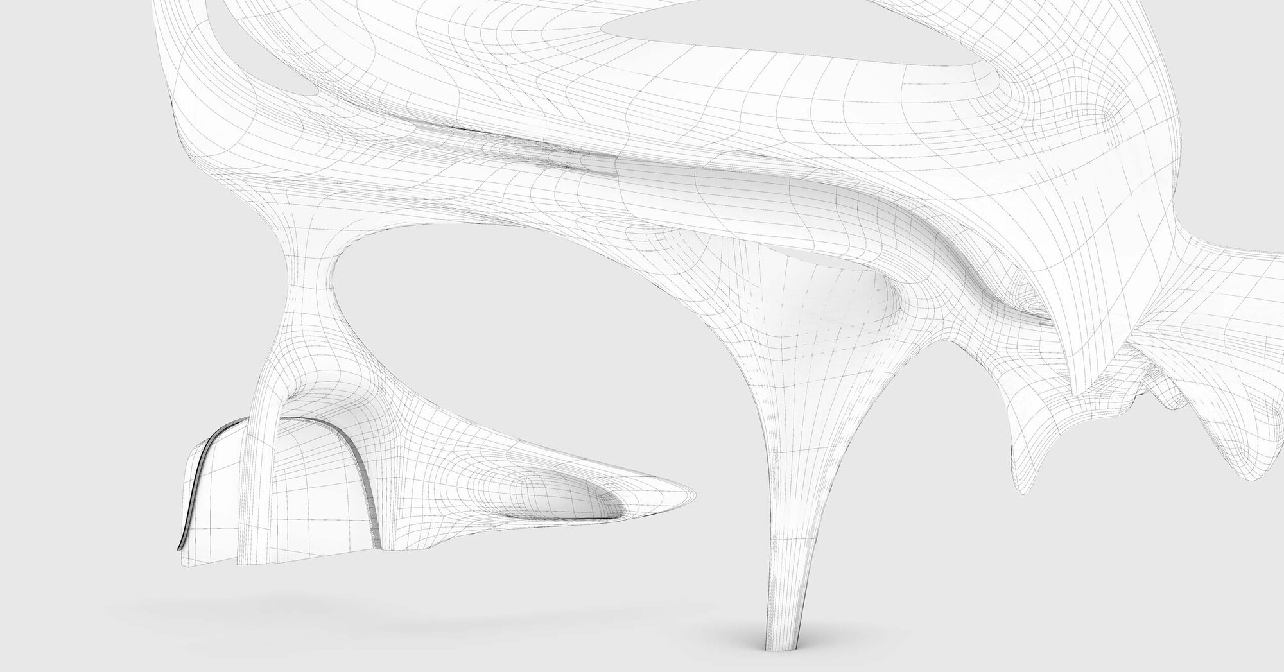
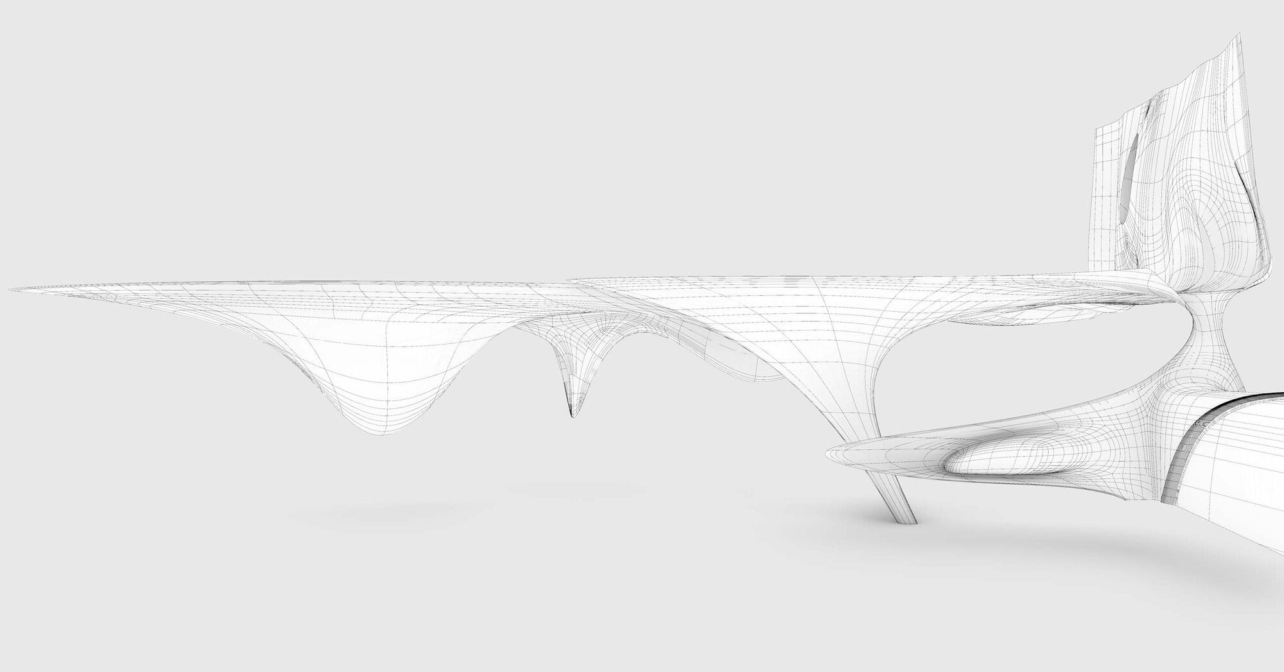
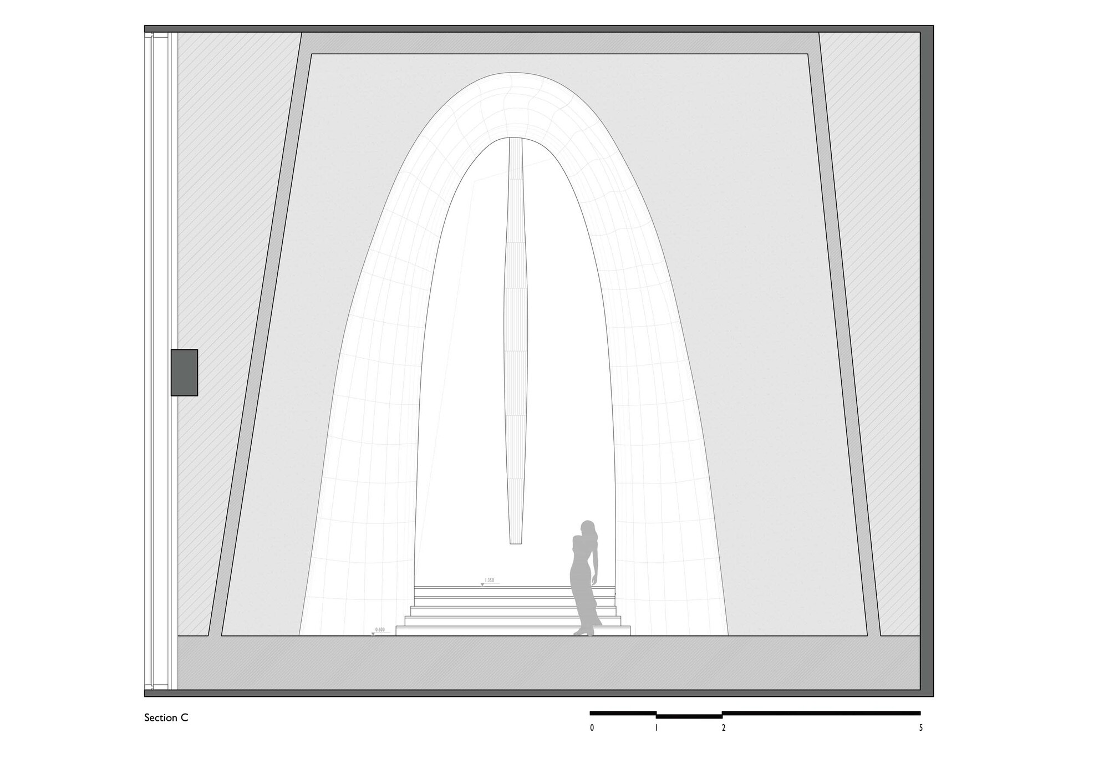
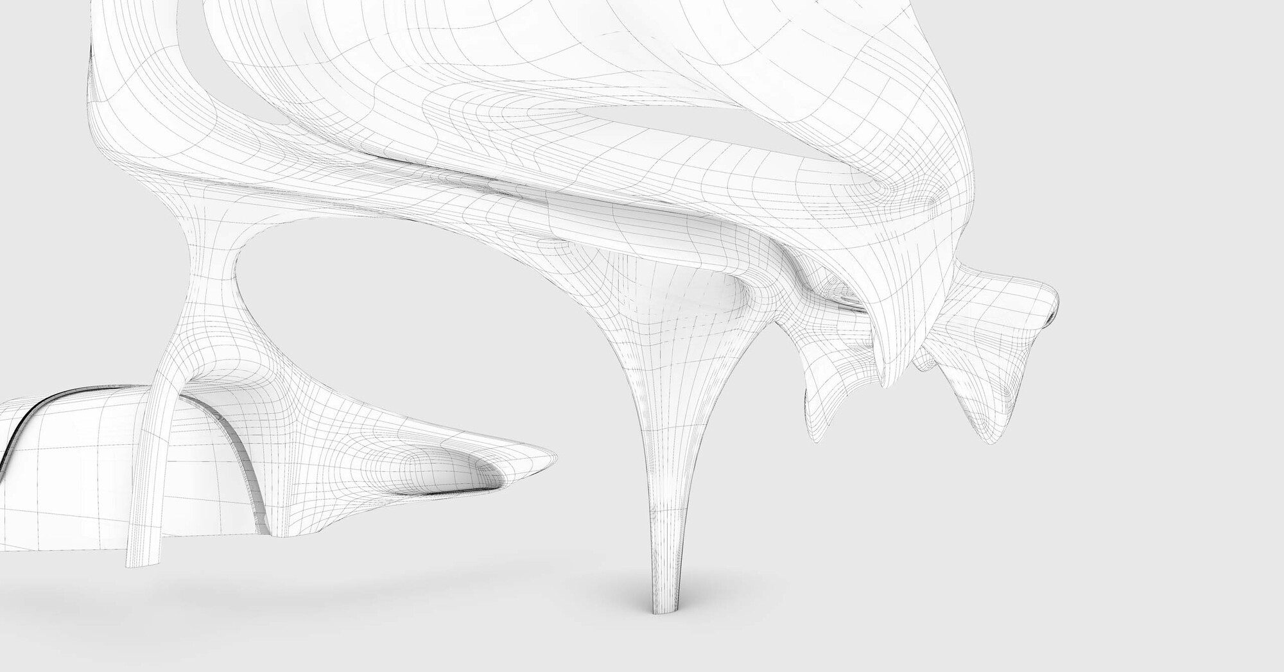
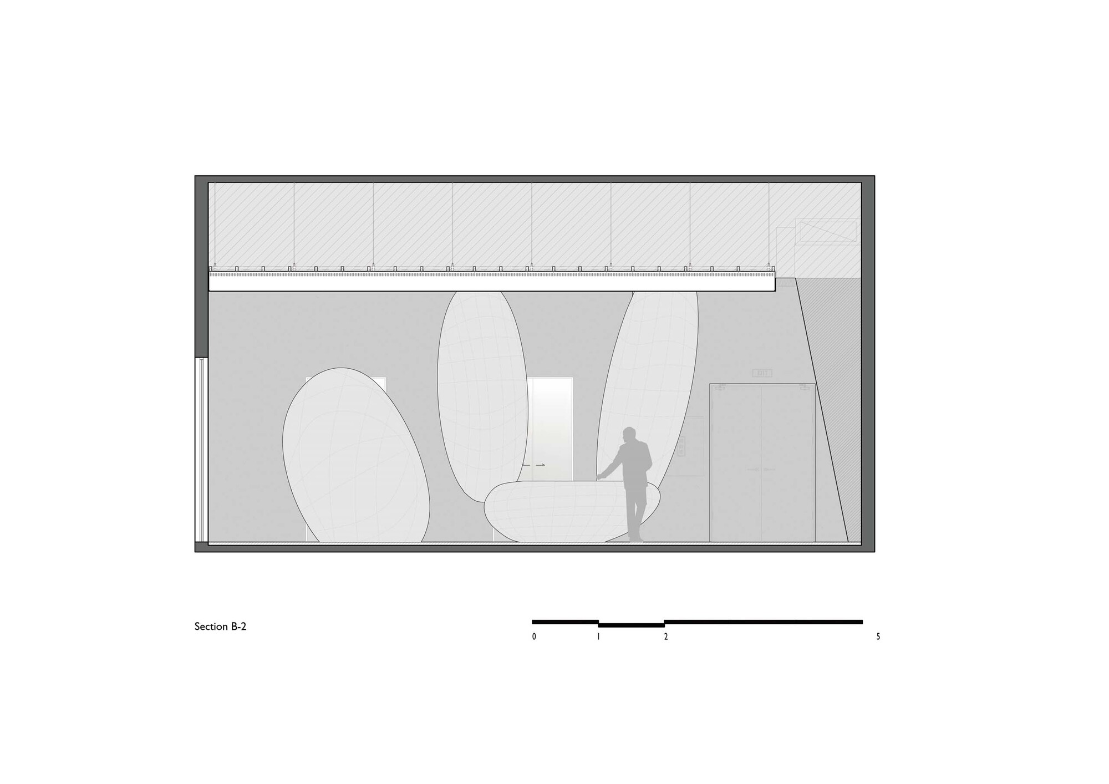
The origins of M2: M2 Art Center is a multi-functional art space in Hangzhou that began as a wedding-dress exhibition venue. The original program triggered reflections on women and marital choice: marriage is no longer a default path that everyone must follow in contemporary society, but rather a rational choice that each person makes for their own life. Can contemporary commercial display space be expanded into a body-and-mind journey with a soul dimension, offering a moment of self-reflection and life contemplation before a wedding? And can a space of profound meaning serve as a multi-purpose urban hall for art and design events? The design team SpActrum, together with the owners of M2, embarked on an unusual exploration. Initial site study: the original site is within the podium of a high-rise office building; the original space was a gymnasium with a swimming pool. The spatial sequence begins with a square elevator hall on one side of the main space, then enters a more than forty-meter-long strip-shaped main space, with the floor locally sunken about 1.5 meters and a ten-meter-high volume at the far end. When SpActrum lead designer Pan Yan first visited the site, the basic story line of M2 Art Center was already sketched by the site conditions: stepping into the 1.5-meter-sunken pool, the height of the main space is further stretched; standing at the end of the pool, gazing toward the ten-meter-high end volume and looking up, one instantly feels a strong, sacred summons. The strong resonance with the site further clarified the design direction: M2 should be built on respect for the power of these places, seeking a spatial expression for their latent potential. Aesthetic expression of transformed conflict: in SpActrum's design philosophy, the everyday expression of contemporaneity has the characteristics of dispersal, fragmentation, and conflictual opposition. The studio believes design should not avoid or try to soften this conflict; rather, conflict and fragmented aesthetic expression are the signature of this era. In practice in non-purely-cultural spaces, how to suit the functional character of the space while continuing the studio's architectural inquiry became an important question. The unique, bold architectural language and alien-temple atmosphere of M2 Art Center arise from SpActrum's critical understanding, creative transformation, and multi-method design operations on the project's multiple internal conflicts. The first conflict comes from the conversion of the original spatial character to the new program. How to use the original spatial character to create a photography-related comprehensive art space for new fashion culture, with broadcasting, art events, and exhibitions? SpActrum chose to build the new program on the maximization of the site's latent qualities, creating a half-hidden symbiosis between history and the present. The second conflict comes from the tension between the spatial narrative and the designer's understanding of contemporary social conditions. Womenswear wedding-dress display was once an important function of the new space, but in modern society marriage is no longer a procedure everyone must undergo; it is a personal choice. How to align with this spatial narrative while guiding a clear-eyed response to that choice, unburdened by traditional marital customs? SpActrum hopes the spatial journey of M2 is not a pre-choreographed indulgence, but an awakening path that stimulates women's self-awareness and self-regard. The third conflict comes from the architectural language under a multi-value, multi-function system: should one language be carried through consistently, or should multiple geometric languages be placed under a higher-level conceptual and formal logic?















 Editor's Pick
 Latest Design