Text description provided by the architects
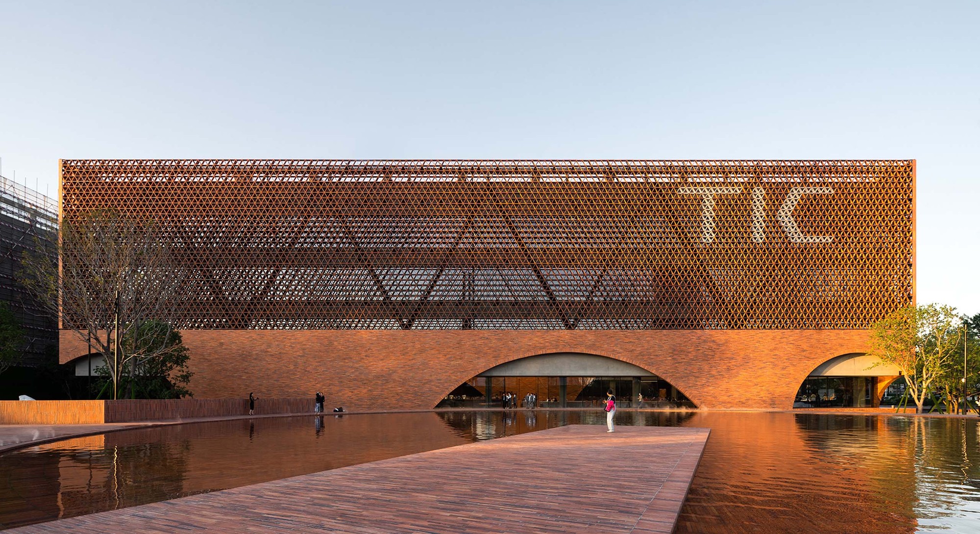
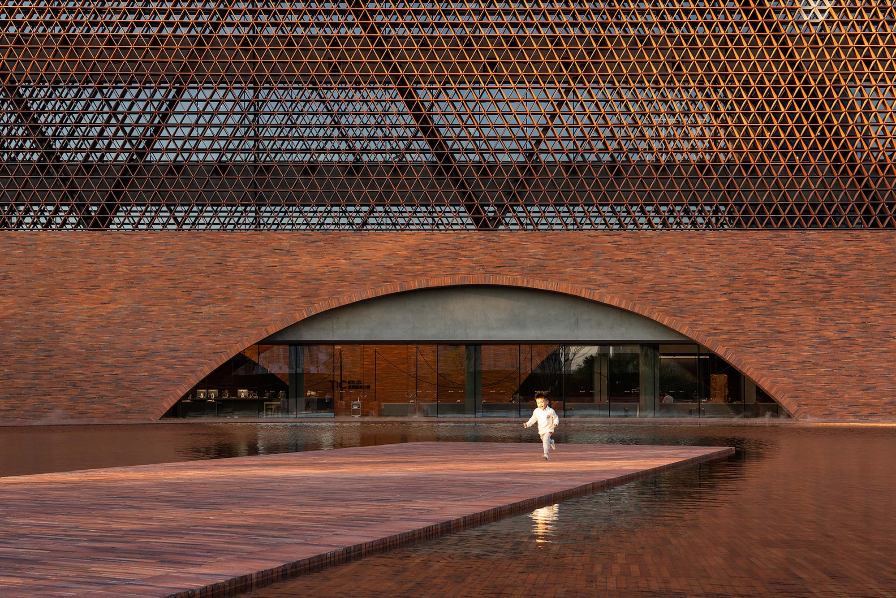
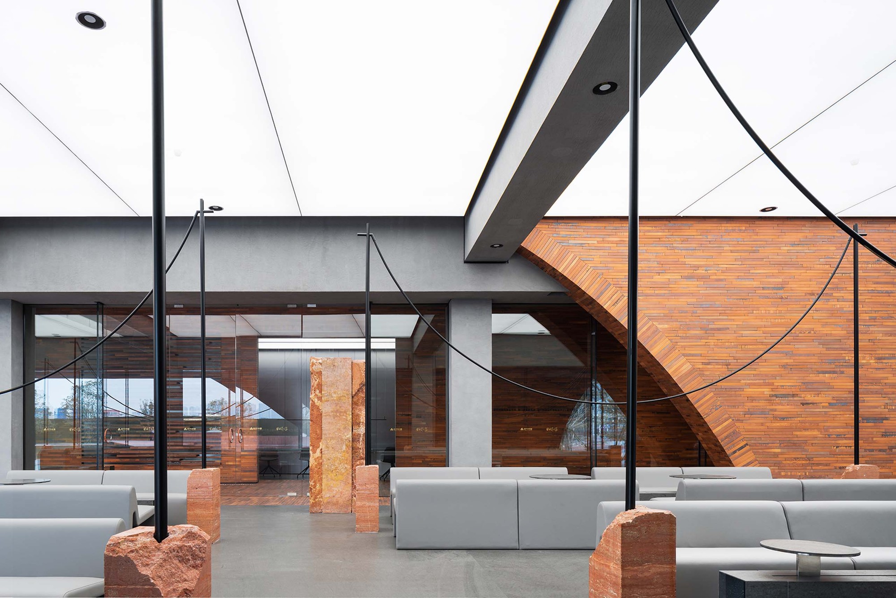
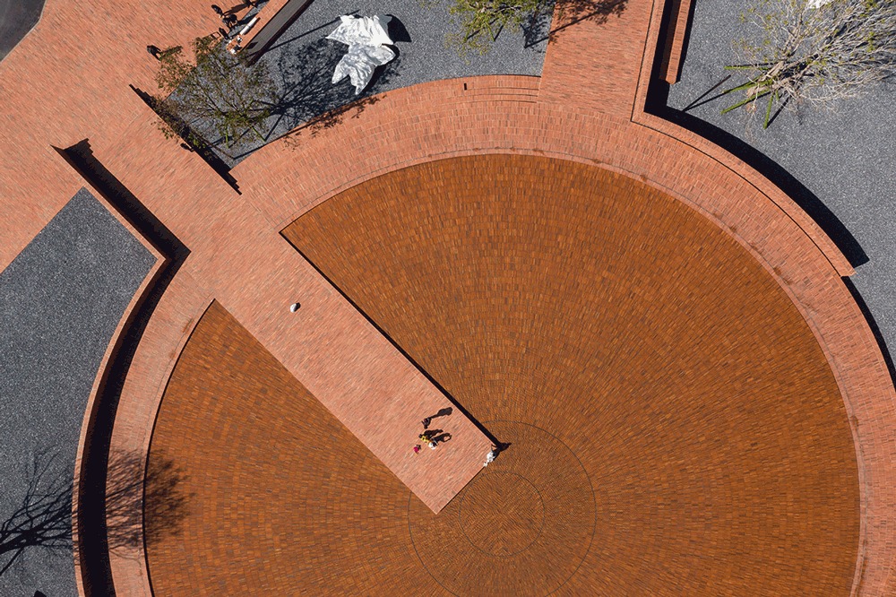
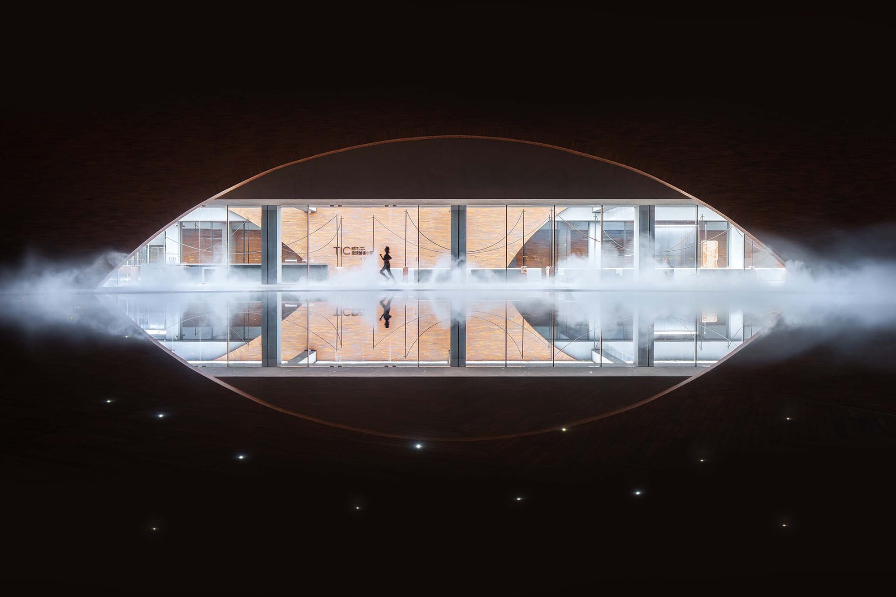
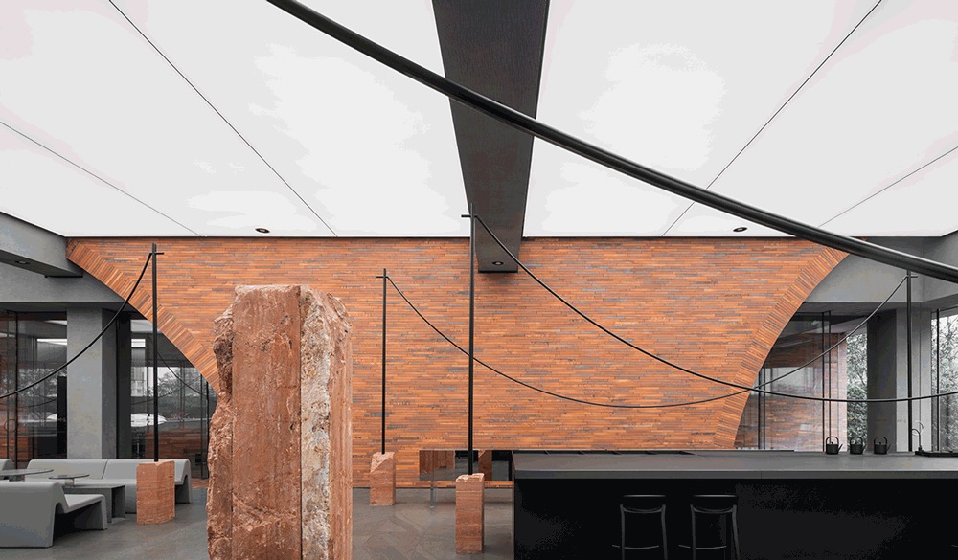
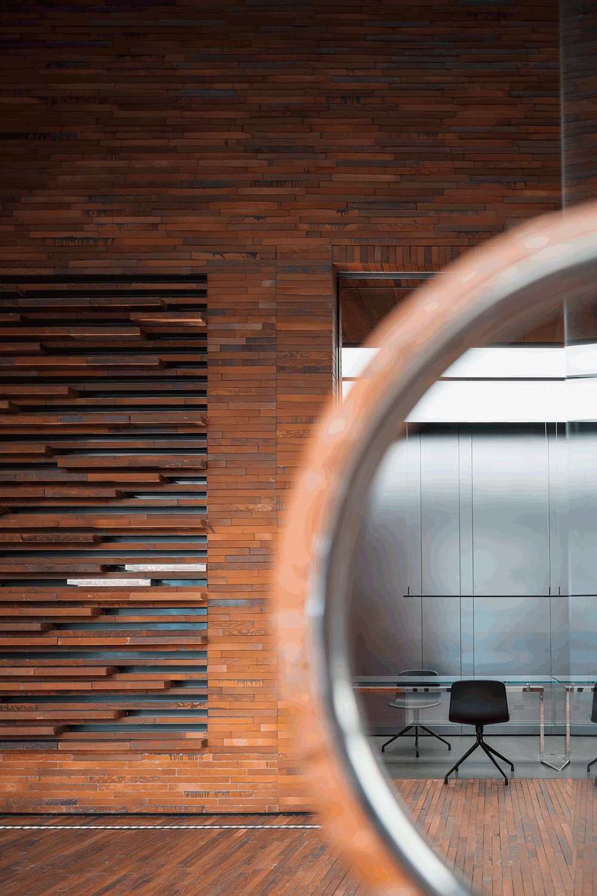
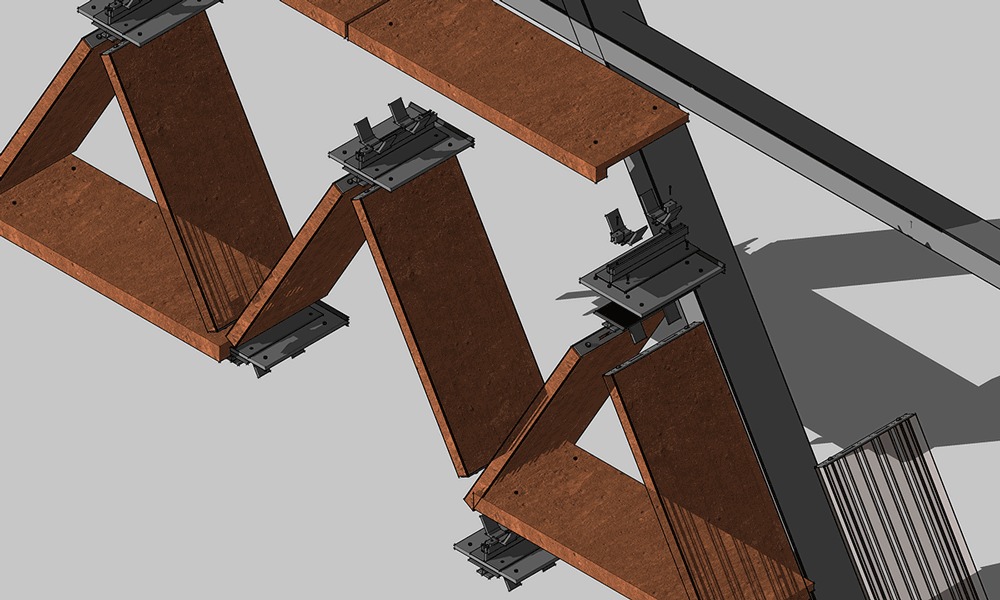
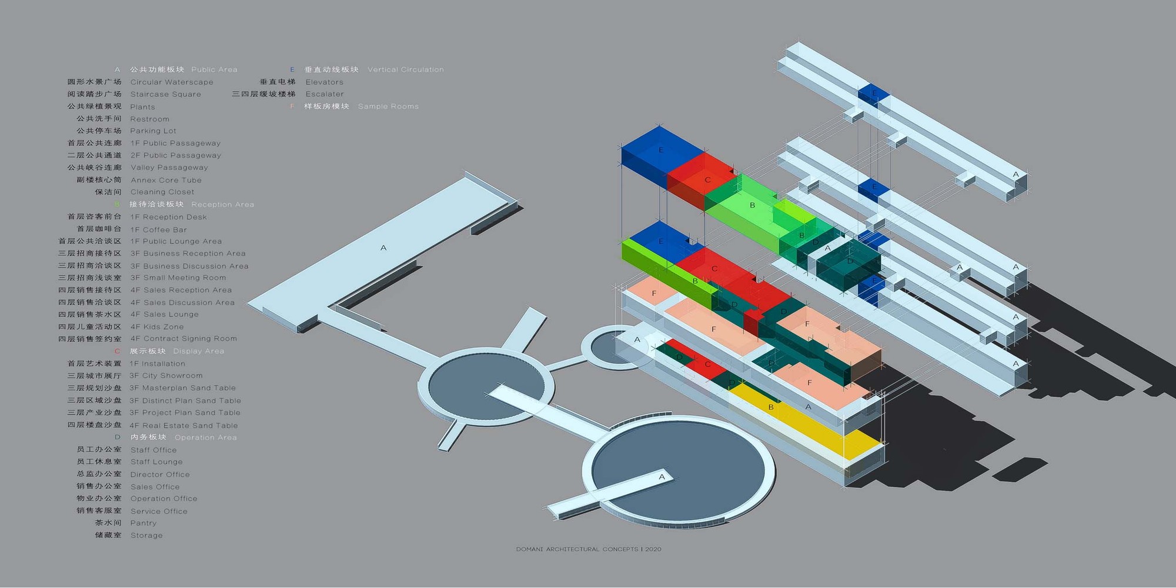
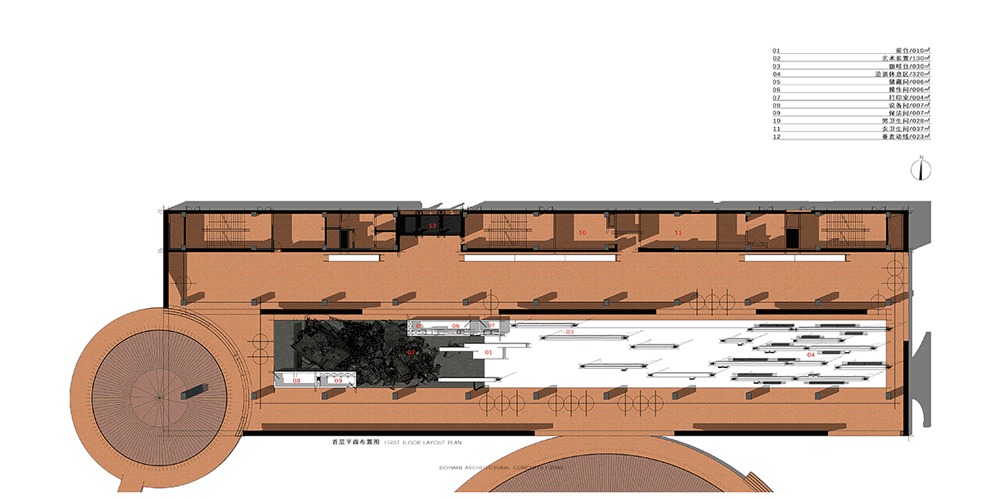
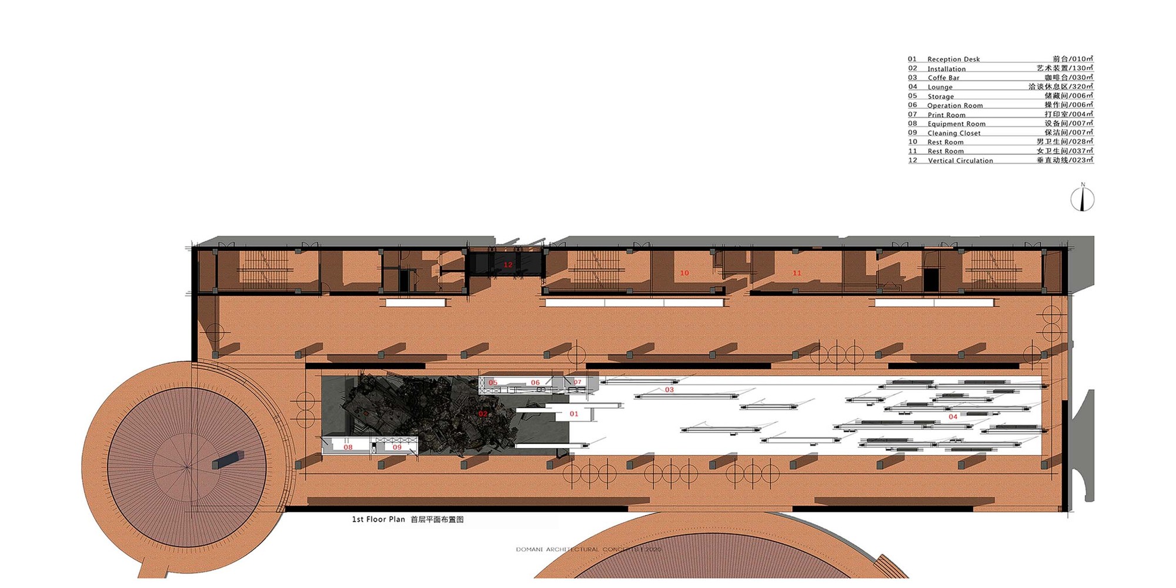
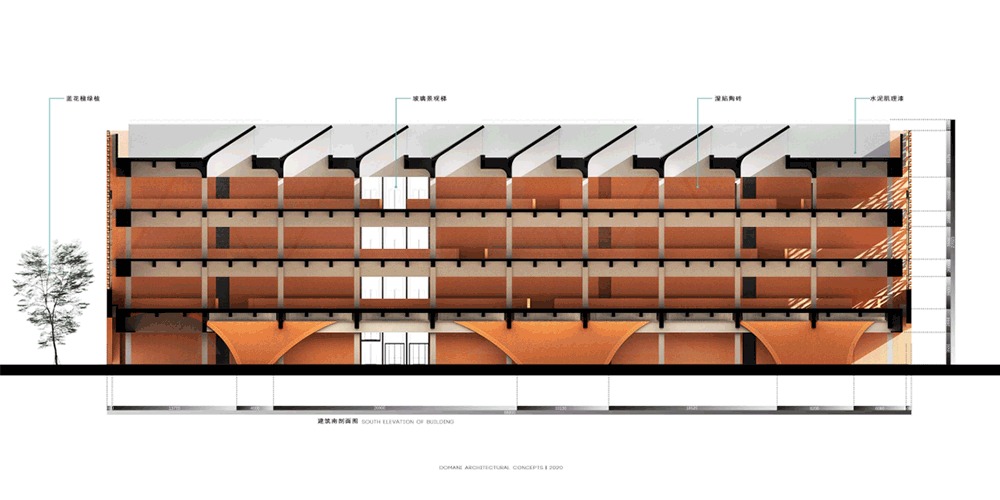
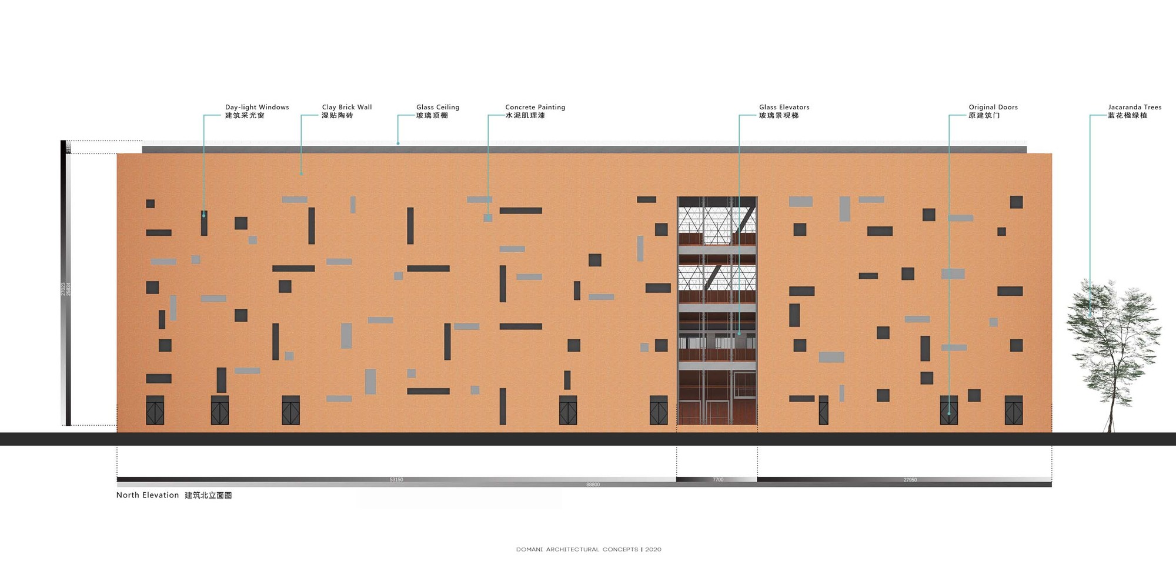
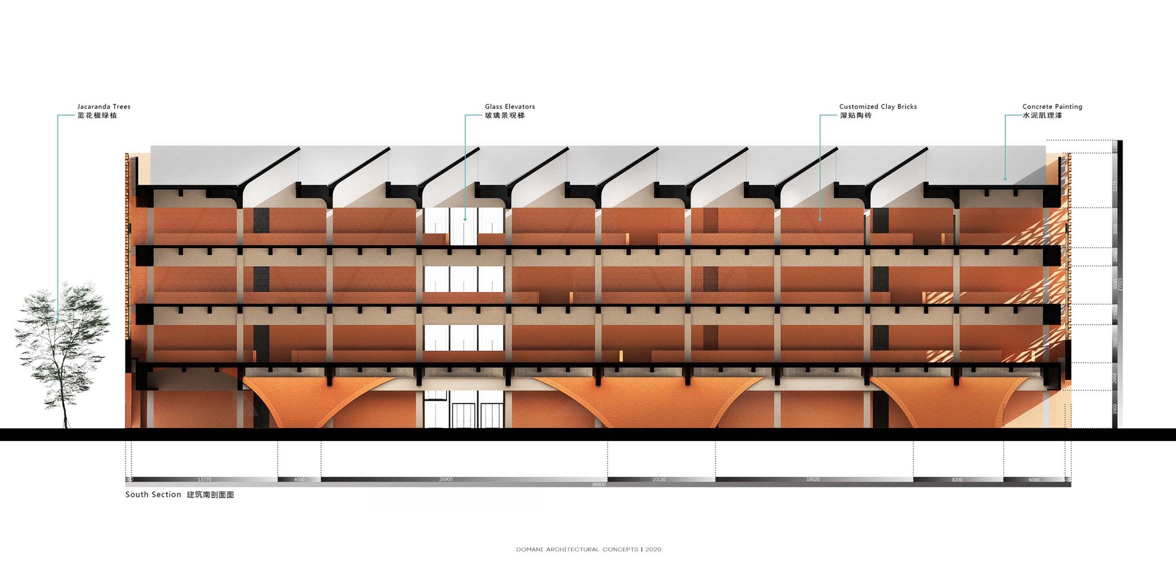
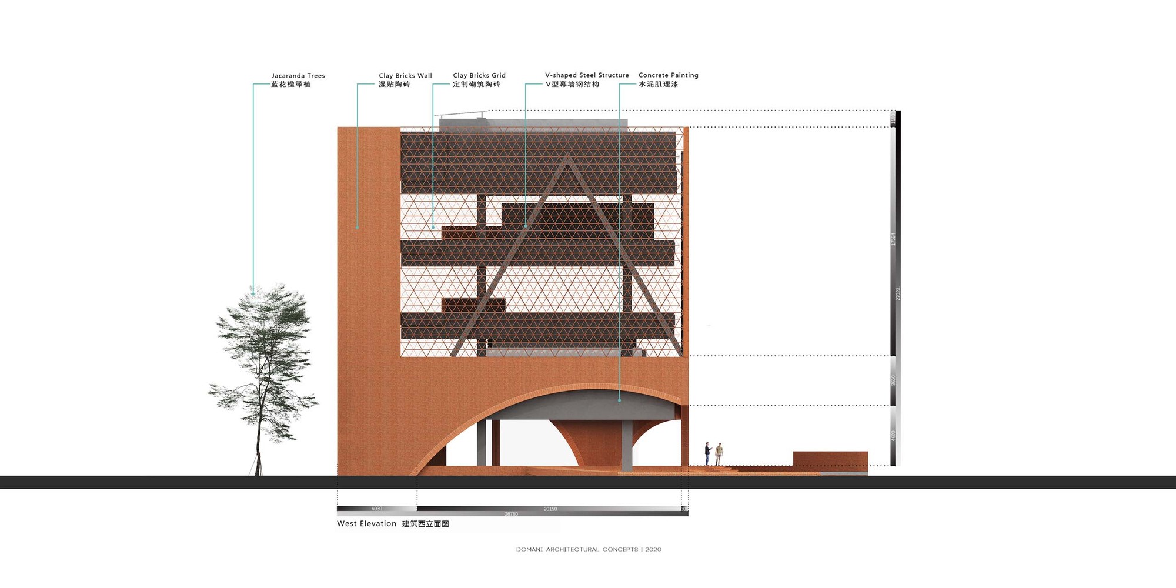
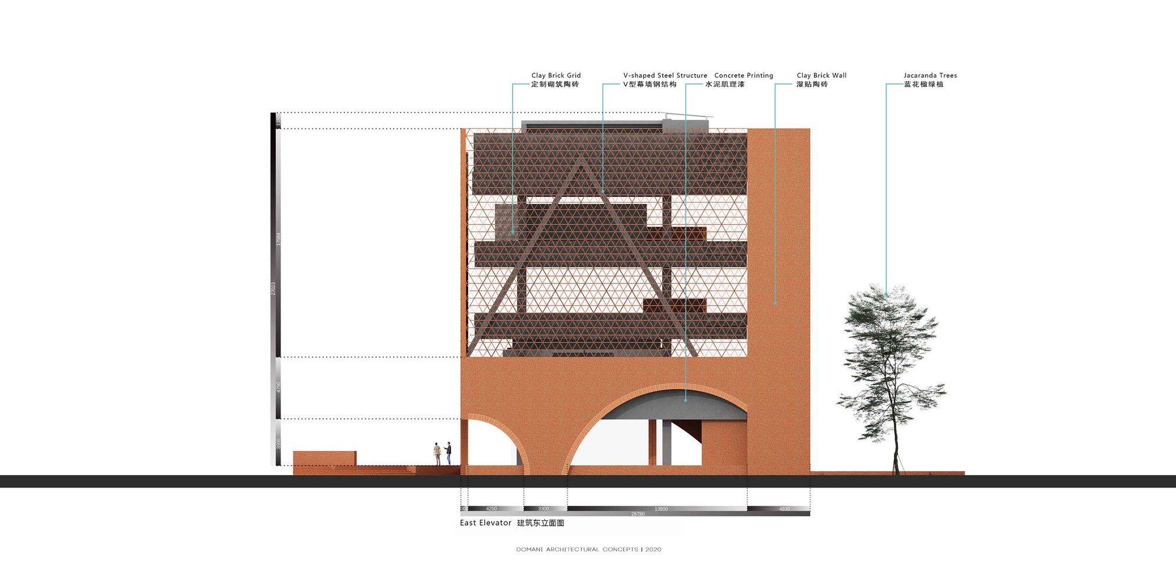
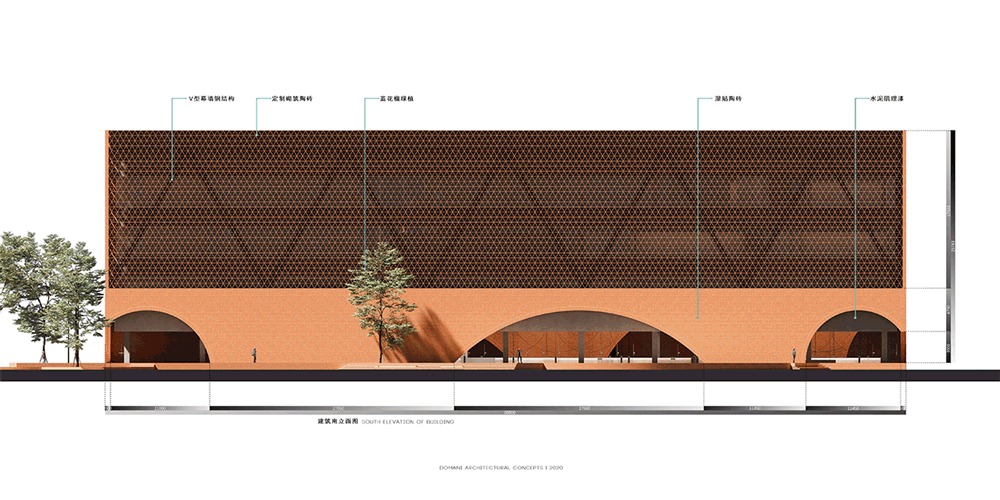
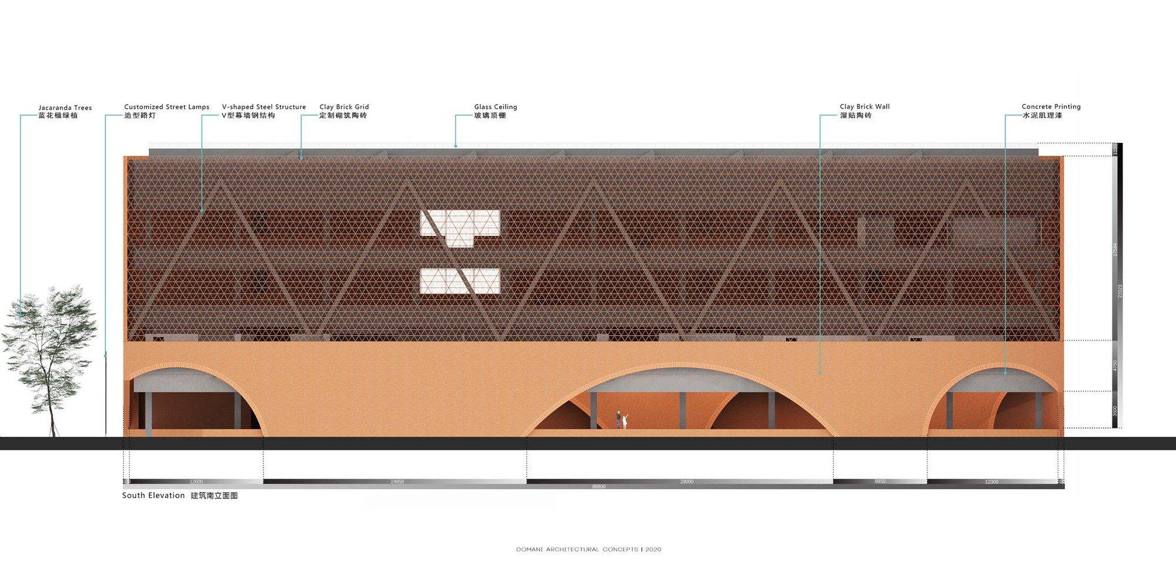
As the landmark project of the Times Maker Town, the TIC Art Center represents an investment of approximately 180 million RMB. Times China once again invited the renowned Chinese design firm DOMANI to lead the full project, covering landscape, architecture, interior, and product design, and assembled a strong team of specialist consultants to deliver a rarely-seen combination of completeness, construction quality, academic value, commercial potential, and urban presence. The project signals Times China's entry into a long-cycle, premium product iteration strategy. The landscape, as the introductory space, sets a dramatic opening. The circulation is divided into upper and lower levels: red terracotta brick paths provide a ceremonial, functionally directed route for visitors arriving at various entrances, while geometrically fragmented black-gravel garden zones offer a freer, more active area for citizens to rest and play. The two levels are woven together through three interlocking rings, creating a rich, multi-directional, and rhythmic experiential route, and the signature circular shallow pool has become a major destination for visitors; it is reportedly one of the largest artificial landscape shallow pools in Guangzhou. From the central viewing platform in the pool, the main building is presented head-on. Its facade is the building's greatest highlight and the project's key technical challenge: a double-layer mesh curtain wall system. Traditional terracotta bricks are combined with a modern curtain-wall structure to achieve a unique openwork masonry effect. An equilateral triangular mesh module organizes building nodes, installation units, and facade composition. Concealed anti-falling nodes preserve the beauty of the openwork masonry while preventing terracotta panel breakage. The mesh terracotta curtain wall uses a hidden aluminum-alloy unitized structure that controls precision through industrial production and greatly improves installation efficiency. The inner glass wall maximizes the economic scale of conventional ultra-clear glass; a 2,200-millimeter module expands interior views and supports rapid glass fabrication. Thickened laminated glass ribs eliminate need for exposed framing and reduce rib width to maximize usable interior area, emphasizing transparency and dematerialization and giving the outer mesh terracotta facade greater expressive space. The building employs passive design principles: a double-layer curtain system on east, south, and west elevations (terracotta mesh plus cavity plus low-E tempered insulating glass) reduces building energy use by approximately 30 percent compared with conventional curtain walls, and cooling demand is estimated to drop by 30 percent while thermal insulation is improved. The 240-millimeter-thick openwork terracotta brick system filters sunlight, eliminating glare from eastern and western exposures while maintaining softness through reflection. The facade achieves a maximum 29-meter arch span. The Great Dream is a large freestanding outdoor art installation by A and V, drawing on land art and BDO fantasy, like an invisible dreaming giant or a metaphor for immense, relaxed dreaming. Within the TIC setting it collides with the monumental circular plaza to produce a high point of rationality meeting pure artistic sensibility. The installation is particularly loved by children; its structural and material reinforcement and sculptural control also make it a safe, climbable small structure. The interior focuses on the vertical organization of the main building and uses concealed services integrated with the structure to allow greater flexibility across future operating phases. The ground-floor reception emphasizes openness and continuity with the landscape, and a key interior strategy is to de-interiorize: conventional refined lighting is replaced by large intelligent pre-dimmable film ceilings that balance interior artificial light with outdoor daylight, creating a strong spatial macro effect akin to controlled studio lighting.














 Editor's Pick
 Latest Design
 Best Idea
 Hottest of Week










