Text description provided by the architects
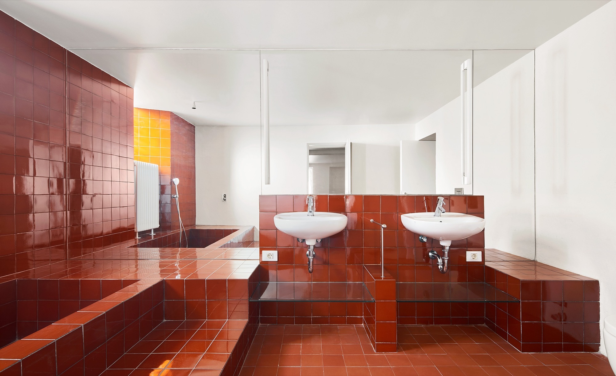
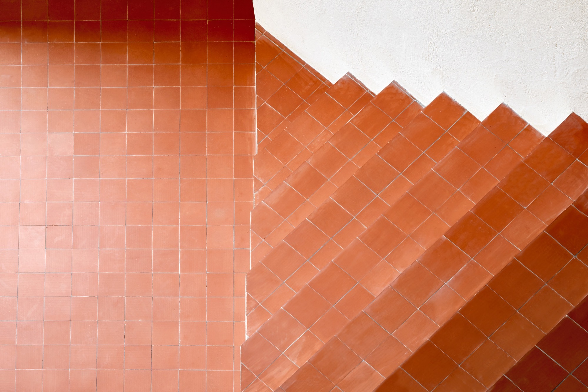
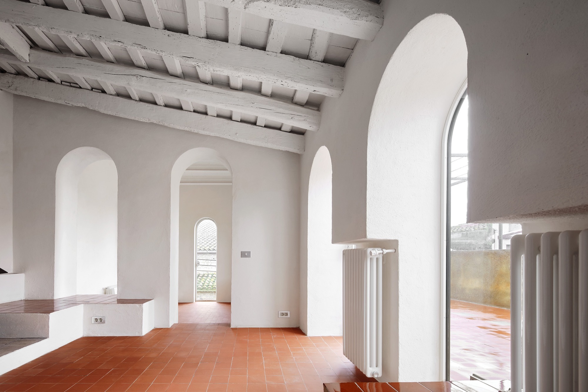
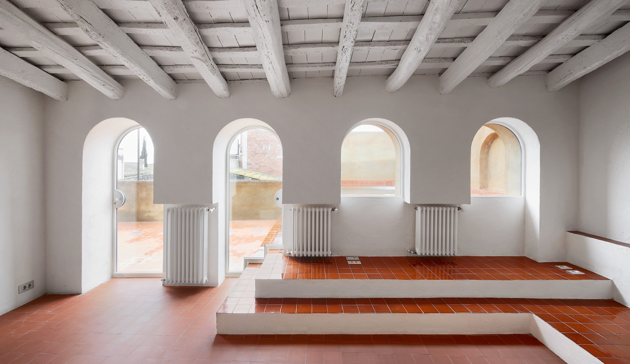
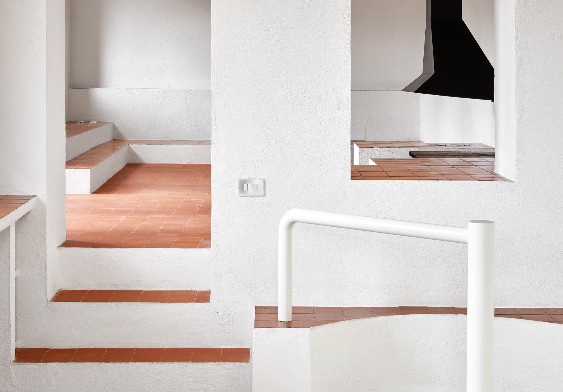
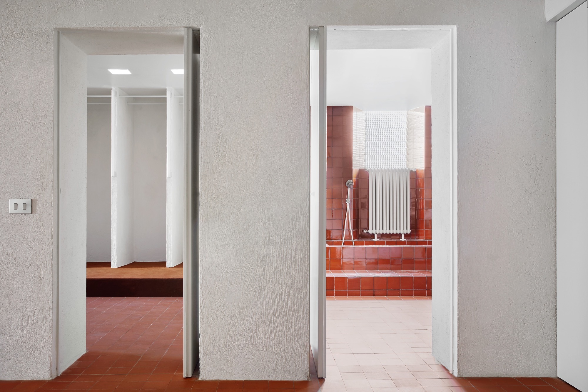
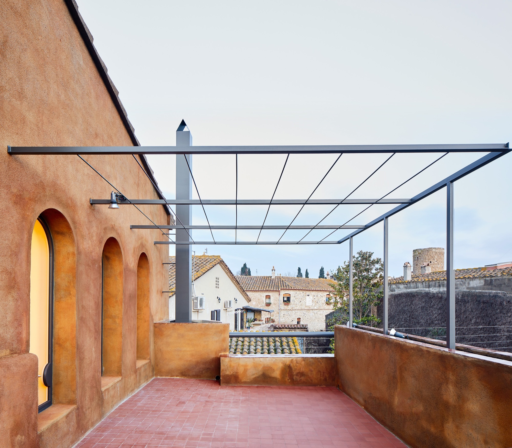
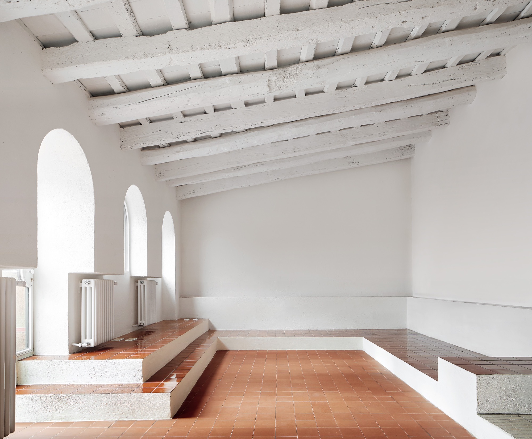
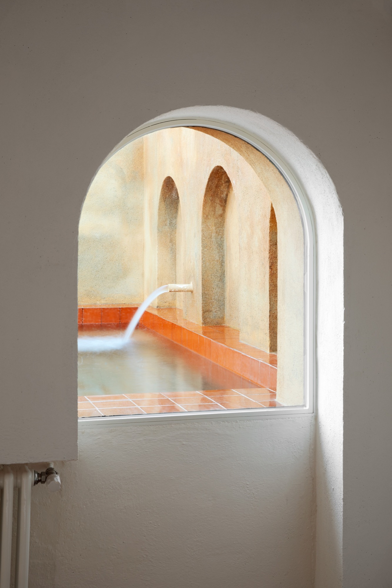
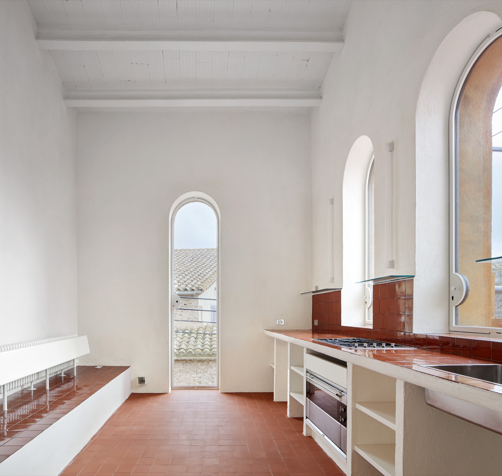
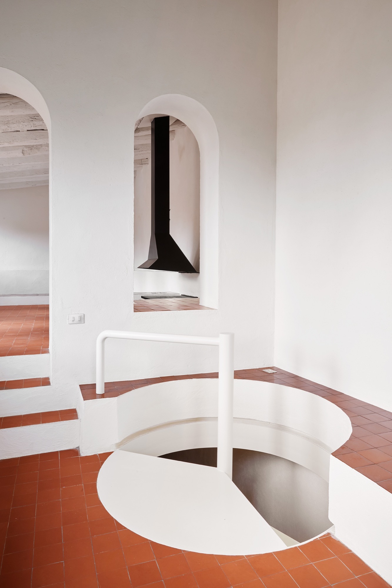
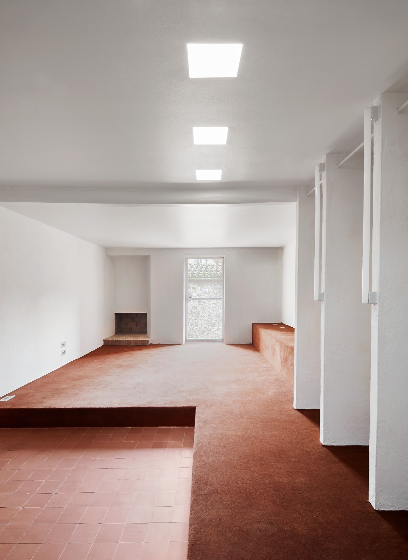
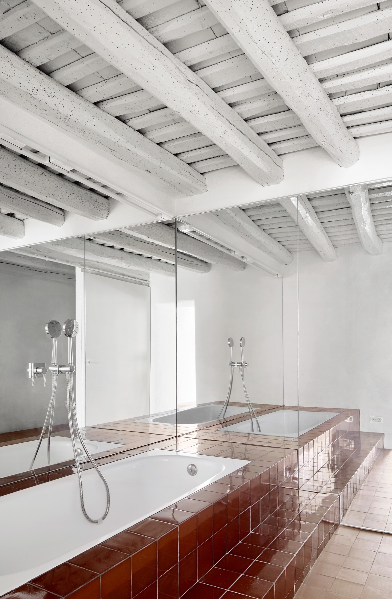
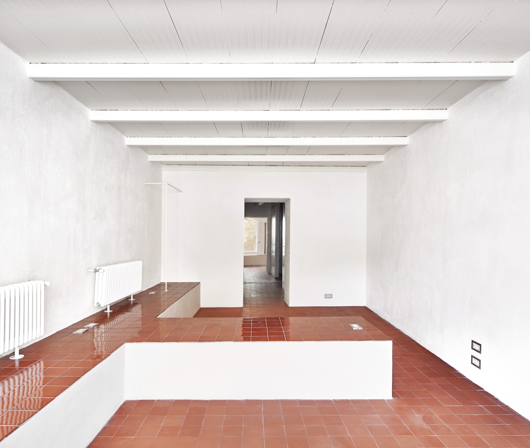
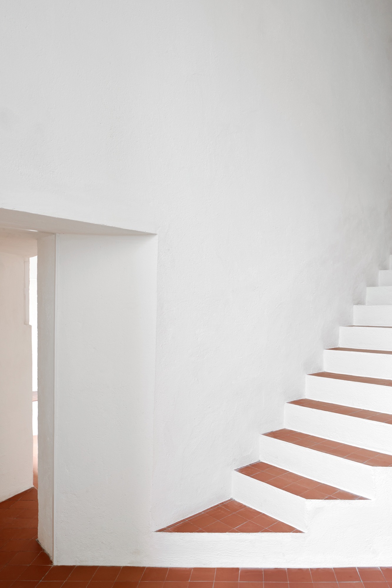
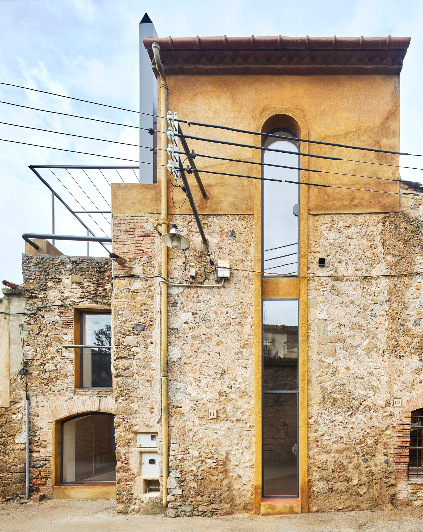
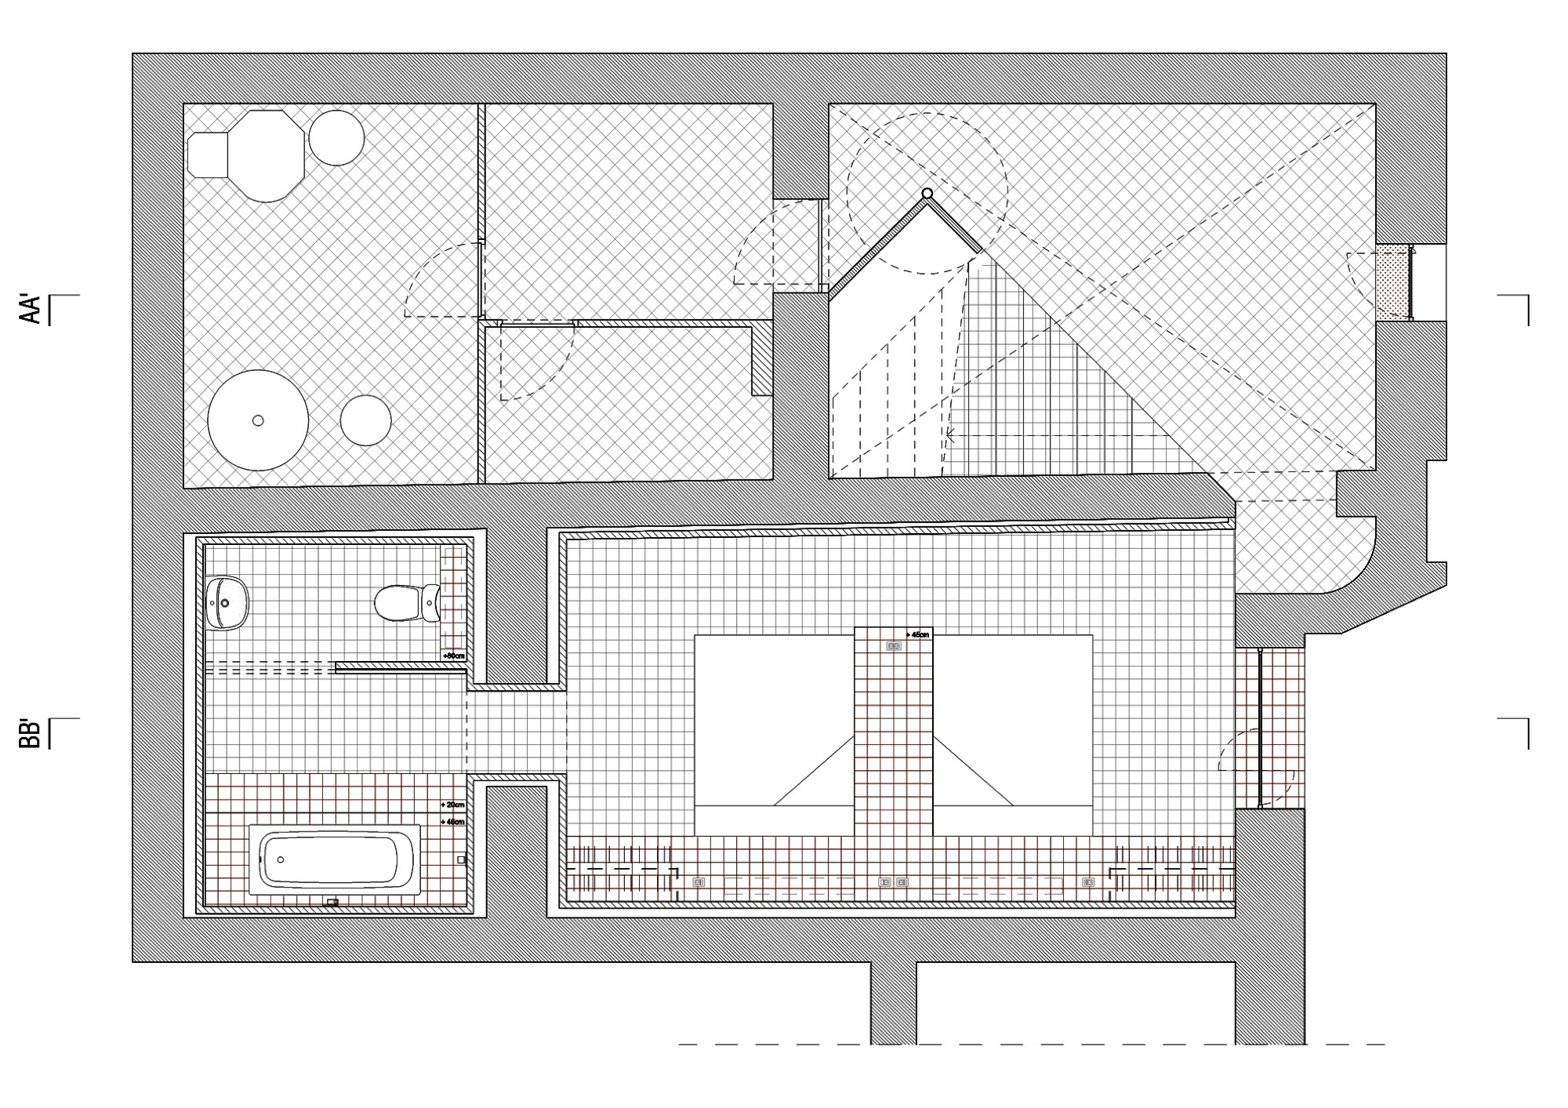
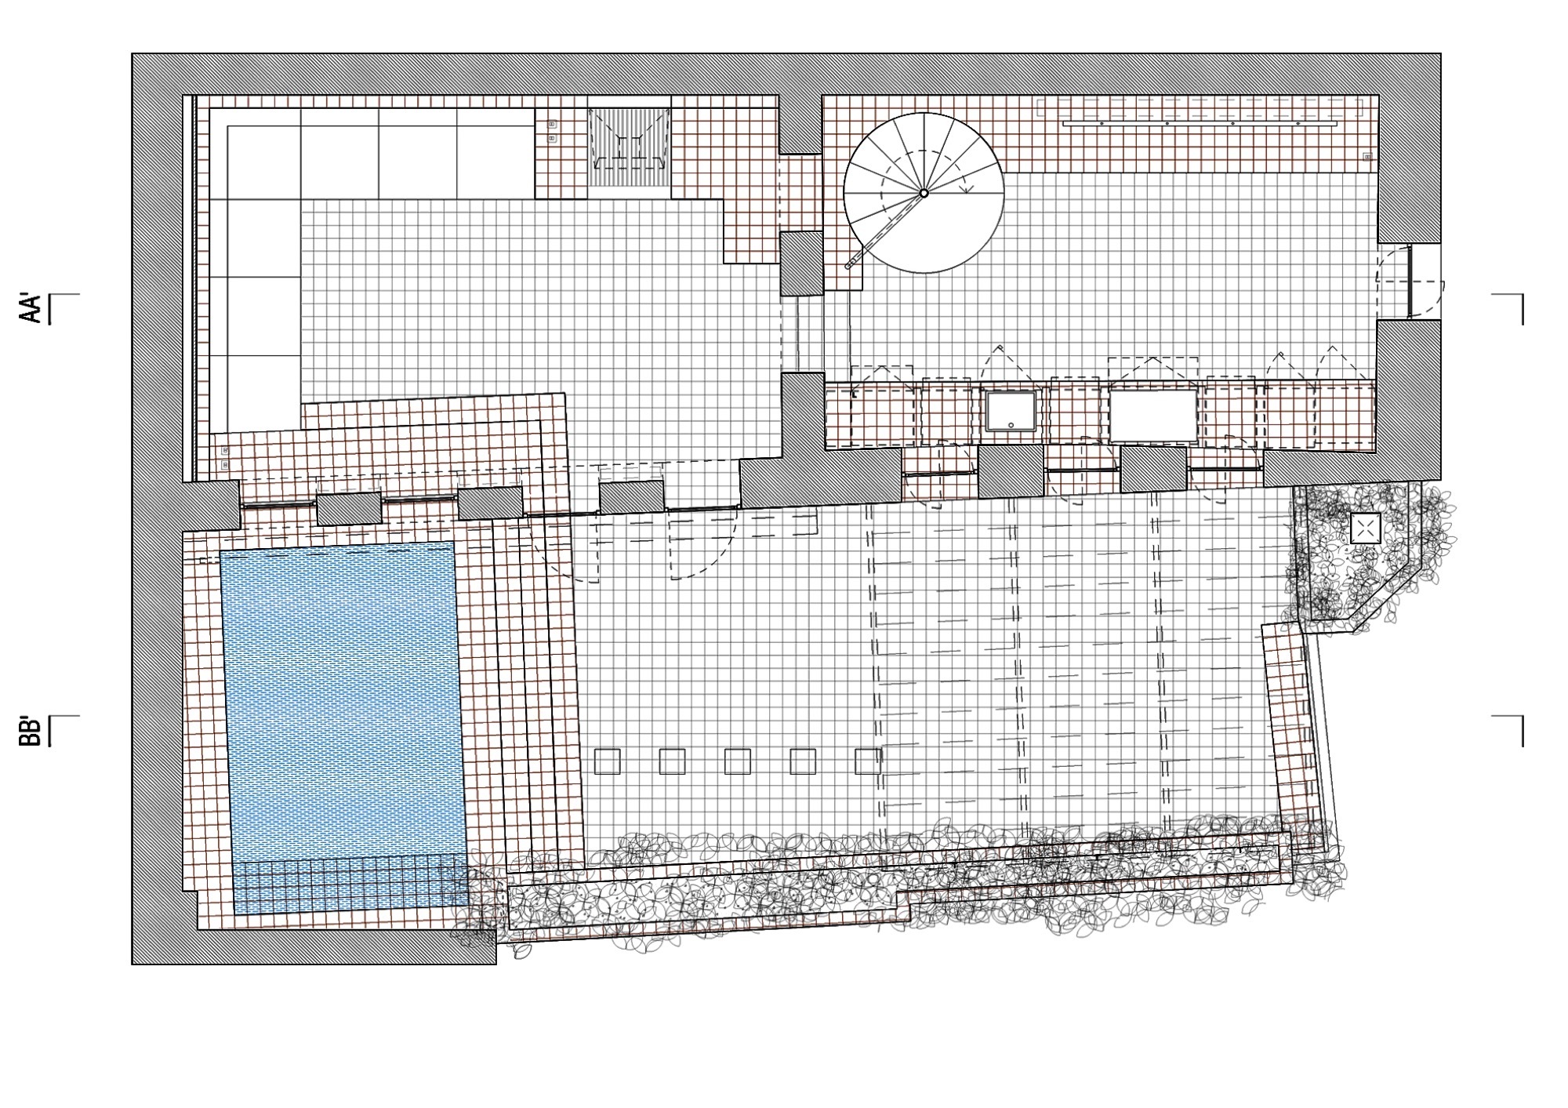
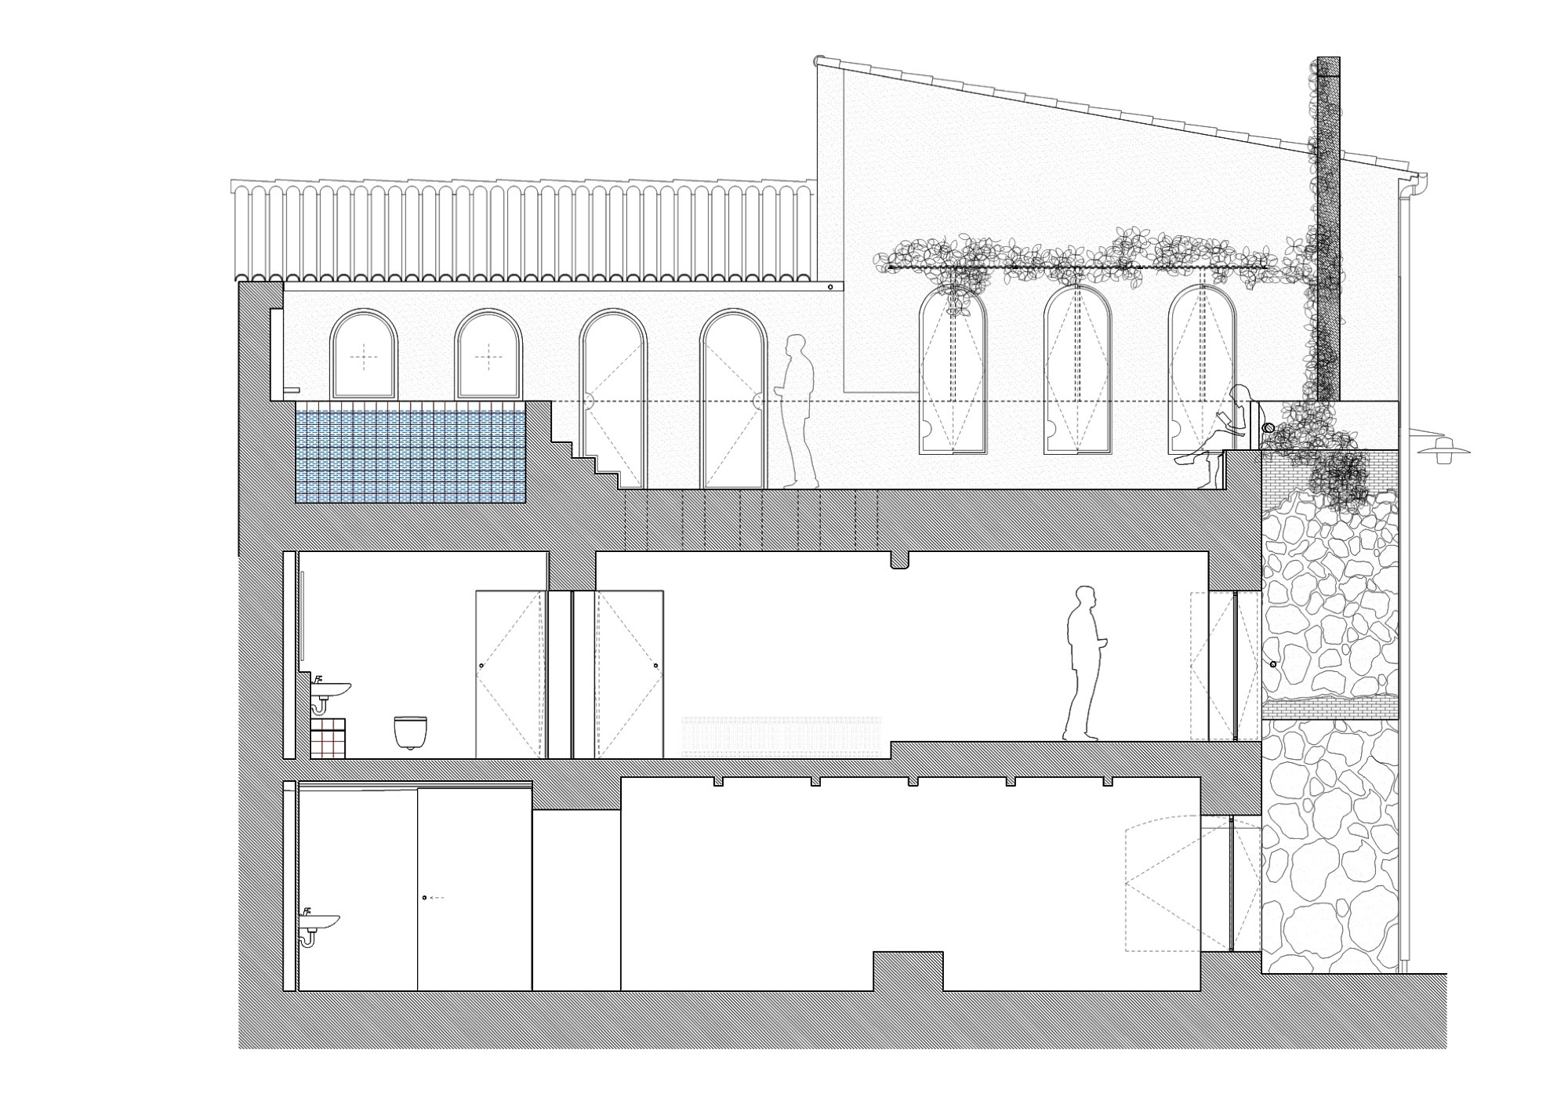
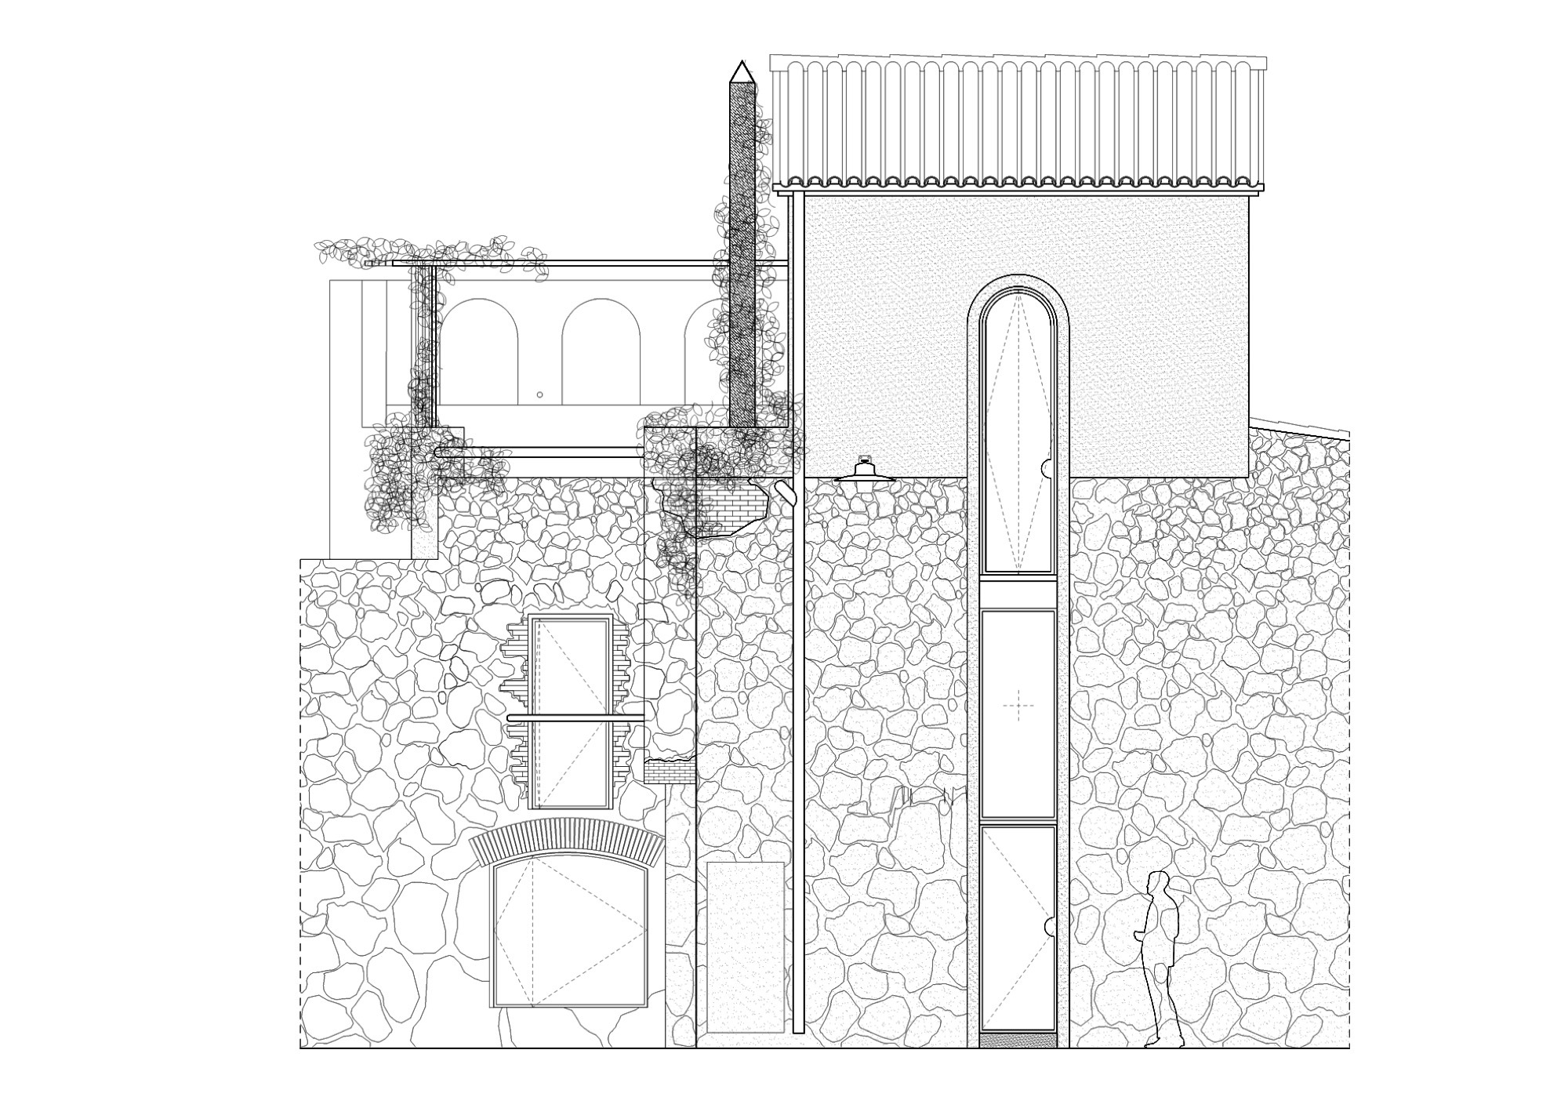
The La Tallada house is located in a small village in Emporda, Spain. The residence has been renovated and extended to revitalize the entire space and create a distinctive architectural character. The architects observed that the house's vertical spatial qualities were particularly attractive within the local context, and the renovation aimed to further emphasize this characteristic. A stair begins at the entrance, ascending and connecting the different rooms all the way to the highest point of the house, a rooftop swimming pool. The hollow vertical voids found in the original building are typical of local vernacular houses. Their proportions were reshaped into slender, arched openings, and the architects decided to continue this formal language, repeating it in the doors, windows, and intermediate-level openings of the upper floors. The main facade also employs this architectural vocabulary, using a vertically continuous void to reveal the internal sequence of vertical spaces to the outside. The project transforms an existing rural dwelling into a light-filled contemporary residence while preserving and amplifying the distinctive verticality that defines its place within the village fabric.











 Editor's Pick
 Latest Design