Text description provided by the architects
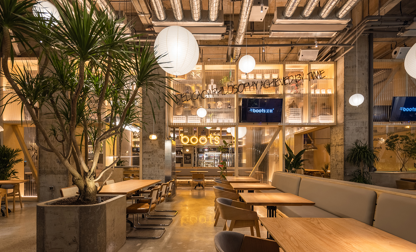
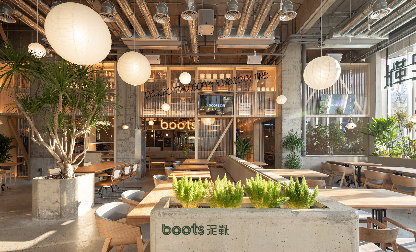
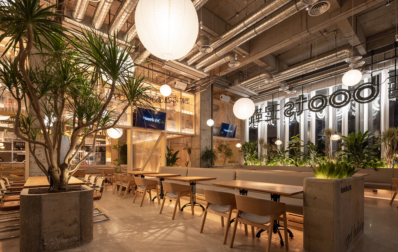
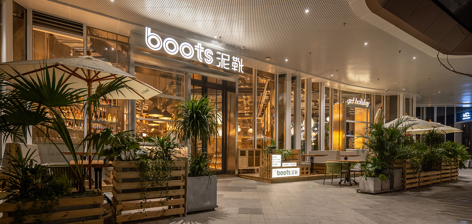
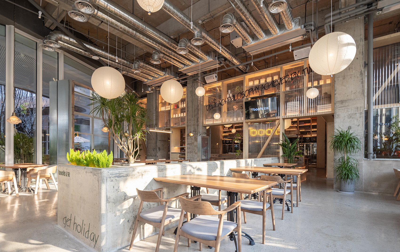
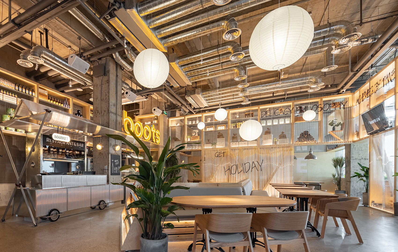
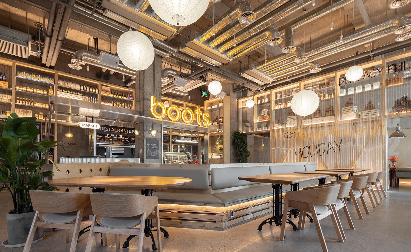
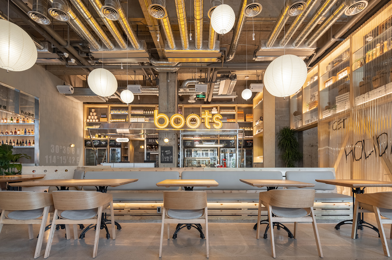
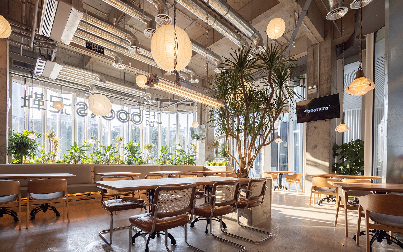
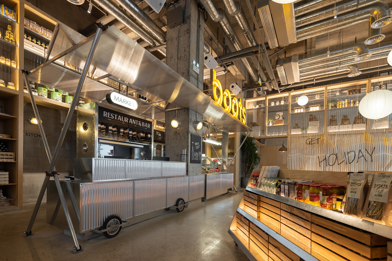
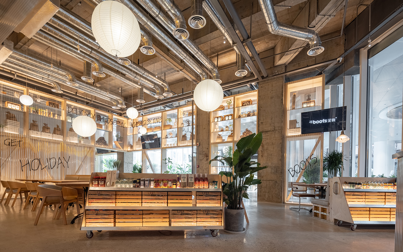
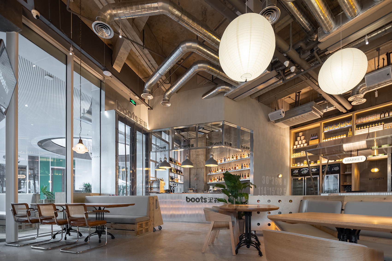
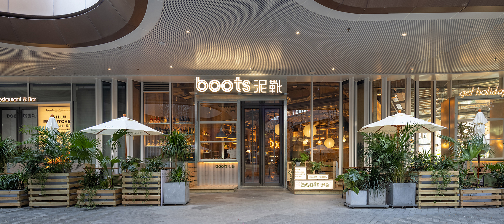
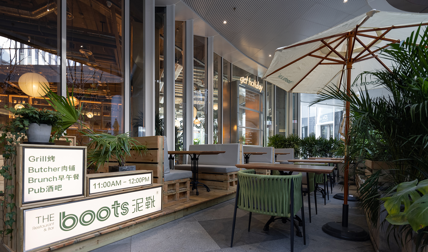
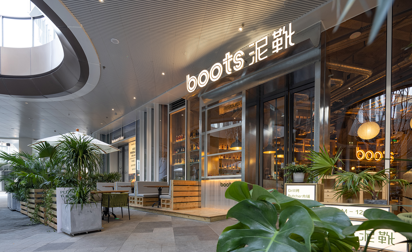
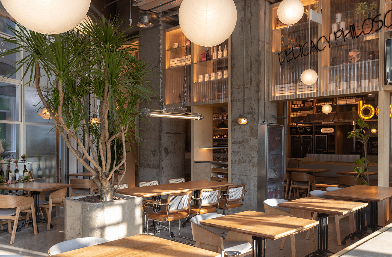
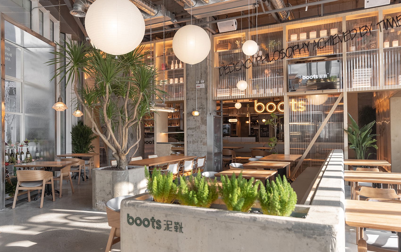
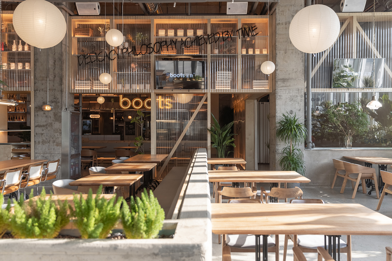
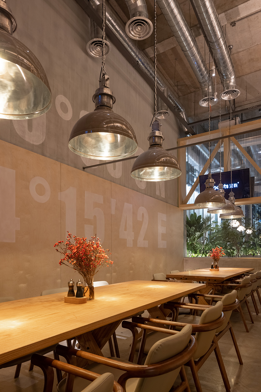
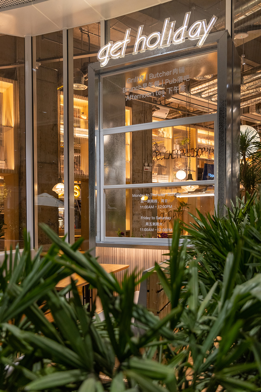
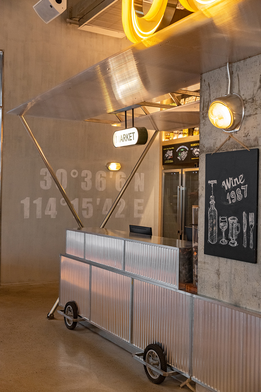
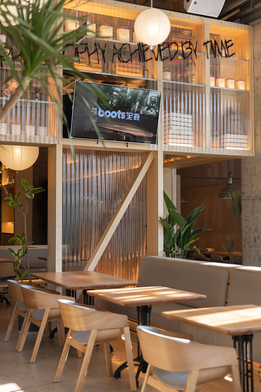
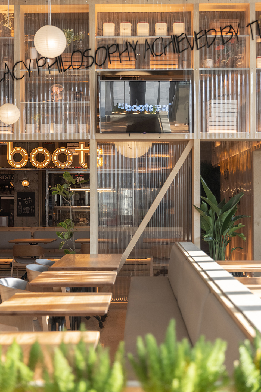
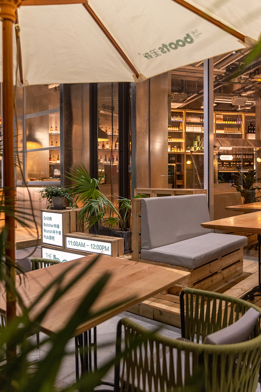
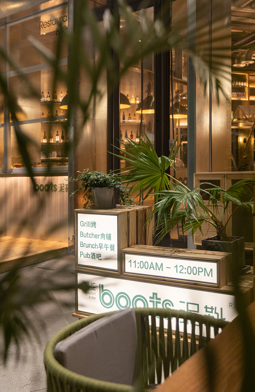
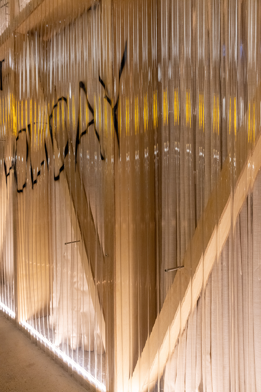
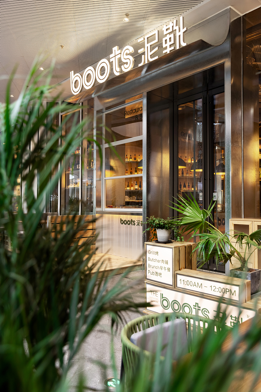
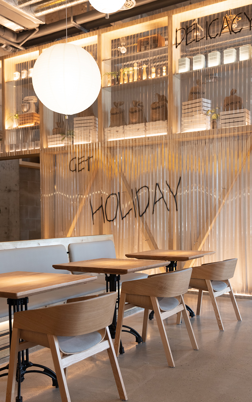
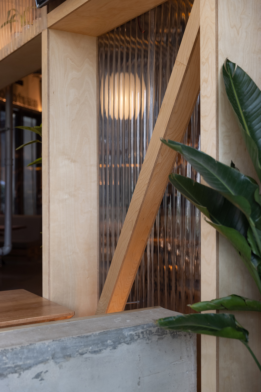
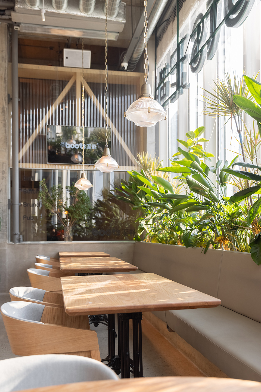
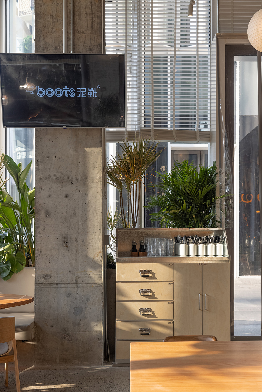
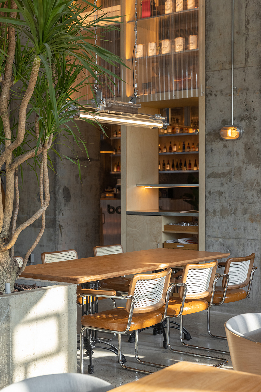
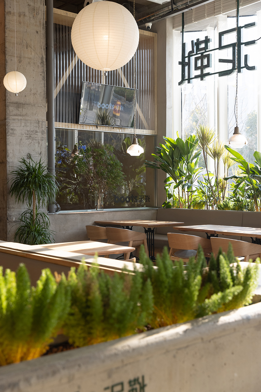
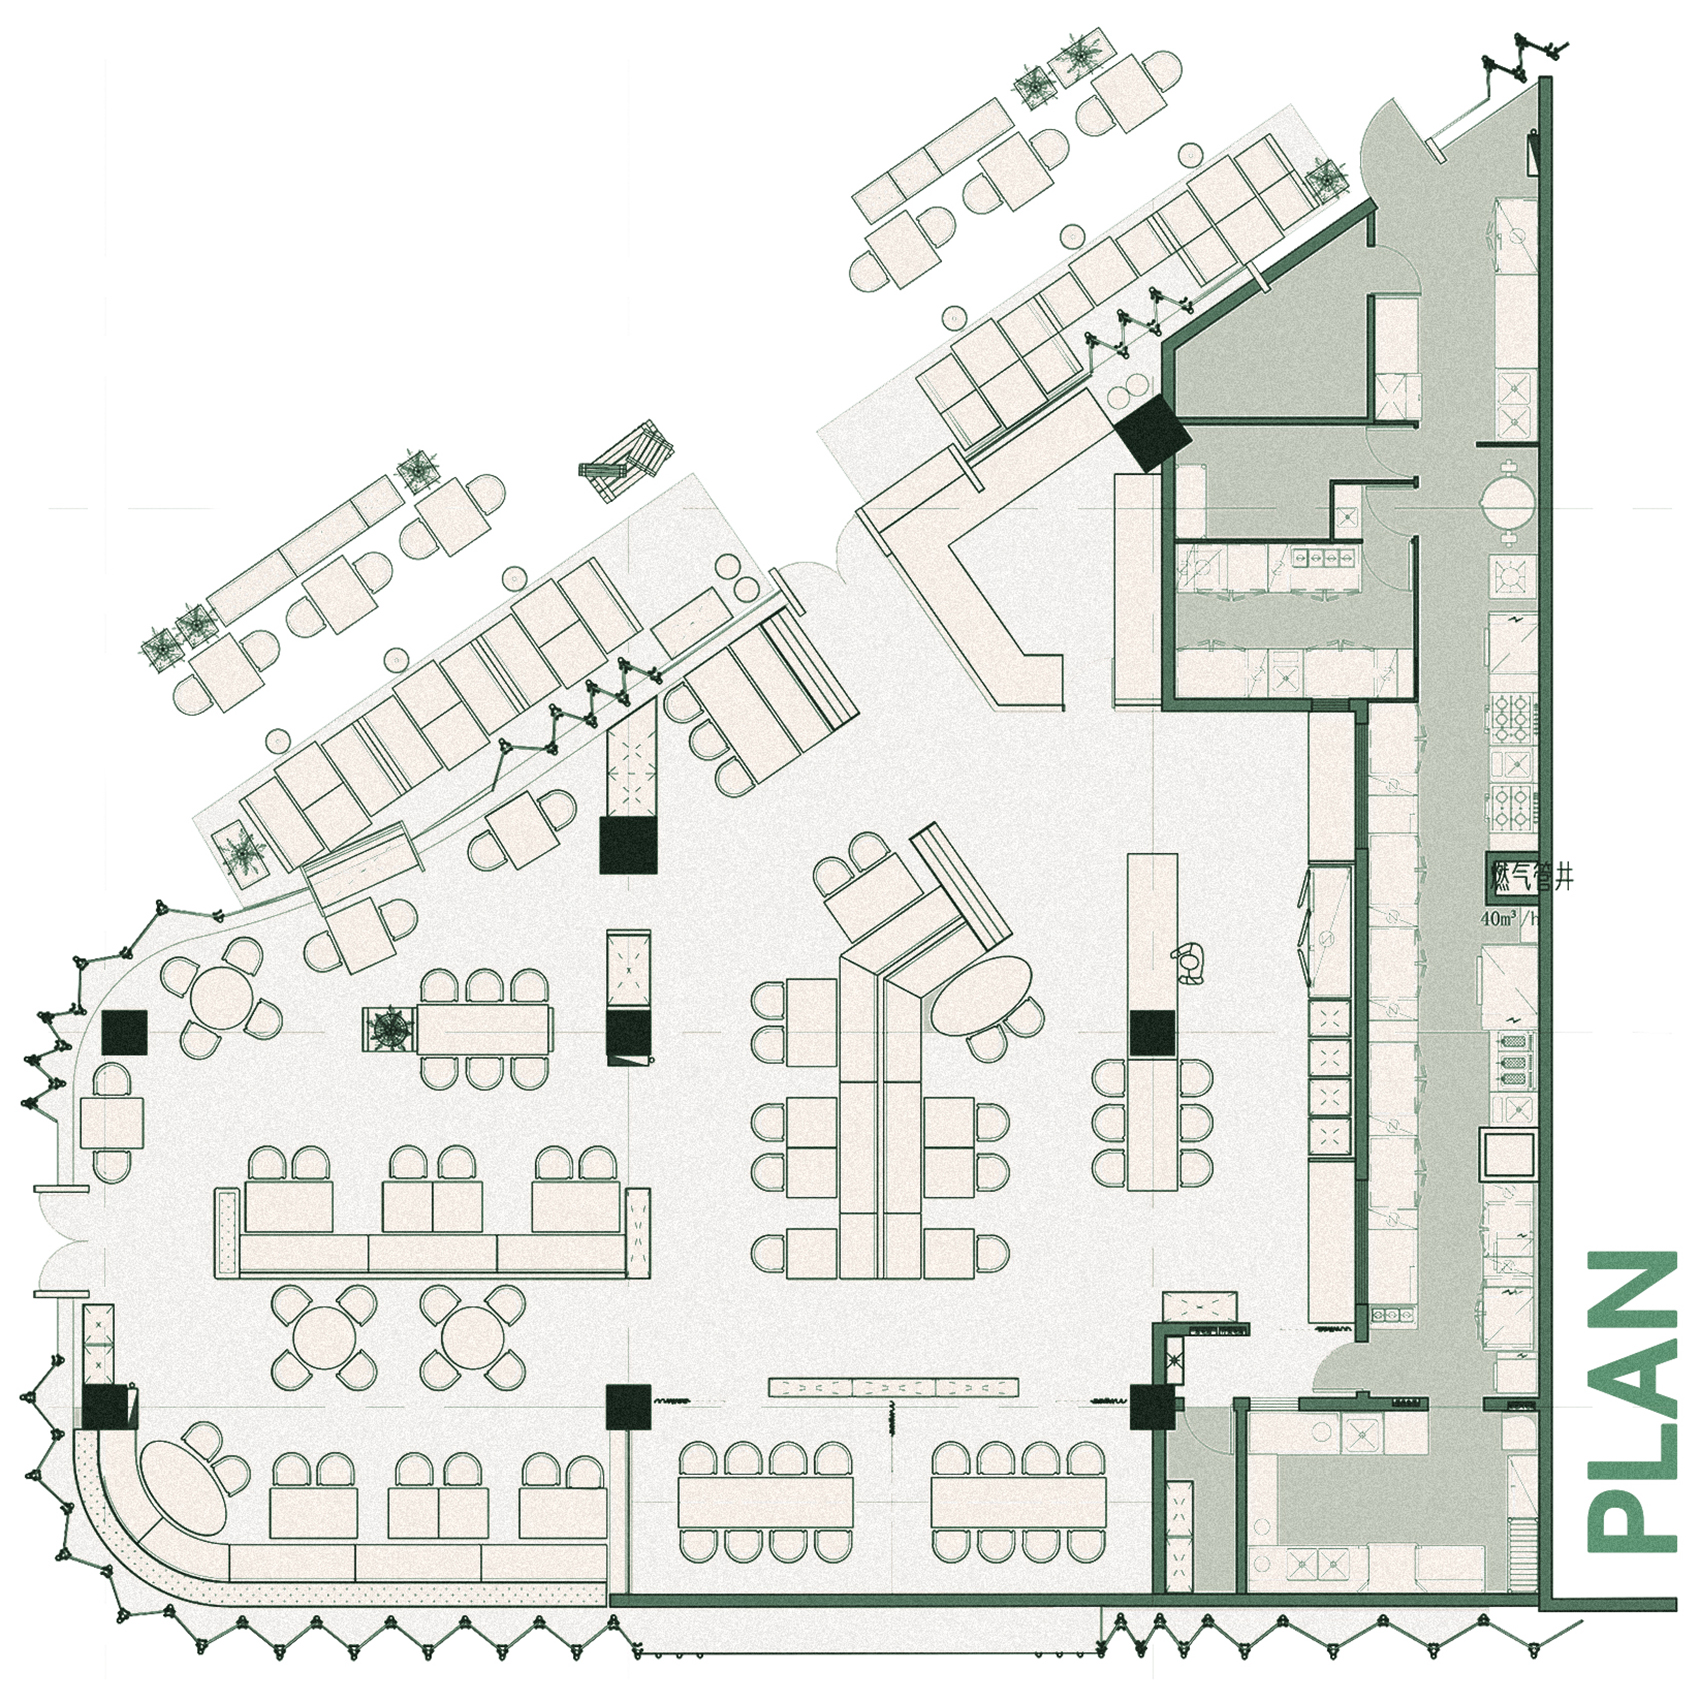
ongooood. s Pures Design Ltd. Space changes from time to time, but what remains thesame is the attitude of freedom of life. Awayfrom the bustle of the city, enter a comfortable andrelaxing space, enjoy a carefully prepared meal, andfeel the comfort of your holiday in the real world. ▼ axon diagram Different from the traditional Western restaurantrituals, “THE BOOTS” has always promoted a relaxedand unrestrained social dining atmosphere, eachstore has a unique restaurant theme. Let’s enjoy theholiday together and share thedeliciousness. The space is divided into twoareas, with the cascading shelves separating thetwo, gradually going deeper and deeper, from thelively market to the comfortable countryside. Wooden boxes and plants surround the restaurant, withoverhanging doors, stacked wooden boxes and foldingwindows, the border between the inside and outsideof the space is blurred. All materials used arekept in their original color, the rough texture ofcement colliding with the delicate components ofmetal, balanced by the lightness and simplicity ofsolid wood and corrugated board. The food is asnatural as the food at “The boots”, without anydecorative shapes. The cart stalls at themarket, the shelves full of food, the windowsselling drinks, and the random graffiti on the walls, The hustle and bustle of the city life is alwayscomforting. Tired of the sophistication of the city, seek a senseof spiritual simplicity. The warm sunlight with richgreenery creates layers of dappled light and shadow, free from the clutter of daily life, and the meal infront of you is like a picnic experience with familyand friends. It is as comfortable and quiet asthe countryside during the day, and gradually heatsup and relaxes at night. Each light fixture iscarefully selected, and under the slightinebriation, the yellowish light sets a cozyatmosphere, with lanterns of different sizes swayingoverhead. In the afternoon when the sunshine isjust right, the relaxation and leisure soothe theinner waves, maybe you can find the answer to lifebetter at this moment. com Design Director: Xiong Tianyu, Zhang Xiaokai Design Team Lu Hongda, Xv Ying Project location: Wuhan, Hubei Province Gross Built Area:416㎡Completion Year:2021. 12 Photo credits: Zhang Xiaokai Materials: Corrugation Panel, Birch multilayer board, galvanized ironsheet More: Pures Design Ltd. ongooood






 Editor's Pick
 Latest Design










