Text description provided by the architects
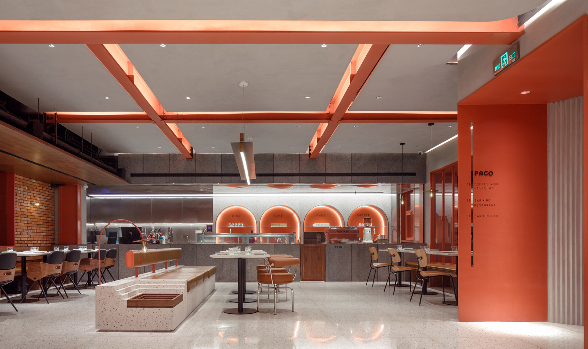
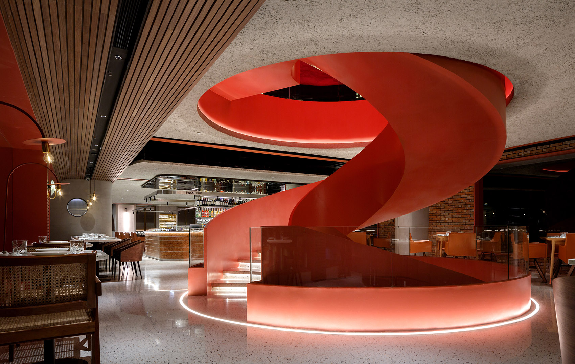
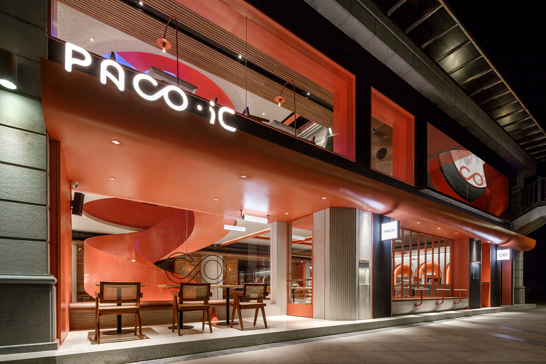
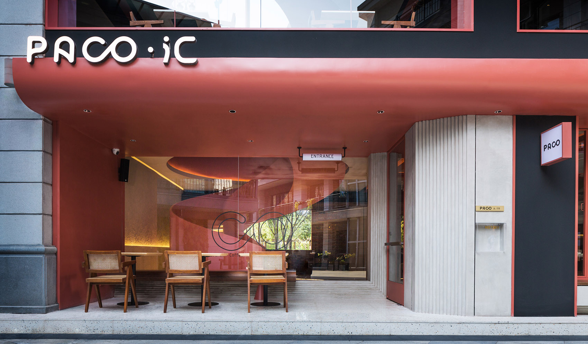
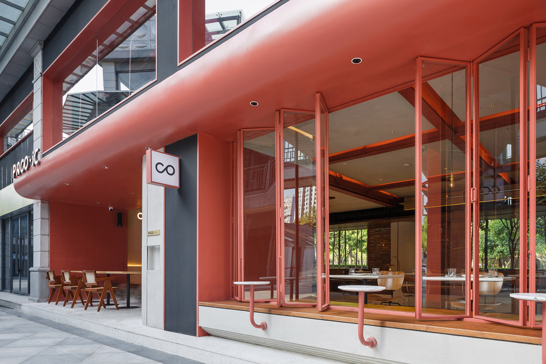
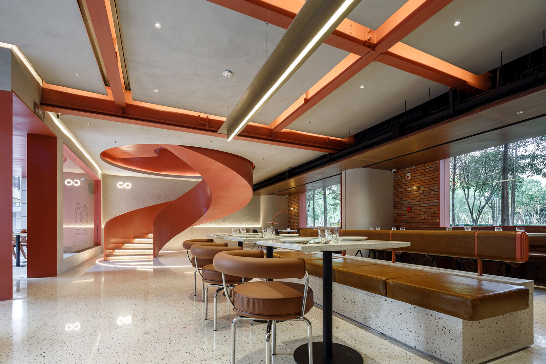
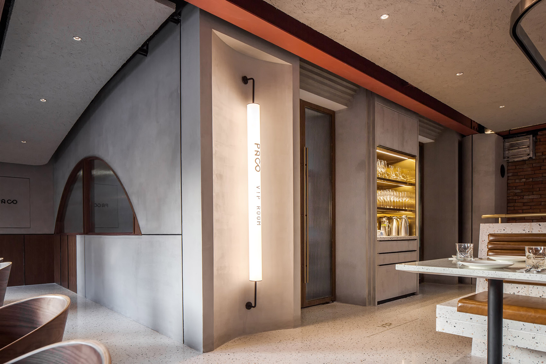
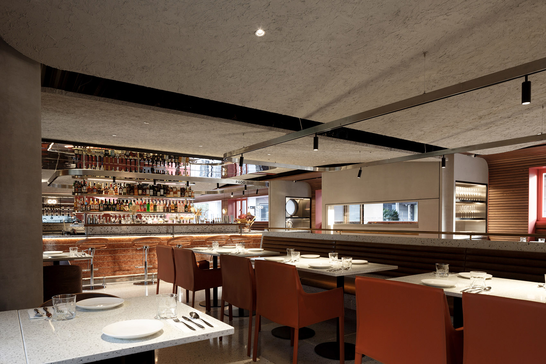
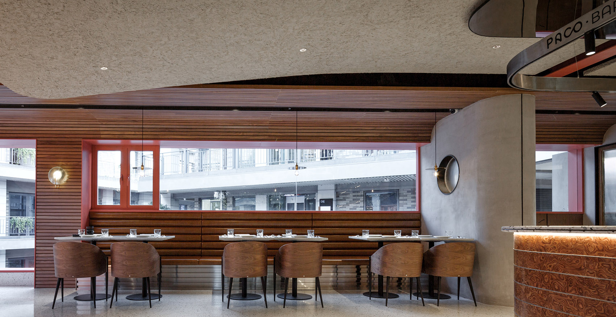
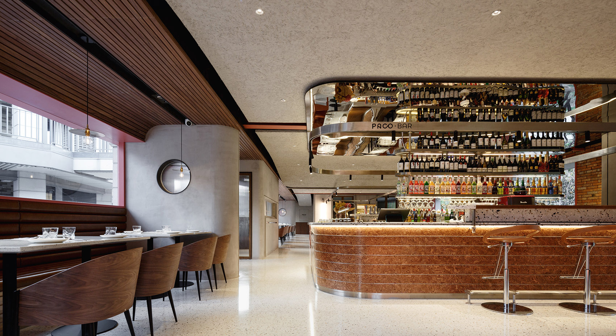
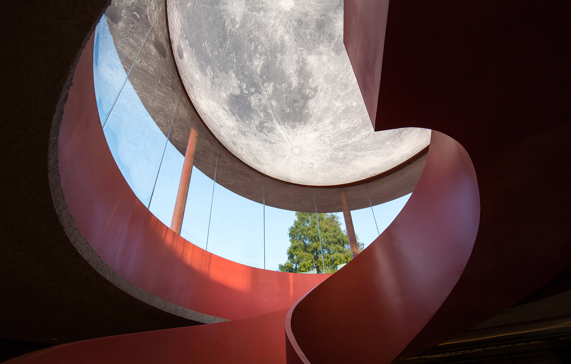
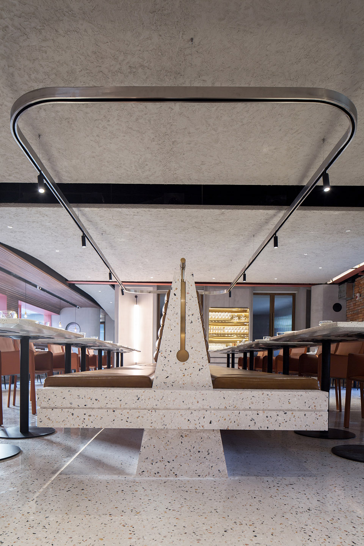
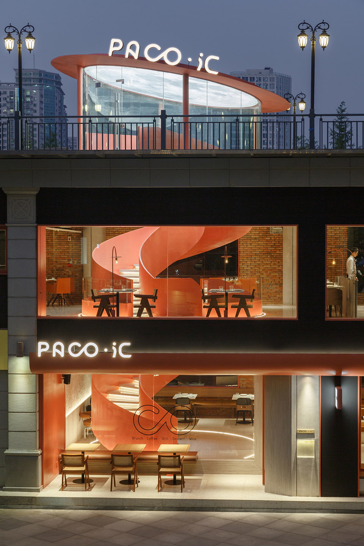
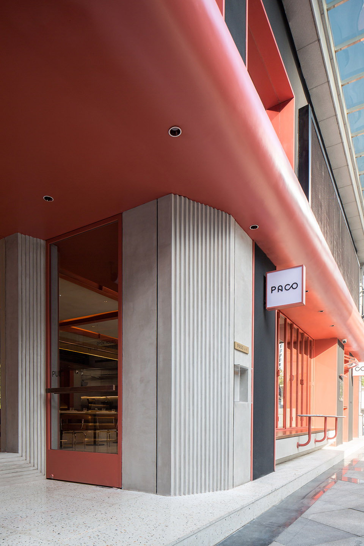
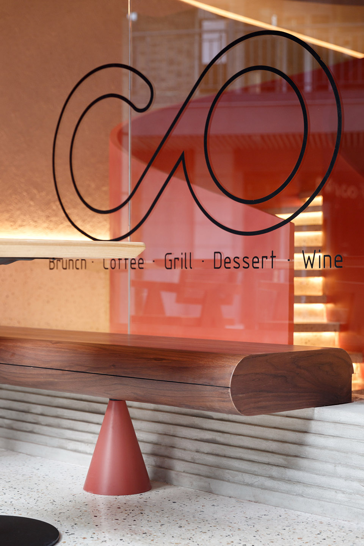
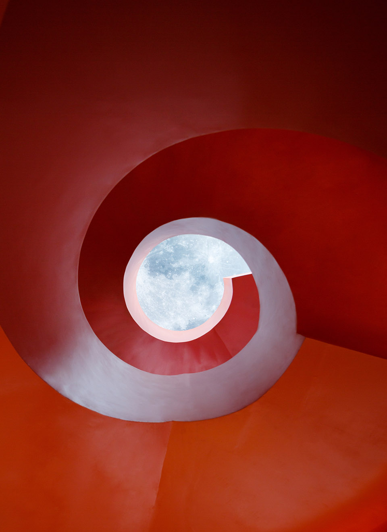
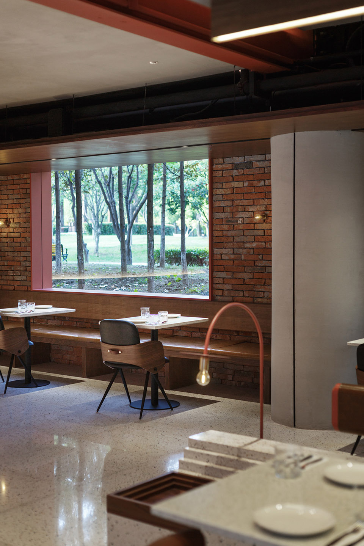
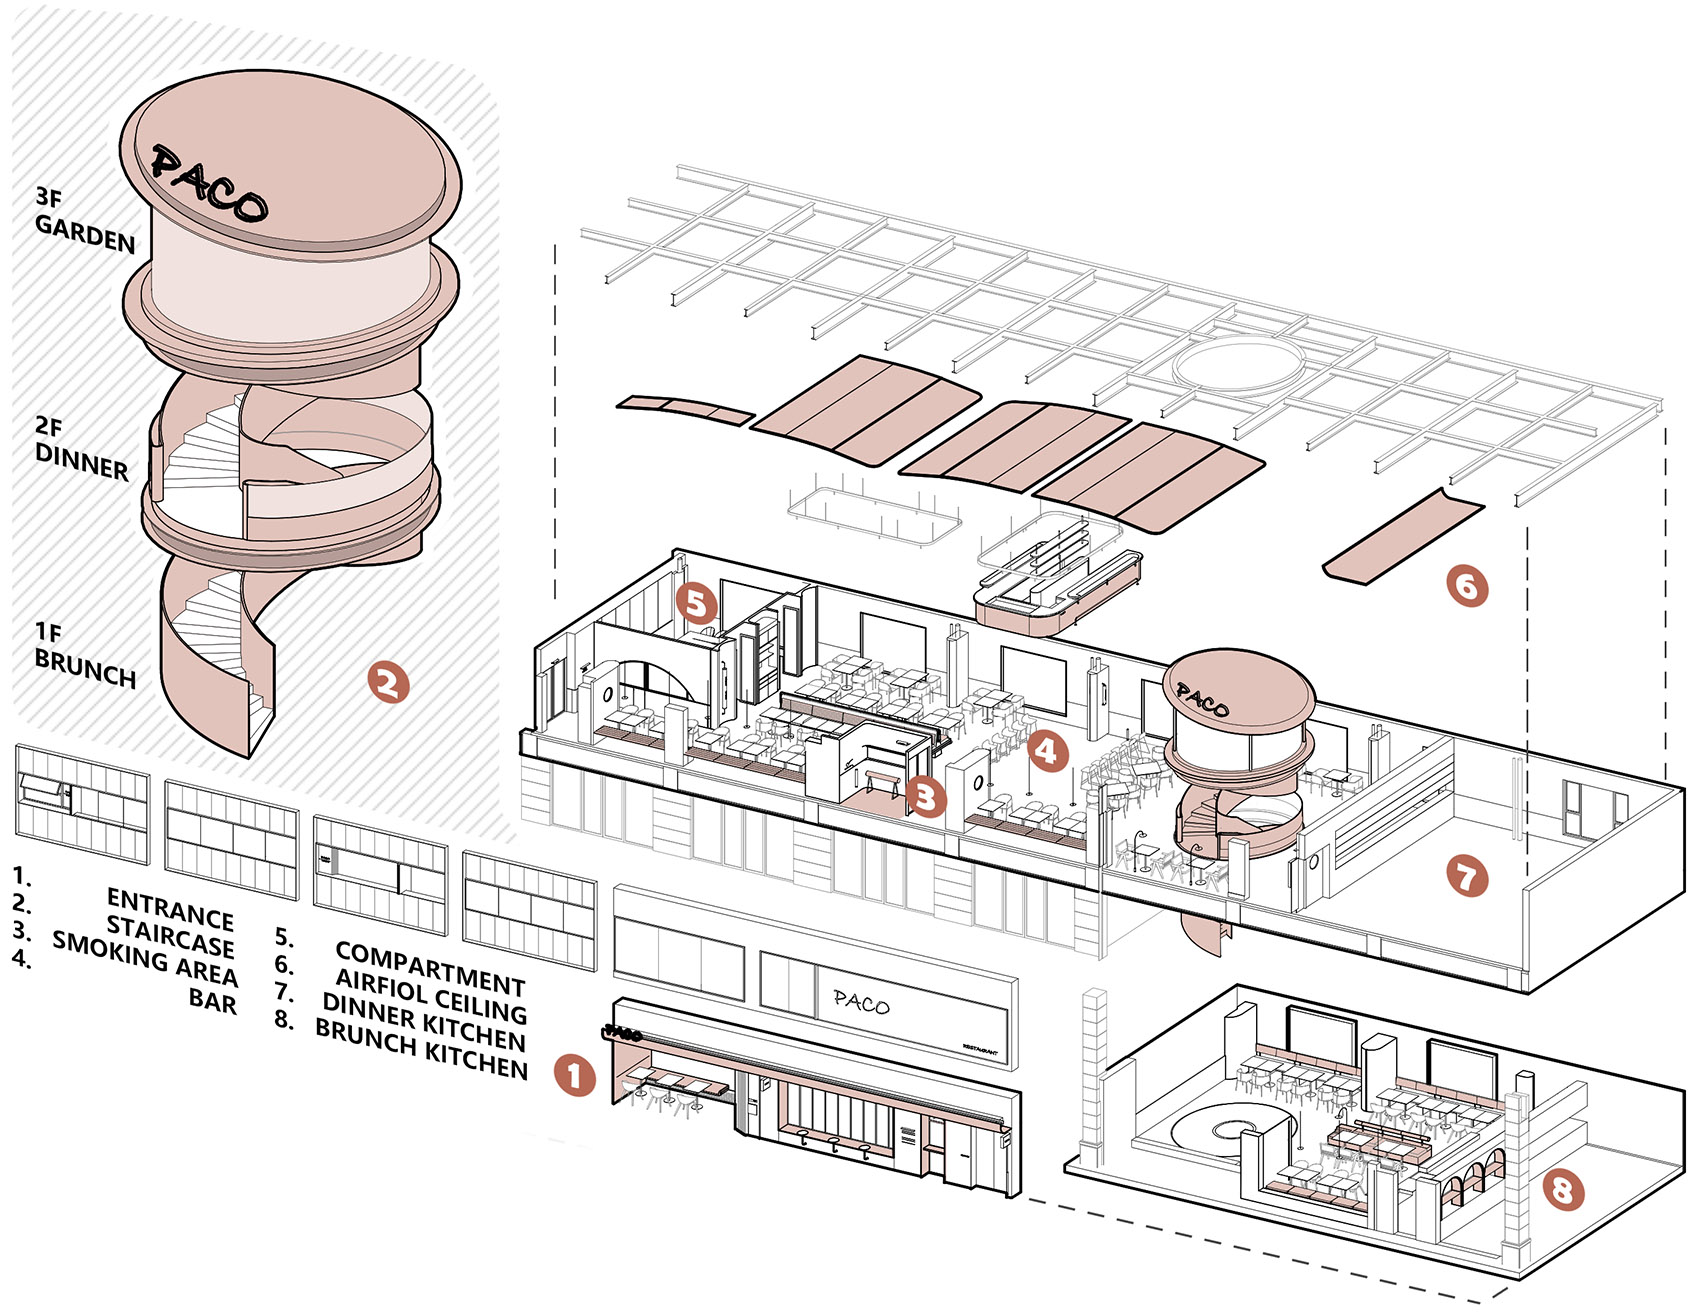
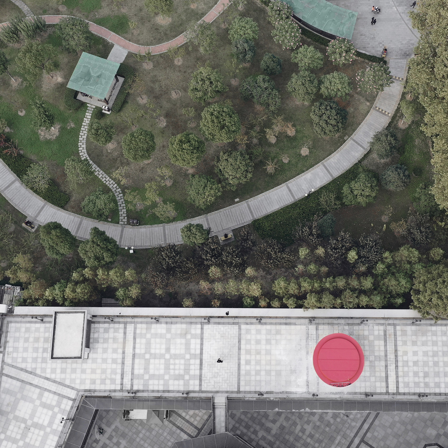
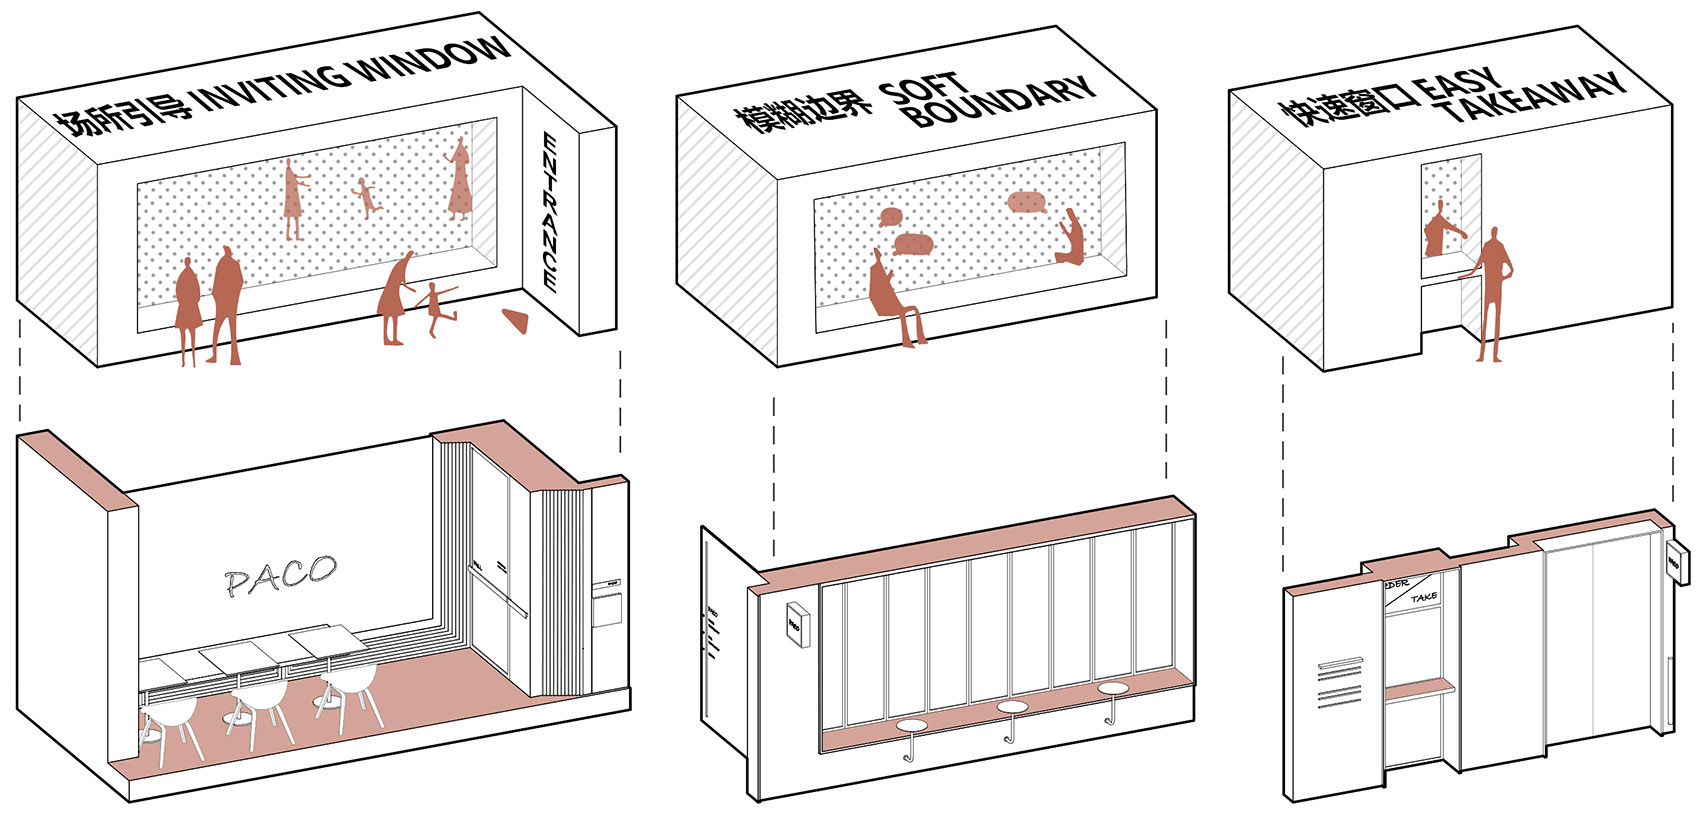
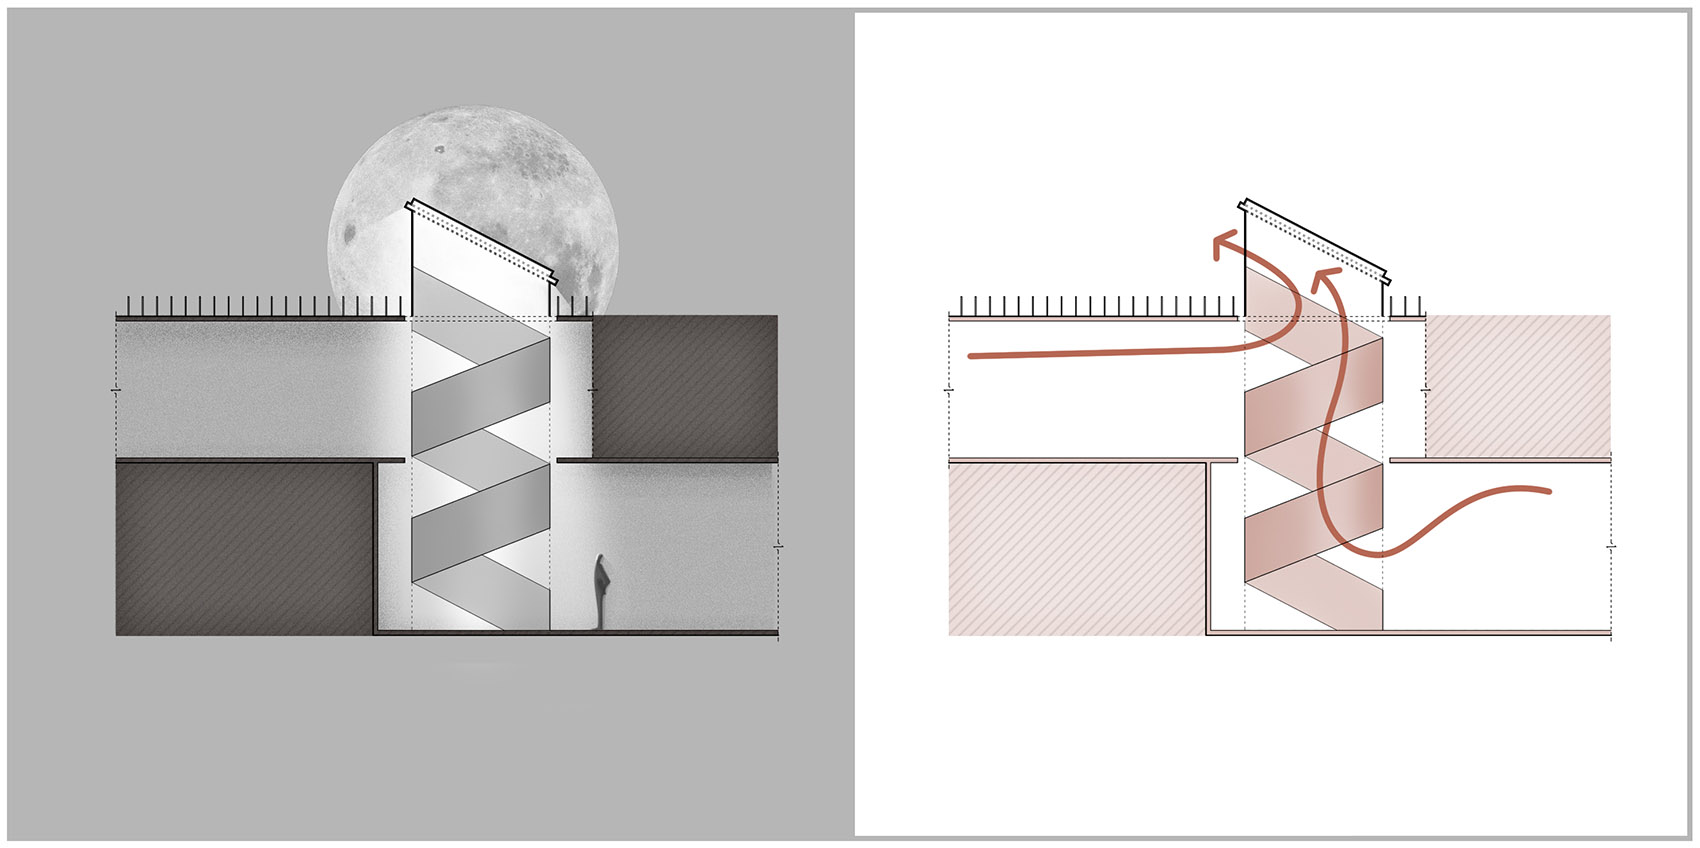
ongooood. s Pures Design Ltd. ”“It was sixpence all over the place, but helooked up and saw the moon. ▼ exterior view of the main entrance of therestaurant Moon carries dream, together with an ideal atmosphereand style of life. People tends to seek for sixpenceto fulfill their wallets rather than look up andcherish the moon. Thus, we hang a moon just besidethe Lingjiao Lake, wishing each one of us can enjoyour lives after a busy day. ▼ space formation PACO is a food fusion restaurant with three floors. Brunch and coffee are served on the first floor. Thesecond floor is taken as the restaurant and barwhile the third floor is an outdoor garden. Allthese different services aim at making customersenjoy an exquisite life at different time of a day. ▼ A B stair side A and side BIn this project, we created a winding stair thatcould convey the gravity feeling to people. In thatcase, there is limitless possibility existing inthis space. The winding stair is the core ofthe space, connecting all three floors. A giant moonis placed on the top of the stair, bringing the softlight to the ground. Stack effect can be createdaccording to the angles of the stairs which improvesair flow capacity. Liquor has its life and is the gift of time. Color isthe carrier that connected different spaces. Themain color we chose for the space is PANTONE 17-1540 TPX (Apricot Brandy), which is a color withinclusive nature and passionate trait. Also, Apricot Brandy is made of acer fruit, symbolizing that withan opportunity, tiny as a wine bucket, normal lifecan transformed into various splendid possibilities. ▼ boundary of the space Fusion creates the combination of materials, theconnections in and out and also the overlapping ofspaces. The original frame structure is kept in thisproject. The energy of space is released by takingthe natural scene of the parks into the spaceaccording to the subtle arrangements of the windowsand walls. Also, the red brick, conveying thehistorical meaning, is used as well as the modernmetal material. Customers can experience the uniquelively slow-paced life. ▼ partial interior view of therestaurant with Cortical booths▼ partial interior view of the restaurant With the reference to Carlo Scarpa’s idea, such asoverlapping geometry, bar counter and Cortical boothin the retro carriage, we made the spaceharmoniously contains different functions and thusprovide the customer special space experience. I don’t think of the past, the only thing thatmatters is the everlasting present. ongooood








 Editor's Pick
 Latest Design
 Best Idea










