Text description provided by the architects
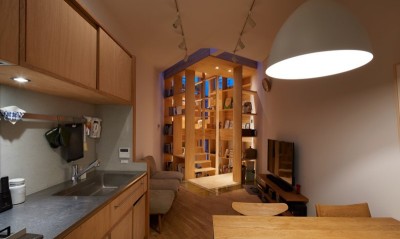
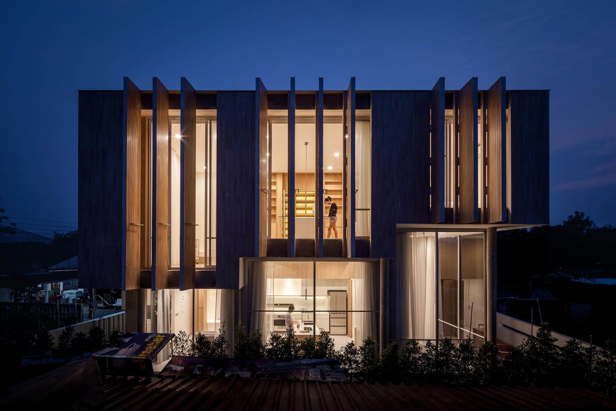
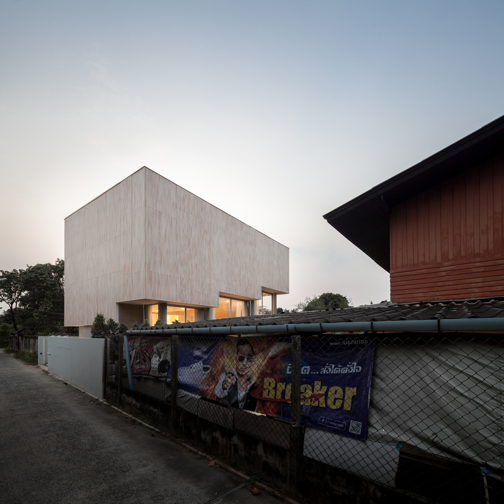
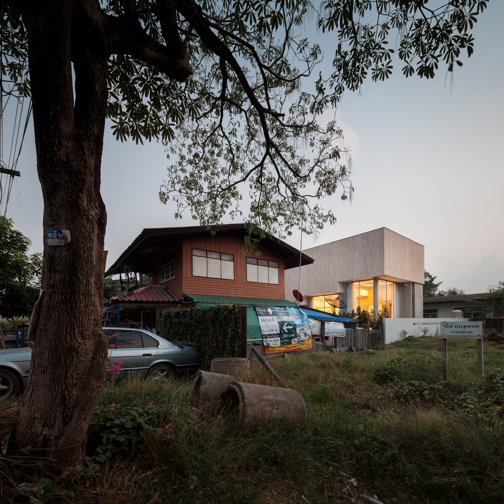
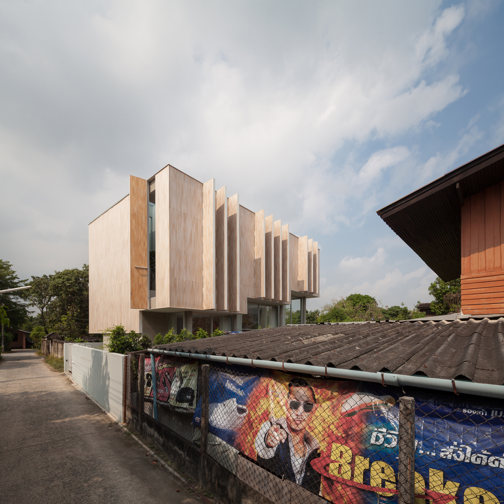
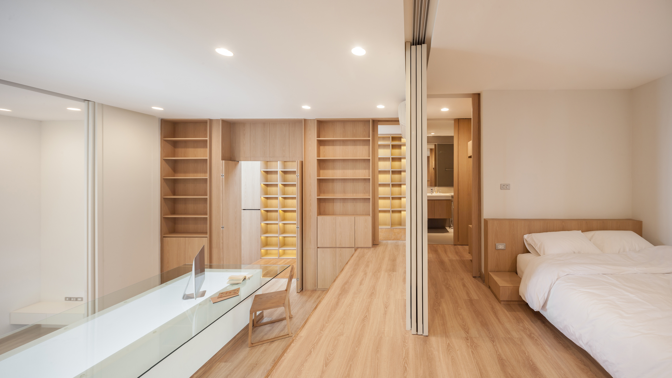
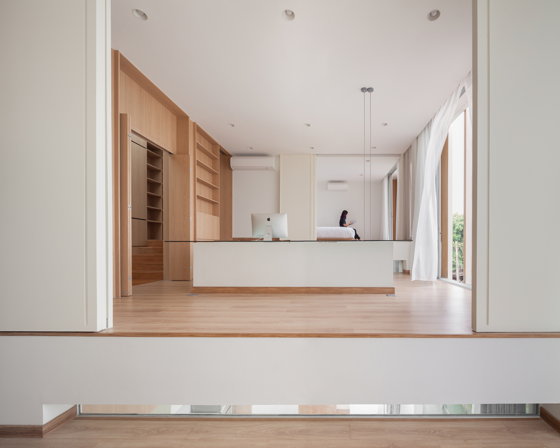
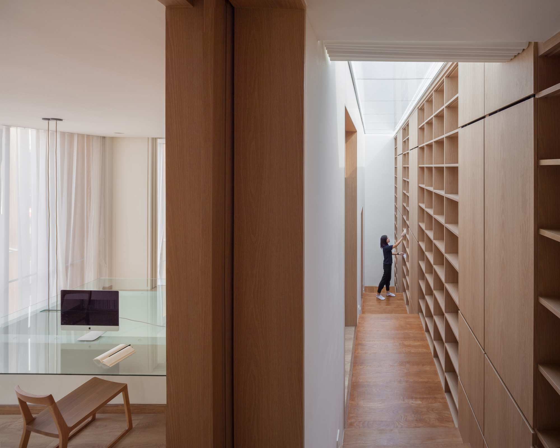
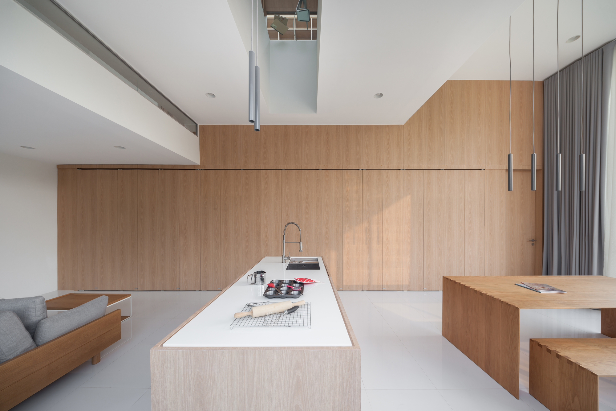
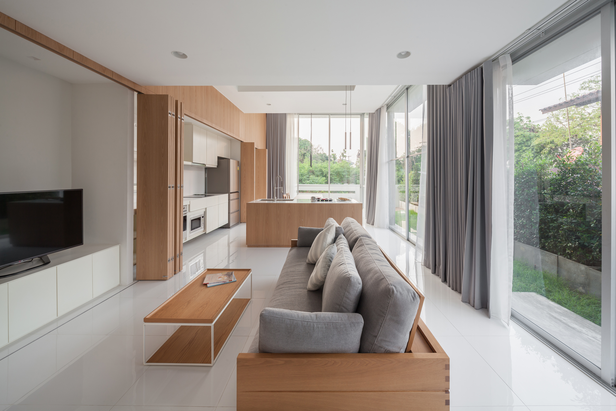
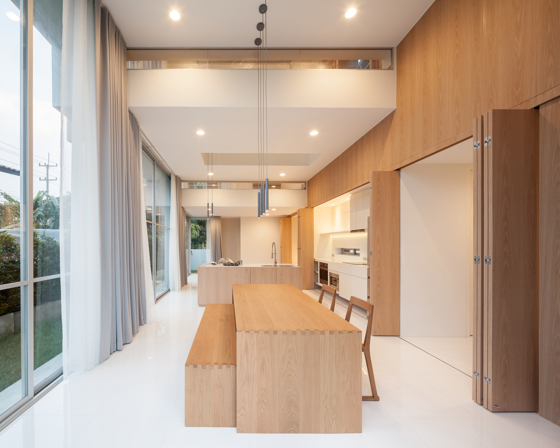
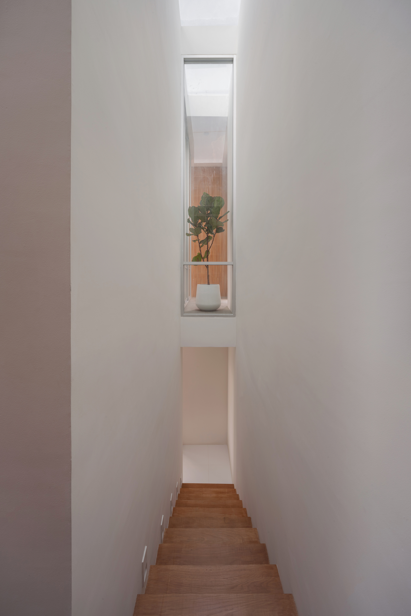
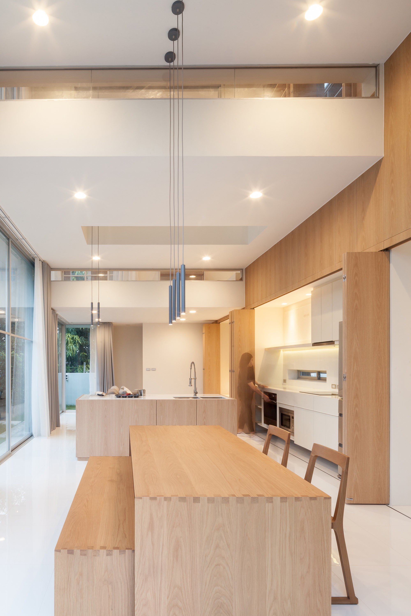
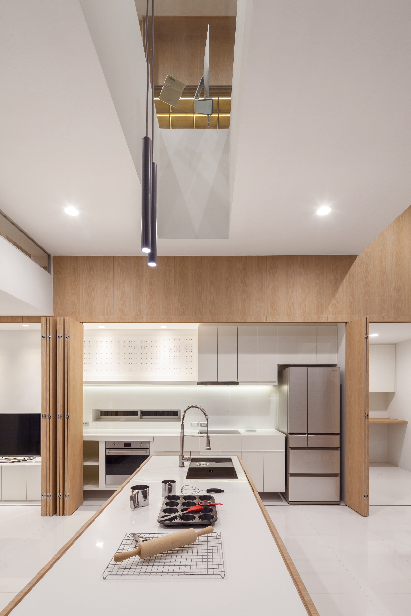
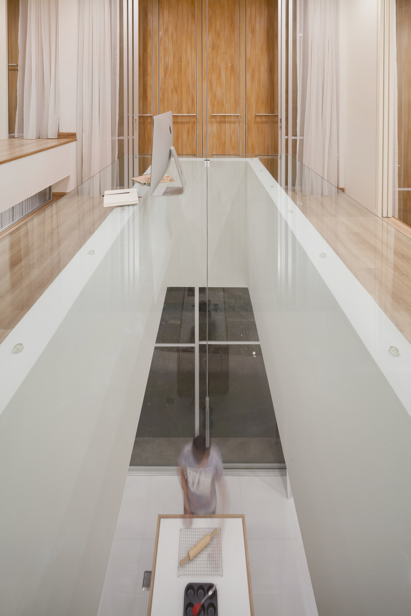
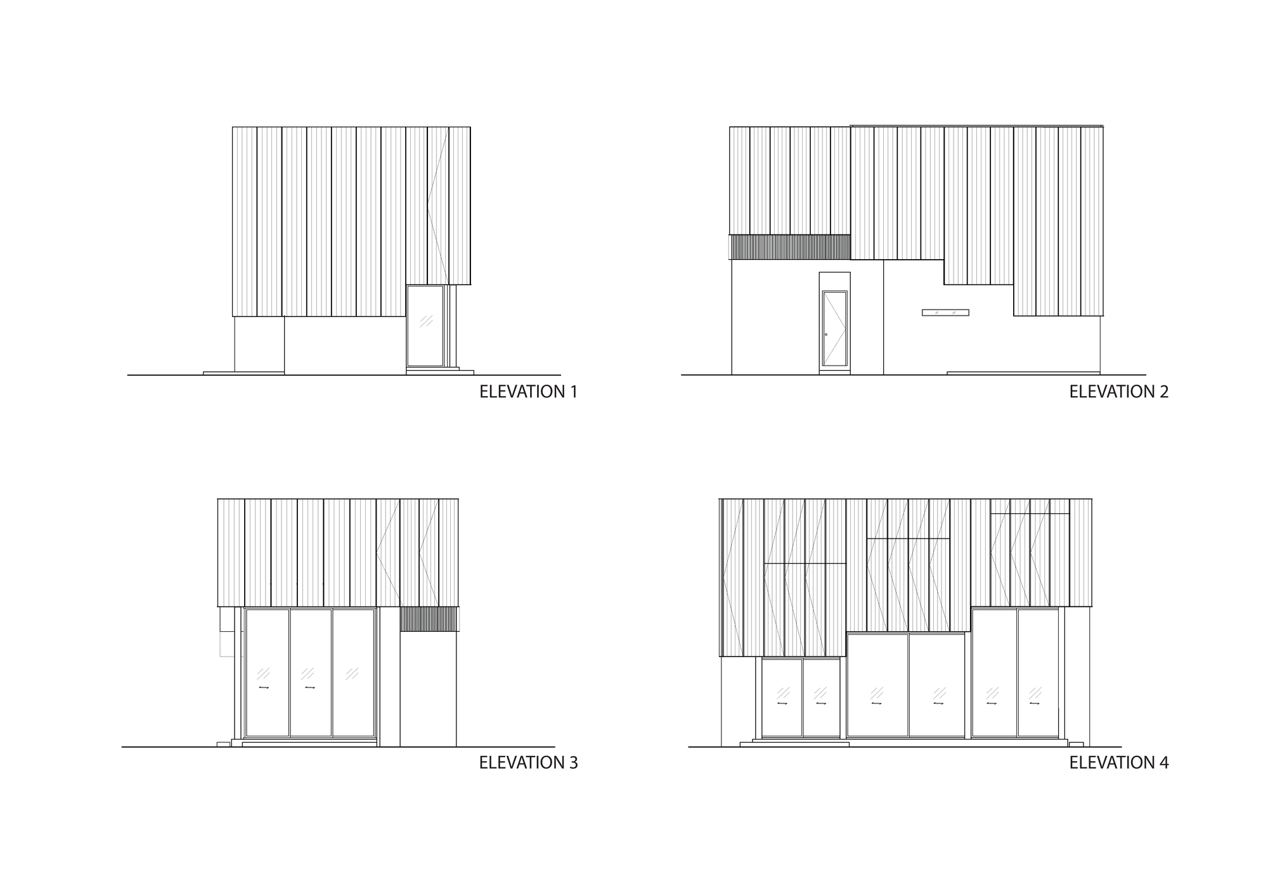
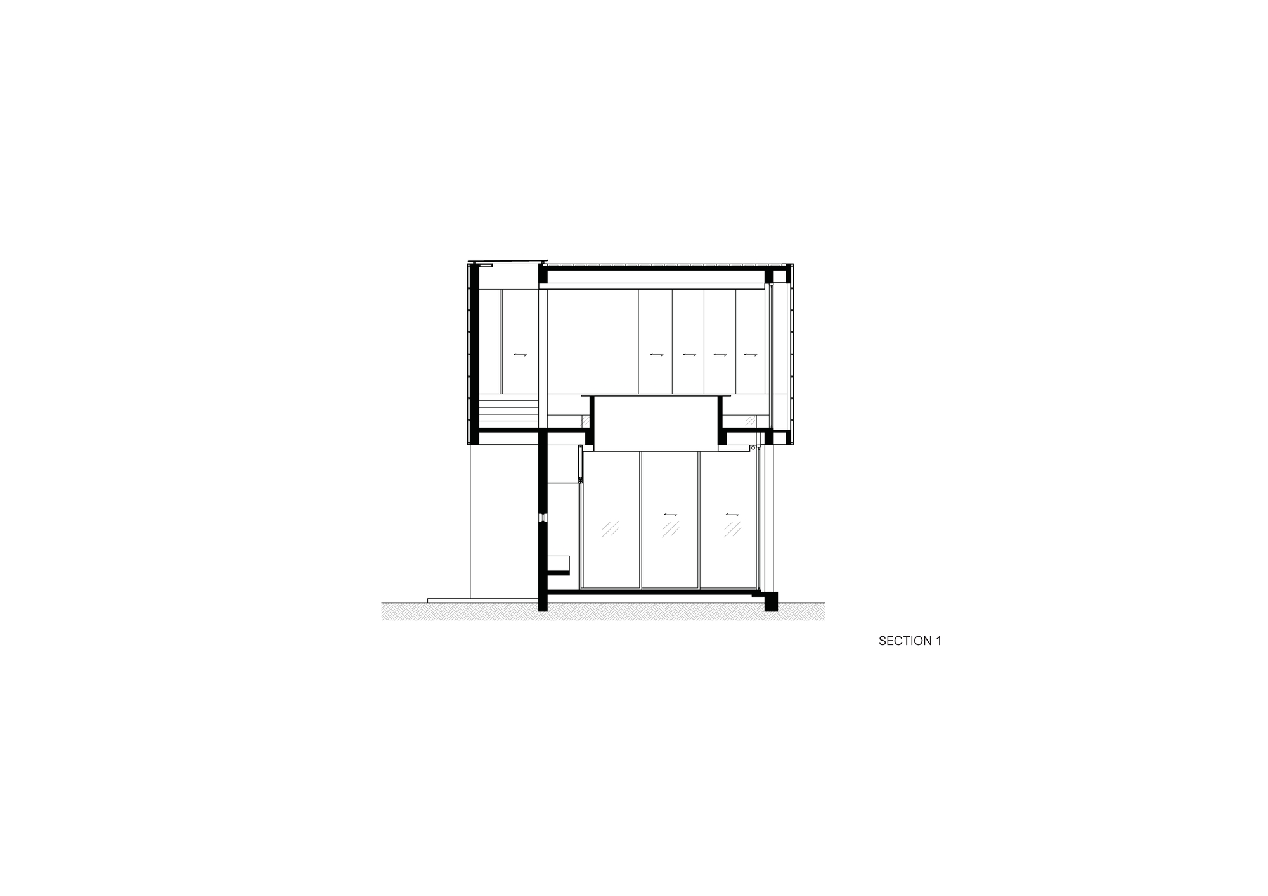
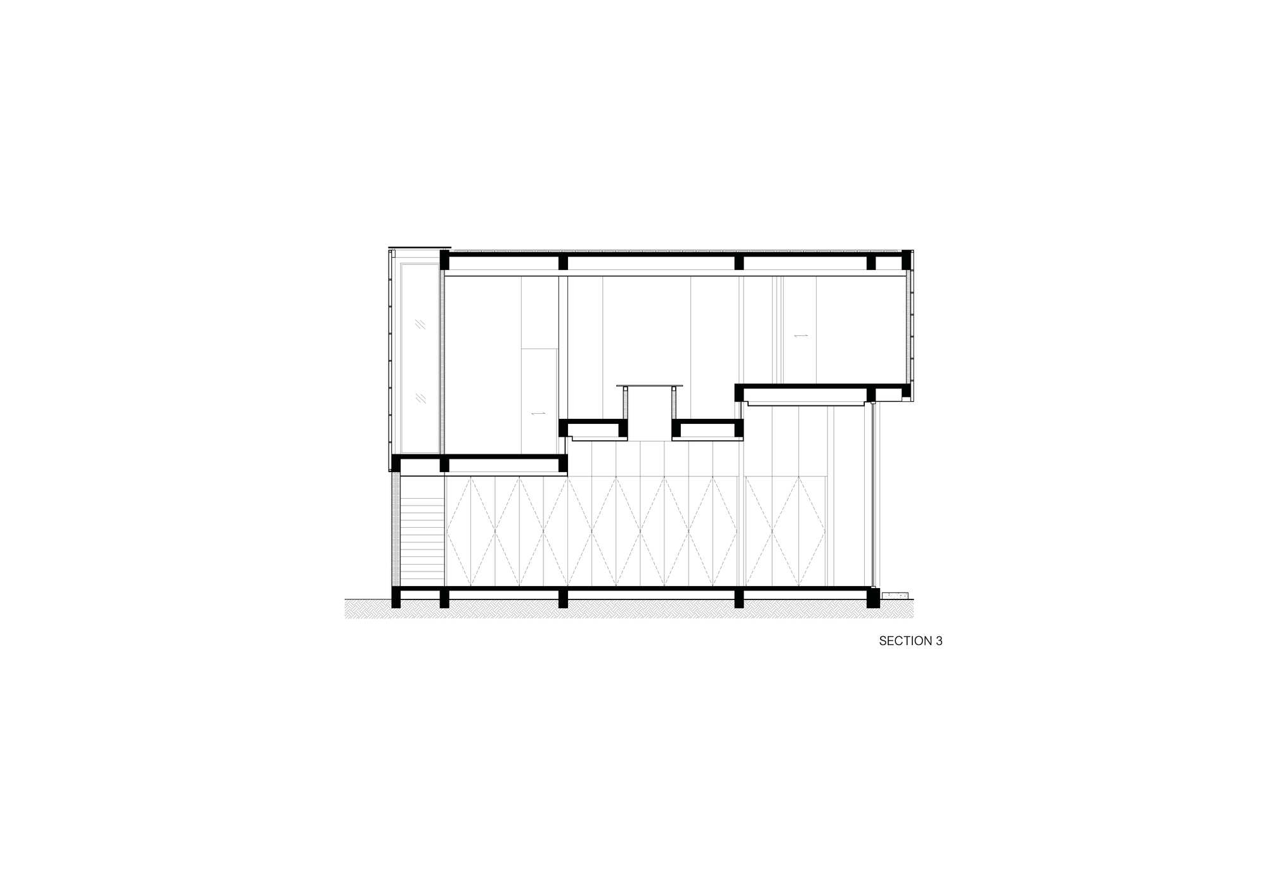
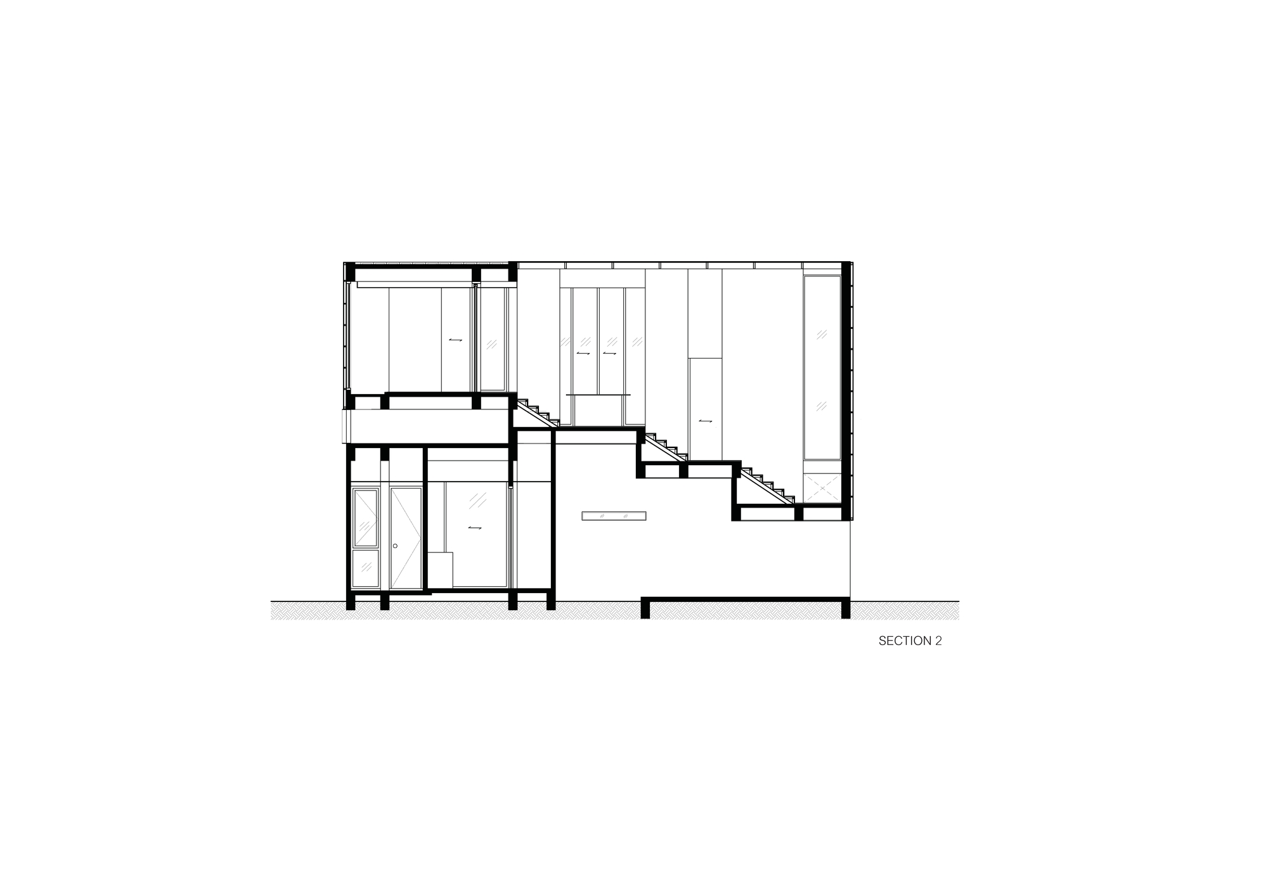
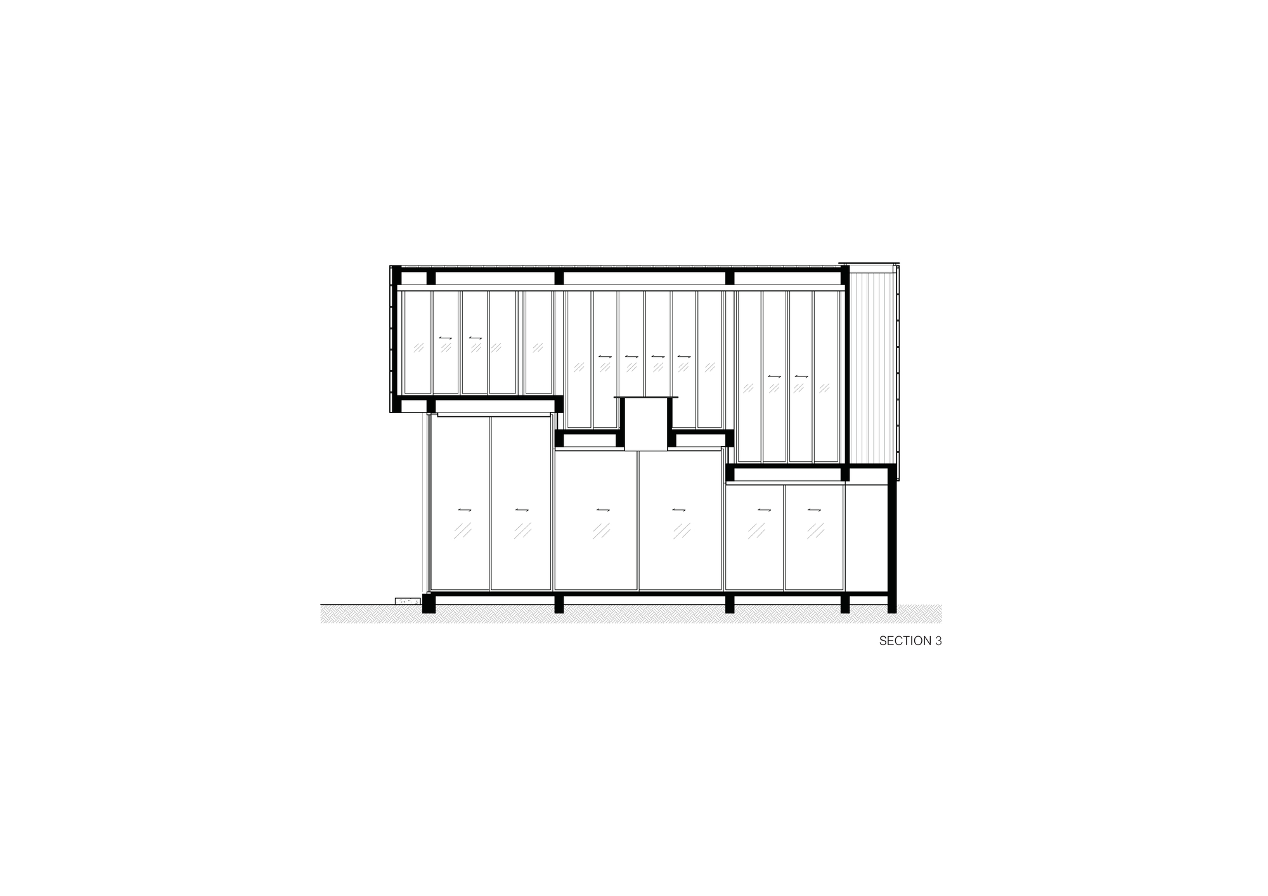
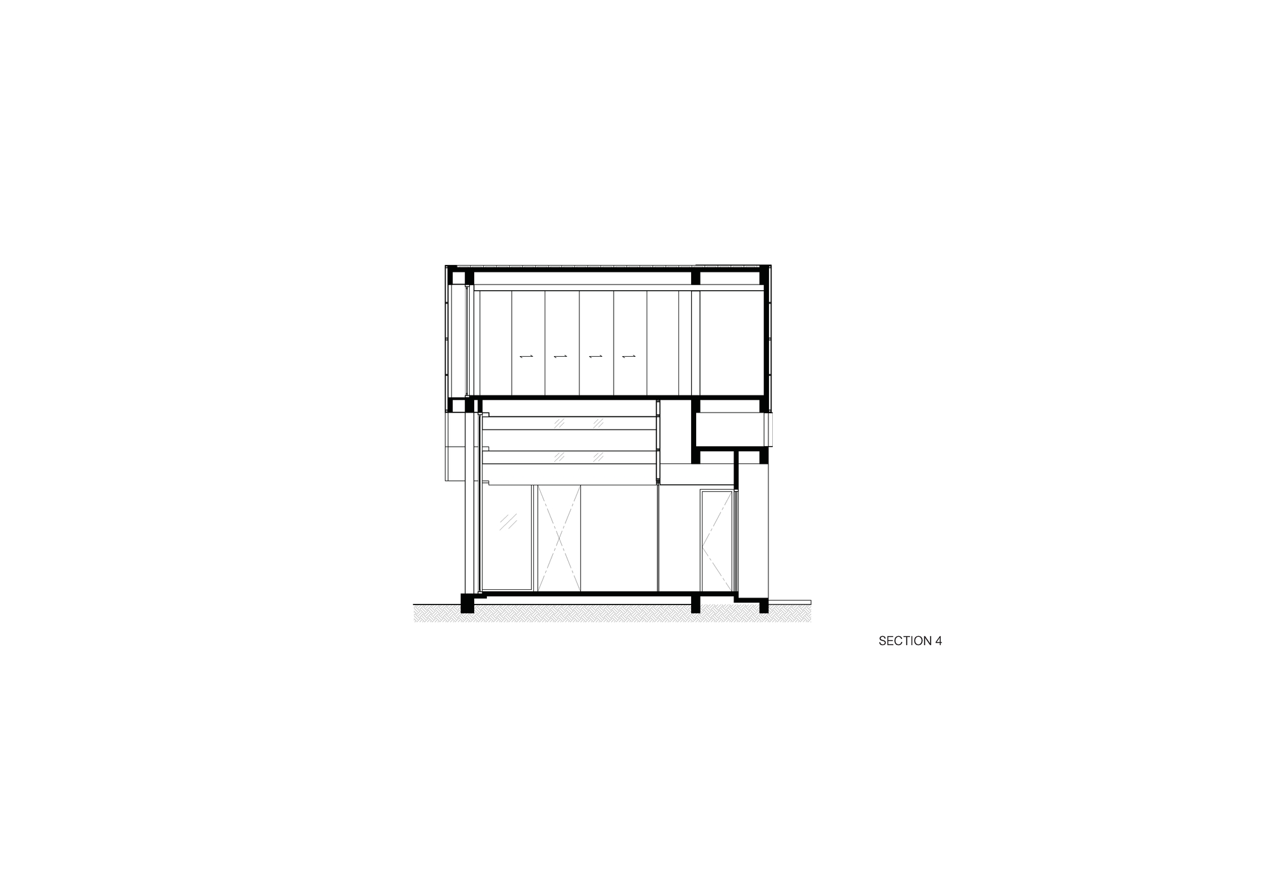
The Parallel Worlds House is a small residence for a couple without children, so there are only two primary users. Interestingly, each person has their own private world and a very different lifestyle, yet they accept and respect the other's way of living. The husband enjoys baking bread and photography, so his primary space is the kitchen. The wife is a writer who enjoys drawing and wants a large worktable for reading and writing. The architect's idea is to let each partner see the other from their own domain. Due to site area and budget constraints, the two main activity zones are placed on two floors: the wife upstairs and the husband downstairs. The designers placed the two main functional areas at the same vertical position, using a large glass panel as the wife's worktable surface, which visually connects to the kitchen below so they can see each other while working. The second floor is designed as three connected stepped volumes that block the living room's view upward, though the couple's favorite spaces remain connected. All upper areas are covered with double-layer wooden screens for privacy and heat reduction, yet these can be opened; the openings deliberately leave a gap for maintenance. Since the wife loves reading, most upper walls are converted to bookshelves, with skylights above for the corridor. The project demonstrates how a compact house can accommodate divergent lifestyles through vertical separation, visual connection, and careful attention to each inhabitant's daily rituals.











 Editor's Pick
 Latest Design
 Best Idea