Text description provided by the architects
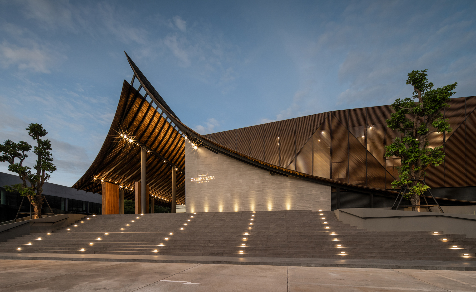
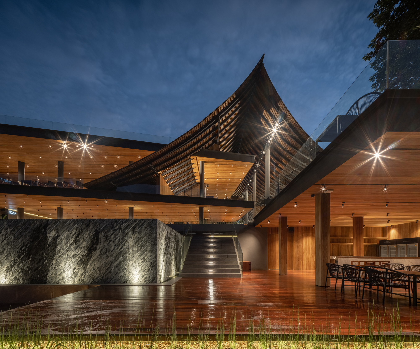
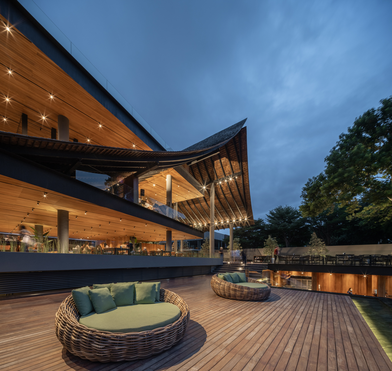
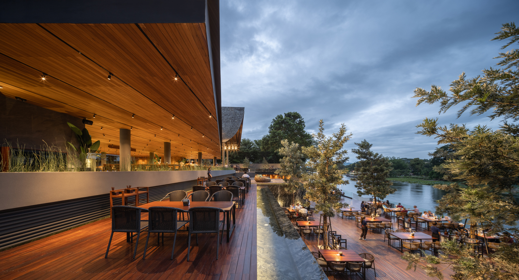
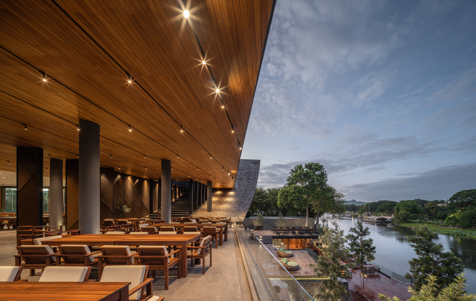
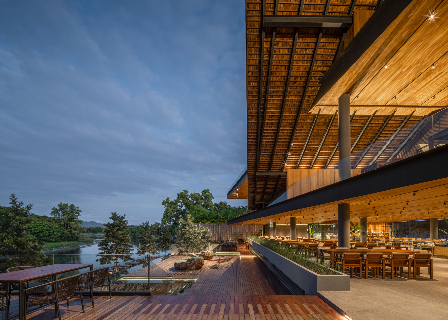
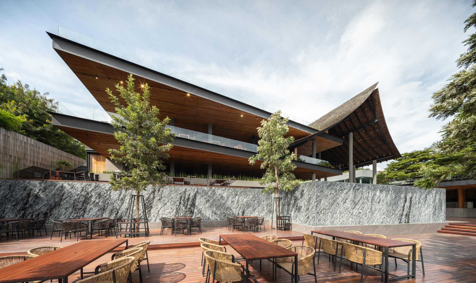
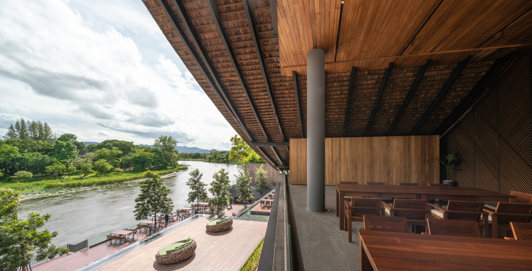
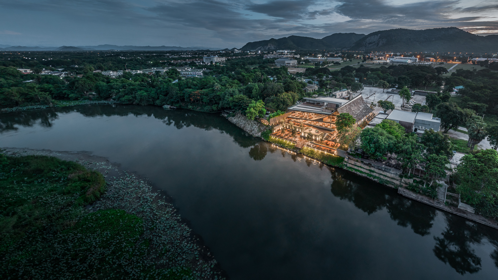
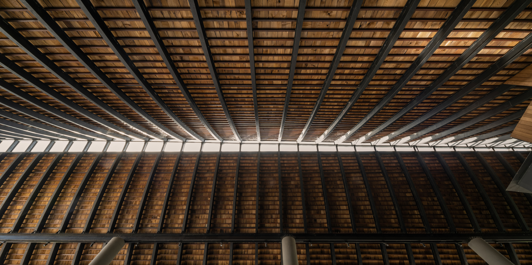
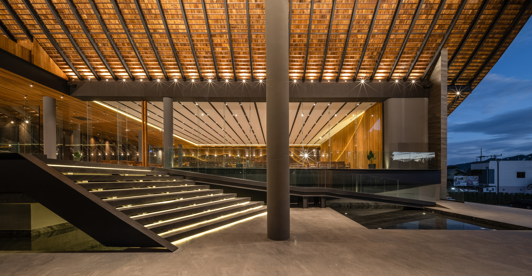
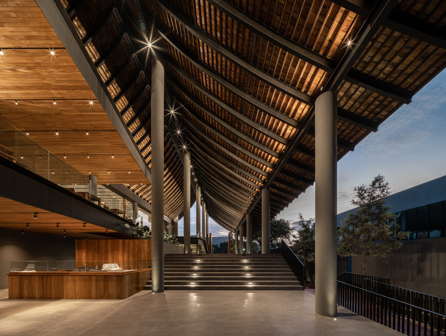
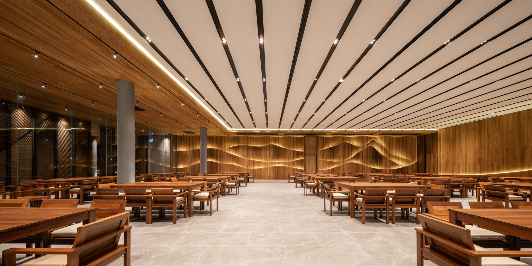
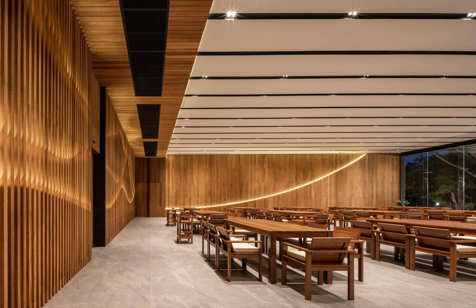
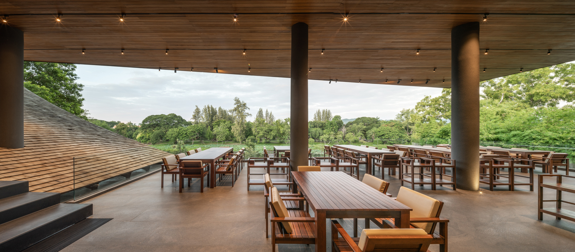
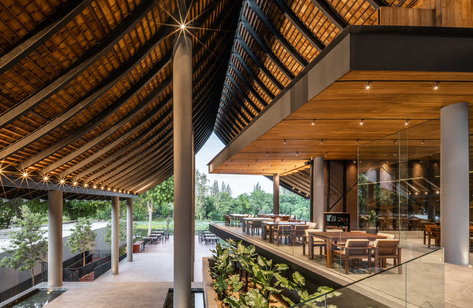
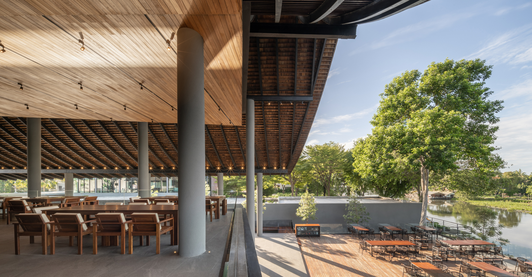
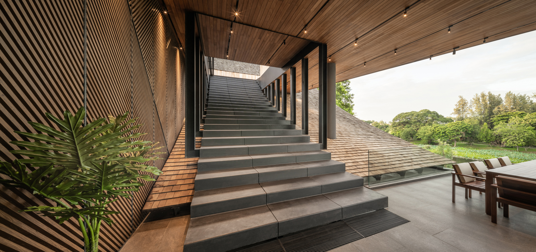
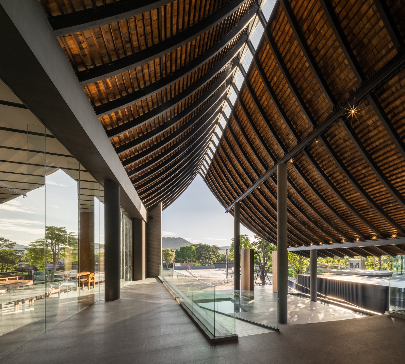
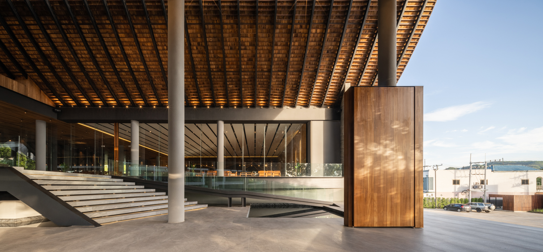
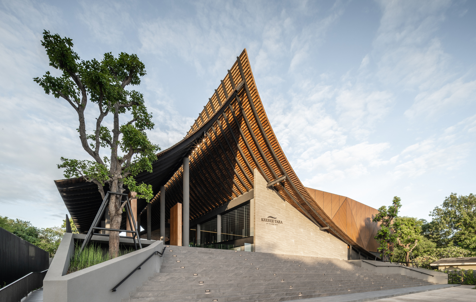
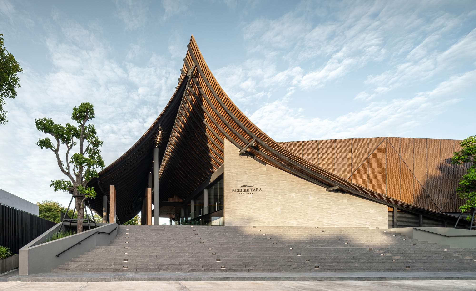
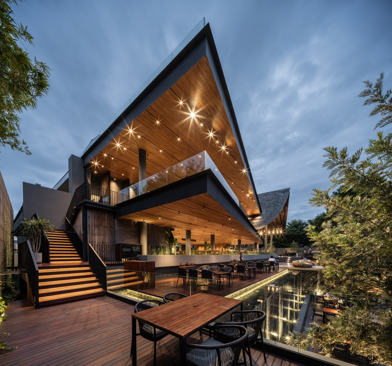
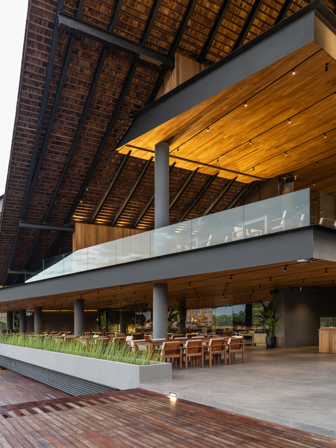
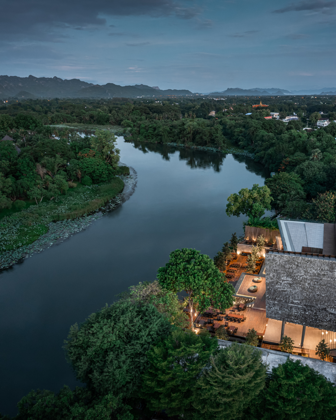
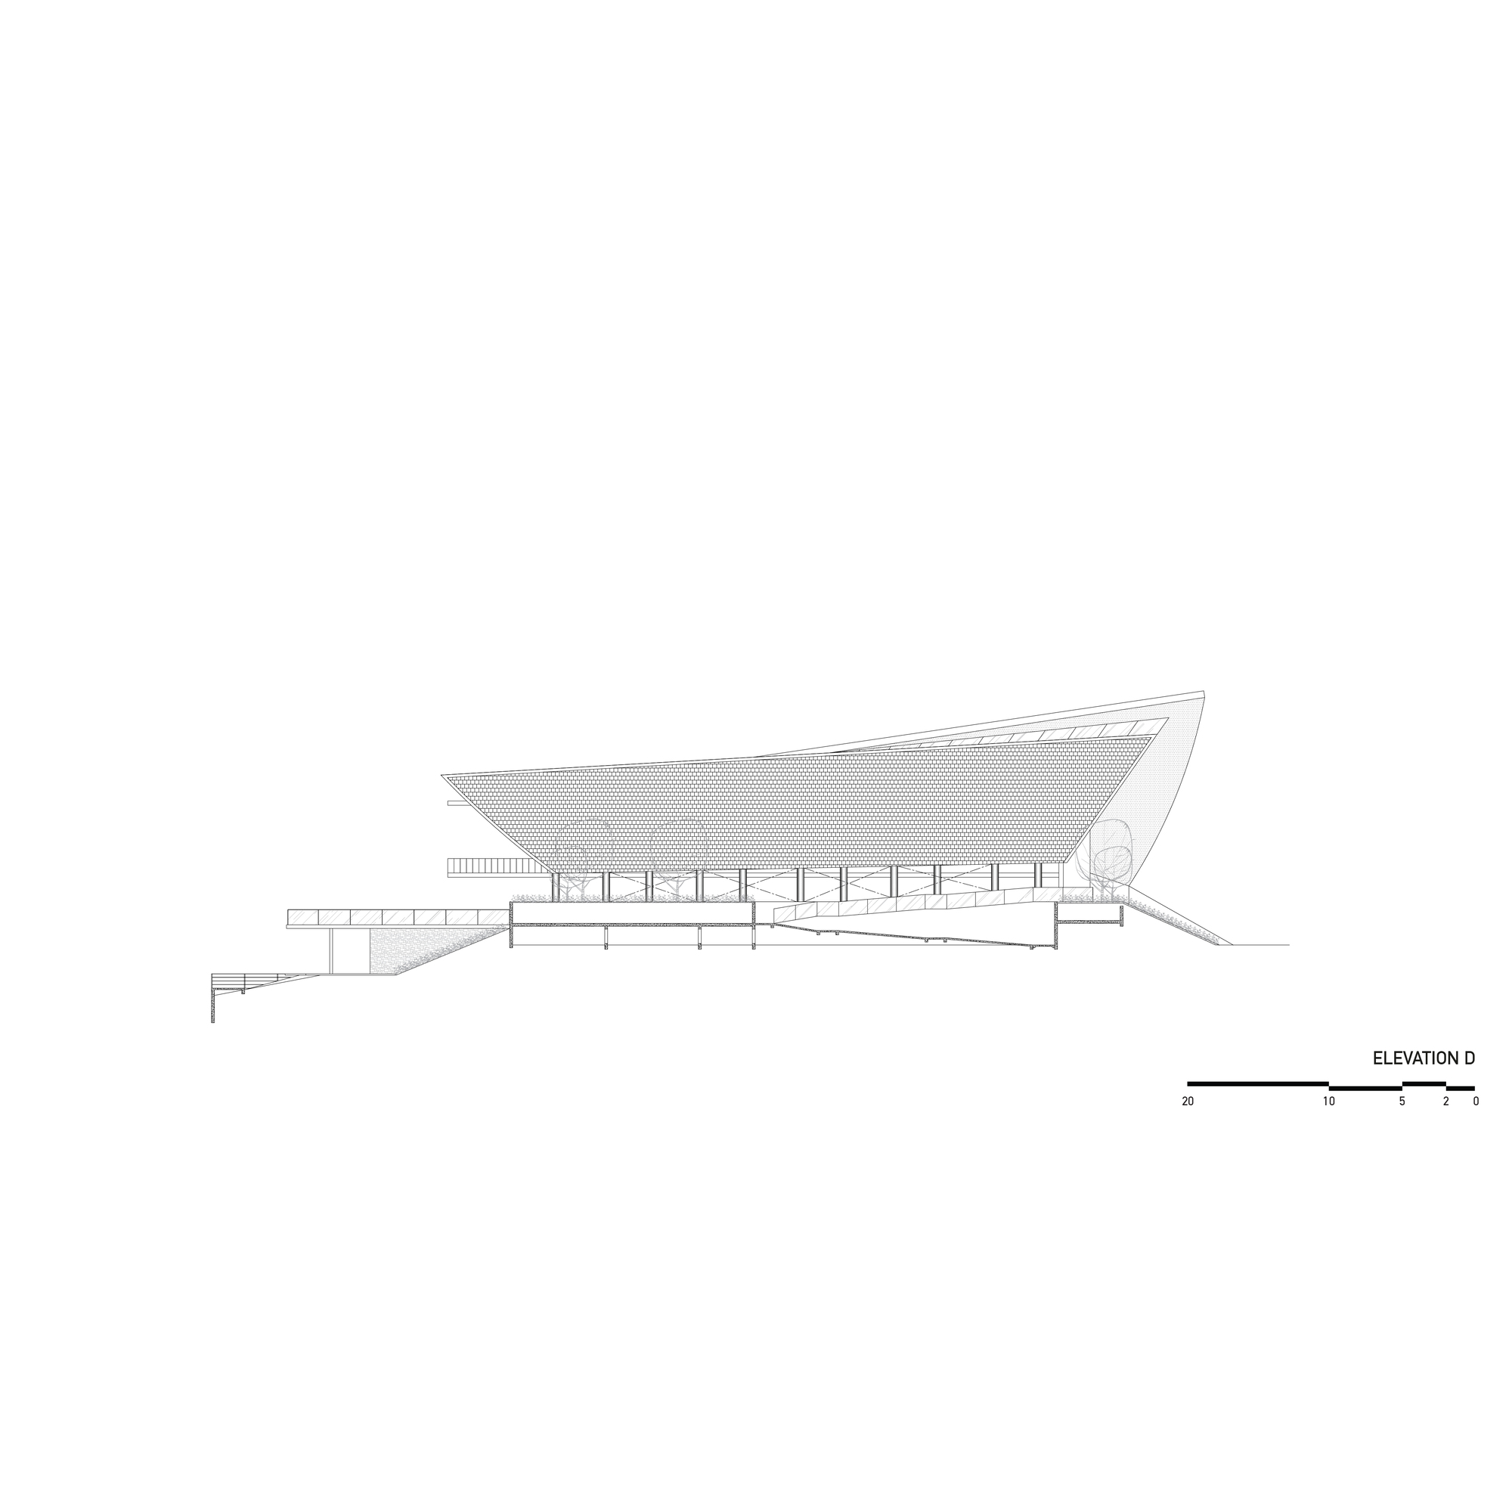
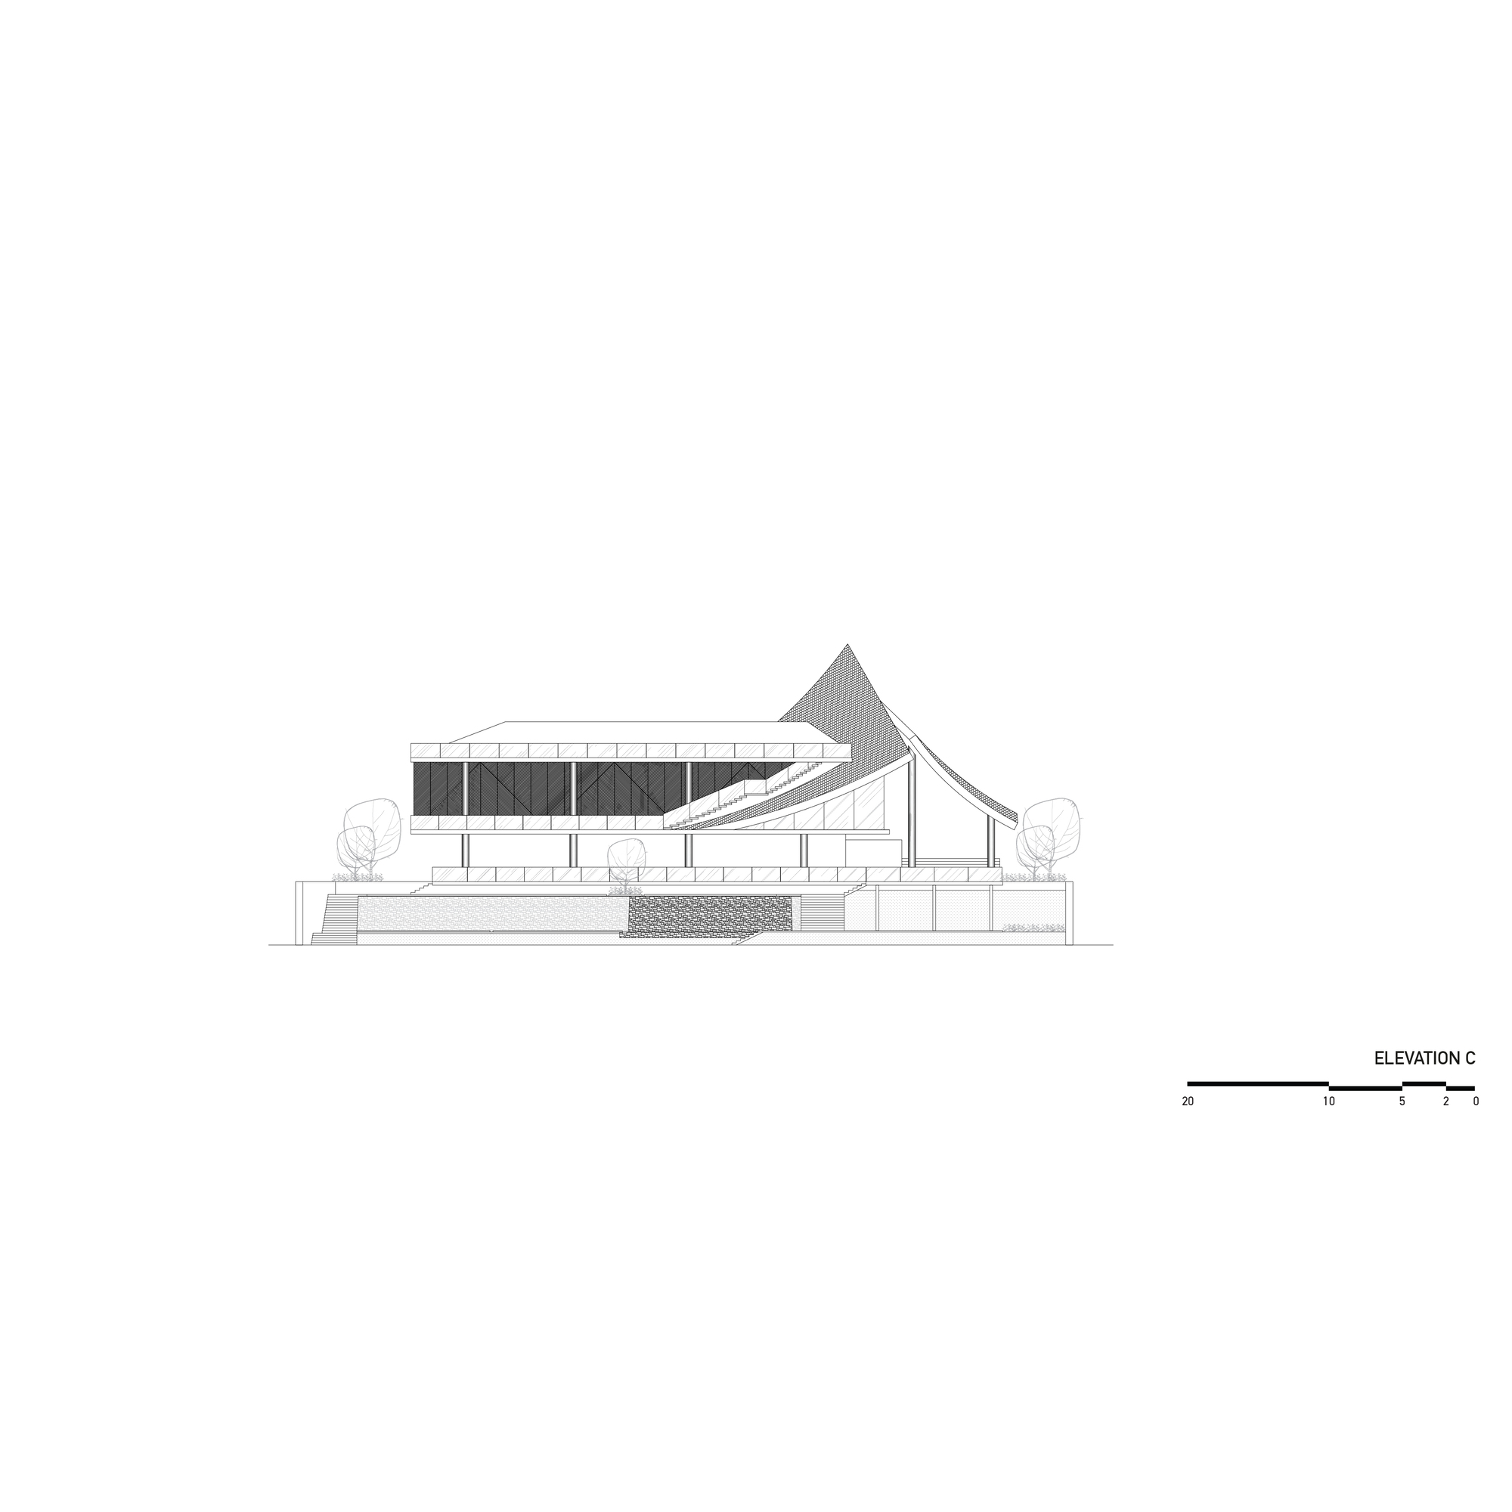
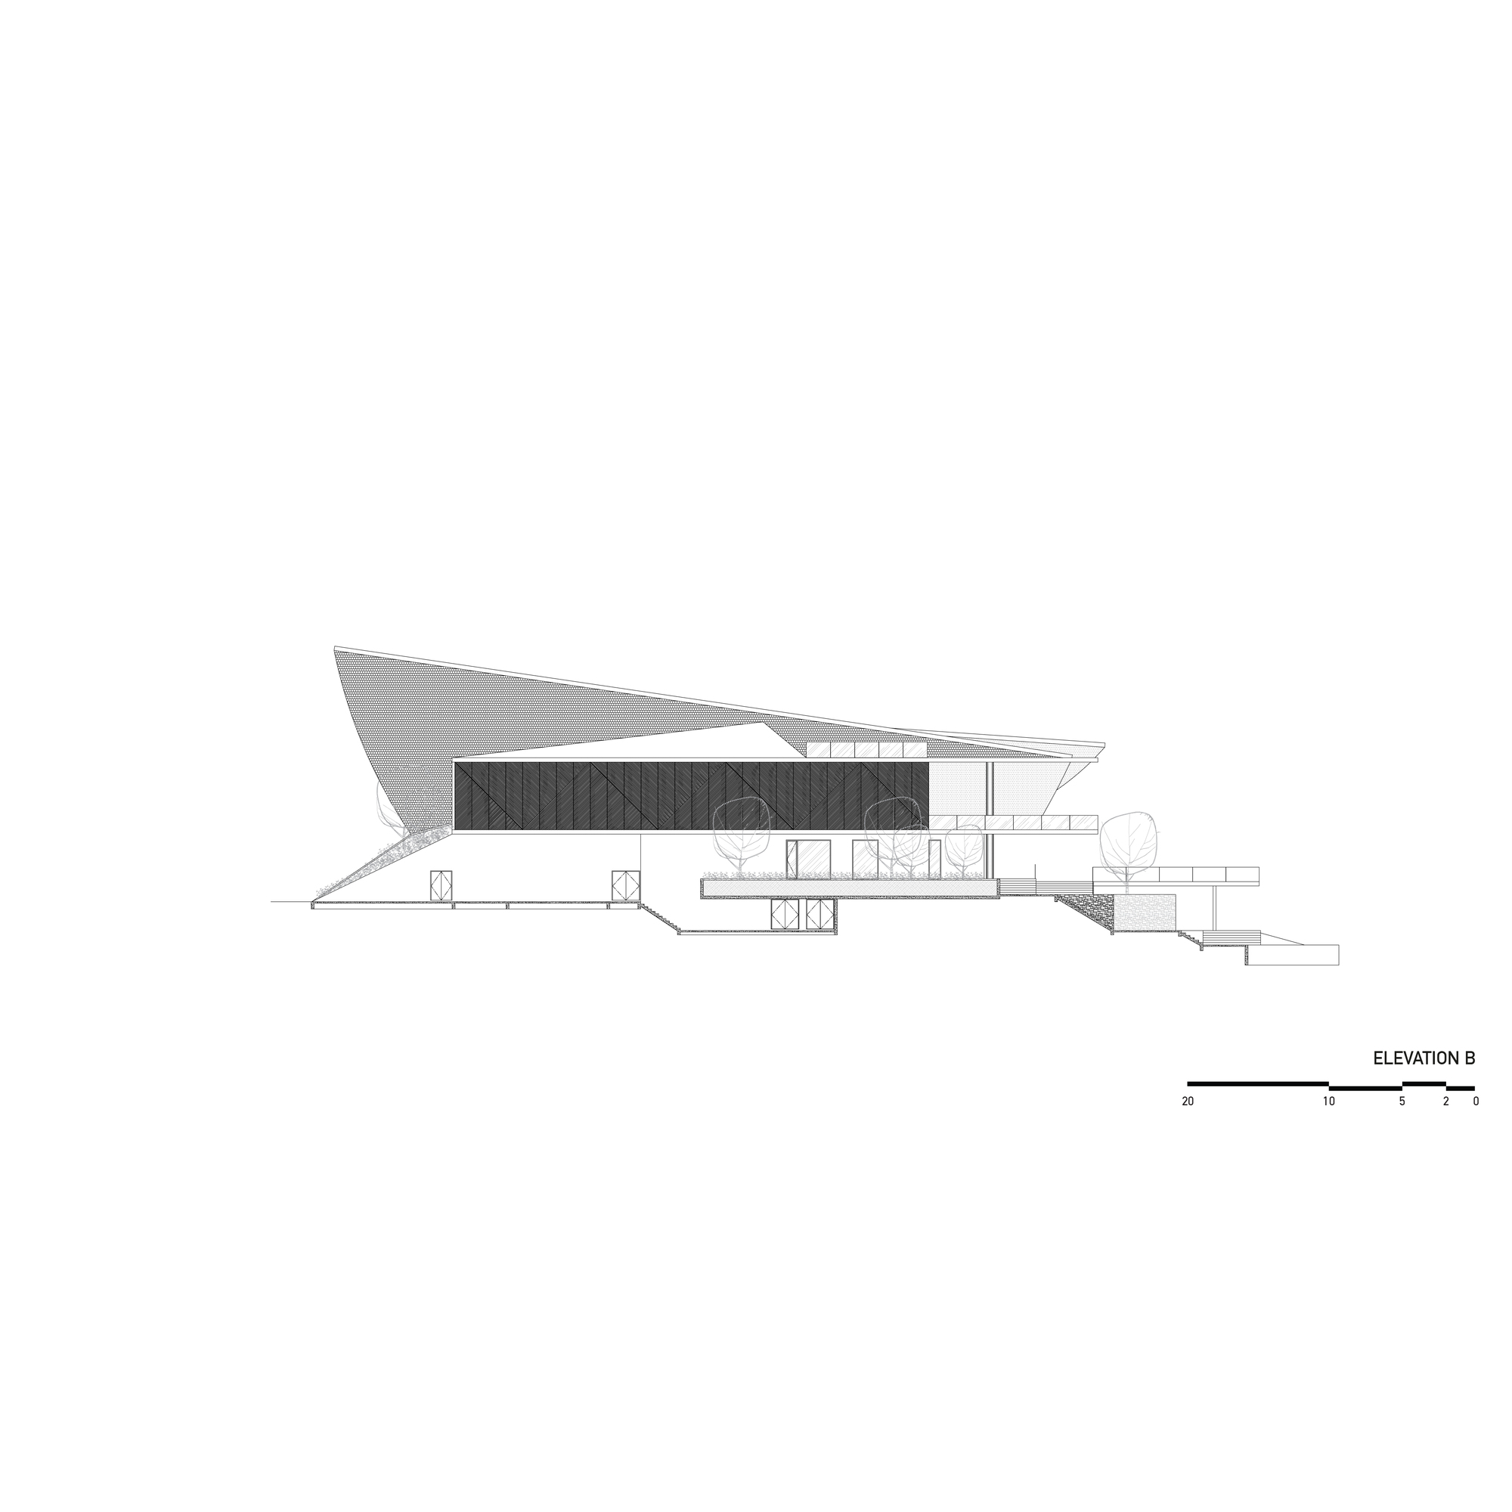
Keereetara is a new restaurant replacing an earlier branch near the original site. It was one of Kanchanaburi's most popular and successful Thai restaurants, so the owners wanted to preserve traditional Thai atmosphere in the architecture to match the Thai cuisine served. The site is relatively small, yet the restaurant needs to accommodate large events like seminars and weddings. The architects designed a large, over-1,000-square-foot kitchen and support area to handle future expansion. The riverside location on the Kwai River makes indoor-outdoor dining views critical. The design process began with constraints: finding the most practical location for service functions and the open kitchen, which occupied most of the ground floor. Combined with high ceilings, this created a massive volume that would block diners' river views. The solution places other functions on the second floor; the kitchen and service areas are behind a large staircase that guides all customers to the second-floor entry lobby. The second-floor lobby further directs diners to the third-floor banquet hall while continually drawing customers to the same-floor dining terrace. The dining terrace uses alternating layered design to approach the riverbank gradually, creating multiple dining zones. The third floor houses the banquet hall for seminars and weddings, surrounded by balconies and additional dining areas with higher river views. A key challenge was introducing Thai character into a large building. Traditionally, large Thai-span structures are either temples or palaces, while traditional Thai houses are small and clustered. The architects chose to translate the feeling and style of Thai architecture into the available space, evoking Thai atmosphere rather than using literal proportions or decorative elements. This translation produced a large curved gable roof that is also functional: the central ridge is offset from the main entrance and slightly tilted to allow natural light through, forming a light axis toward the river. The long sides of the gable roof slope down to the floor, seemingly reducing the roof's massive scale. The sloped riverbank roof also serves as a staircase to the rooftop bar and terrace.















 Editor's Pick
 Latest Design
 Best Idea
 Hottest of Week










