Text description provided by the architects
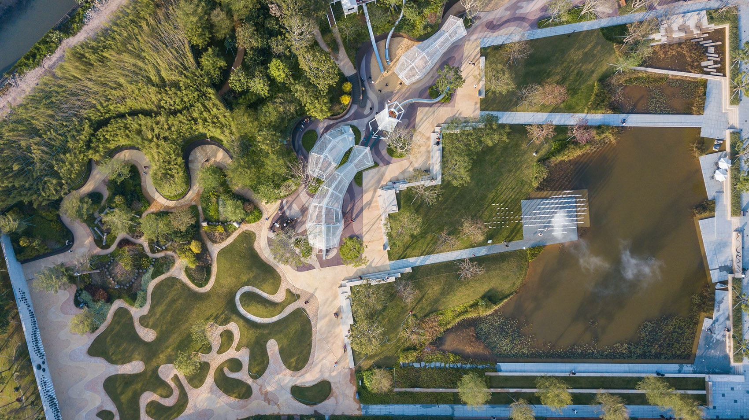
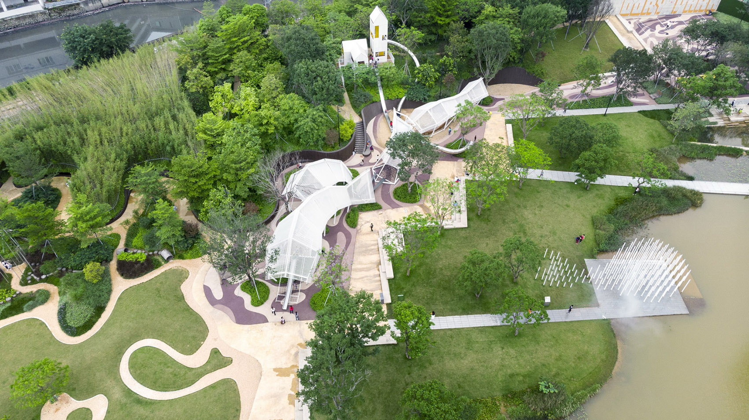
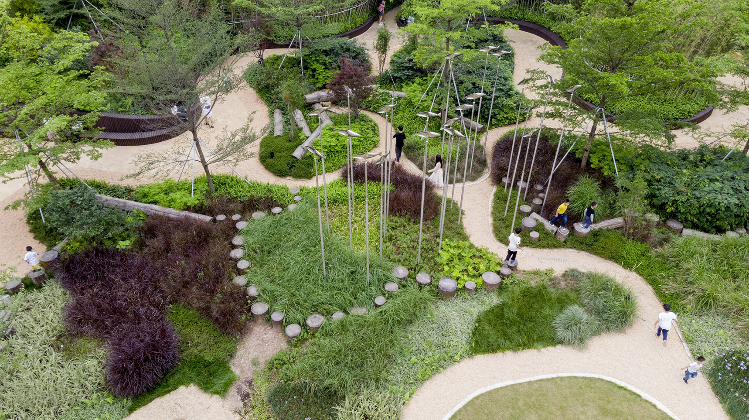
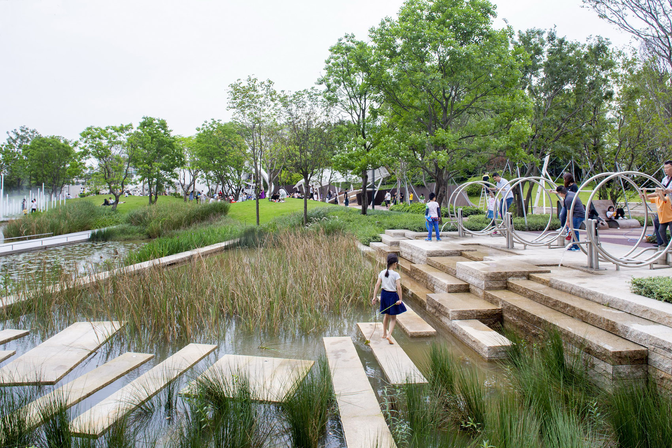
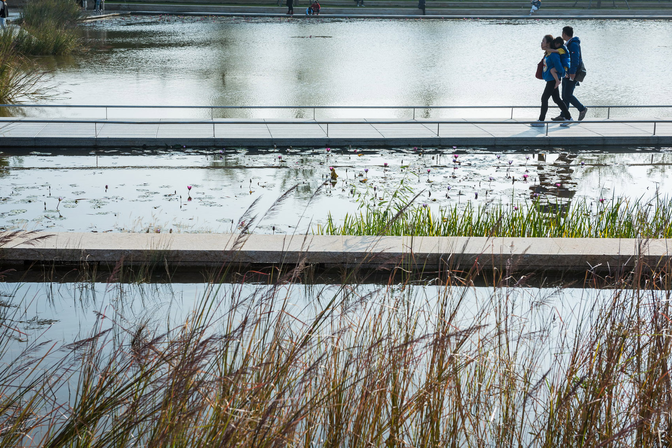
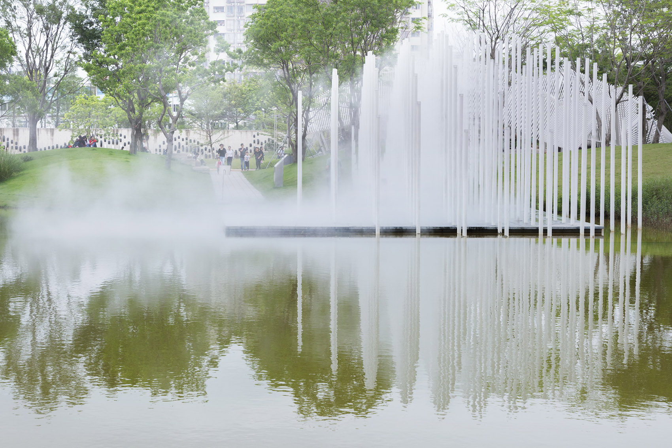
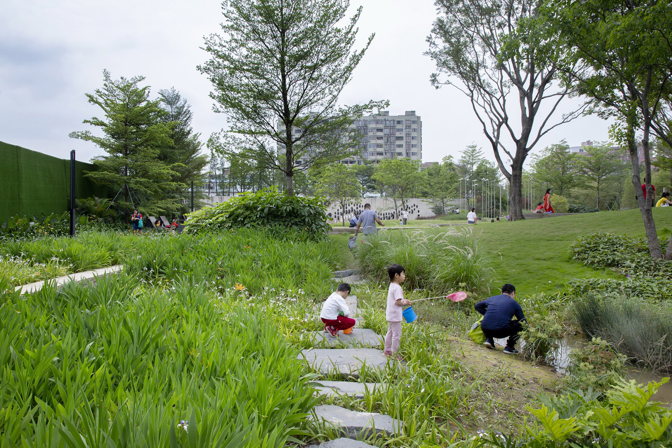
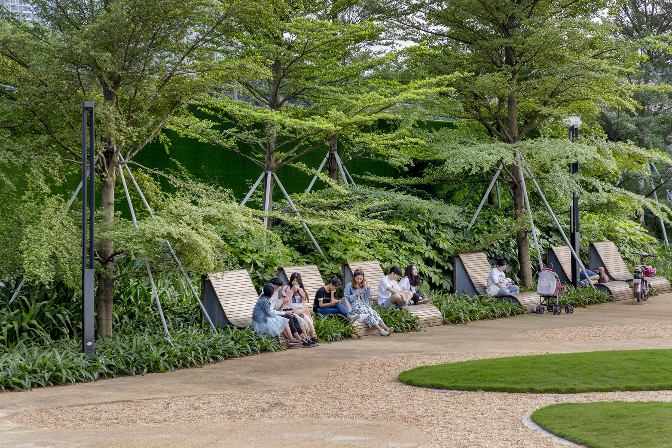
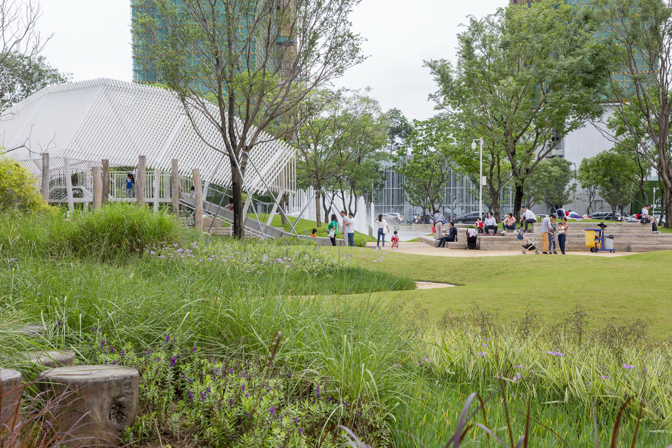
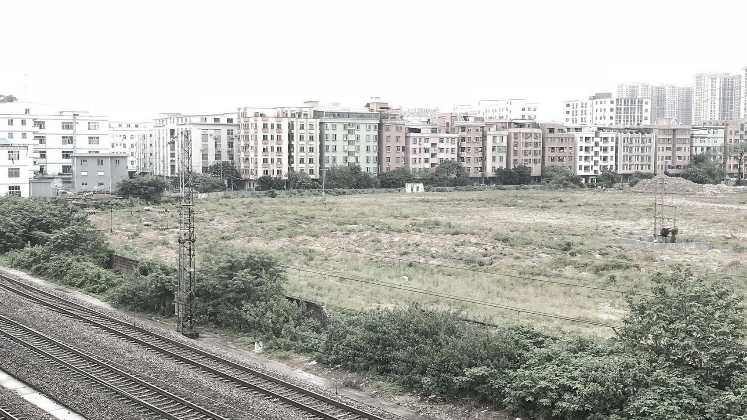
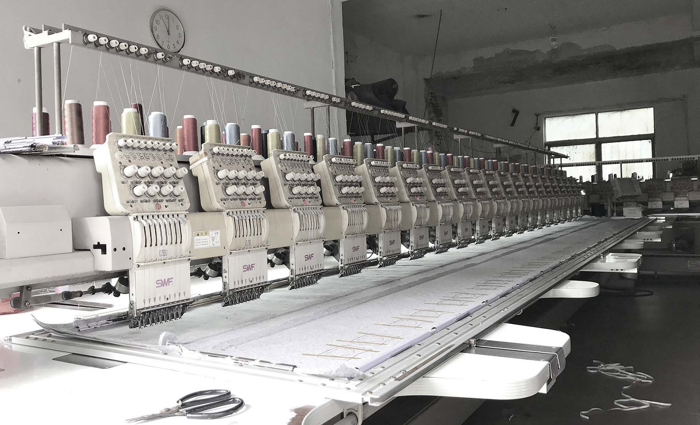
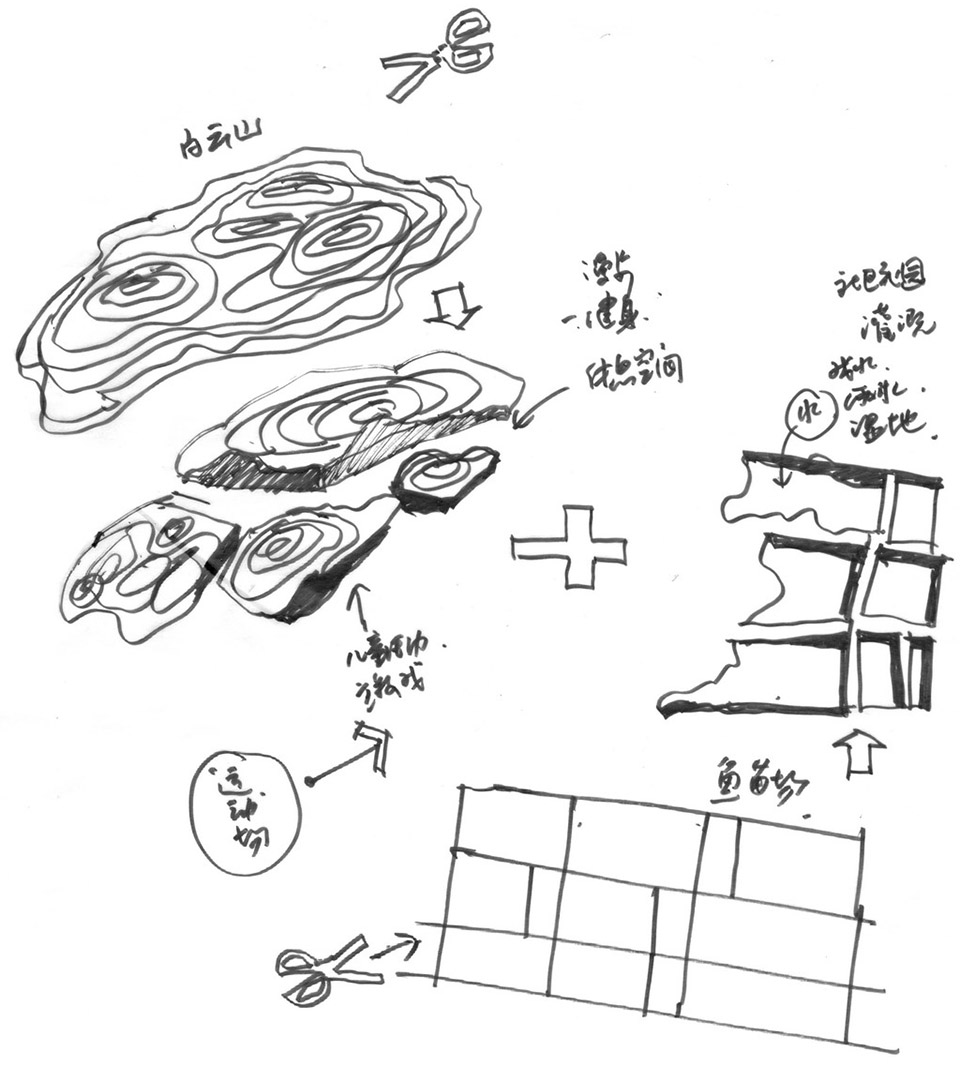
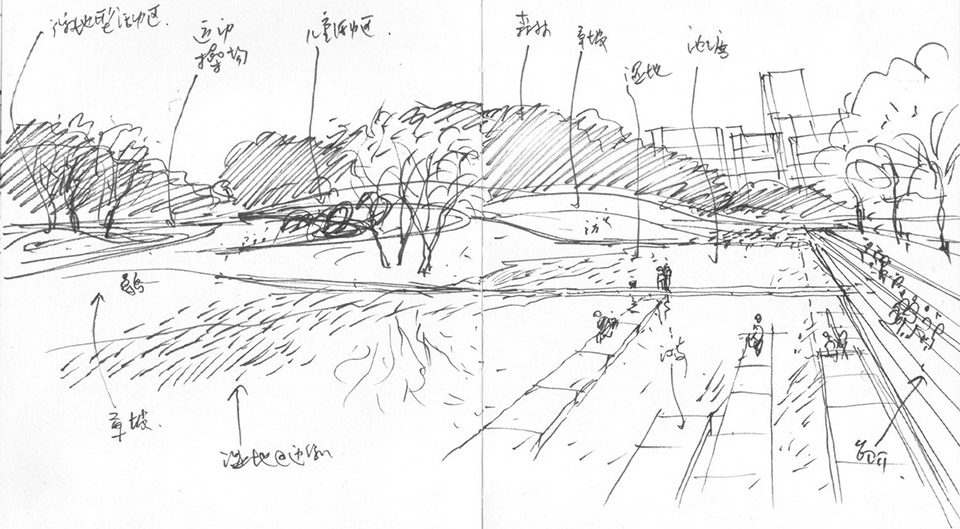
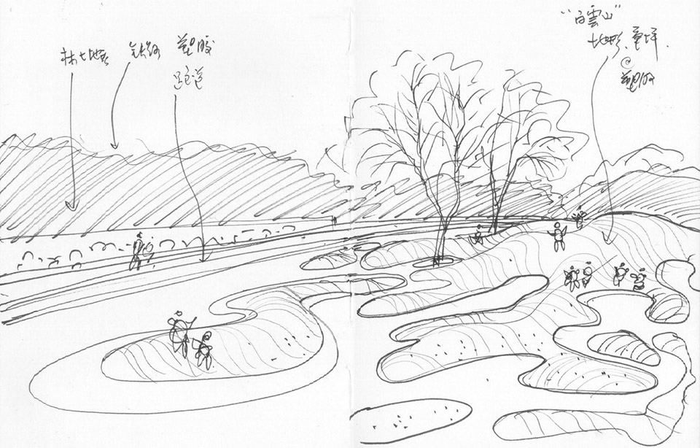
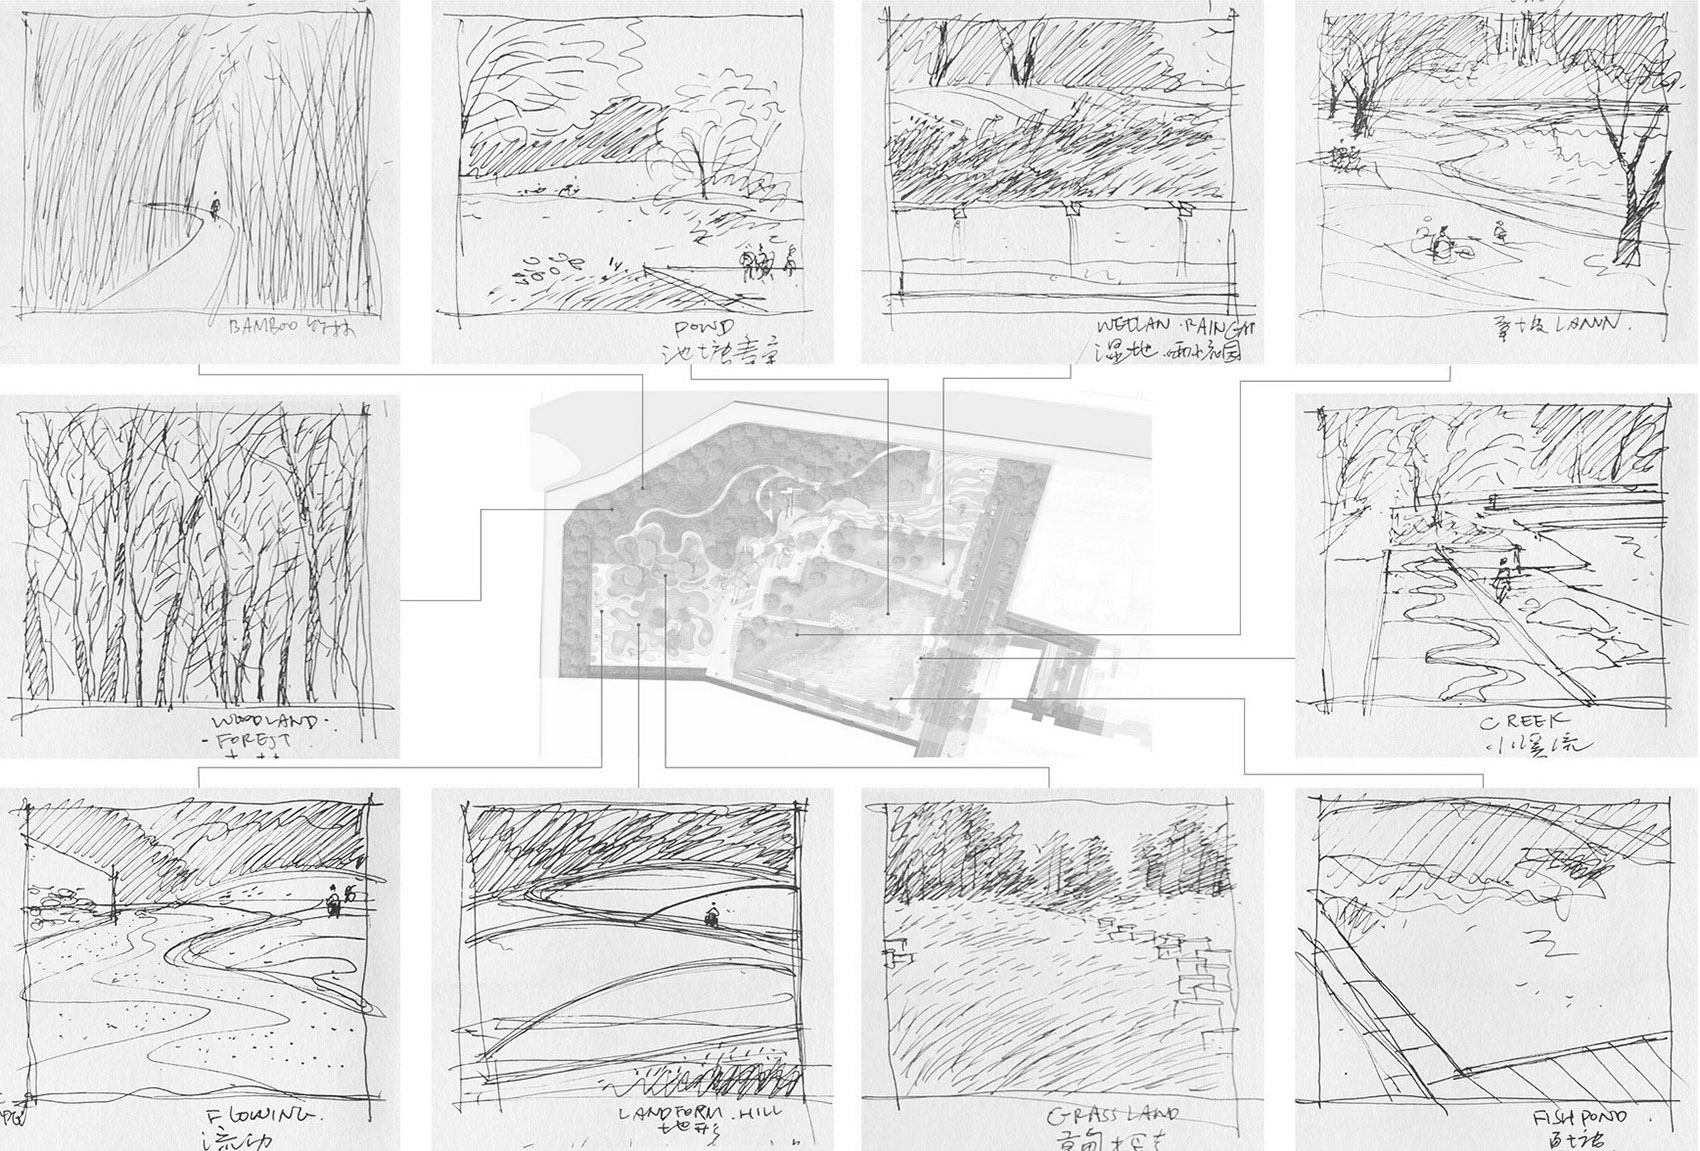
Dayu Park is a 2. 6- hectare community park located 4 kilometers west of Baiyun Mountain in Guangzhou, asouthern metropolitan city of China. The town centerwith high-density of population and oldinfrastructure needs upgrading as so well openspaces, in order to have a better Living conditioninthe urban environment. As a result, some land aroundcity skirts for agricultureare transformed andreused as recreational community parks playingdifferent roles during the urbanization process. ▼ original situation of the site, theother blocks surrounded are full ofvitality At the first arrival we found out that the historicalmemorize of the site have been erased as a flatempty open space being ready for new development. Interestingly the other blocks surrounded are fullof vitality: small retails for joint-ventureproducts as clothing accessories, gloves, zippersare opened in the north of the site, suggesting alittle background of the area. According to on line research, fish eggs were incubated from one ponduntilseedlings were ready to pick up; the fish retailerspurchased, fed and sold them to the markets. Thewhole process is short but shows typical modernagriculture in the region. Viewing from aerial photo, those grid-shaped ponds with distinct textures andcolors look like abstract paintings. The landscapetransformed from forests to farmland, fish pond, factories, has a chance now to be back as“forest”asorigin again. We want to rehabilitate their fishfarm grid and farming process in the landscapedesign. Even though it was just a short periodduring the rapid development process, the meaningfulcontext has the value for memorizing by the futurecommunity. ▼ programs of the park Japanese Architect Sou Fujimoto, who’s in charge ofhousing design for the community, has concept ofgreen covered towers as “forest in future”. Inlandscape concept we focus on water to recall thespecific context, at the same time use fish as thedesign feature of the park. that factors uncertain in the futuredevelopment. However, they are hard to be ignoredeven at the beginning of concept. The design layout, road system, and entrance are all based on themulti-functional guild lines of the region. Stormwater management and run-off control are the basicsewer system in this project. The tropical plantscommunity provides diversity of species andcreativity of micro climate. Environmental educationcombined within the ecological system correspondsdaily life of the visitors. Dory park finallyindicates a community park model for celebrating theharmony of human habitats with their naturalenvironment


















 Editor's Pick
 Latest Design
 Best Idea








