Text description provided by the architects
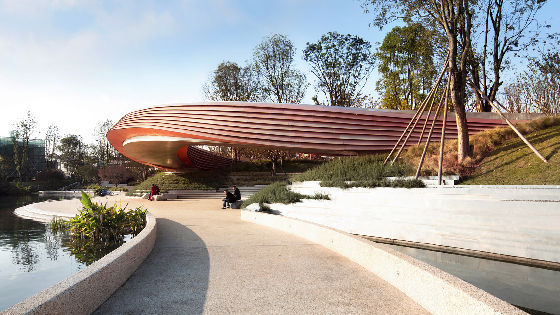
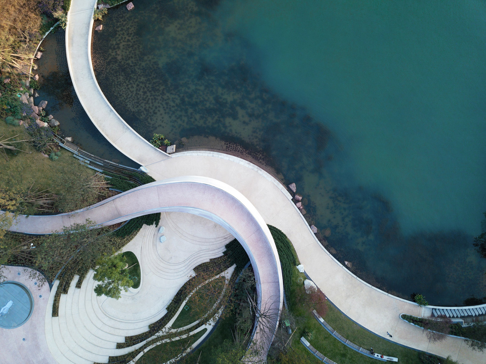
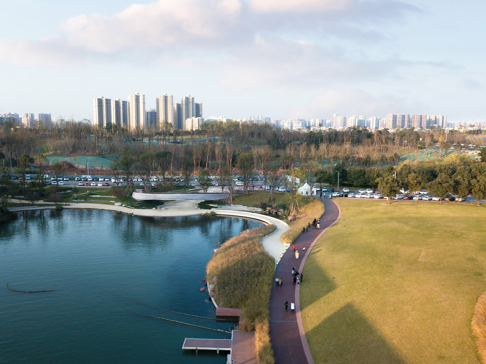
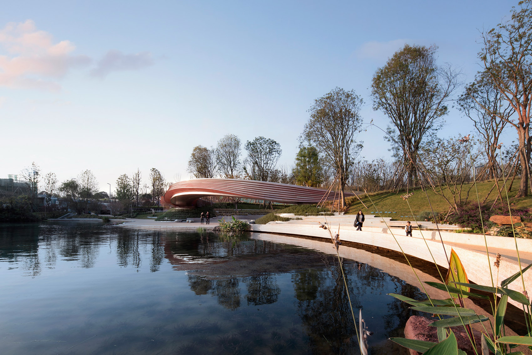
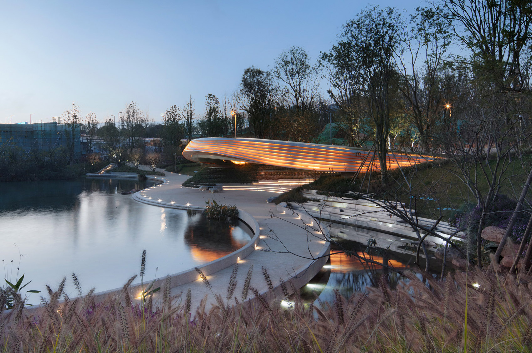
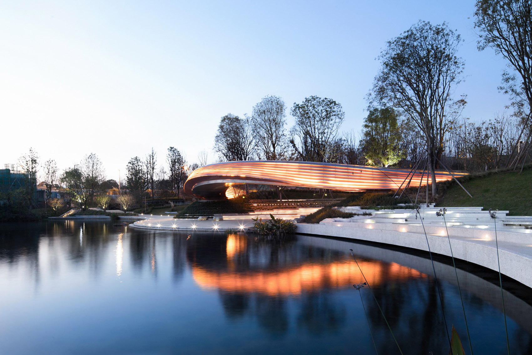
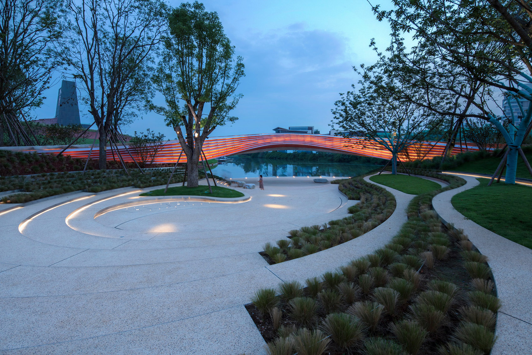
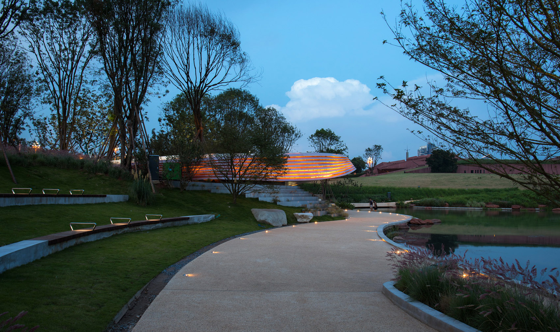
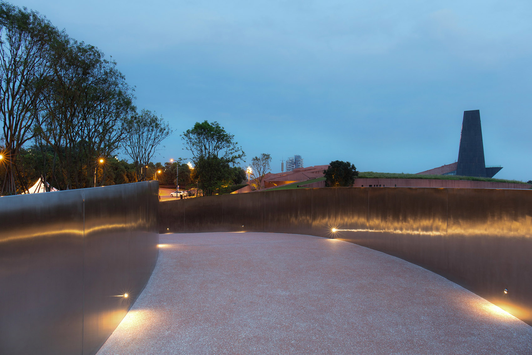
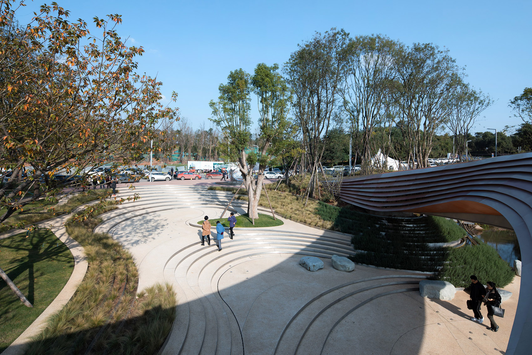
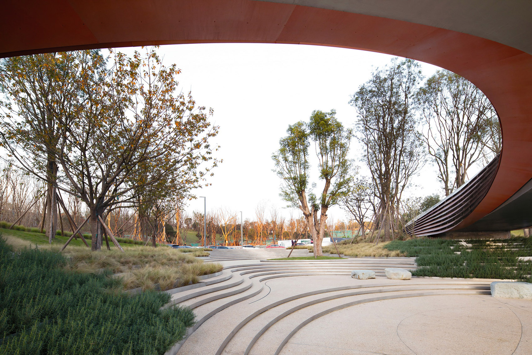
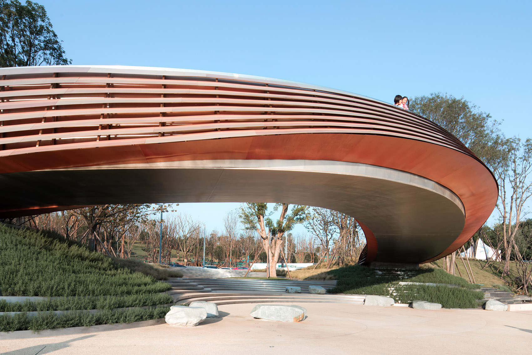
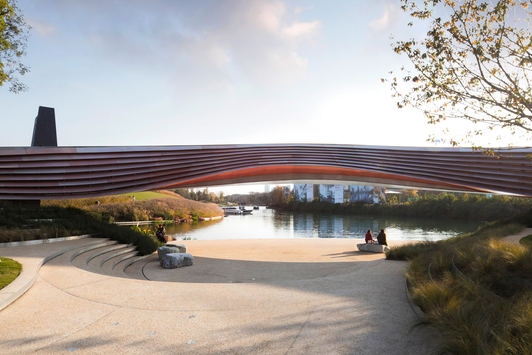
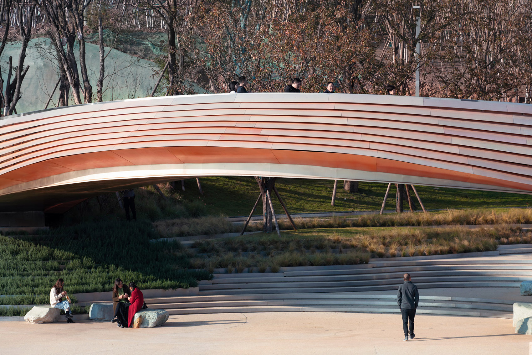
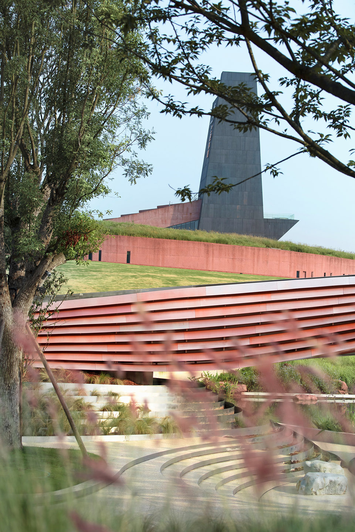
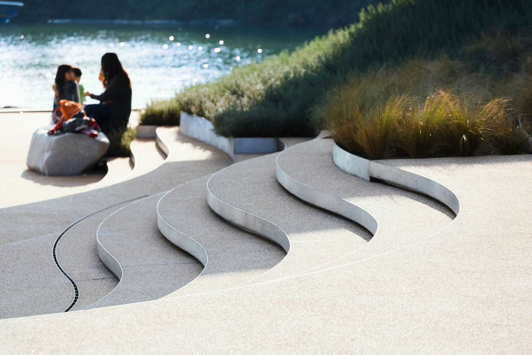
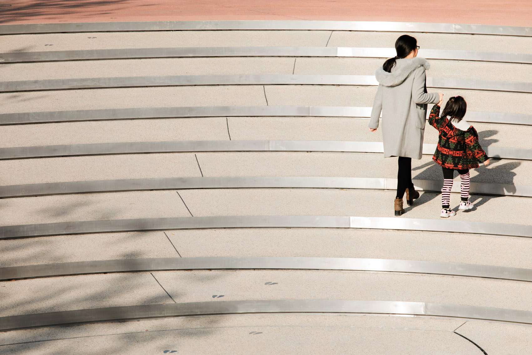
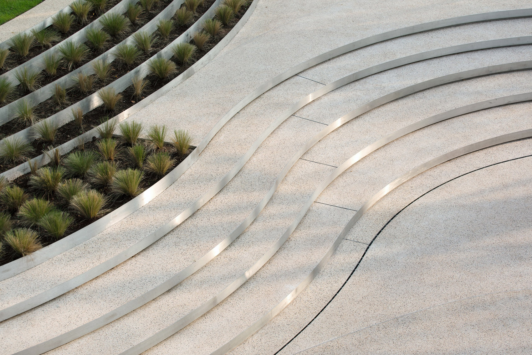
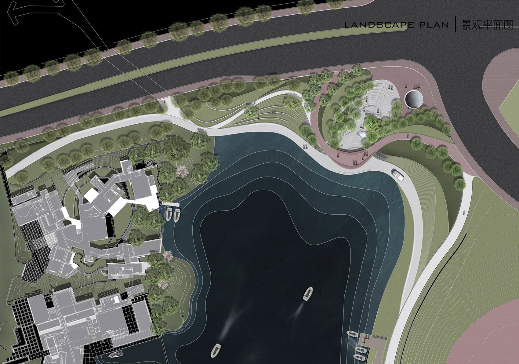
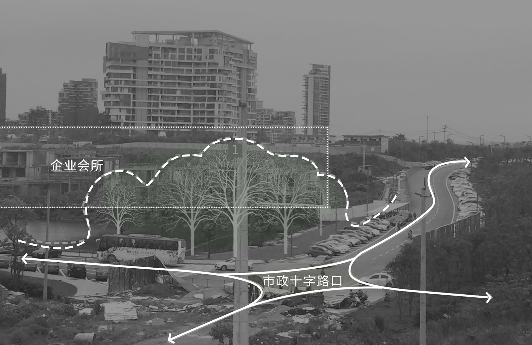
GVL design team has created a complete landscape beltwhich provides people with a public space where theycan connect closely with the city and have morecolorful experience. The park allows people to get close to water and walkalong the lakes, while people bring vigor andvitality to the park. The park nestles in the waterfront greenbelt where Luxelakes Art Expo Center meets the municipal roadand the lakes. It is named after the Luxelakes Art Expo Center which features sculptural buildings. The original site is sloping towards the lake withonly one sidewalk leading to other spaces. At first, GVL team had just planned to create another paththat leads to the lake, which would provide morechances for people to get close towater. However, after analyzing the siteconditions, GVL team adjusted the original designand renovated the space to provide more colorfulexperience. On the one hand, the design team have integrated thesidewalk with the shore to form the rhythm of thewaterfront space; on the other hand, they’vereshaped the terrain and changed the slope into“valley” and “peak”, creating strong visualcontrast. The narrow revetment is extended towards to the lake, which makes the park more accessible and providesbroader views. Over the waterfront valley hangs a footbridge whichis designed in U shape to enclose the main squareand the valley. The bridge connects with theentrance square at one end and the municipal road atthe other end, allowing people to get close to waterand have a great view of the beautifullake. The bridge serves as the connectionbetween human and nature, which runs through theflat ground, the peak and the valley to form anintegrated space. In this space, the artificiallandscapes are embedded in the rich terrain, formingthe focus of the revetment space. The design starts with a path and finally creates anintegrated space, which is reasonable but alsounexpected. The park exists in perfect harmony withthe surroundings, providing people with a natural, comfortable and pleasant space., Ltd. Category: Urban Open Space Area: 8,800㎡Yearof Design: 2016 Landscape Design: GVLPhotography Holi Landscapephotography More:



 Editor's Pick
 Latest Design








