Text description provided by the architects
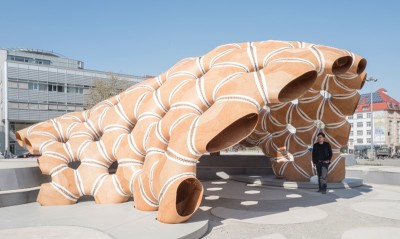
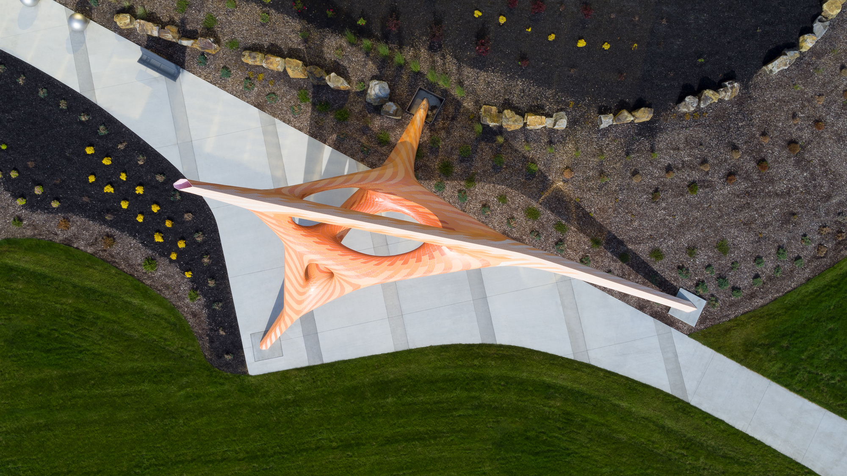
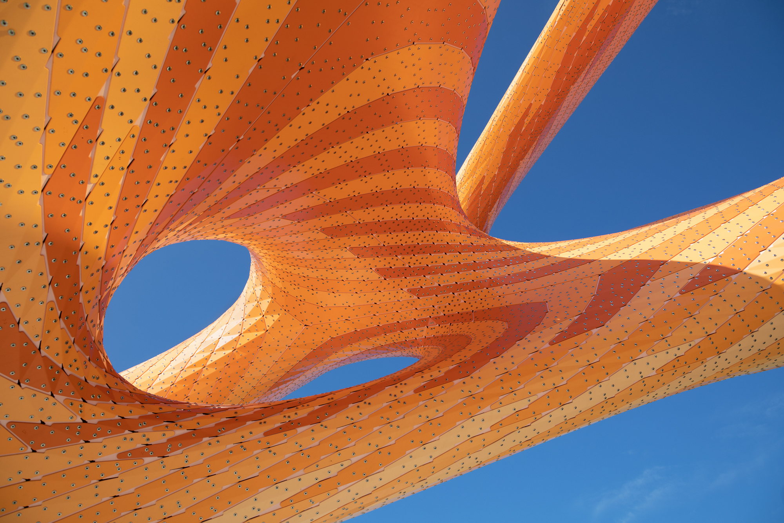
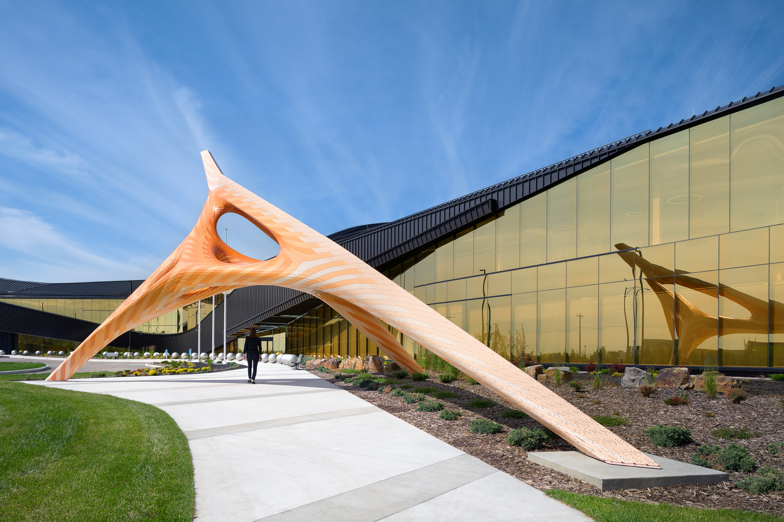
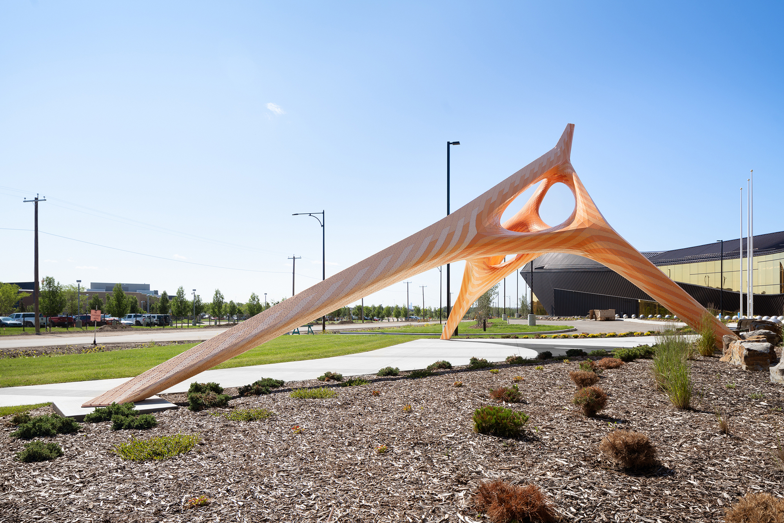
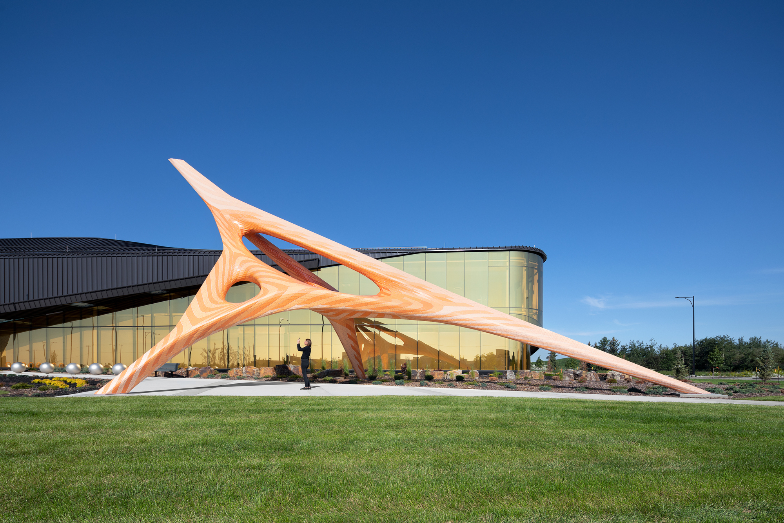
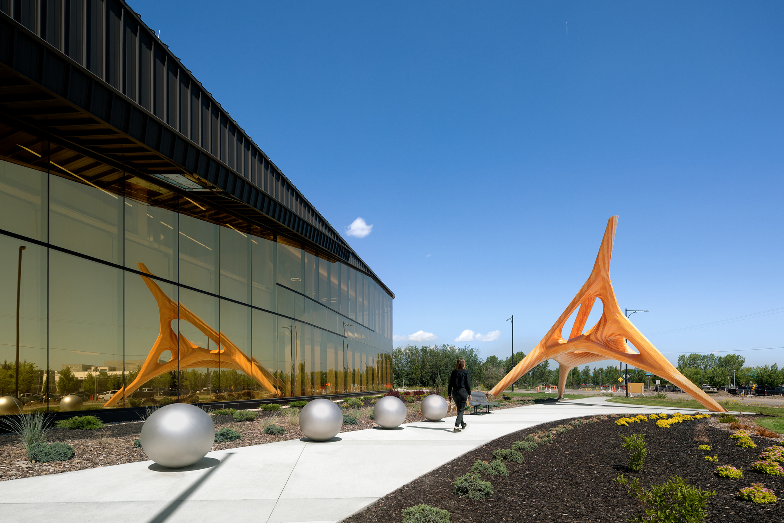
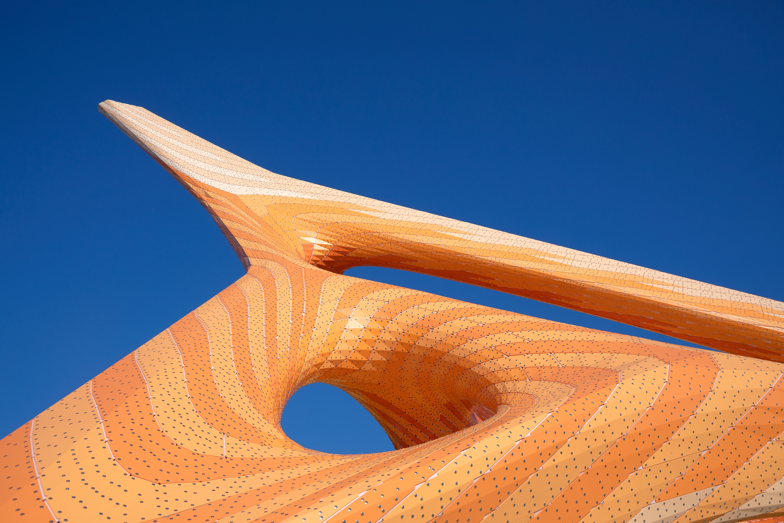
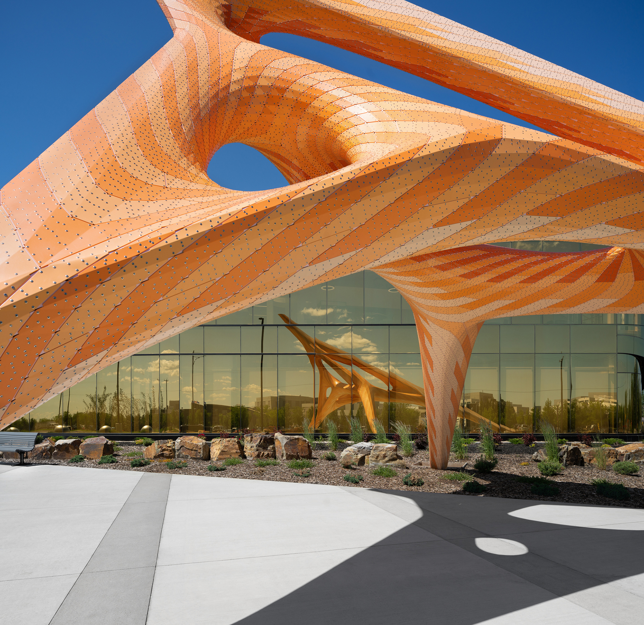
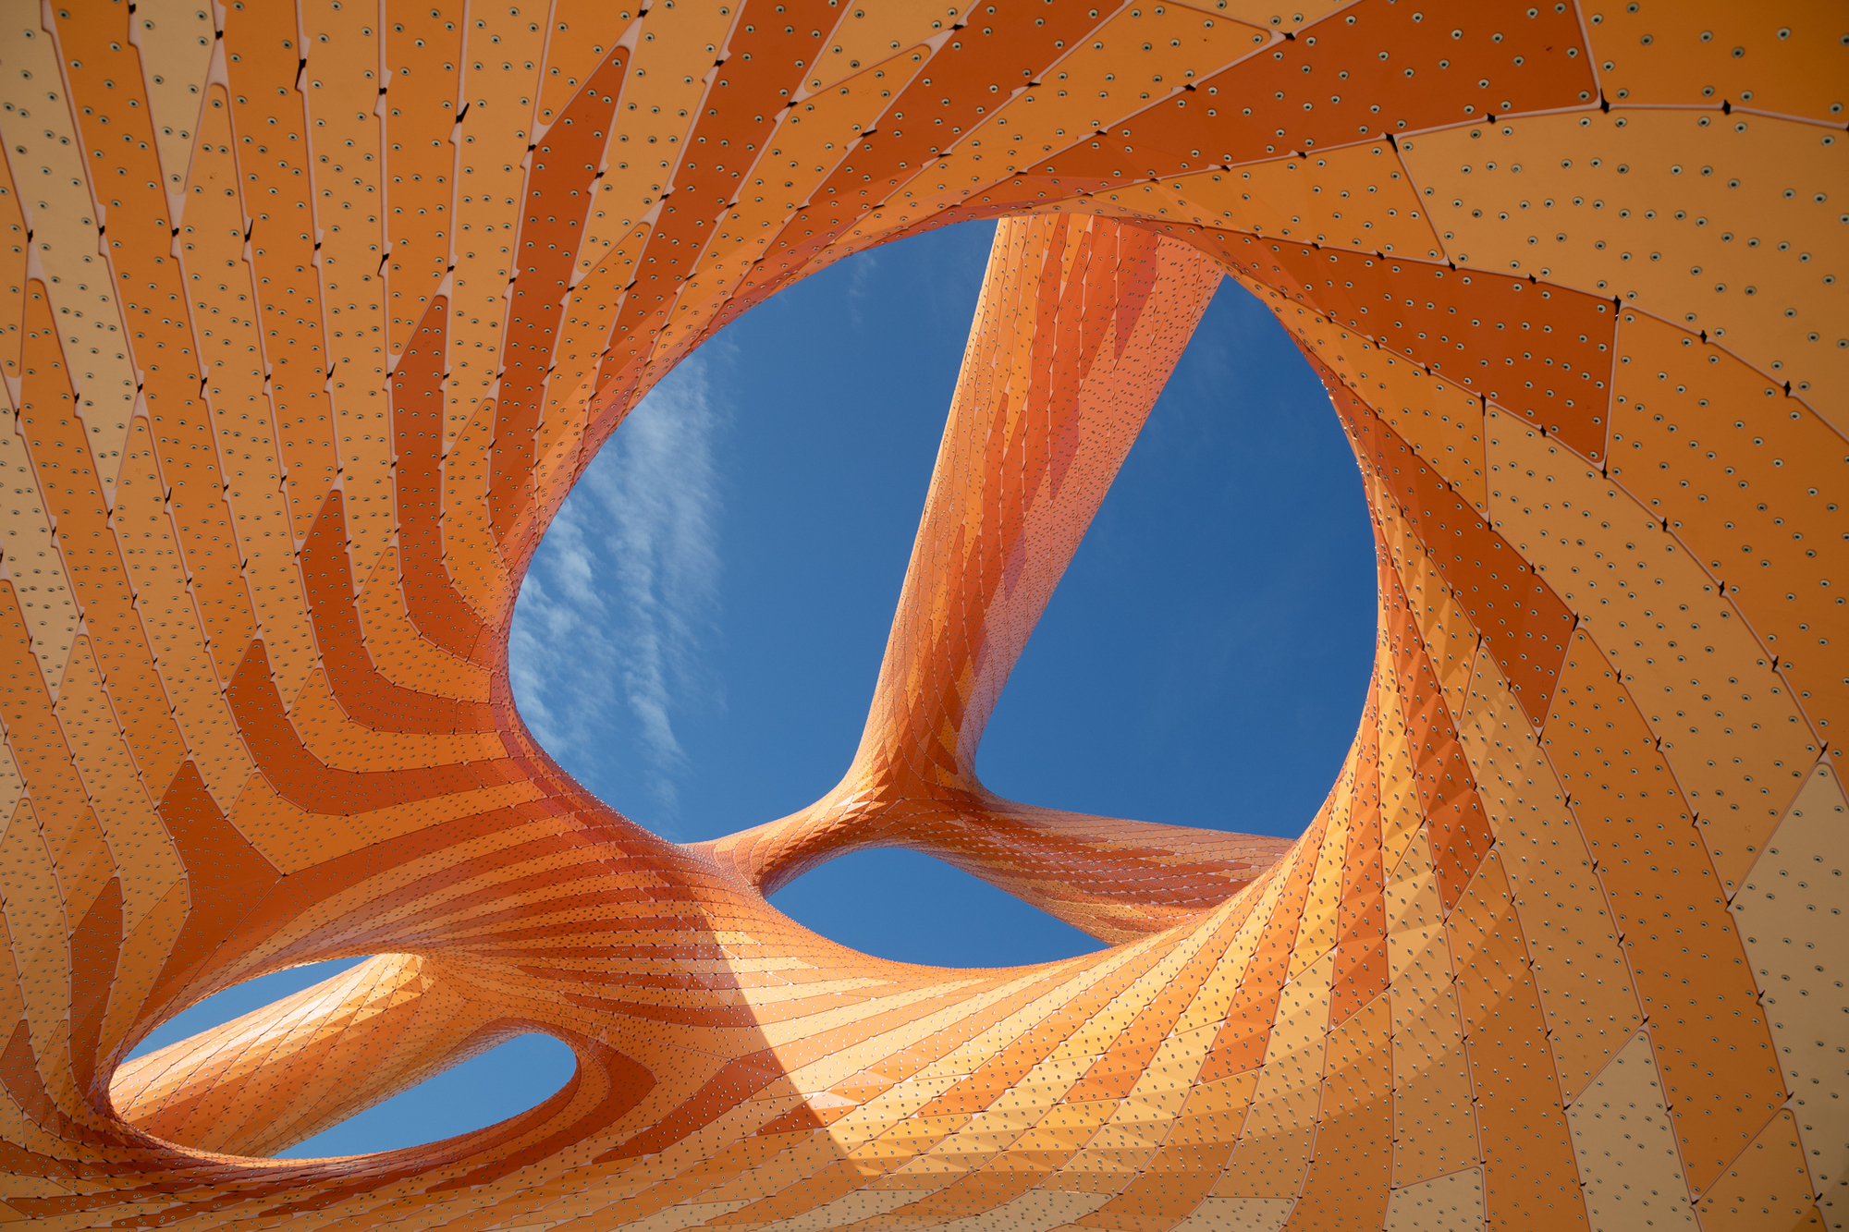
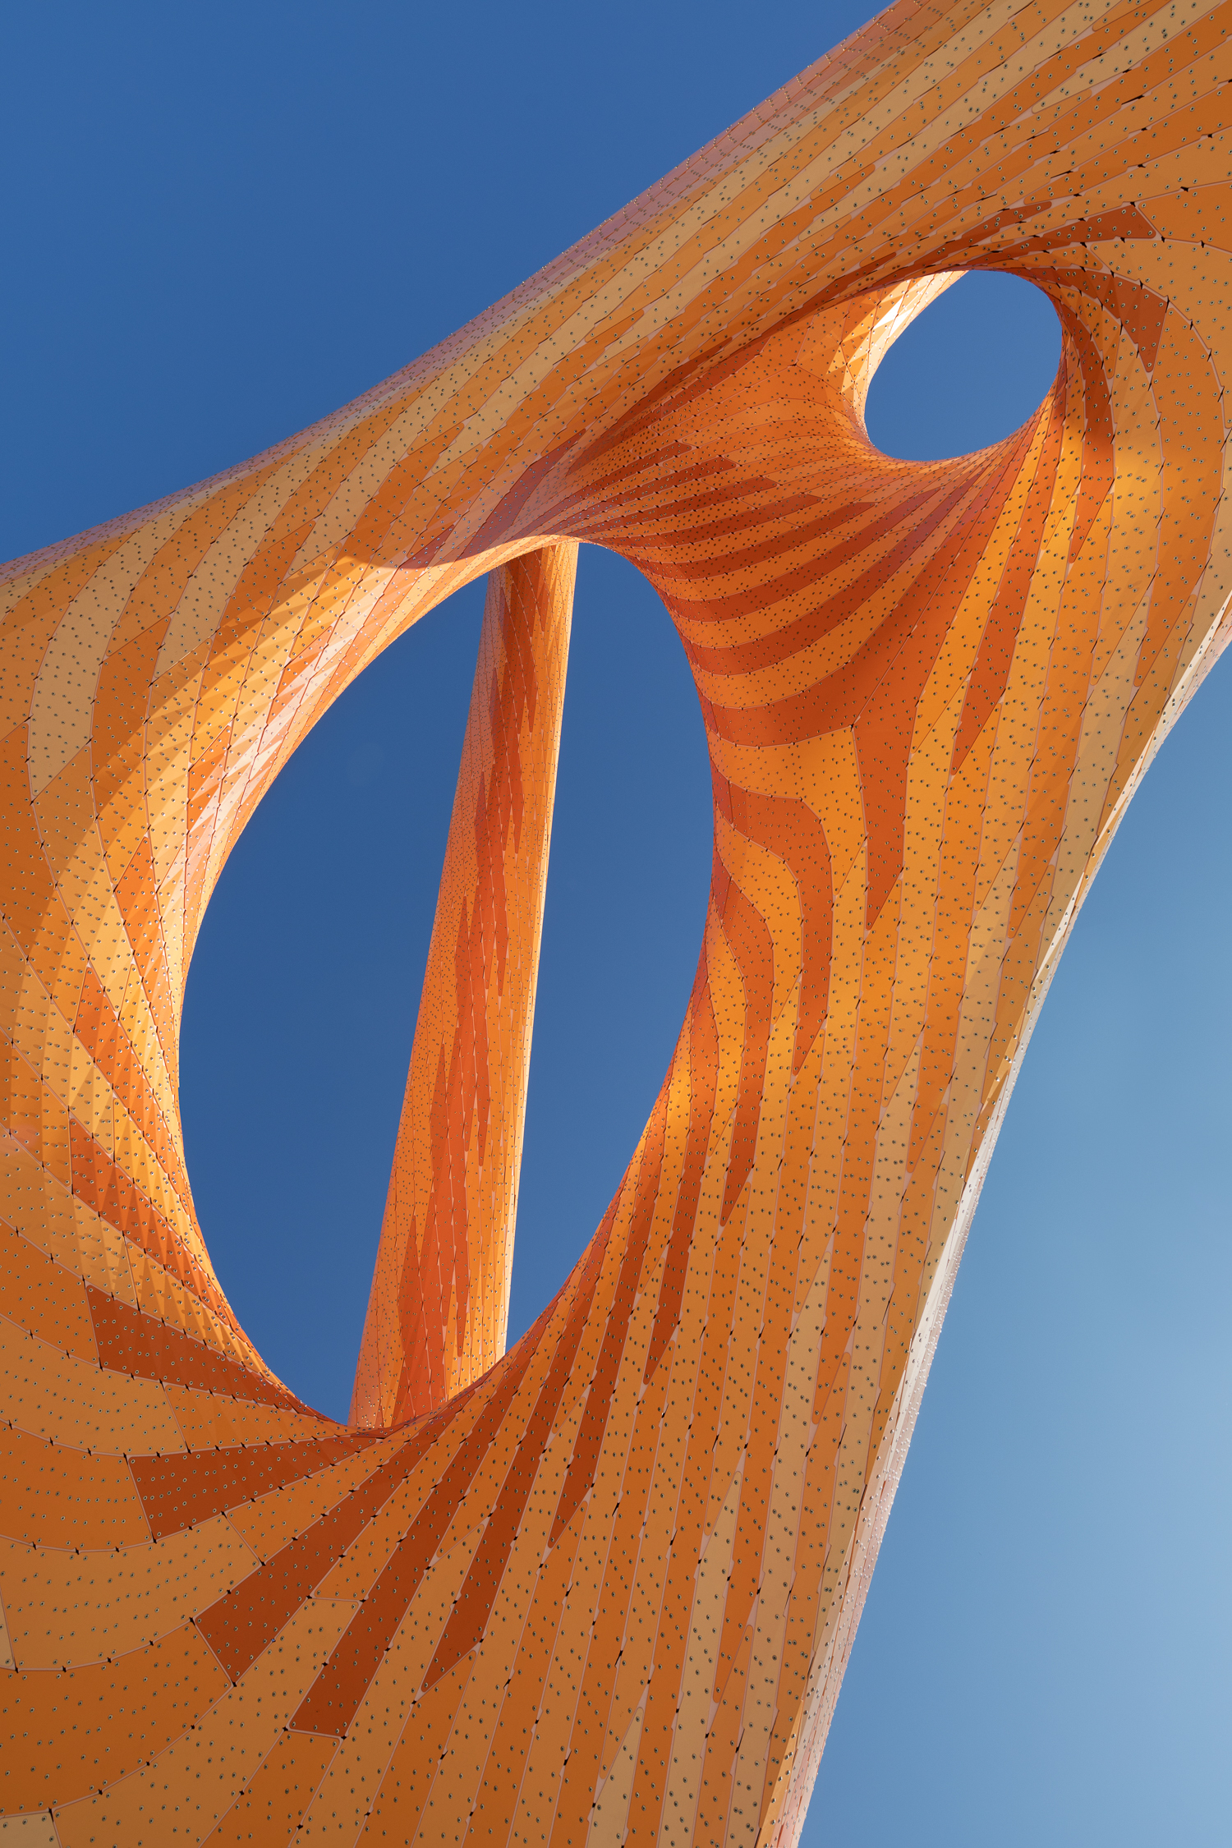
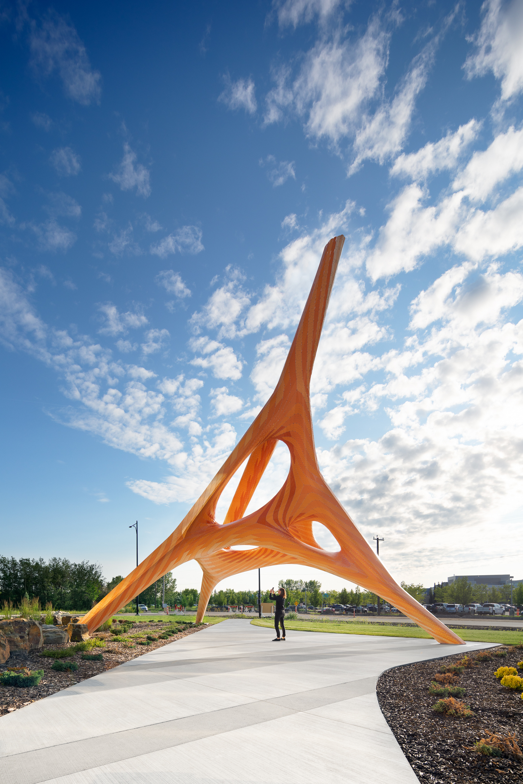
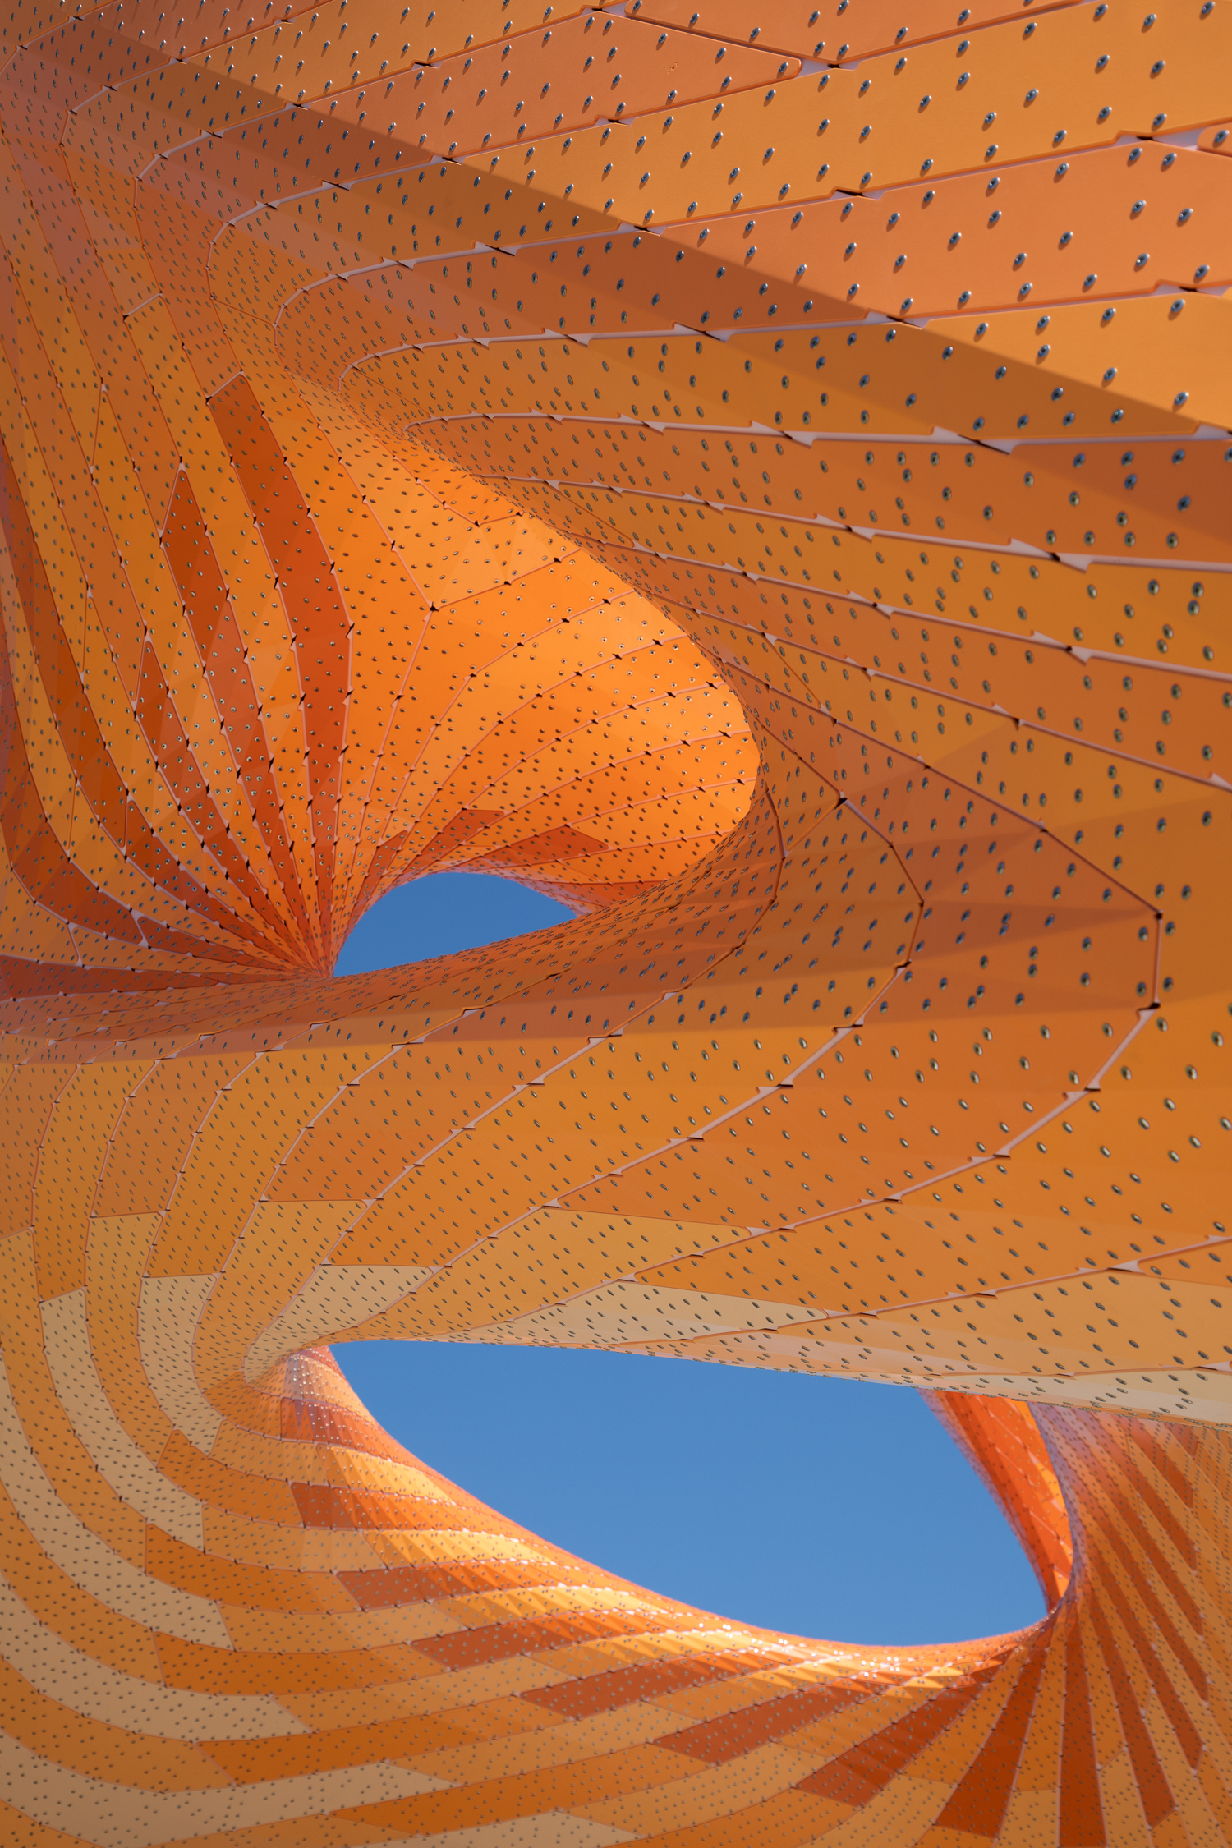
Agent Crystalline is a sculptural installation at the Edmonton Police Headquarters that emphasizes the alertness and acuity of the police force through graphic association. The work is expressed through traffic elements, where alertness-triggering colors are critical in transportation design. The piece balances the orange of safety with the tangerine of sweetness. Using colors commonly found in construction for the main body provides protection, enhances productivity, and creates a bold, timeless atmosphere. This balanced tower is adorned with carefully designed racing stripes inspired by the bold lines of motorcycles, speedboats, and race cars. Orange is painted onto aluminum strips to emphasize the directionality of the pattern and create continuity at every joint. The gradient contains six colors, with light pink at the base. The eye is drawn to the continuity and contrast, creating a striking effect within the static environment. Sunset-tangerine afterglow is scattered across two ultra-thin aluminum shells. Like embedded traffic elements, road-stripe sensibility is embedded into the structure. The visual vibration engages viewers from a distance, guiding attention toward architectural details. The stripes aptly reveal tight curvature, swirls, and torsion. Parallel lines describe the building's outline, diving and curving at the center. Through a combination of perforations and ridges, stripes wrap diagonally around the tripod, descending in a tight spiral to the ground and giving the structure strong dynamism. Agent Crystalline demonstrates respect and authority through the balance at its entrance. Located on the edge of downtown Edmonton, the work serves as a landmark for the campus. It aims to attract pedestrians from nearby roads, capturing their kinetic energy through form and expressing visual speed. Authority is embodied in the stillness maintained amid this surging force. The iconic aesthetic extracts and fuses elements from different design eras, from 1970s flair to contemporary organic minimalism. Despite multi-directional stretching, the basic form derives from a tetrahedron: three vertices fixed on the ground, the fourth standing vertically toward the building entrance. The structure is 8 meters high, 10 meters wide, 18 meters long, with a maximum span of 17 meters.









 Editor's Pick
 Latest Design
 Best Idea