Text description provided by the architects
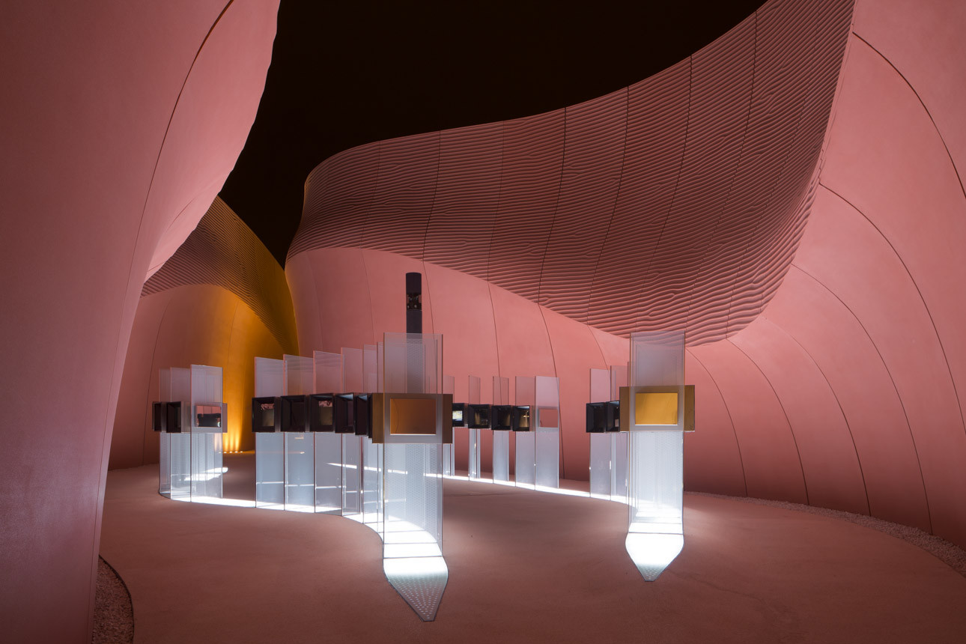
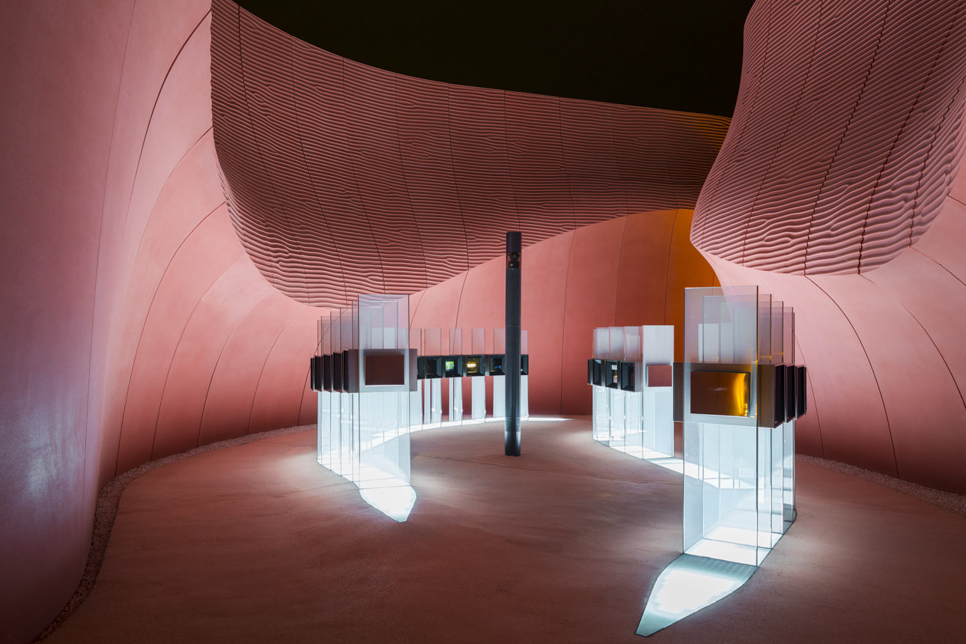
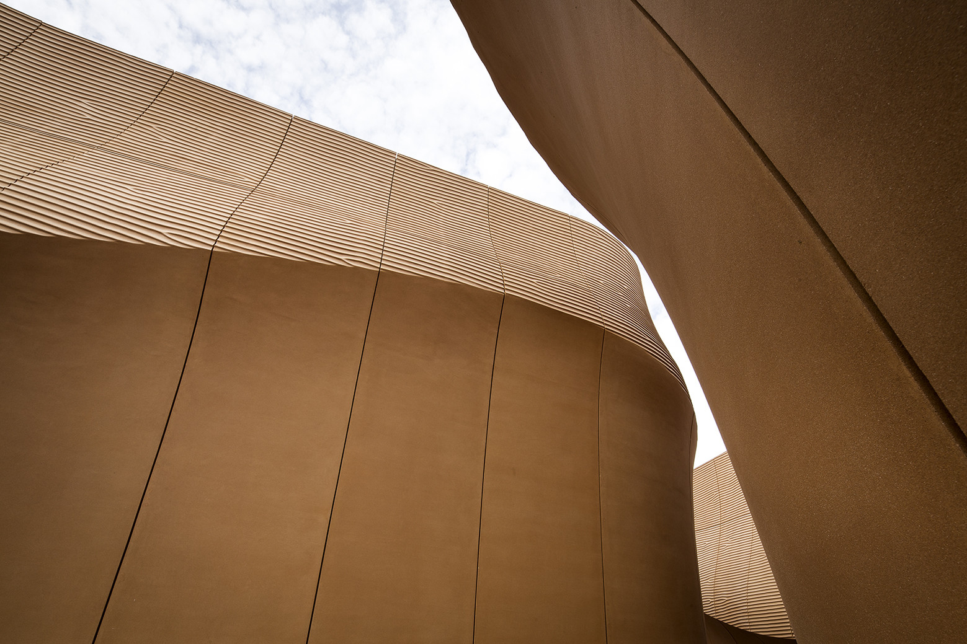
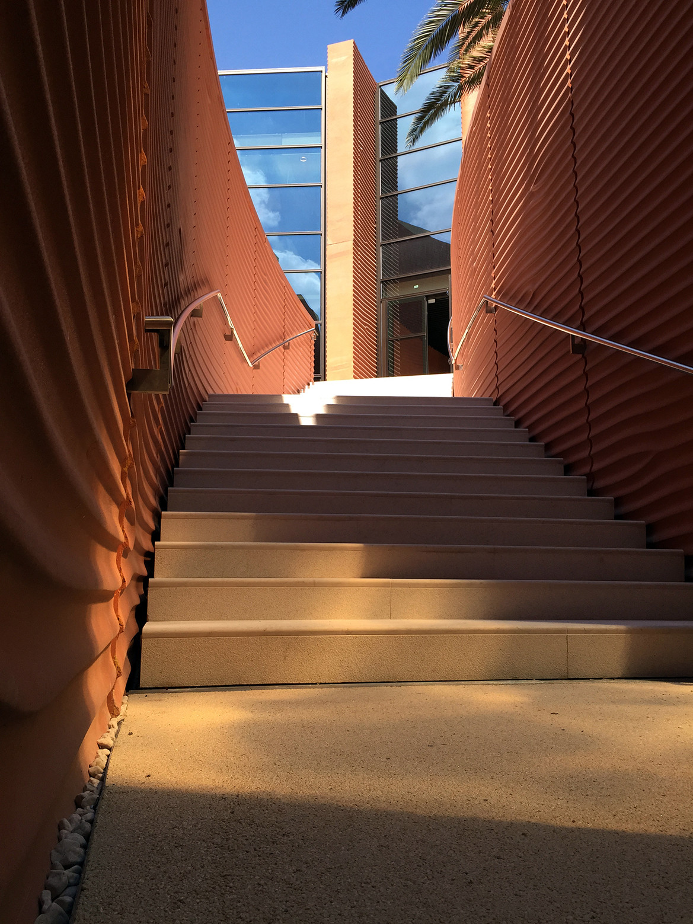
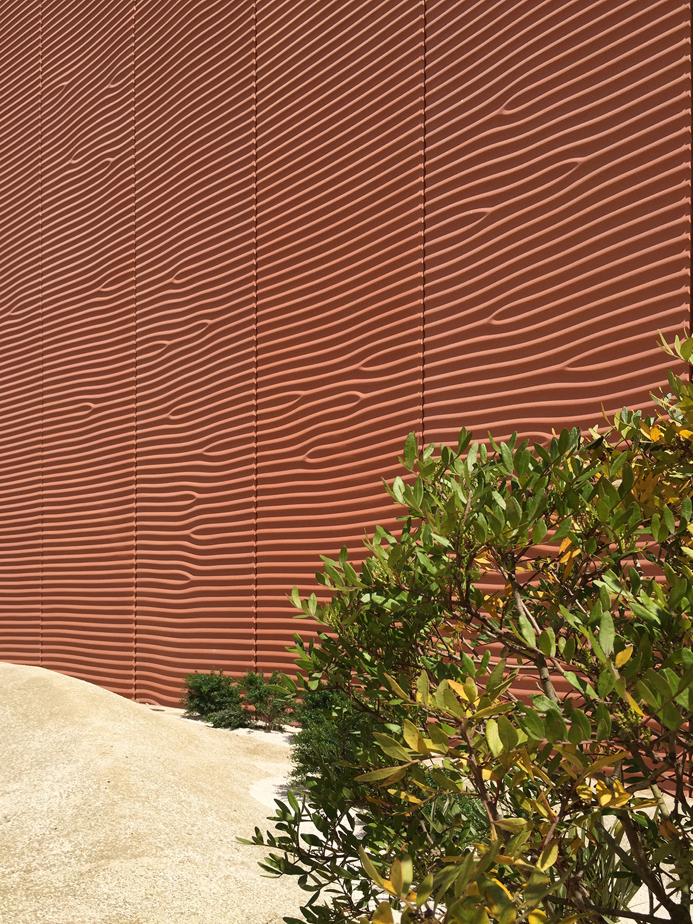
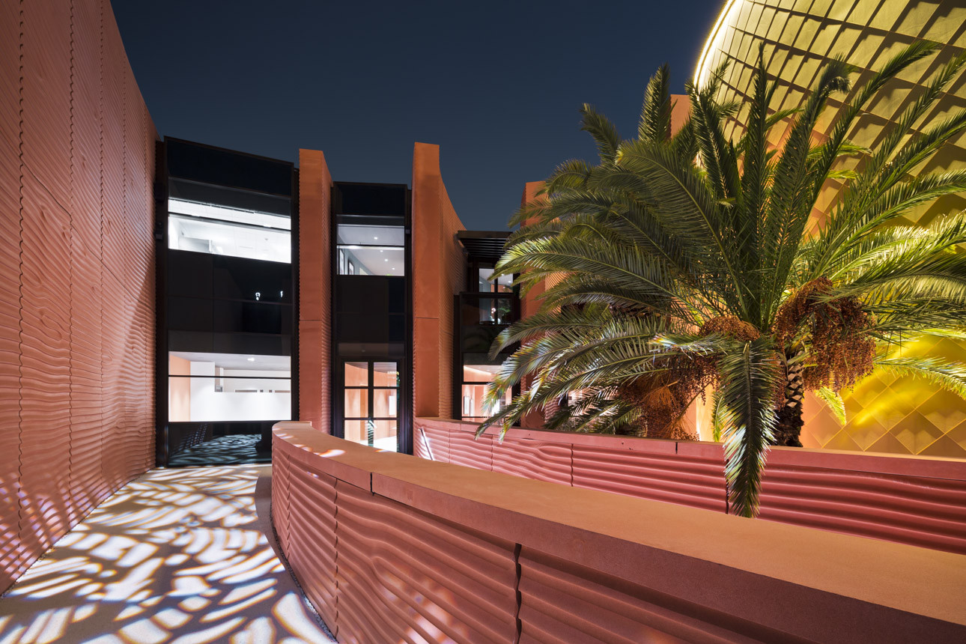
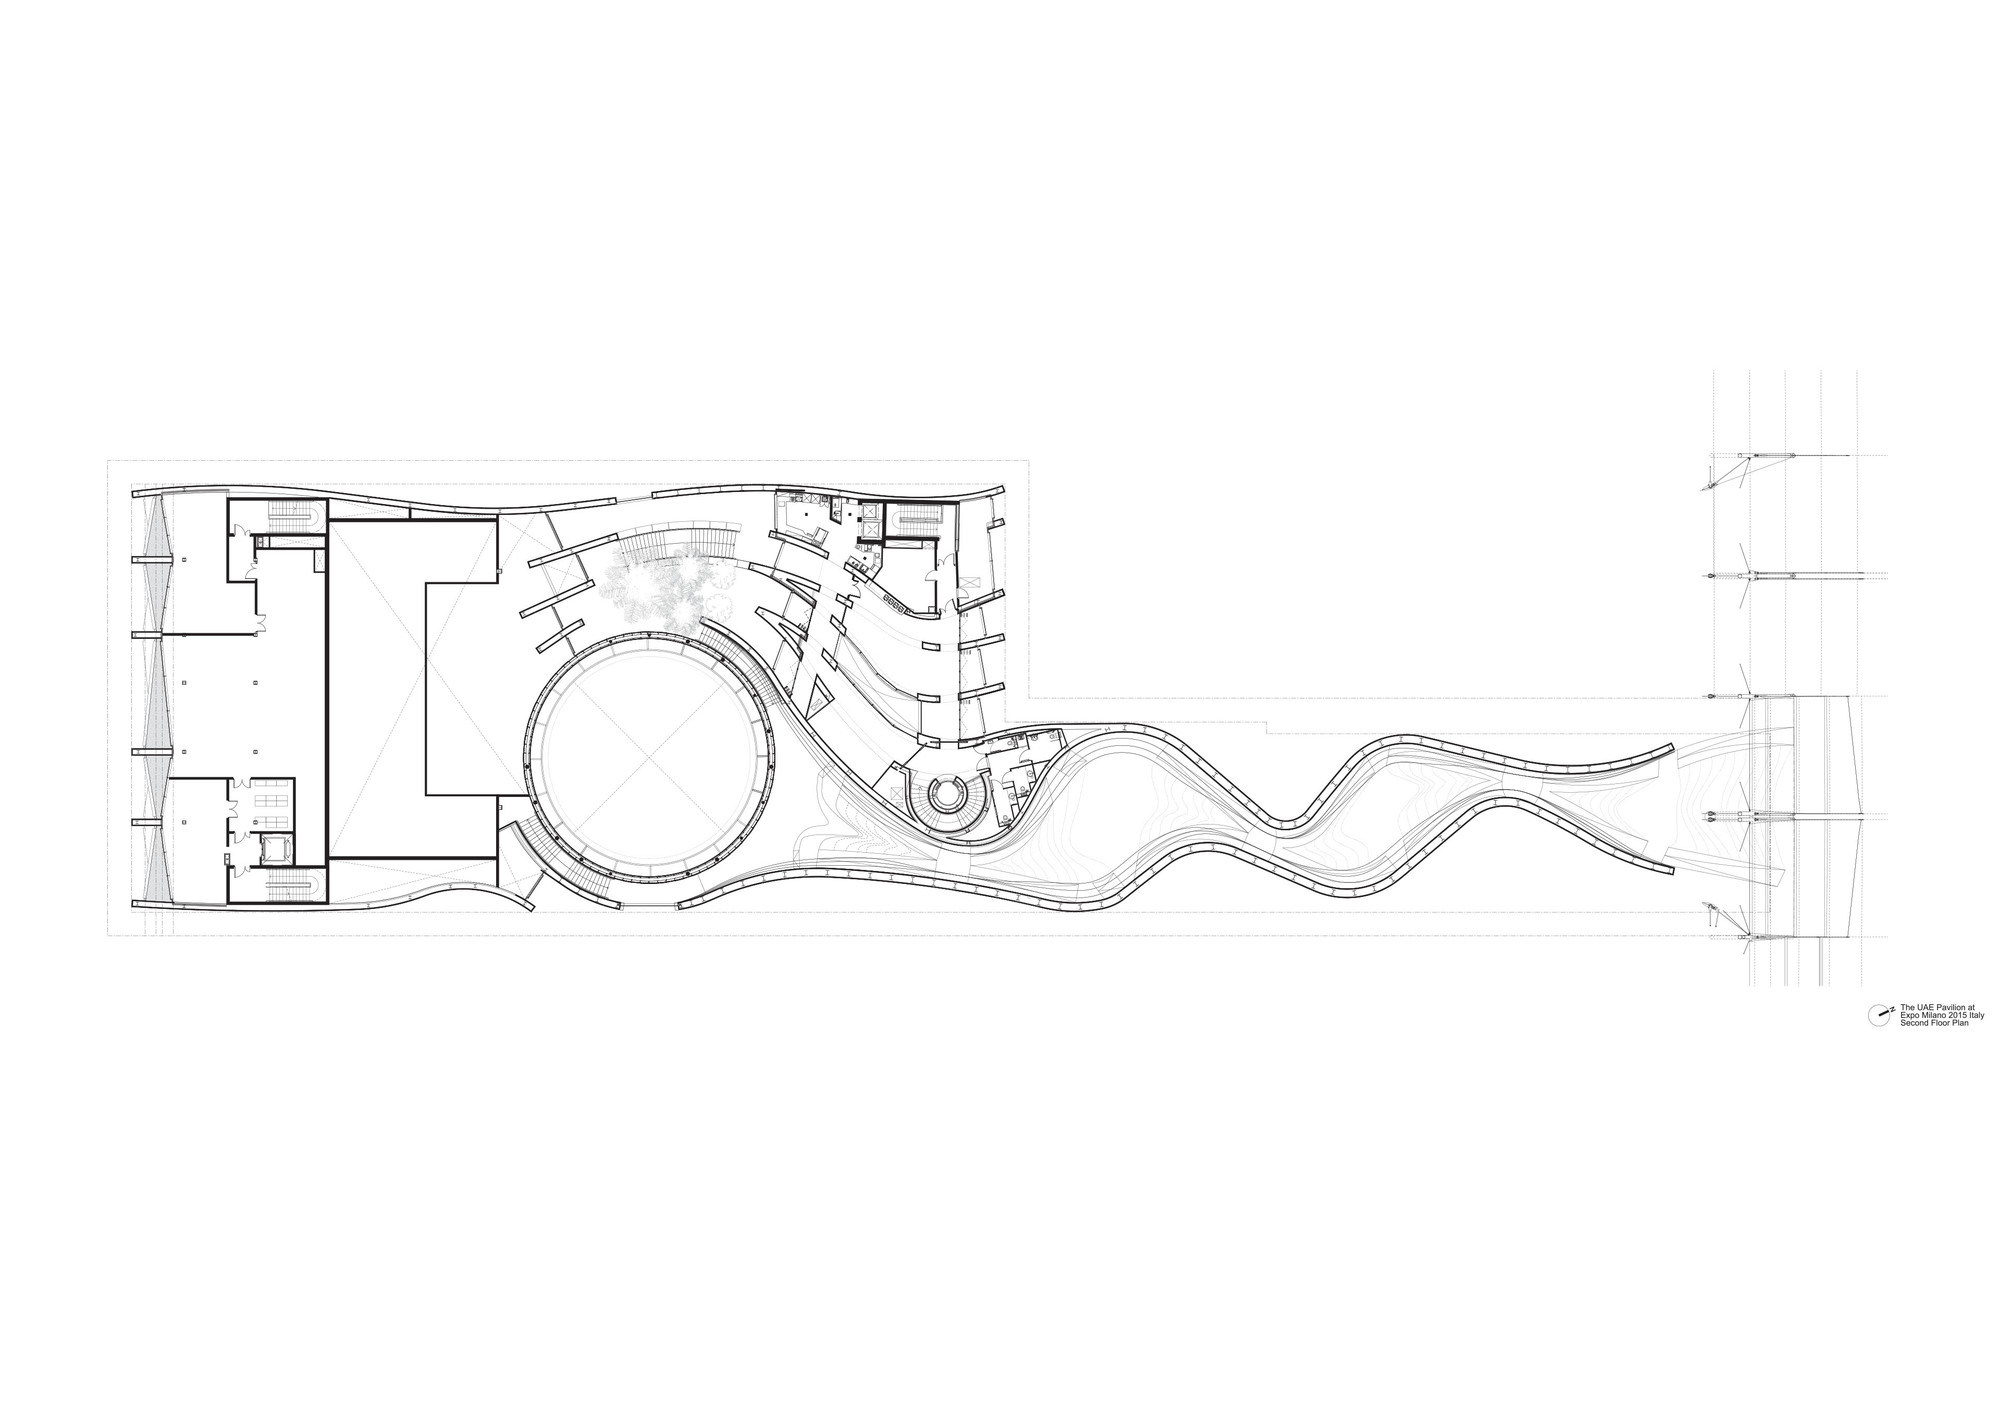
The United Arab Emirates Pavilion at the 2015 Milan Expo opened to the public today. The project brings the traditional desert urban planning model to Milan. The pavilion's self-shading streets reflect traditional practices from the UAE desert region while demonstrating the energy-efficient compact urban form of the area. The pavilion occupies a large site near the center of the expo, along its main east-west circulation axis. Here, visitors are drawn into a canyon-like entrance space formed by two undulating 12-meter-high walls. Following ancient planning principles, the paths within the pavilion mimic the narrow pedestrian streets of historic desert cities. In the interior design, Foster + Partners continued the closed-neighborhood approach previously explored at Masdar City. The undulating wall runs the full 140-meter width of the site, making the internal space dynamic and unified with the structure of sand dunes and ridges. To convey a distinctive sense of place, the wall's texture draws from the patterns of desert sand. GRC, or glass-fiber reinforced concrete, panels supported by a steel frame can be easily dismantled and reused after the expo. Visitors ascend a gentle ramp into the auditorium, where augmented reality devices bring the story of the UAE to life. A state-of-the-art auditorium sits at the core of the site. Following the displays, visitors engage in digital conversations with interactive screens along the path, including a special exhibition celebrating Dubai as host city of the 2020 Expo. At the end of the exhibition, visitors arrive at an oasis where the pavilion and surrounding landscape open up.












 Editor's Pick
 Latest Design
 Best Idea