Text description provided by the architects
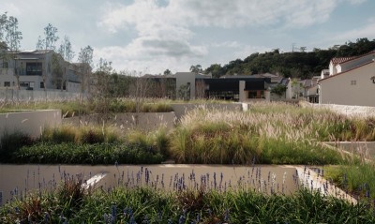
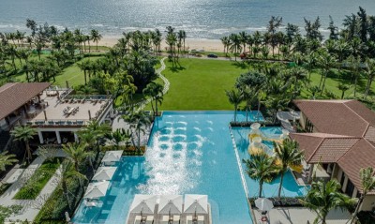
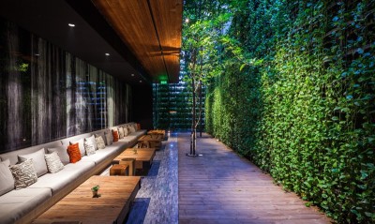
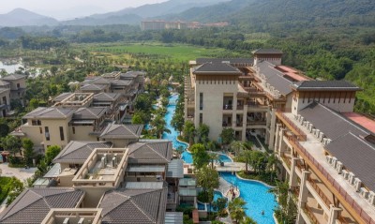
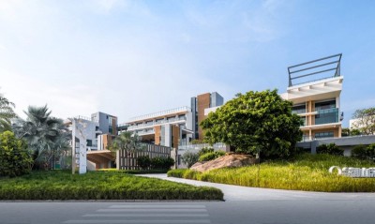
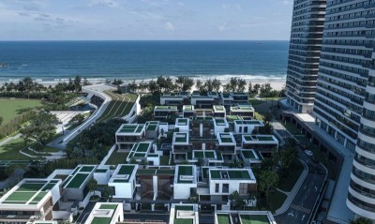
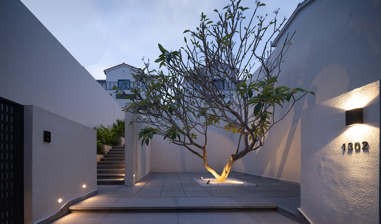
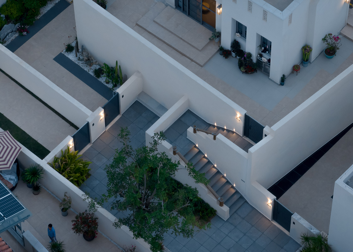
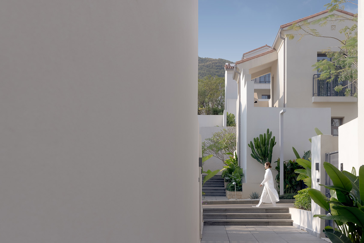
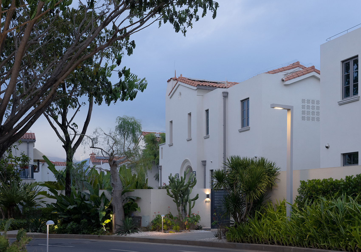
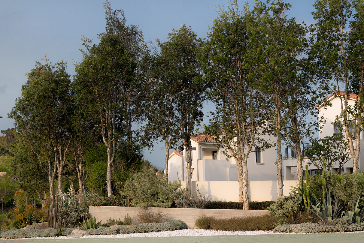
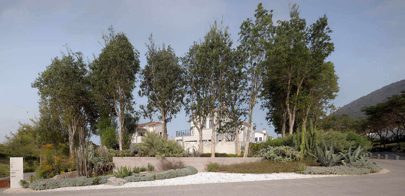
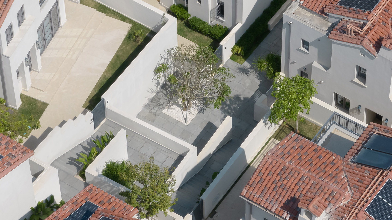
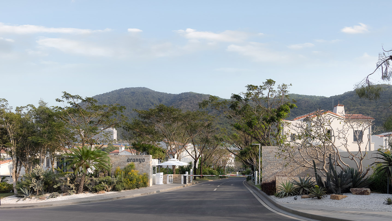
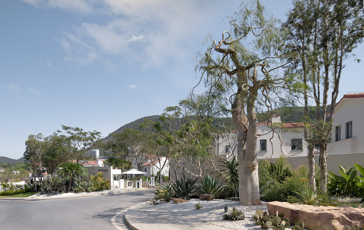
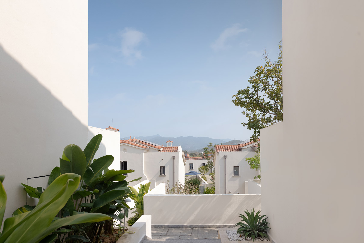
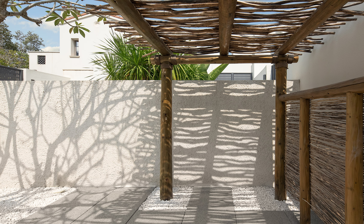
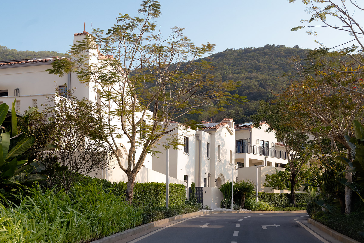
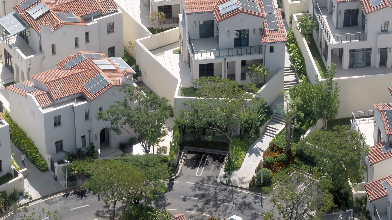
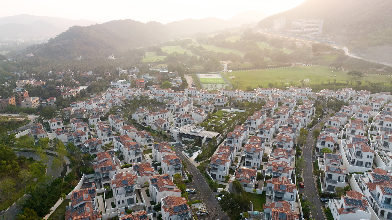
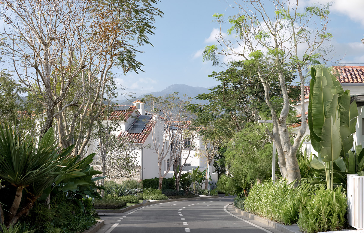
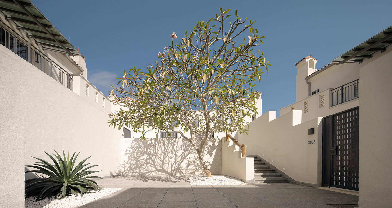
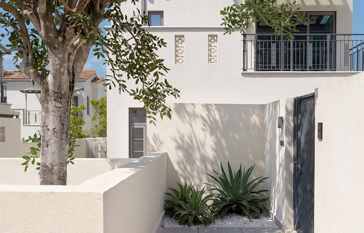
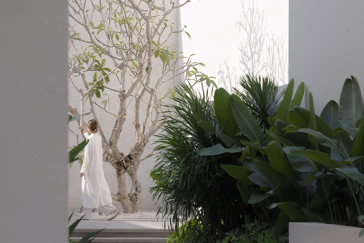
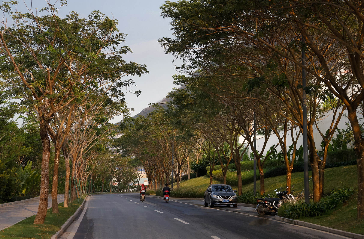
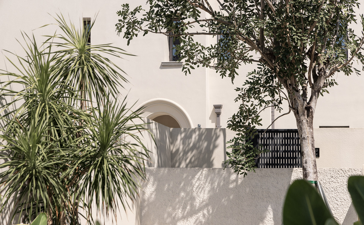
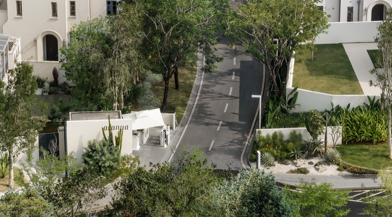
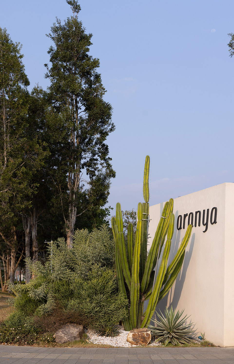
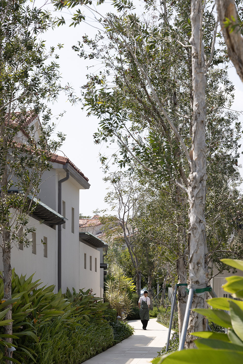
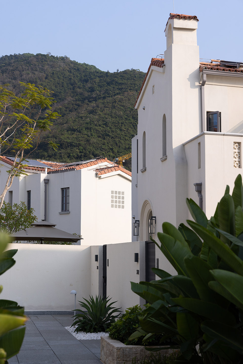
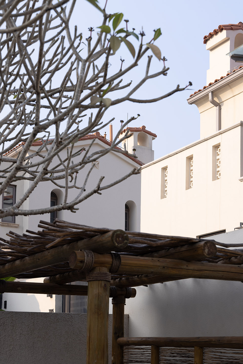
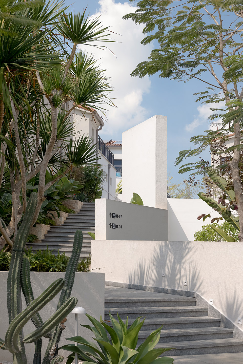
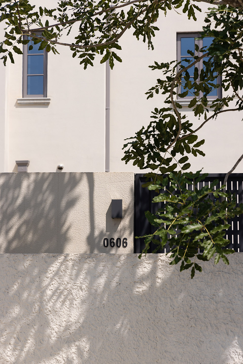
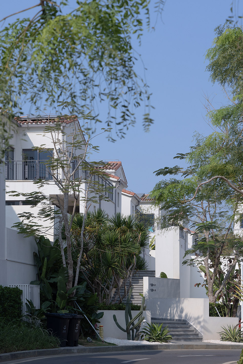
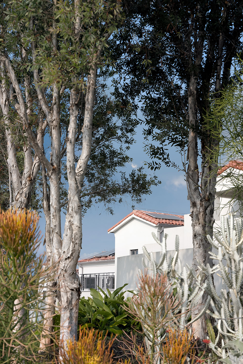
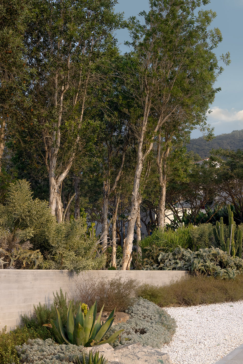
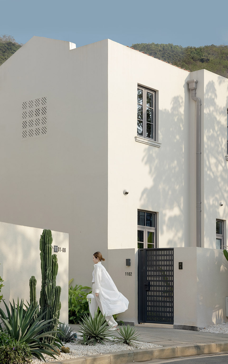
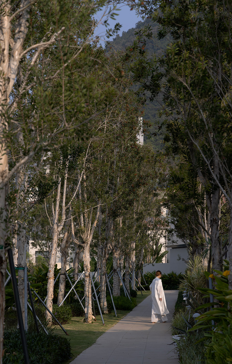
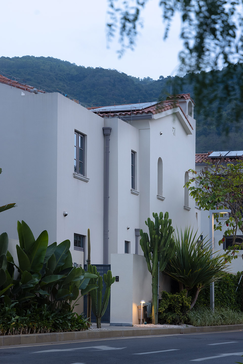
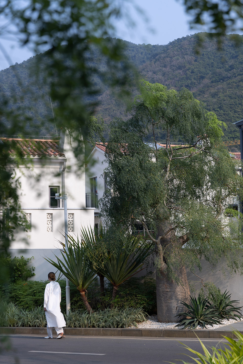
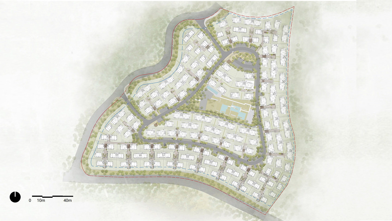
Located between two valleys and enveloped byspectacular mountains, Aranya · Sanya is a secludedplace away from the vast sea, where people will feelit easy to calm down when isolated from the outsideworld. Besides, the ideal location allows it to haveits unique micro-environment, making it cool andcomfortable compared with the sultry and humid airat the seaside. Set off against the clear blue sky, the Mediterranean-style architecture with whitetiles and red roofs creates a peaceful atmosphere. Buildings are arranged in a loop, with a drivewayrunning through the site. In the design of Aranya YHotel, exoticpsammophytes and vigorous cajeputs areemployed to create a surprising quiet atmospherethat is quite different from people’s impression on Sanya. As the central residential area, the northarea of Aranya where Y Hotel is located, is designedwith the principles of “wabi-sabi”, turning thelimited courtyard space into a container for lifeand creating a quiet and comfortable corner forsouls. Buildings in Aranya Sanya aredesignedmainly in white, whichcreate anelegant atmosphere together with the clear blue skyof Sanya. Since we hope to make soft and vigorousplants the protagonists of the landscape, hardlandscape elements are completely weakened. Instead, we focus more on the arrangement and details ofvegetation, trying to decorate and soften thesculptural buildings. Plants are randomly scatteredand also there is enough negative space, presentingthe beauty of imperfection and impermanence. Psammophytes as the protagonists continue to presentthemselvesin the space, looking like a livelyoil painting in grayish blue and green unfolding infront of you. Psammophyte clusters at the entranceecho the graceful Moringa drouhardii Jum; along thepath Strelitzia Reginae Aiton and Lacy treephilodendron stand against the white wall, makingthe space pleasantly cool. Plants vary from varietyto color, from height to shape, creating acompletely new landscape experience. Both entrances are designed with asymmetric whitewalls, which help to shape independent borders andconnect the indoor and outdoor spaces. The landscapetries to dialogue with the buildings. In the shelterof broad-leaved psammophytes, the white walls seemto extend from the buildingand become part ofthe building group. Walking through the rain treesalongthe path, you can feel a touch ofcoolness in the hot weather. Tall Moringa drouhardii Jum, low bushes and vigorous psammophytes arescattered on both sides of the entrance, makingpeople feel as if they werein the mountains. Natural materials also help to make the space elegantand pleasant. To keep the “wabi-sabi”style ofthe space, we employed natural materials and kepttheir original textures and forms, celebrating thebeauty of imperfection. Wooden table and chairs, rough wall, randomly-shaped pottery pot, andrattan-woven pergola remind people of the old days. When the sun shines into the courtyardthroughthe pergola, psammophytes cast shadows onthewhite wall, and flowerpots and pottery pottell stories about the past, allowing people to havea dialogue with time and space as well.



 Editor's Pick
 Latest Design