Text description provided by the architects
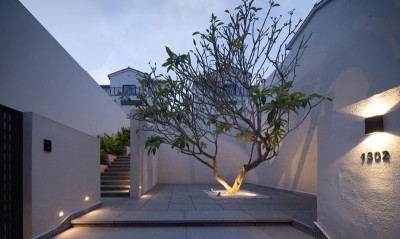
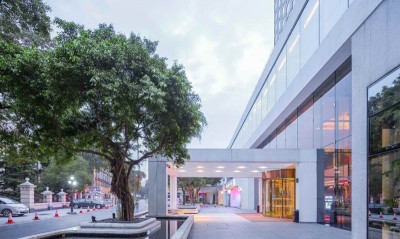
Tucked into a blind alley in one of Bangkok's most congested districts, the Ad Lib Hotel occupies a pair of dilapidated shophouses that the owner proposed to convert into a long-stay property for international patients and their families undergoing treatment for weeks or months at a nearby hospital. With virtually no view on a compact site squeezed between two rows of abandoned townhouses, TROP, led by design director Pok Kobkongsanti, reframed the brief: rather than chasing scenery, the project would lower the ambient temperature of the hotel by several degrees relative to the ferocious Bangkok heat outside, turning the property into a quiet second home. The existing hall and restaurant were inserted between the two retained shophouse blocks, whose windows look directly onto the drop-off zone, while a mature Ficus benjamina already growing on the street frontage became the project's organising gesture. Although Thais traditionally associate banyan trees with temple grounds and the owners initially considered felling it, the design team persuaded them to keep the tree as the hotel's living view, visible from every room. To reinforce its cooling effect, tall green walls of Streblus aspen planted in stacked planters fed by drip irrigation replaced the old concrete boundary, so that guests seated in the restaurant look onto living facades rather than blank walls. Each guest room is windowless in the conventional sense, so Curcuma loureifolia was trained over the exterior glazing to act as a living curtain that filters solar gain. A rooftop swimming pool above the restaurant becomes the only fully sunlit terrace for guests, and its water body also moderates heat reaching the diners below. Completed for developer Heritage Estates on a landscape area of 1,620 square metres, the hotel now reads as an unexpected oasis in the dense urban fabric, with August Design handling interiors and photography by Wison Tungthunya and Pirak Anurakyaowachol. The project demonstrates how a tree, a layered green envelope and a disciplined thermal strategy can substitute for a conventional view, and how hospitality landscape can operate as a passive climate system as much as an aesthetic one.




 Editor's Pick
 Latest Design