Text description provided by the architects
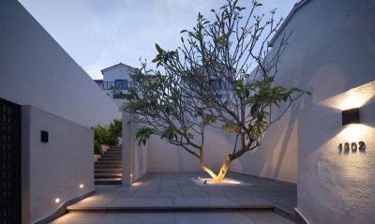
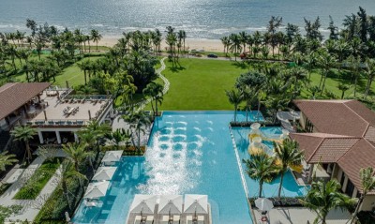
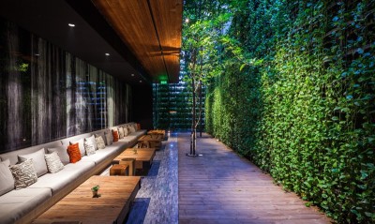
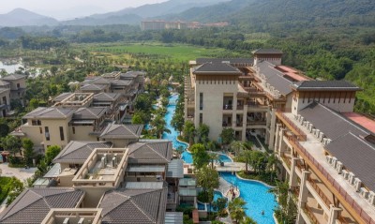
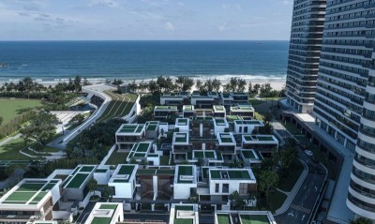
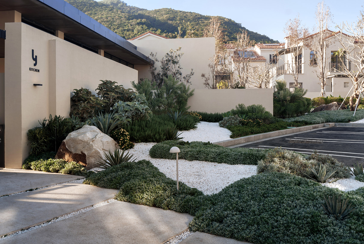
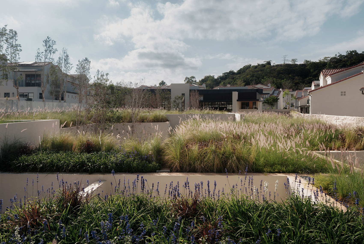
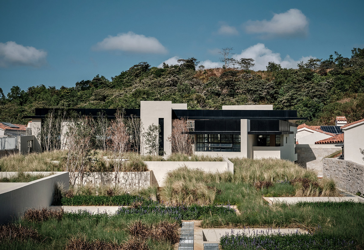
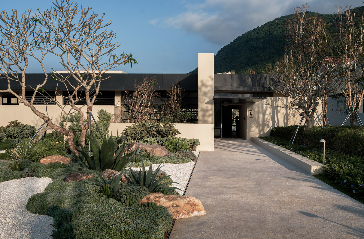
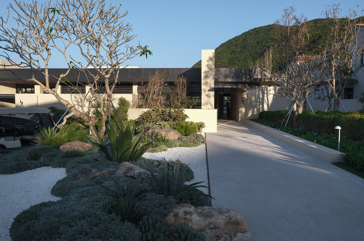
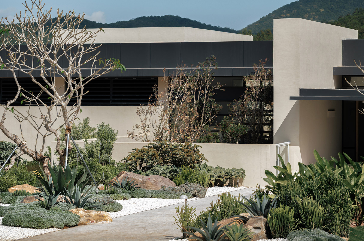
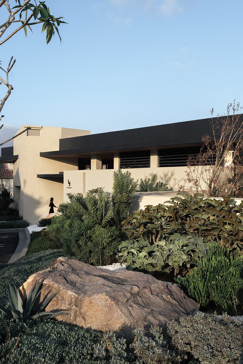
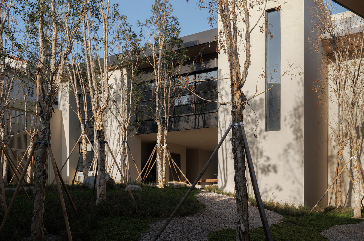
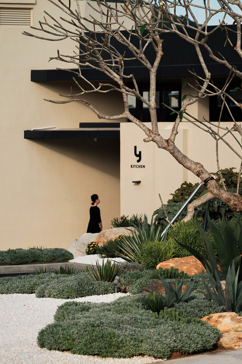
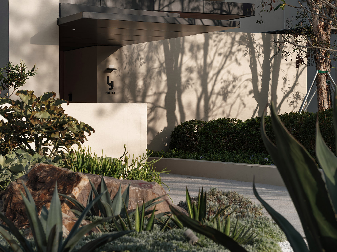
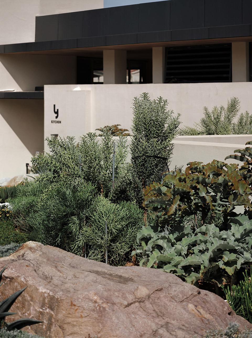
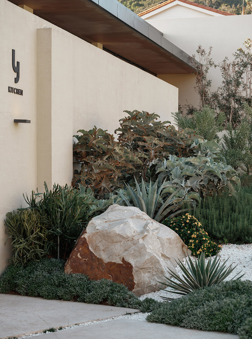
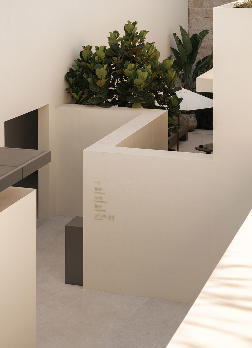
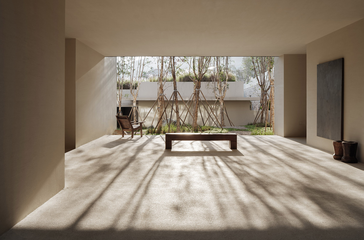
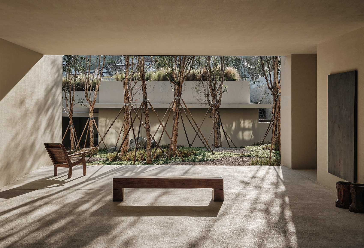
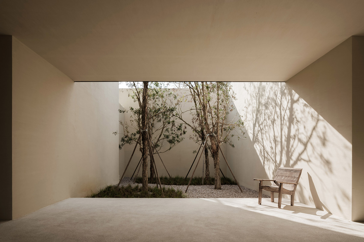
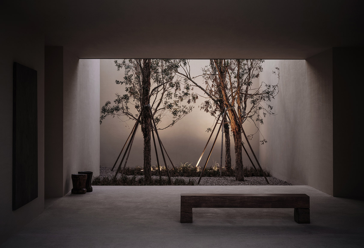
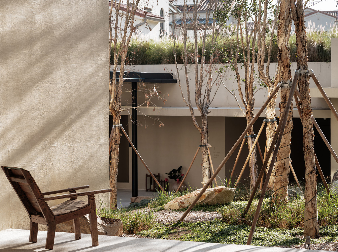
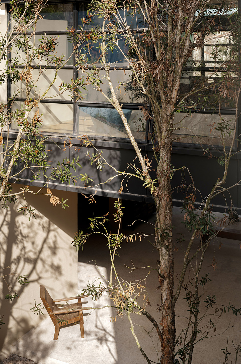
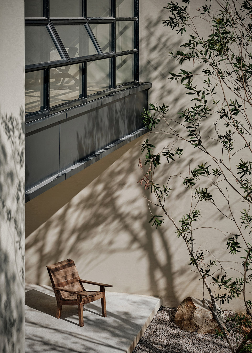
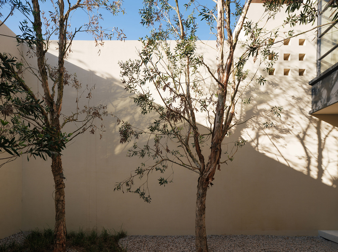
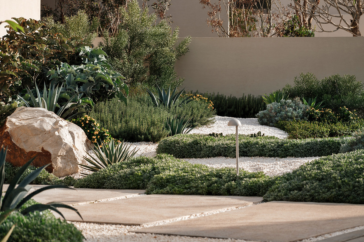
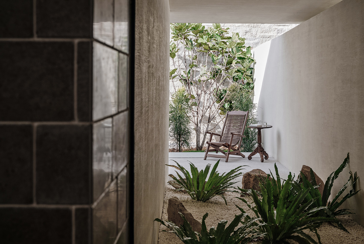
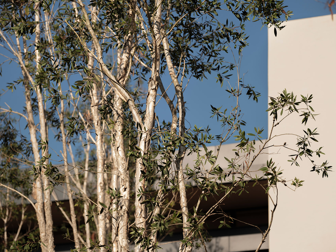
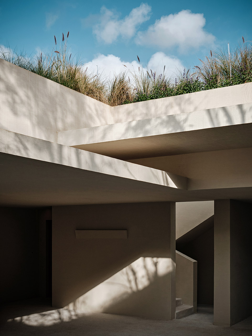
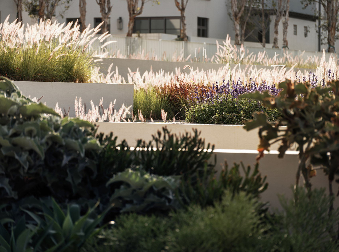
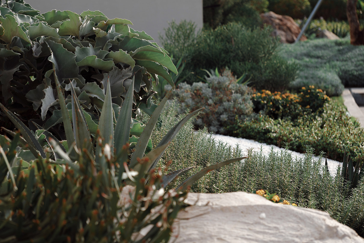
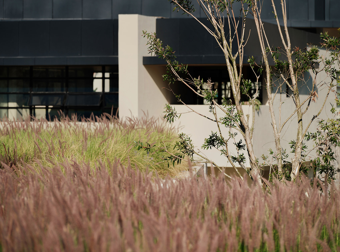
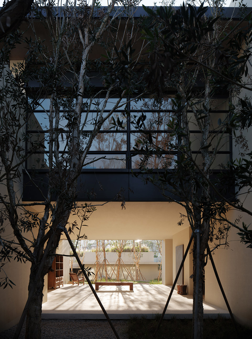
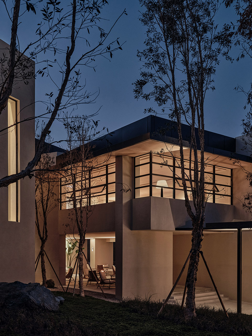
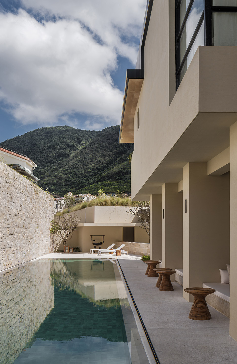
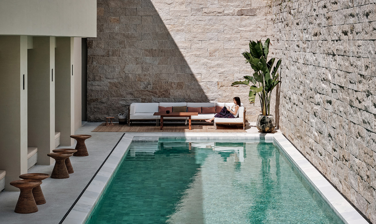
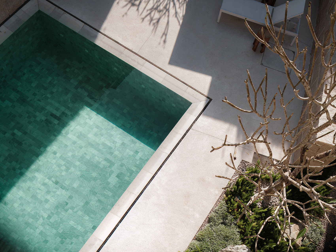
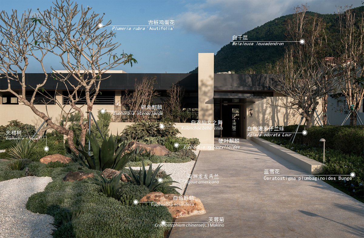
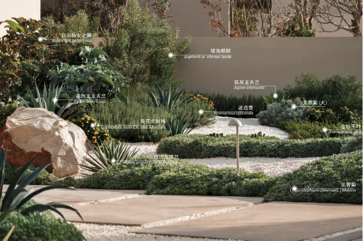
One must have heard of the sea in Sanya, but mighthave not seen mountains there. However, aranya finds another possibility besides thesea and beach in Sanya. Giant rugged mountains erectnatural barriers between the valleys and noiseoutside. Away from bustling crowds and the hot seawind, aranya finds for you a habitat of peacebetween the sea and mountains—Y Hotel. Y Hotel, located in Shanbei District of Sanya, is acreamy white building concealed underground, withits roof nearly aligned with the ground of theresidential area, which enables it to avoiddisrupting the view of surrounding residential areasbut become unique scenery in the community. Removingthe unnecessary while retaining artistic charm, YHotel eliminates ornamentation from landscape, architecture and the interior, and conveys anatural, restrained and simple sense of wabi-sabi, which is reduced and simplified but beautiful andquiet. This is an introversive expression, as design needscontinuous subtraction and spatial creation with themost restrained attitude. Original shapes andshadows of plants are the best narrators in thesmall space. At the entrance to Y Hotel, there is an opening closeto the ring road of the community, where one canlook up to see mountains in a very short distanceaway. The design team made an attempt to restore itto a corner of a mountain, and create a uniqueconnection between the opening and surroundingmountains by adding plants and rocks. The team alsotested the design of psammophytes in a large areafor the first time. Psammophytes characterized bysturdy roots, resistance to sunburn and greatvitality can adapt to the climate in Sanya. Whencombined together, psammophytic flora in desaturatedand greyish blue tones is easy to show the premiumgrey texture desired in design, which also matchesthe tranquil and simple temperament of the space. After determining the tone of flora, plant designersselected seedlings 8 times successively, andanalyzed the way of their combination and relationsof their shapes on rendering drawings and models. Toget a comprehensive stereoscopic experience, designers also produced a 360°VR video of plantingeffects, which was given as technical disclosure tothe contractor of psammophytes, with whom wefinished planting vegetation in the grey colorscheme we desired on site. On the framework formed by kalanchoe beharensis andeuphorbia stenoclada, euphorbia tirucalli andeuphorbia xylophylloides compose green biomass atthe middle level; a great variety of agave americanasuch as agaue americana, agave angustifolia andagave schidigera decorates landscape; crossostephiumchinense and rosmarinus officinalis are paved on thebottom. The crisscross appearance of brushy greyishblue and green lumps of color can form a texturelike oil painting. The ground is paved with gravel on the bottom anddecorated with stones, of which the contours arenaturally weathered. Stones and vegetation, withtheir boundaries blurred, seem to be symbiotic, andperform a unique song of wilderness. The main courtyard is on the basement floor 1, sloping gently downwards from north to south.



 Editor's Pick
 Latest Design