Text description provided by the architects
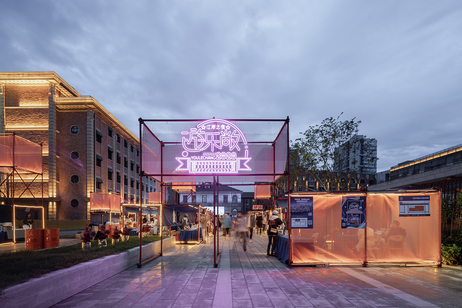
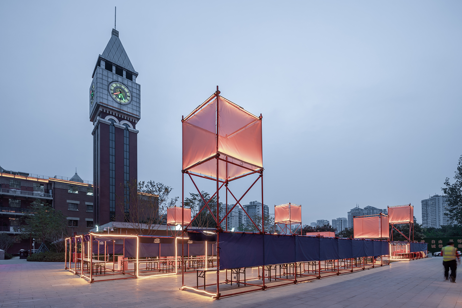
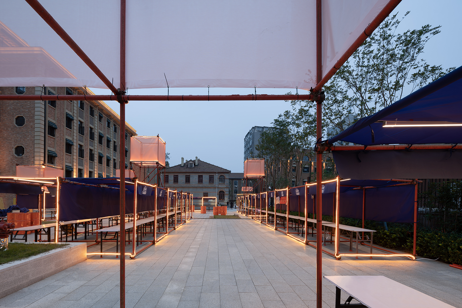
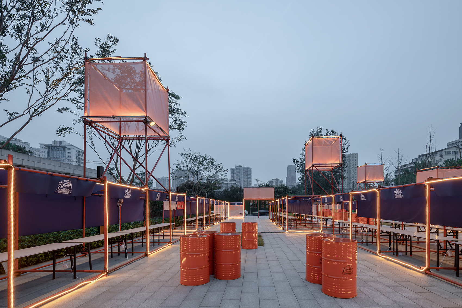
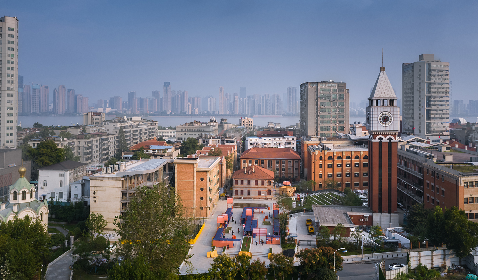
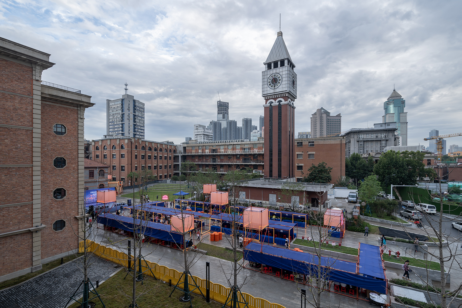
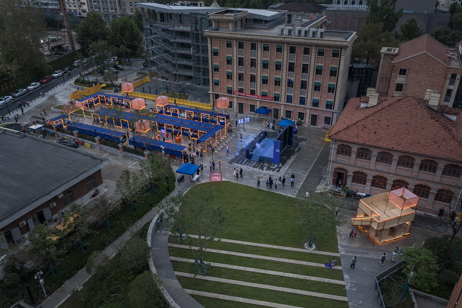
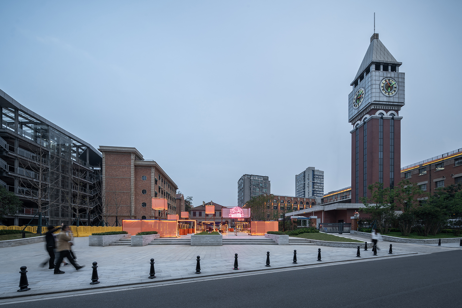
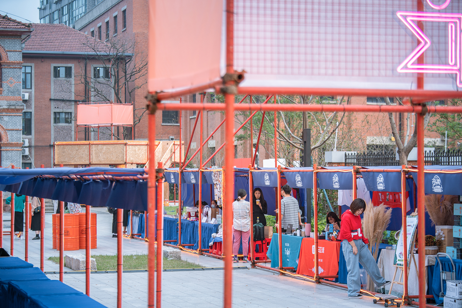
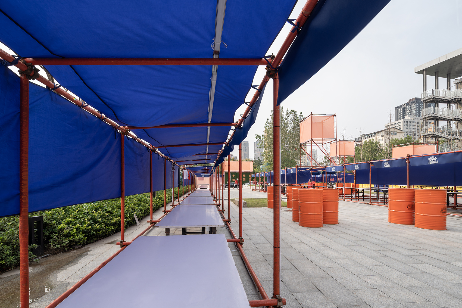
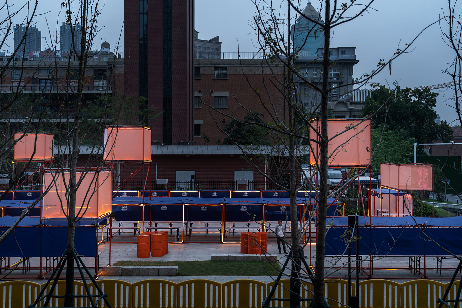
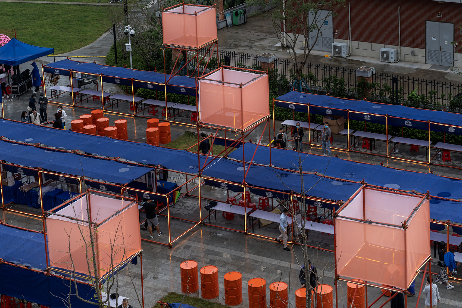
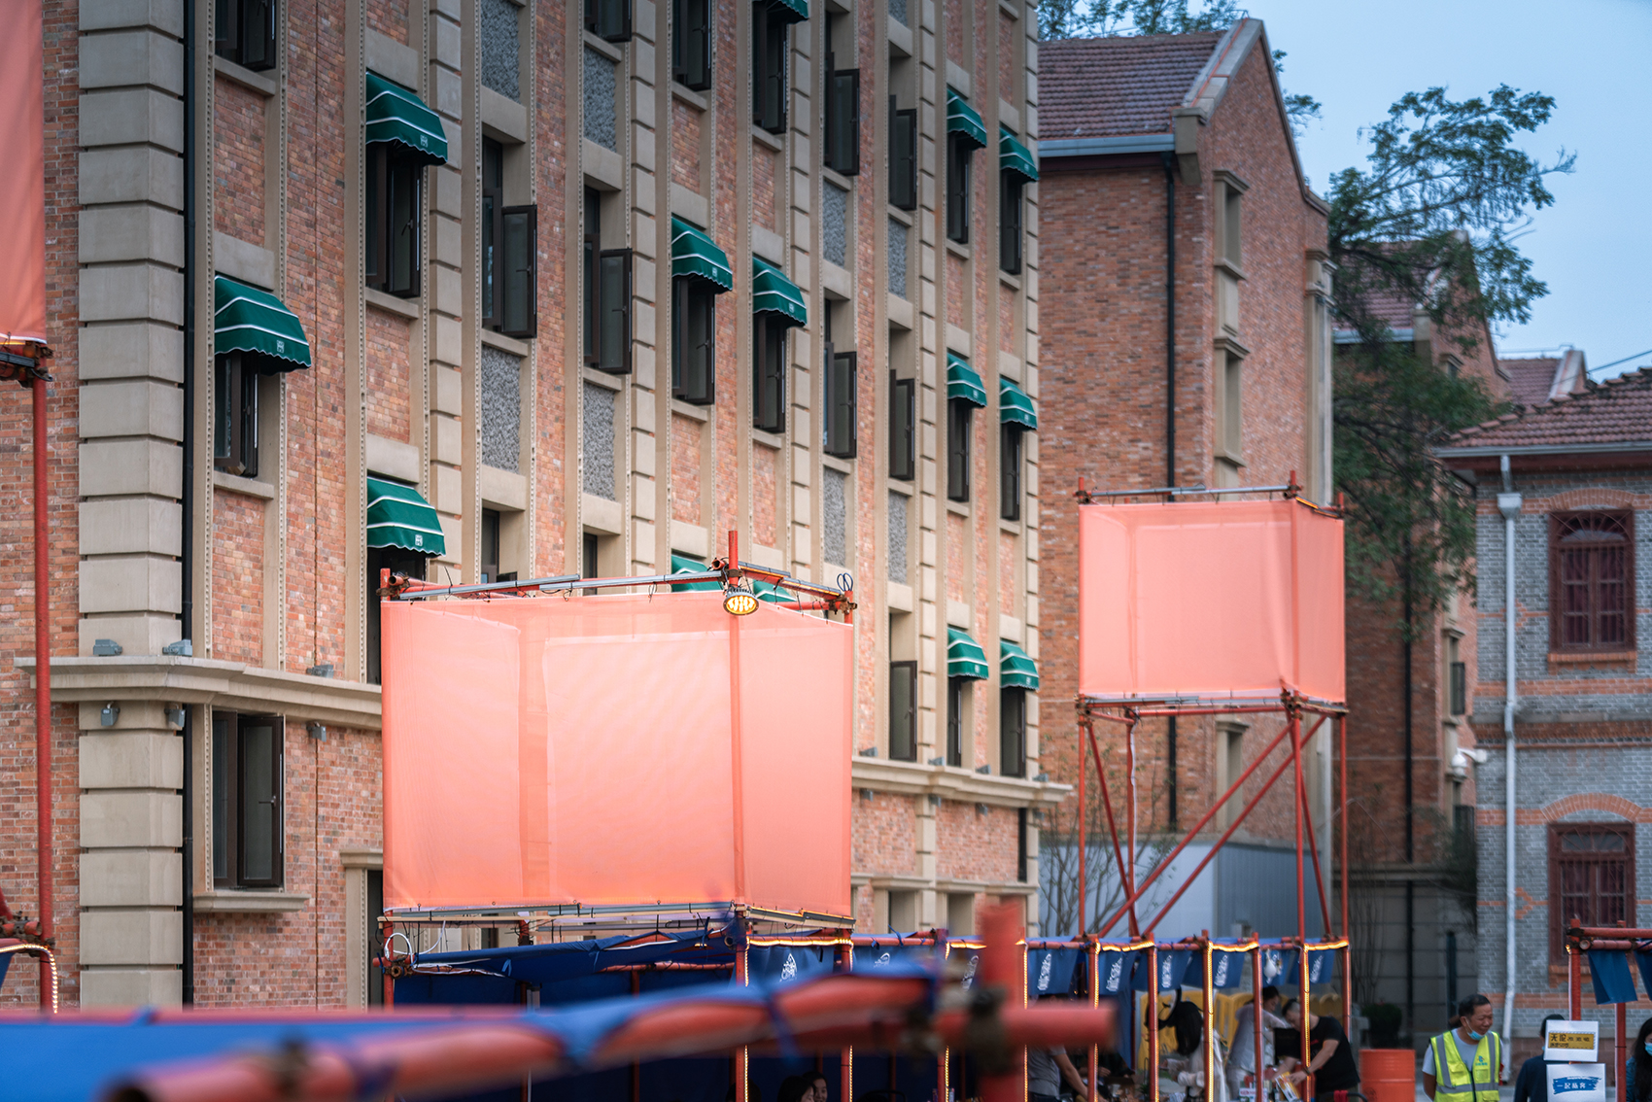
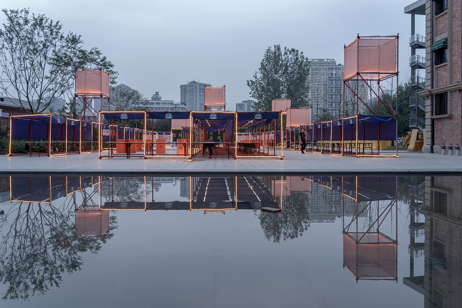
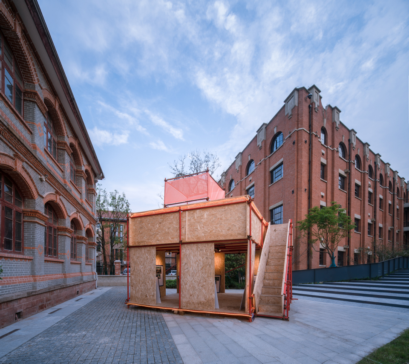
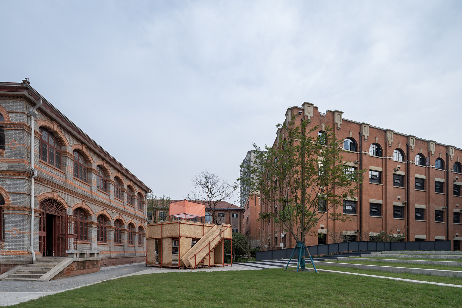
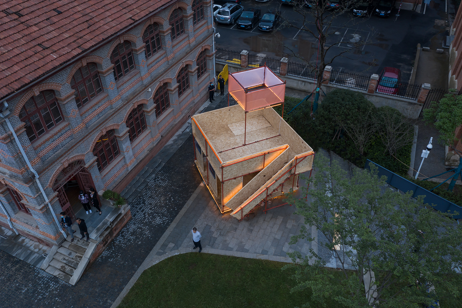
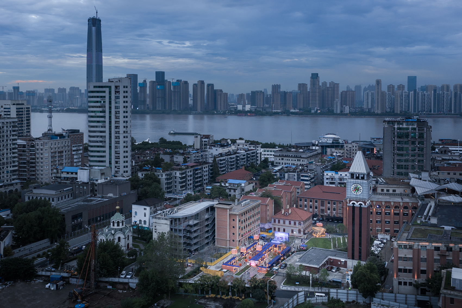
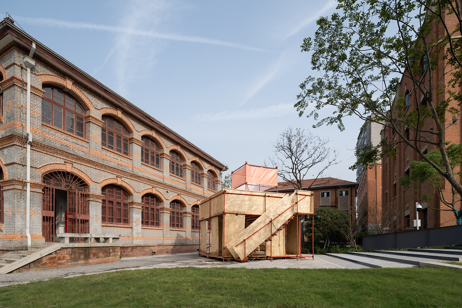
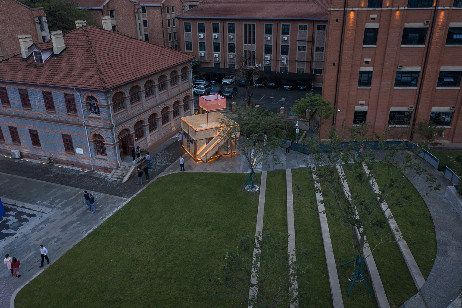
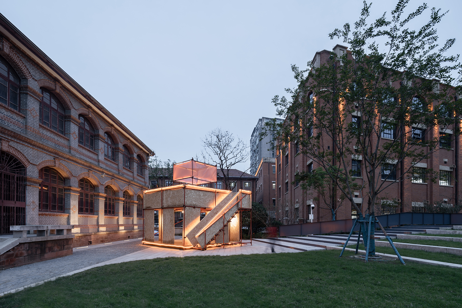
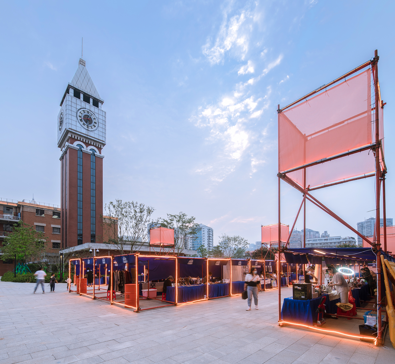
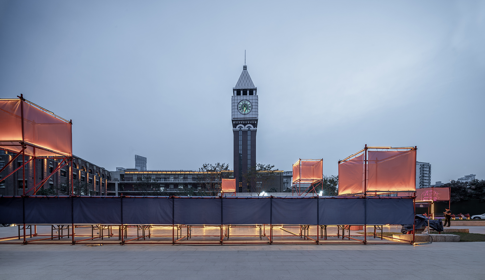
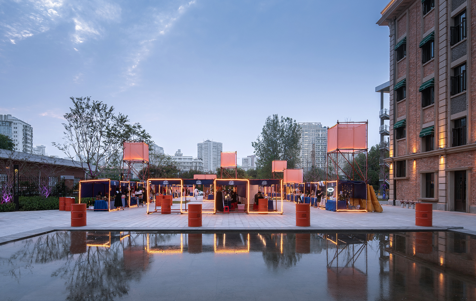
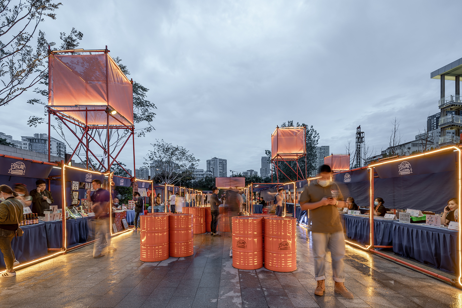
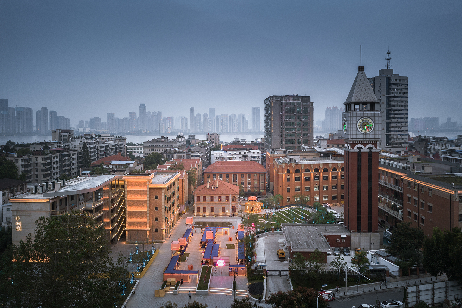
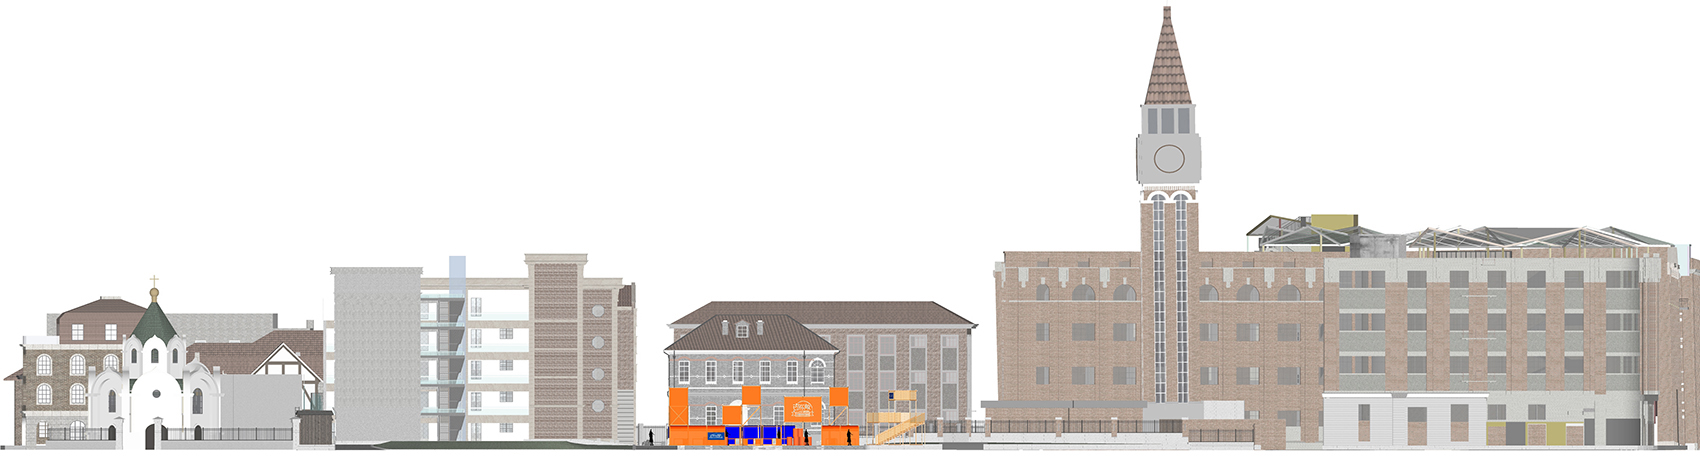
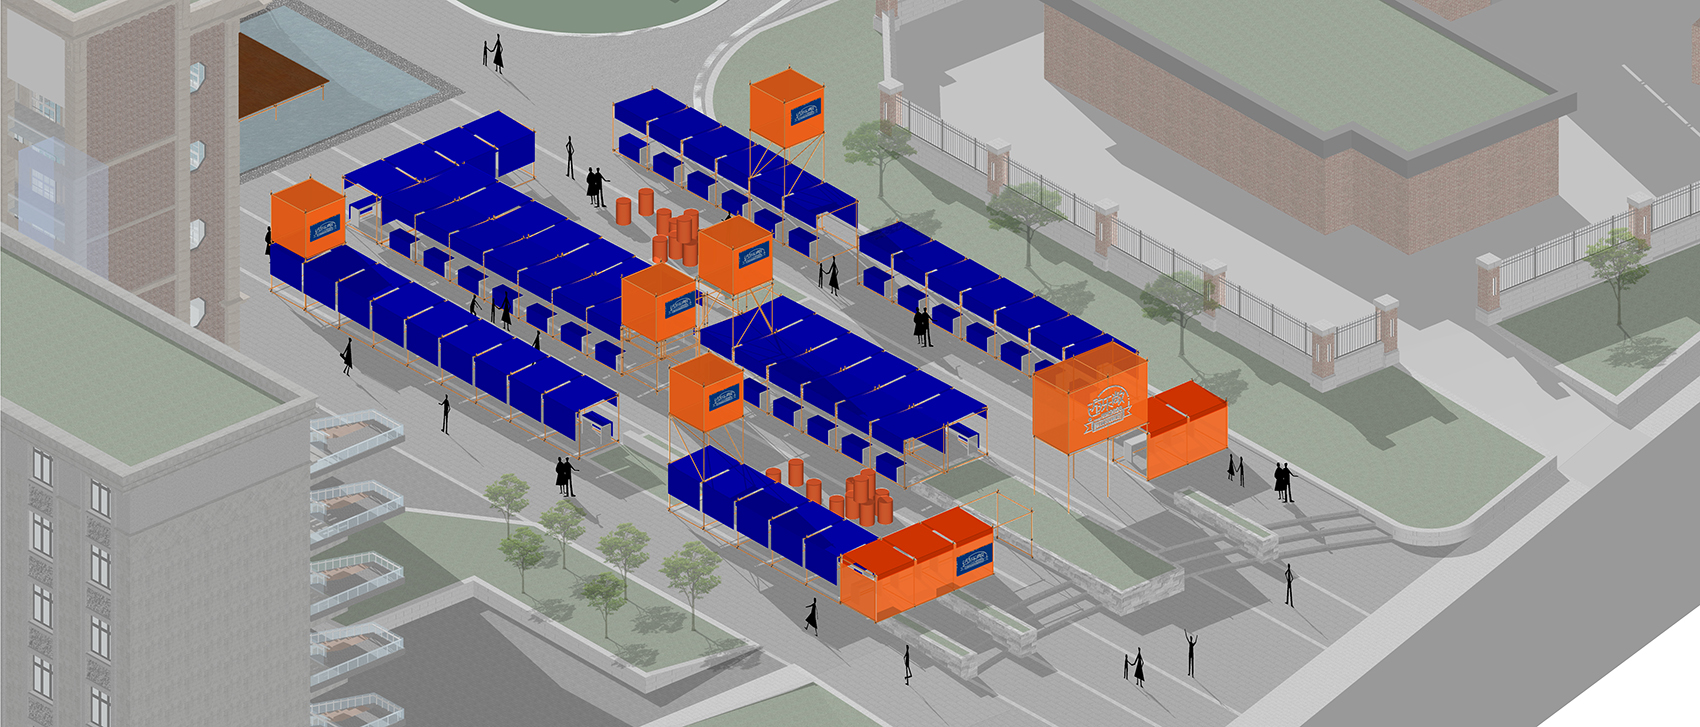
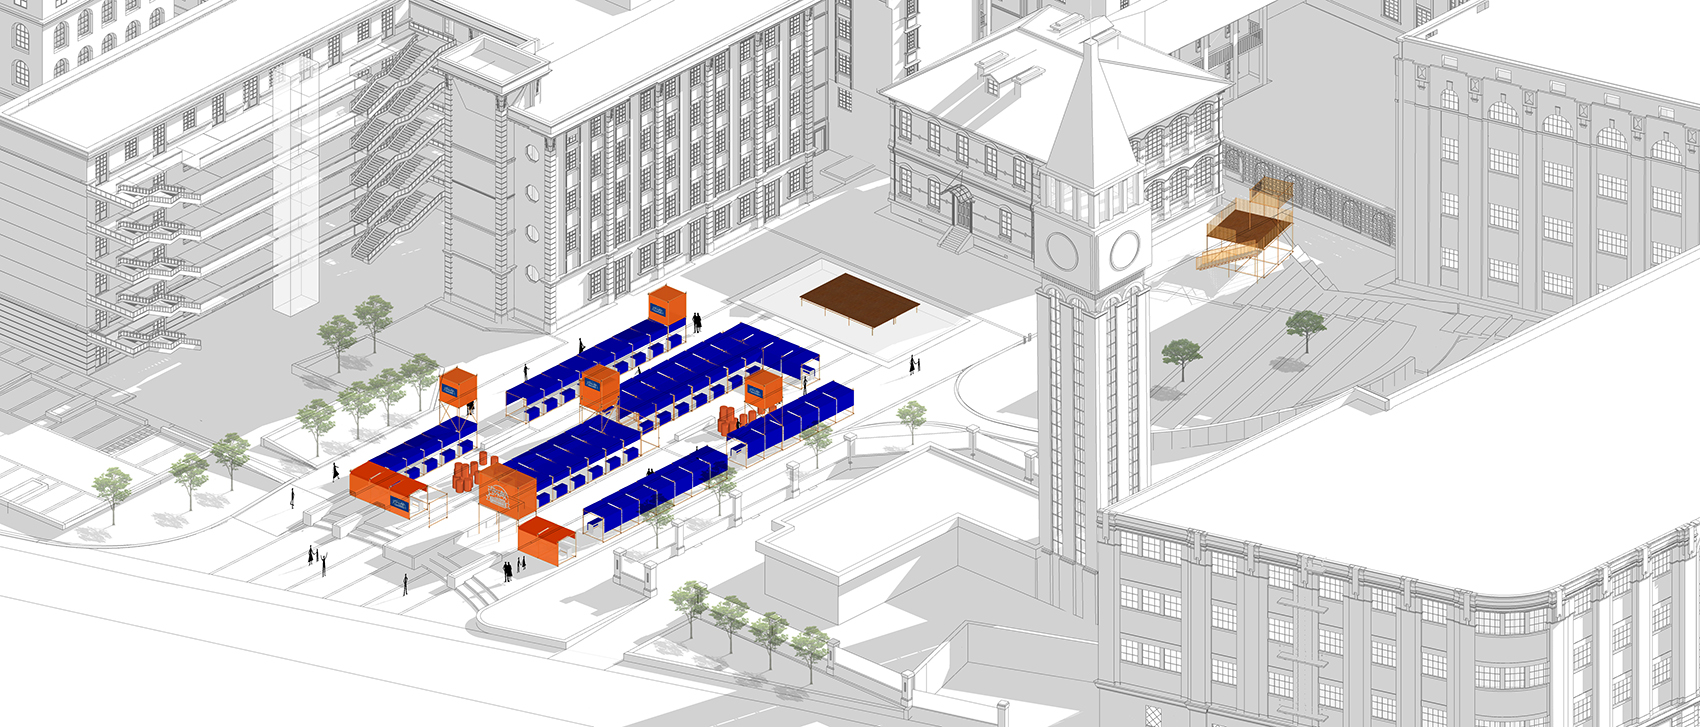
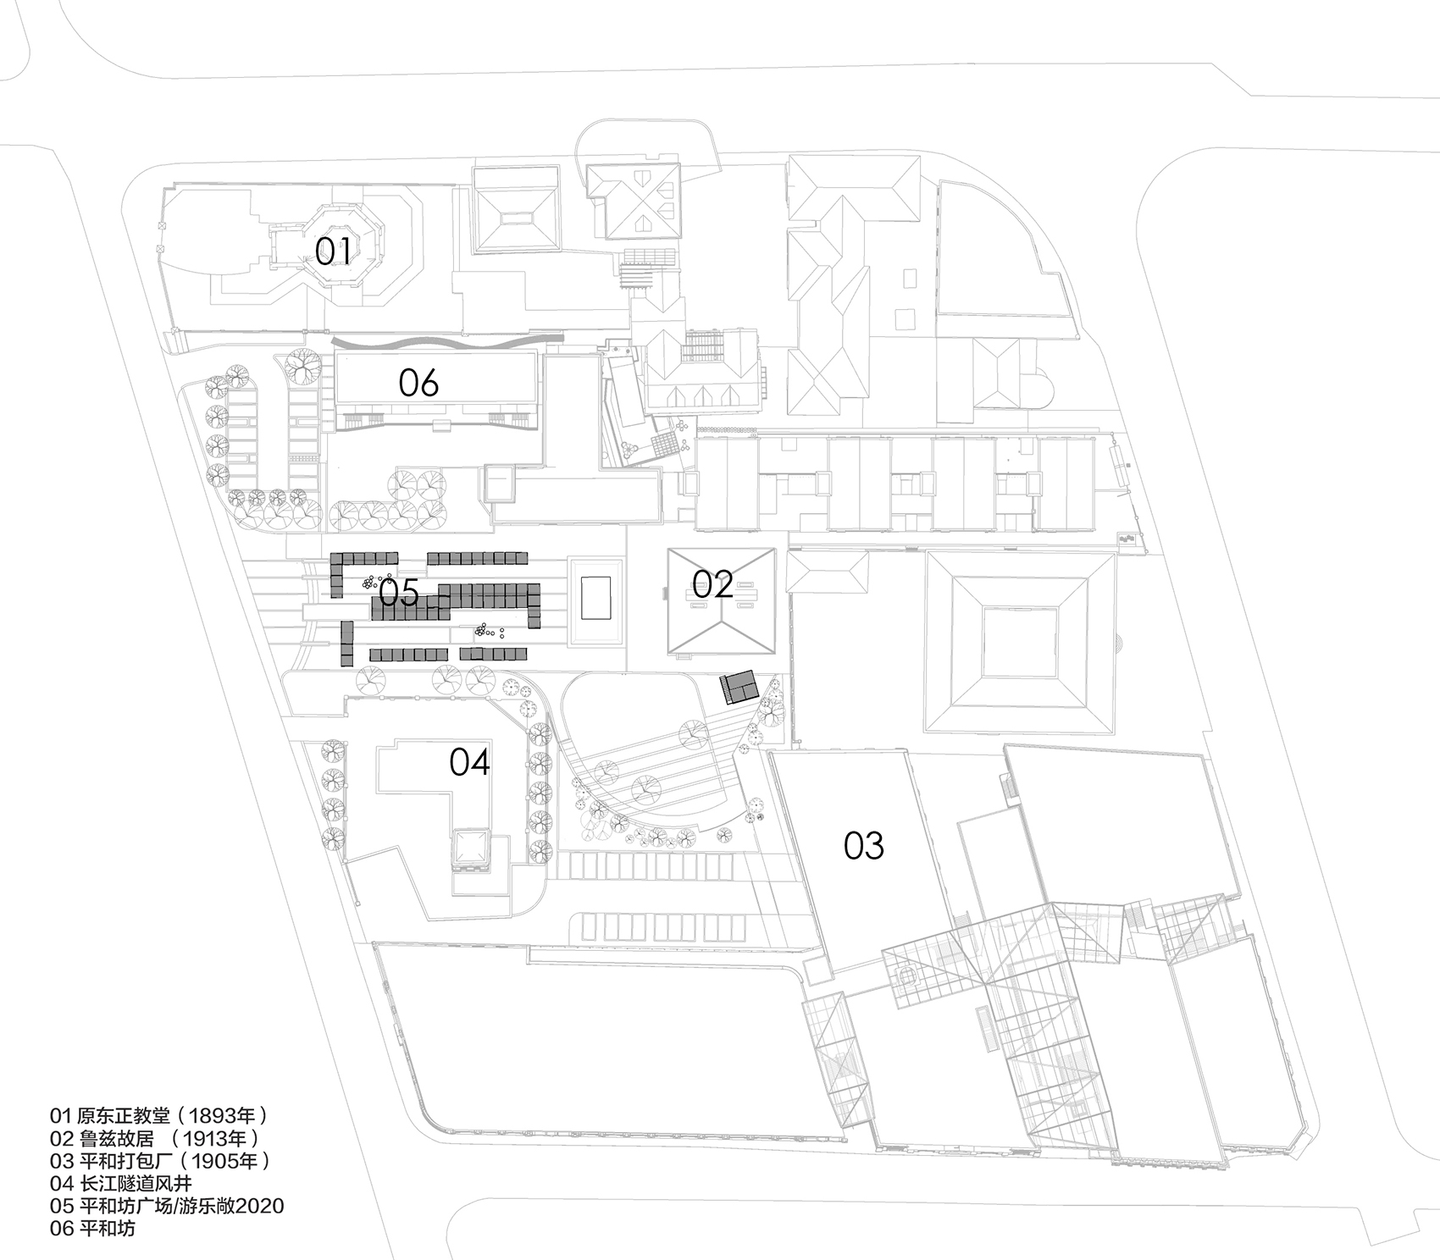
At the beginning of 2020, a sudden epidemic resultedin the closure of Wuhan. After the people of Wuhanpersisted in fighting the epidemic and the strongsupport of the people of the whole country, a fewmonths later, Wuhan reopened and everything slowlywent to normal. In September, my friend Mi Yangwenapproached me, hoping me to help design a temporarymarket “Yolechang 2020” for free. The purpose is toimplement the revitalization plan of the oldneighborhood through this public welfare designactivity, and at the same time boost confidence inresuming work and production. I readily agreed, because during the lockdown period, I also thoughtabout using my own design power to do some charitydesign after the epidemic to help Wuhan and giveback to the society. The location of the temporary market is located onthe central square of “Pinghefang” in thecentury-old historical building cluster, which wasdesigned by us. This is an excellent site wherehistorical buildings gather together: the 115-year-old Pinghe Packing Factory site is on thesouth side; the 127-year-old Orthodox Church is onthe north; the 107-year-old Lutz’s house is on theeast; The first highway tunnel across the Yangtze River is right below the central square. Theclassical clock tower on the south side of thesquare is actually the ventilation shaft of the Yangtze River tunnel. The relatively new buildings onthis site have been demolished during theconstruction of the tunnel in 2004-2008, and newbuildings directly above the tunnel are no longerallowed; as an above-ground supporting space forurban transportation facilities, it is passive andclosed, and not frequently used by the public; ourinitial landscape design plan was to create acentral square with enclosed corridors, hoping toconnect different buildings of different ages on thesite through the corridors, and use the corridors tocreate stays; this landscape plan eventually was notrealized, only the central hard plaza was retained, and different design strategies were adopted tocreate a small environment in different surroundingareas, such as stepped green spaces. The emptysquare in the center reserved the possibility forthe multi-functional use of the composite spacelater. The predecessor of the Pinghe Packing Factory on thesouth side of the square was an industrial buildinglocated in the English Concession of Hankou. Itfunctions as a cotton packing warehouse and wasbuilt by the British businessman Liddell brothers in 1905; when we designed the indoor public space ofthe Pinghe Packing Factory two years ago, It alsohopes to increase the publicity of this area; Party A hopes to convert this industrial building into acultural and creative office function. We use thenewly implanted modern material “steel plate” toblacken it to wrap the walls of key new publicspaces. The building materials and texture of theold building are retained, forming a juxtapositionof old and new materials in the same time and space.



 Editor's Pick
 Latest Design
 Best Idea