Text description provided by the architects
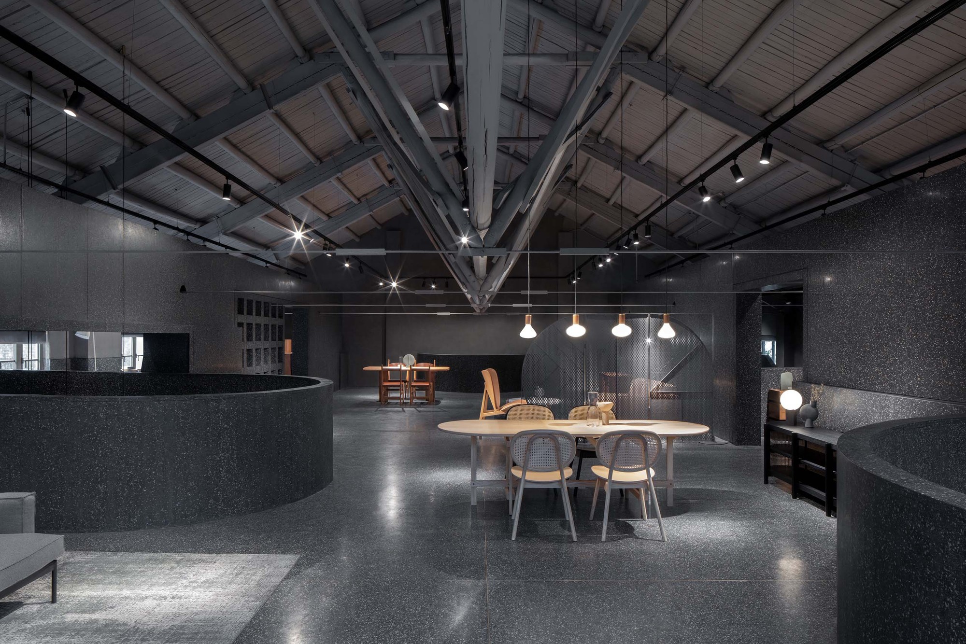
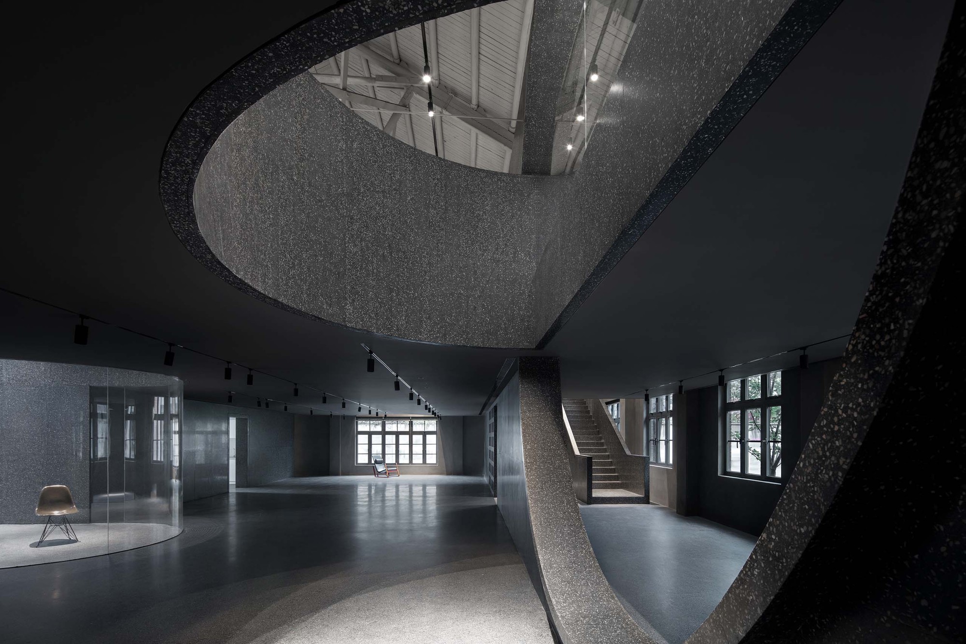
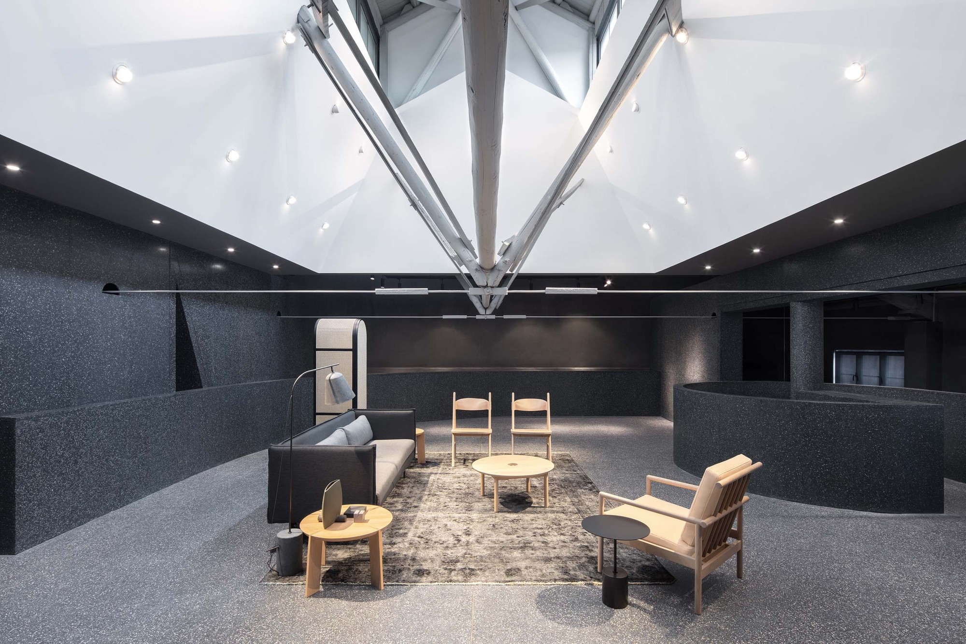
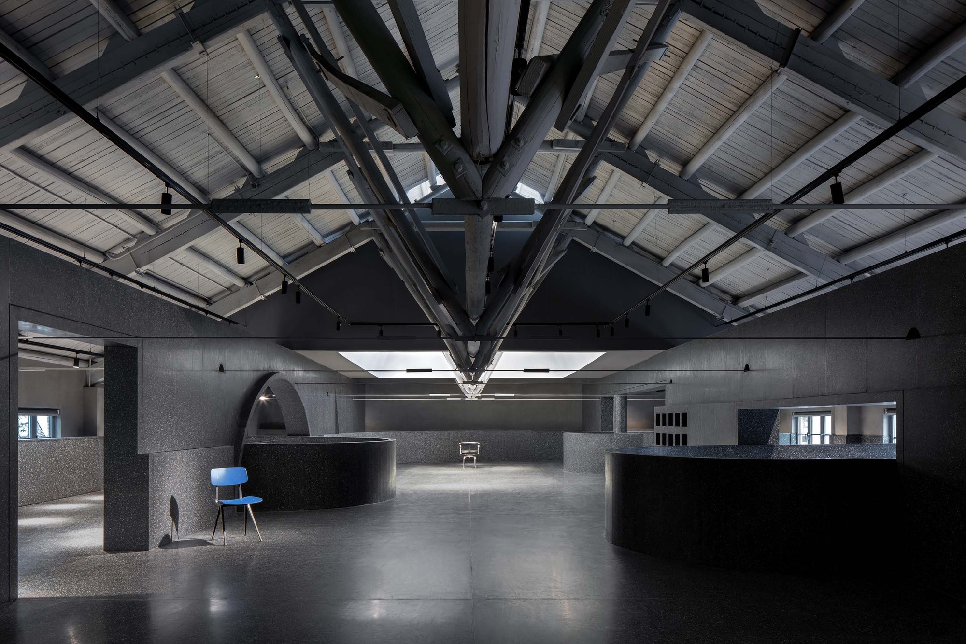
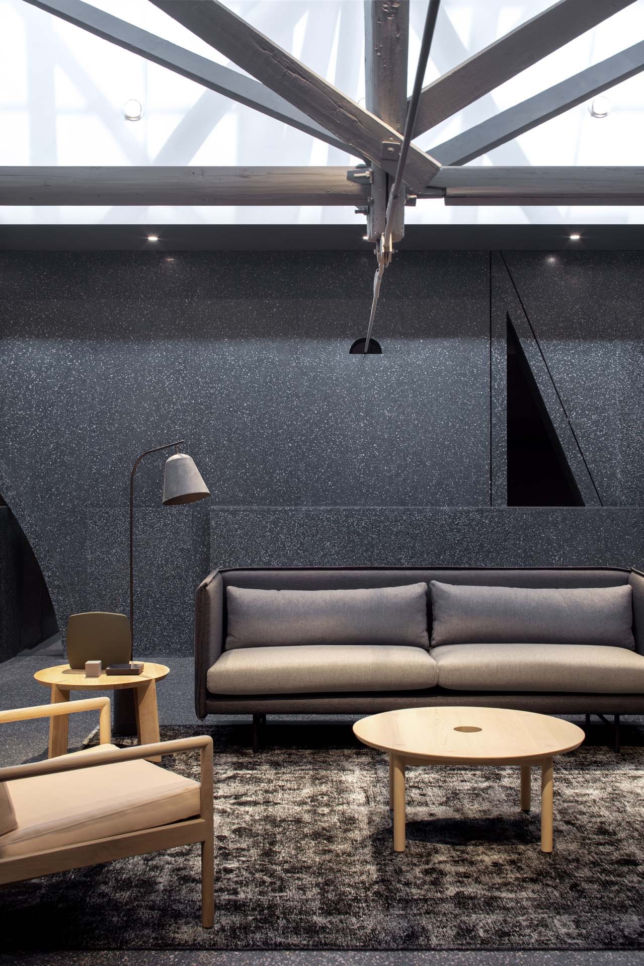
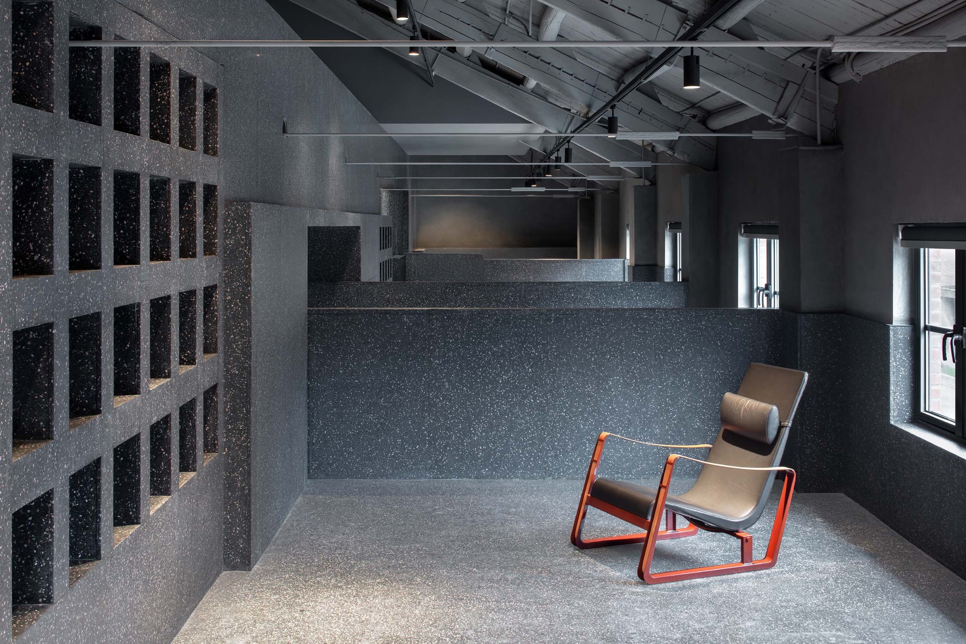
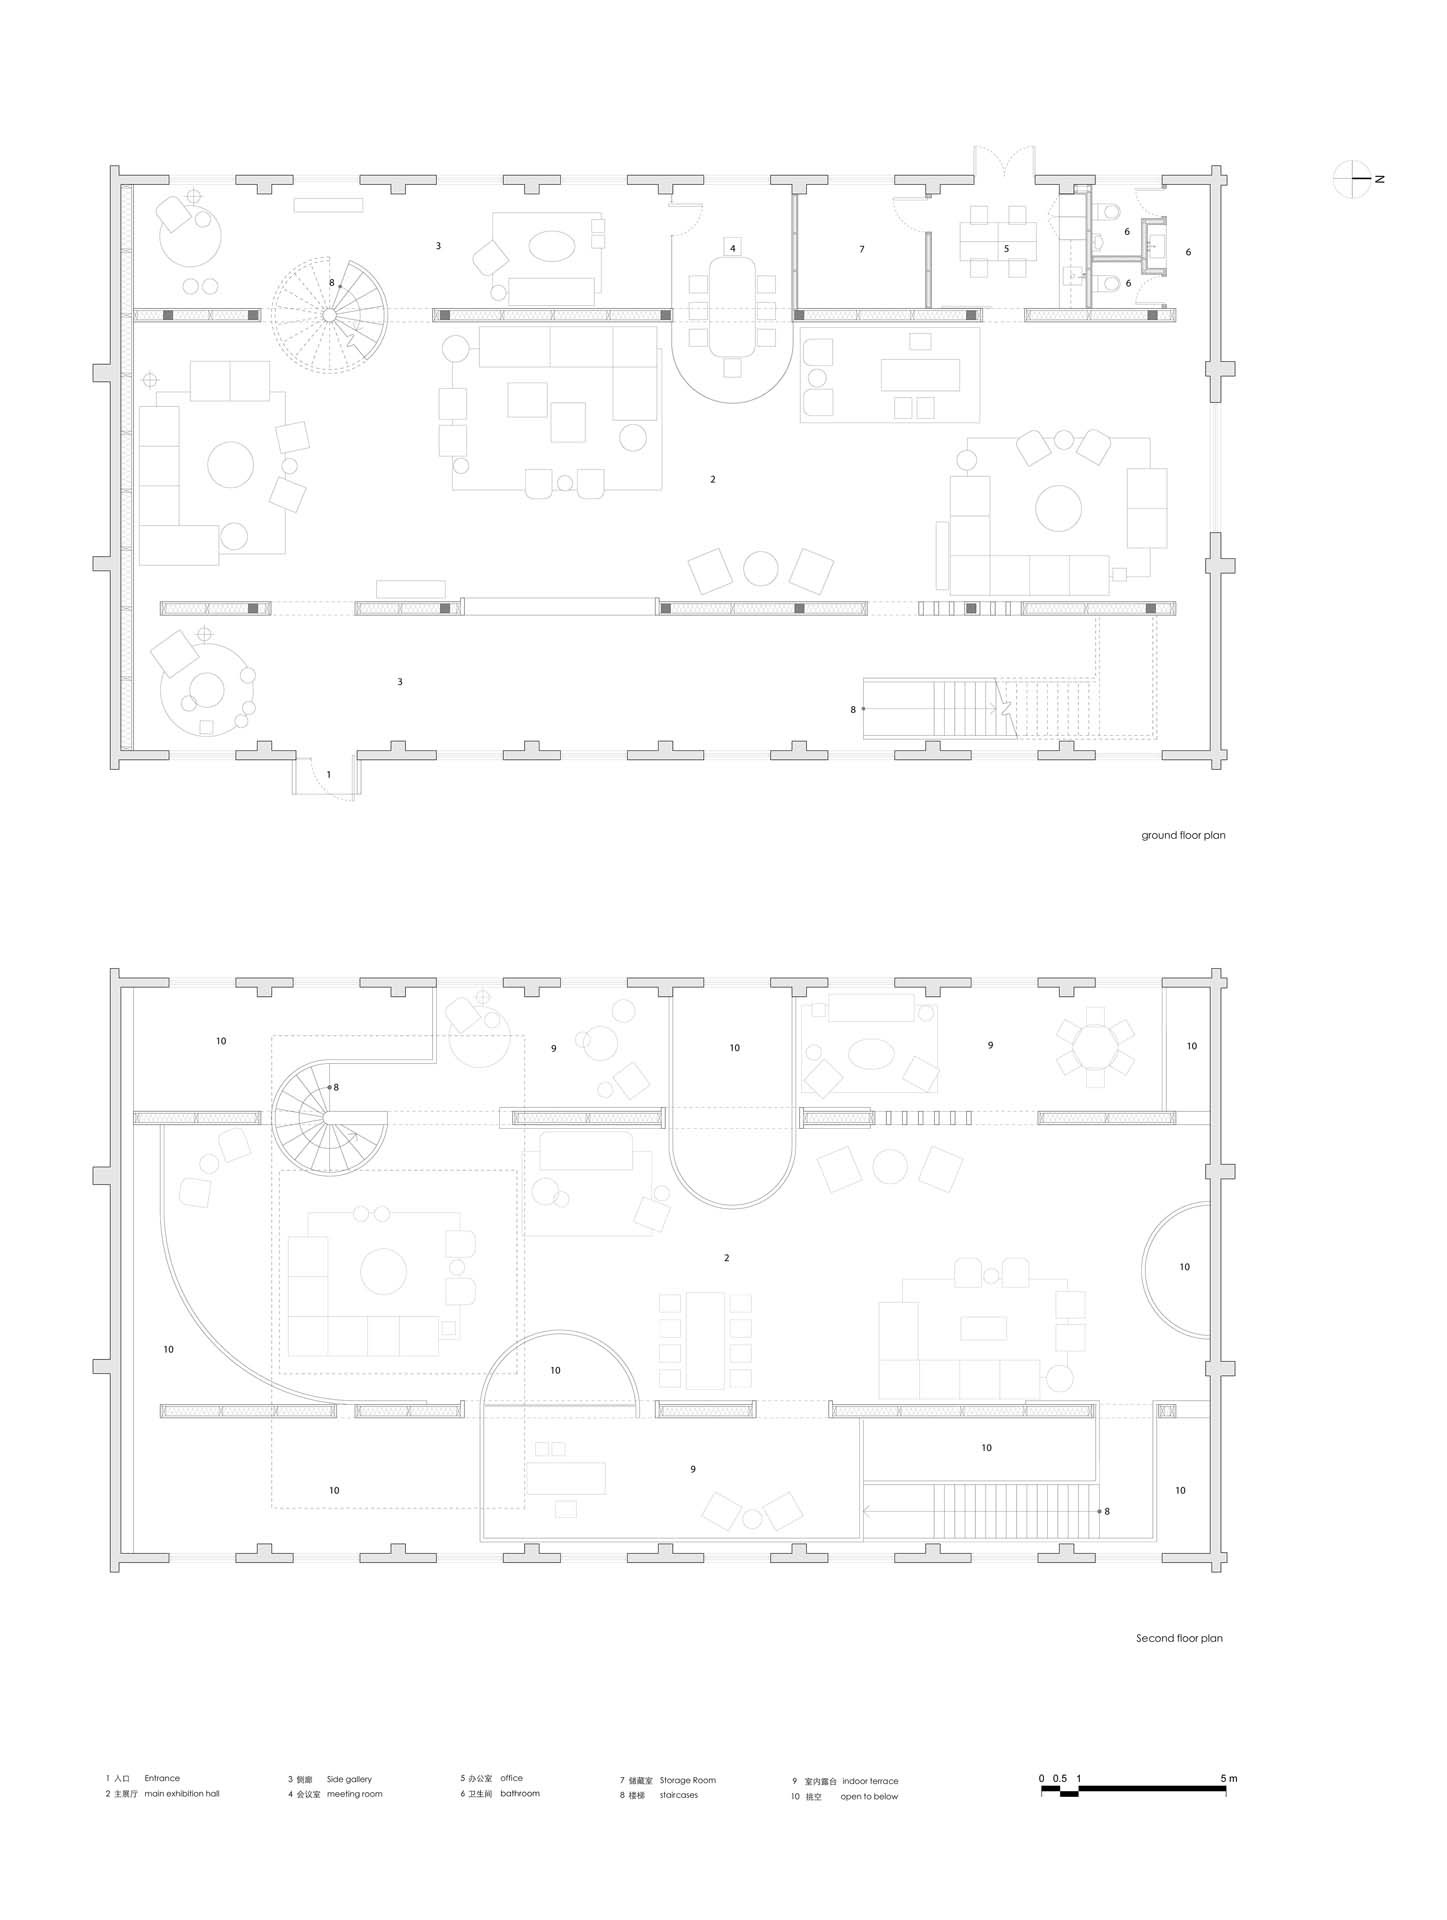
JOLOR is an emerging local furniture brand whose founder has gathered excellent designers from China and abroad, focusing on producing diverse furniture pieces with attention to detail and material. Like many new forces in various industries, JOLOR flexibly combines online and offline sales and display. After opening several physical stores, JOLOR invited Atelier tao+c to update and create a showroom that is more than a furniture shop. The site is a small single-storey 1958 pitched-roof warehouse in the former Shanghai metallurgical and mining machinery factory, covering 435 square metres. Inside this rectangular space, after repeated renovations, the original metal industrial traces of the building have almost disappeared, leaving only the triangular roof truss and the dormer windows as characteristic of the factory era. The designers constructed two high, black walls within the single space, cutting it into three bays in a ratio of 1:2:1, forming a central exhibition hall and two side corridors, distinguishing primary and secondary areas and height levels to suit furniture displays of different sizes. The two continuous 25-metre walls can also serve as backdrops for small exhibitions and events. To meet further display needs, the designers built a mezzanine between the two new walls. The project is a furniture showroom in a former Shanghai factory that uses two black walls and a mezzanine to create a series of gallery-like spaces. It is a demonstration of how a retail interior can be inserted into a historic industrial shell without erasing it, leaving the 1958 roof truss and dormers visible above the new insertions. The result is a showroom that treats furniture as art, with the black walls providing a neutral backdrop and the exposed steel roof recalling the building's industrial past.










 Editor's Pick
 Latest Design
 Best Idea