Text description provided by the architects
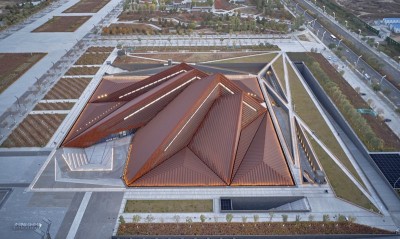
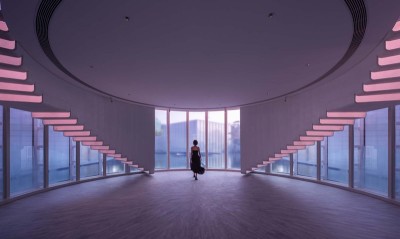
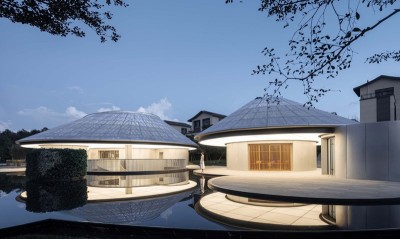
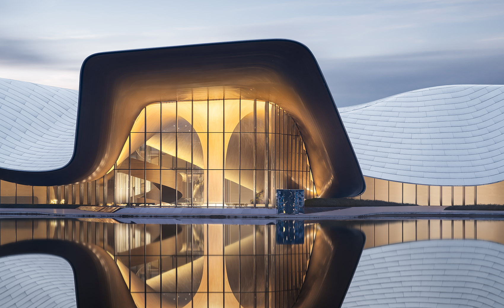
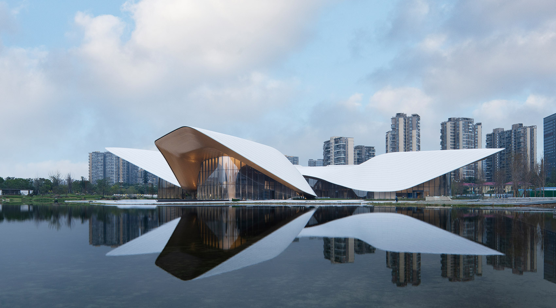
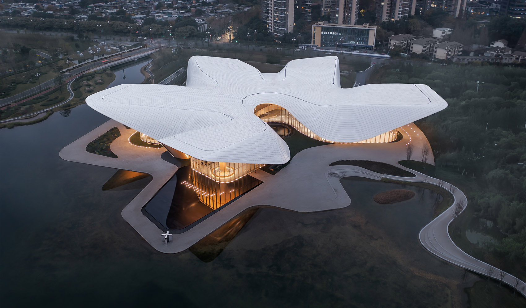
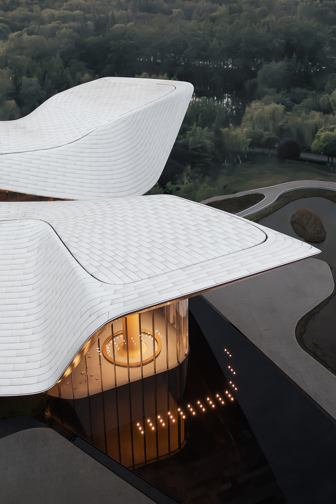
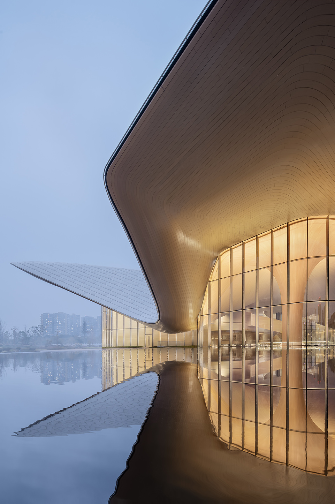
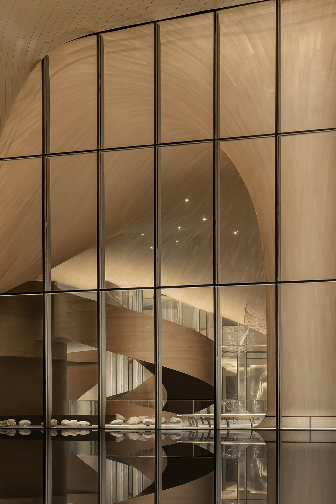
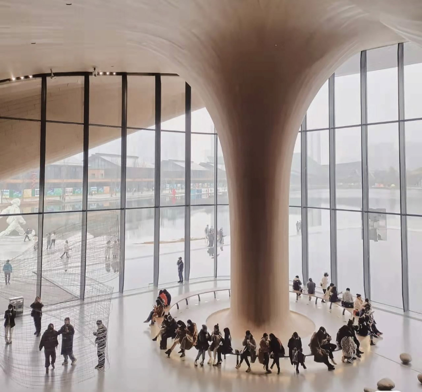
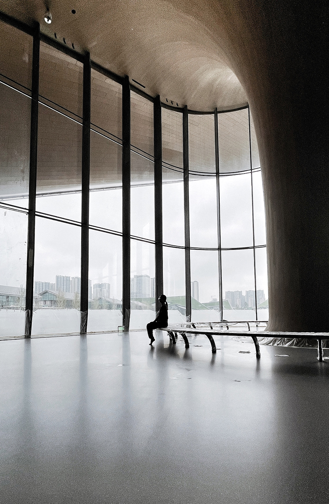
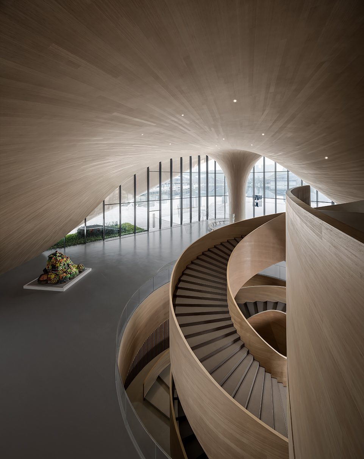
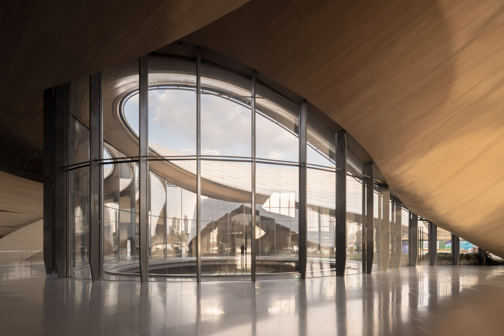
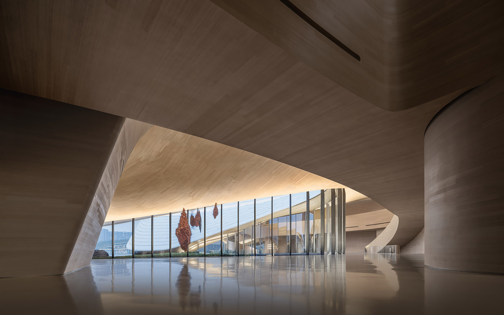
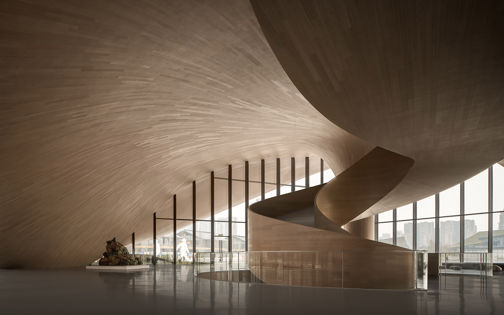
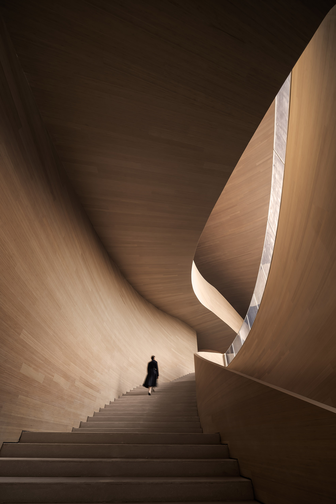
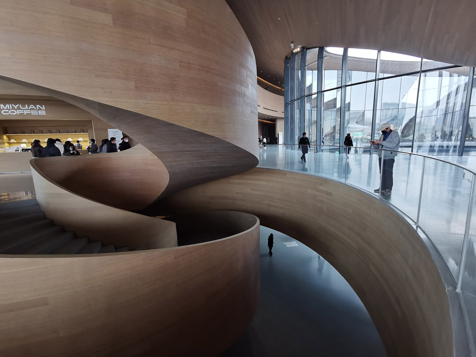
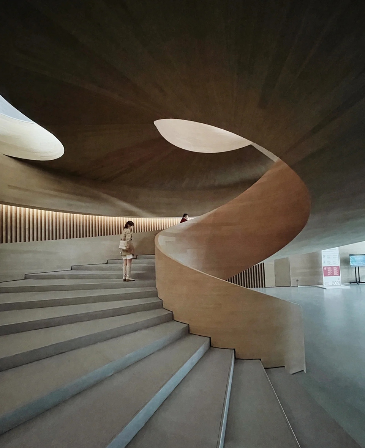
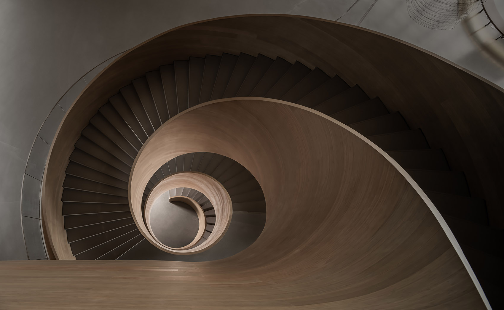
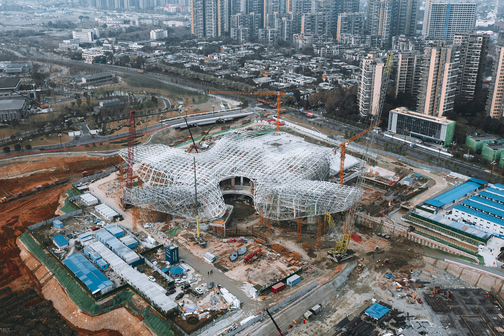
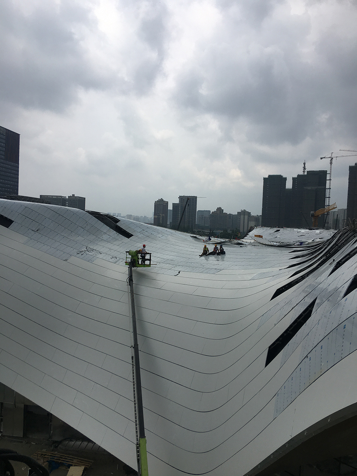
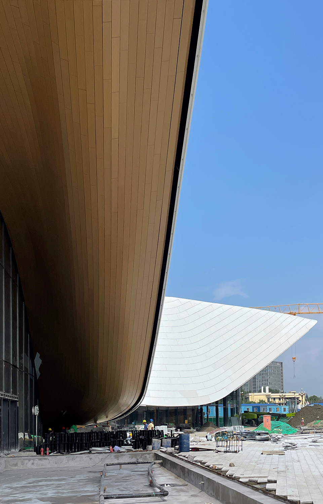
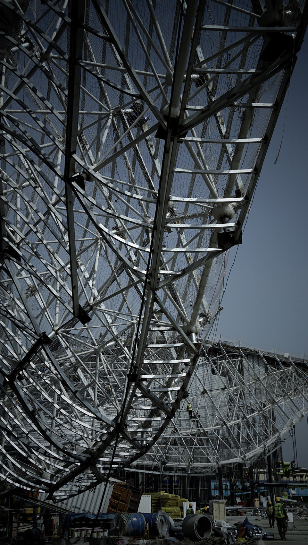
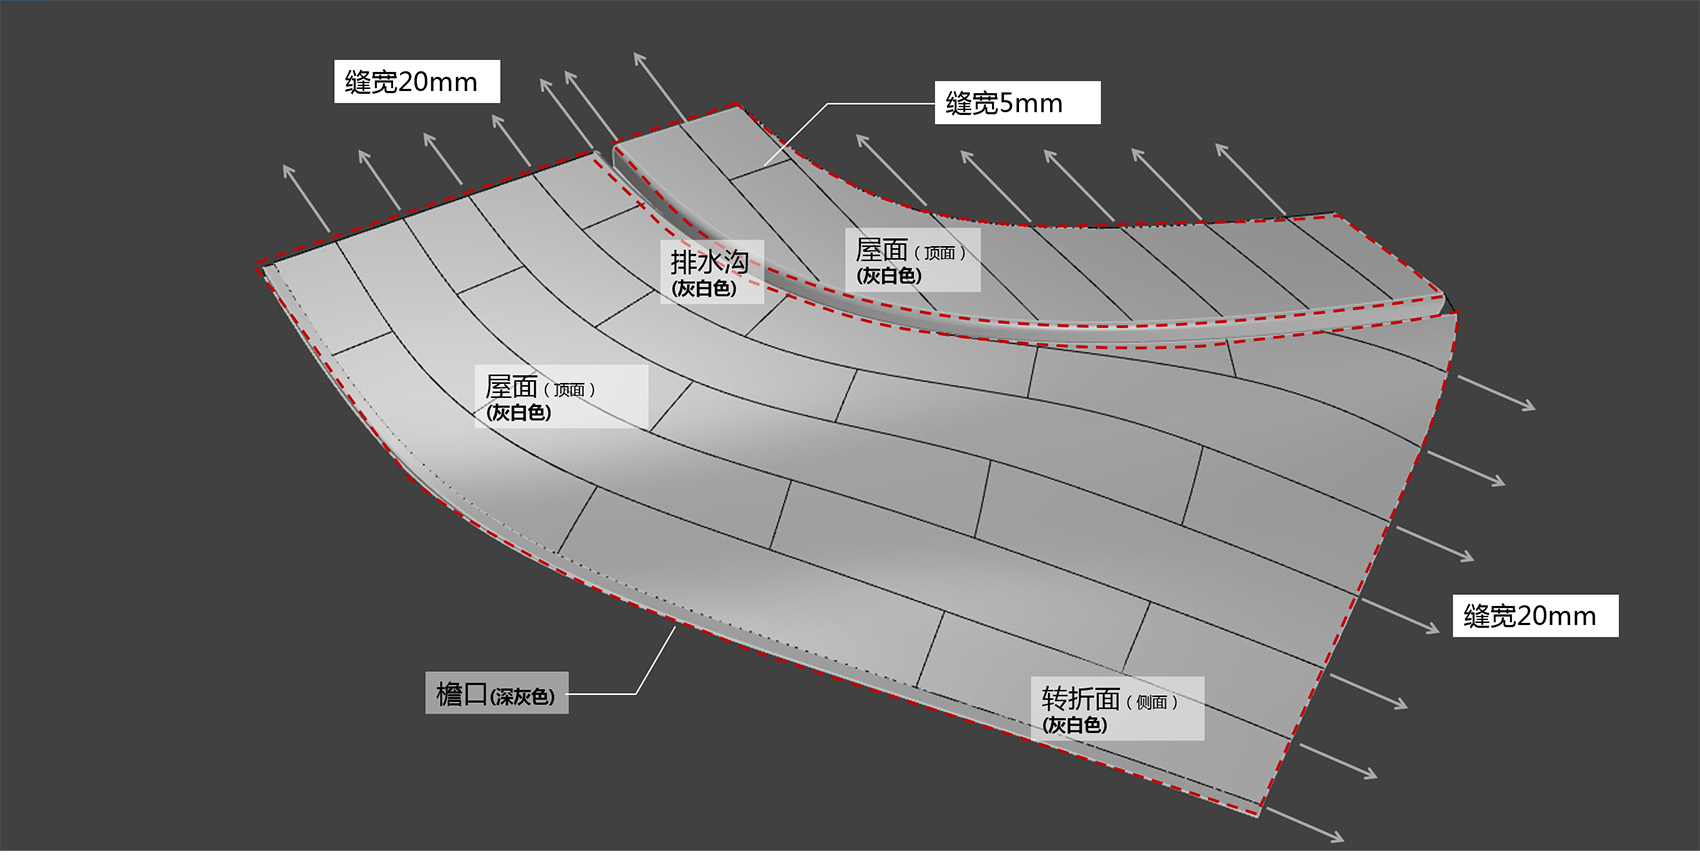
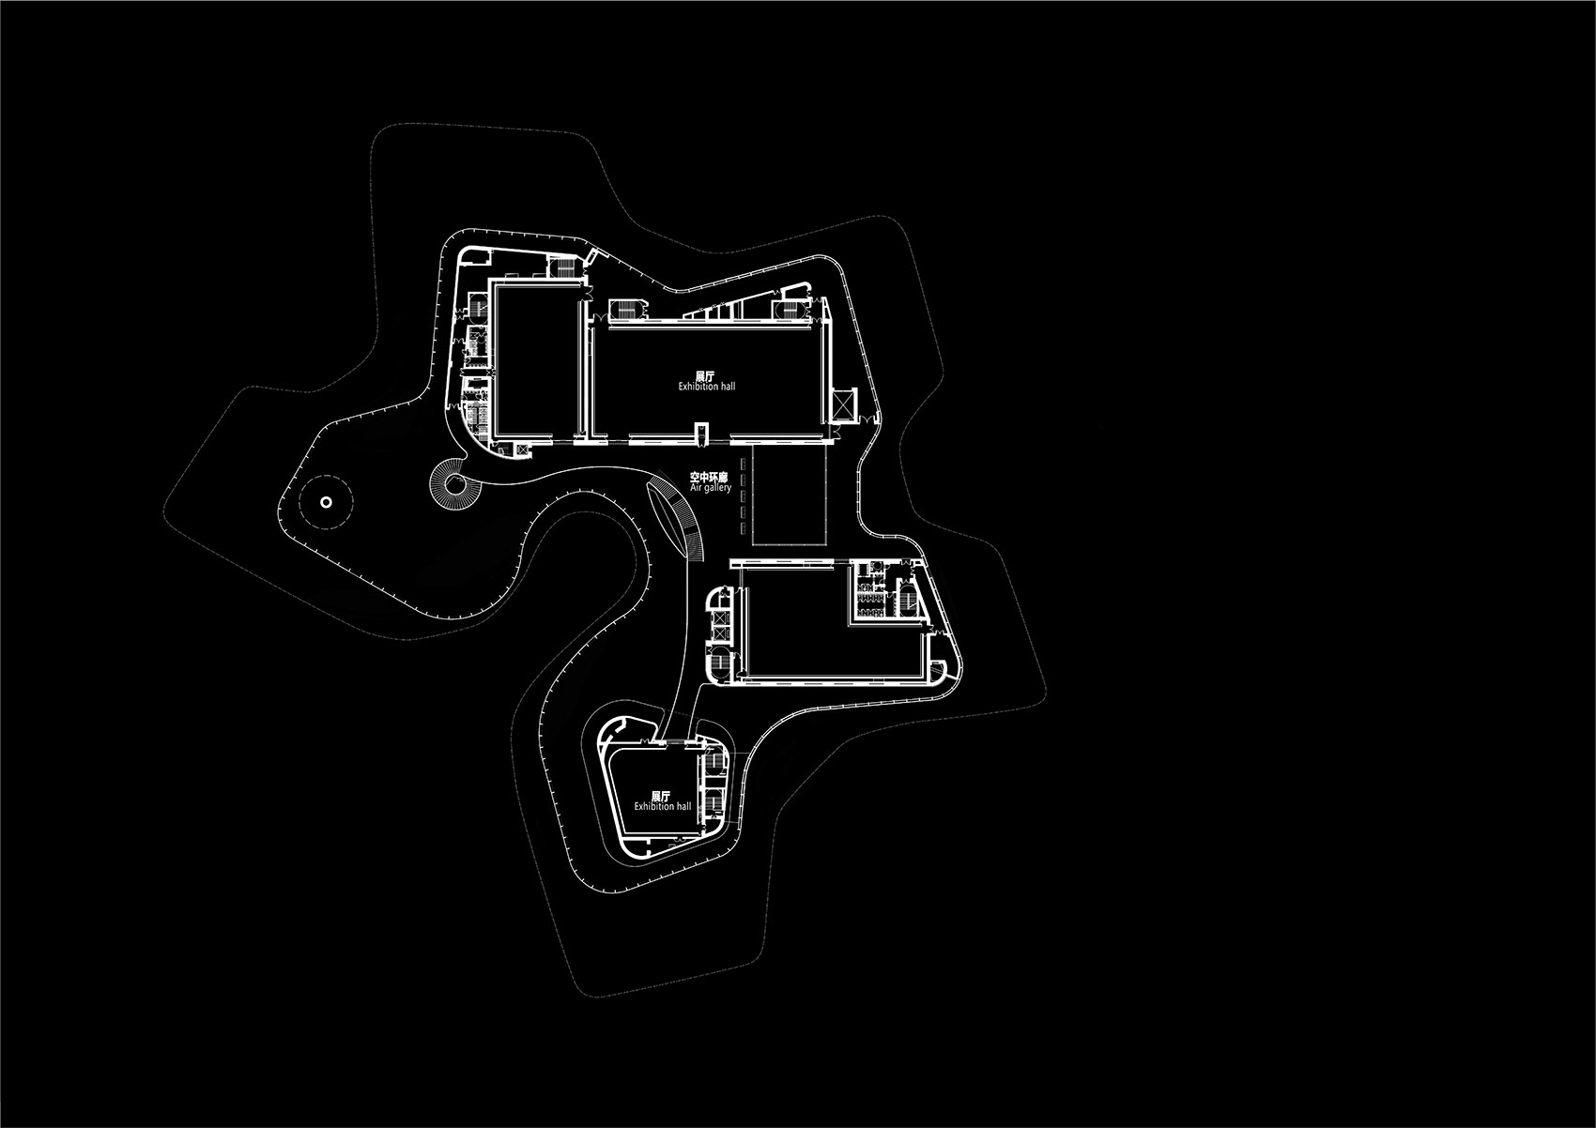
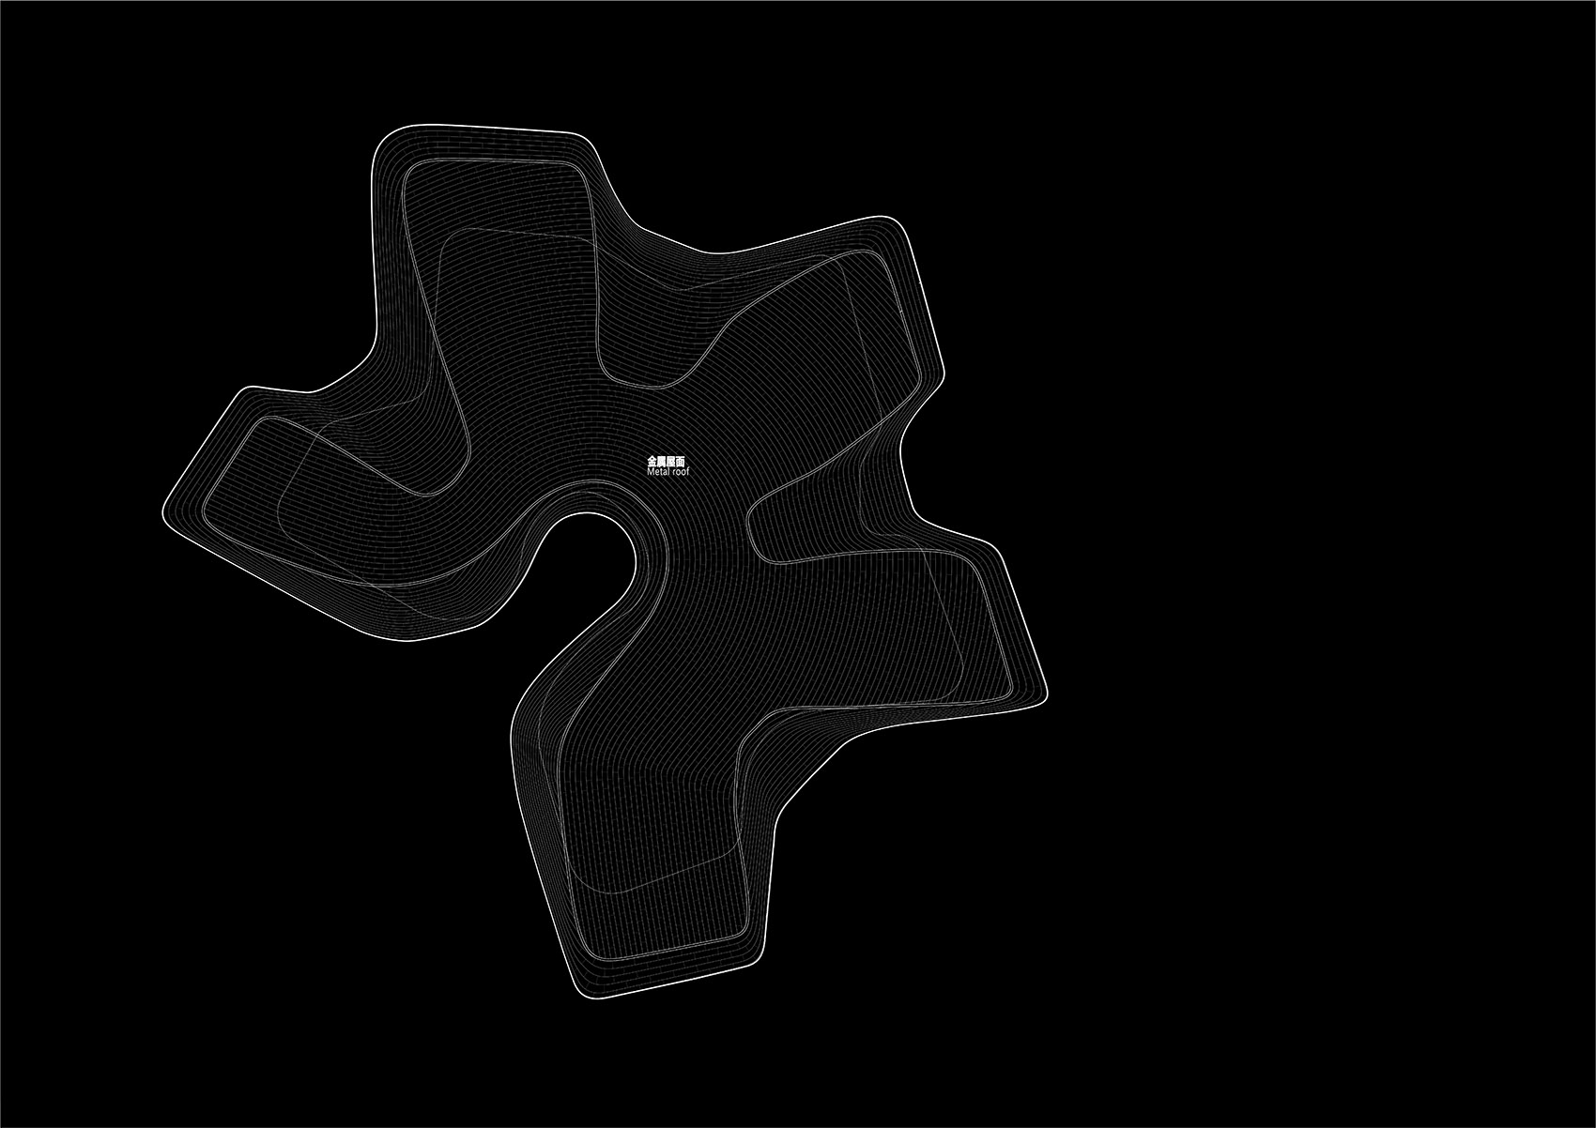
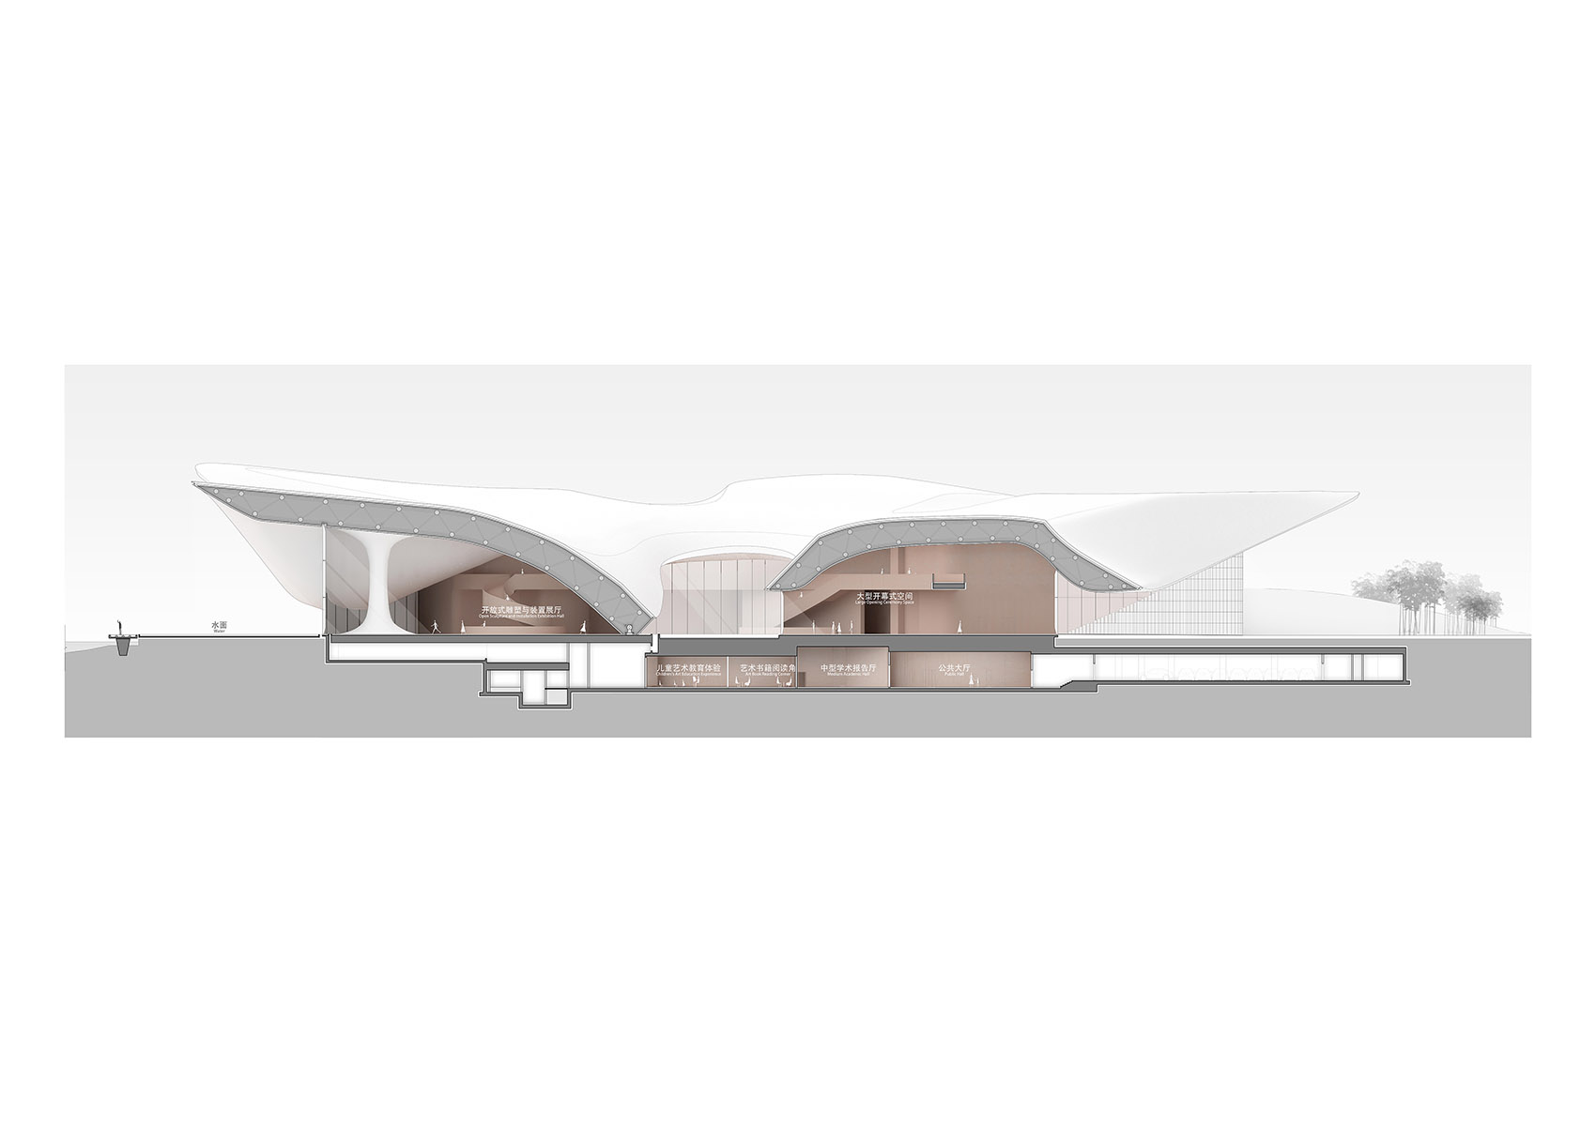
Tianfu Art Park, a new category of urban cultural andartistic space, integrates the park environment withart venues. On both sides of the artificial lake arethe Tianfu Art Museum, the Museum of ContemporaryArt and Tianfu Library of Humanity Art. The threepavilions are positioned as comprehensive culturalfacilities at the urban scale, forming a new urbancultural cluster with a variety of functionsincluding exhibition, collection, research, reading,and social education. We commenced the project design at the end of 2019. The first question that was brought to the designteam was how would this new museum in a park benefitthe city? The answer is to provide not only an idealvenue for the prestigious Chengdu Art Biennale, butalso to respond to the city s artistic context. Chengdu has always been a hub for artists, and thecity s history is replete with examples of urbanart. The design team hopes that the Tianfu ArtMuseum could be a vibrant part of Chengdu s urbanart; a bridge connecting the art history andcontemporary art; a canvas blending art, nature andurban life altogether Tianfu Art Museum s aims to collect and study theworks of Chengdu s local artists while also exhibitthe latest trends in domestic and foreign artcircles. With 40000㎡ of total building area and13000㎡of exhibition area, the art museum is equippedwith high-standard exhibition room, art collectionstorage room, lecture halls and office rooms, and itis positioned to exhibit mainly on-shelf artcollections. Located on the east peninsula of the artificial lake,the architectural plan of Tianfu Art Museum radiatesfrom the core of its public hall, and it eventuallyconnected all surrounding art exhibition halls witha building form of blooming flower. The overhangingeaves shelters exhibition halls and the public hall,and it reflects the tradition of Sichuan dwellingarchitecture which uses large eaves to shelterliving area from rainwater and sunlight. The museum is next to water, which reflects the graceful characteristic of Chengdu culture. Theradiating building form doesn t like many otherwhite-box-formed art museums, so it avoided creatinga feeling of neutrality and restraint to itsaudiences. At the same time, curved roof slopes varyfrom part to part. When roof slopes with a gentlecurve, it benefits layouts of exhibition halls atupper levels in the building; when roof slopes witha greater curve, it creates diversity in interiorspaces that makes the journey in the building moreinteresting. The curved ceiling and walls are veneered withSichuan-style bamboo, which not only blurs thevisual boundary between the roof and the wall, butalso realizes the architect s idea of creating an unusual space . The spiral staircase creates afocal point at the public hall, and it seems to becreating an upward vortex that naturally guidesaudiences to visit from one floor to another. Fully taking advantage of the perfect lake view, theart museum has an open venue for sculptureexhibition and a coffee shop facing the water. Inthe architects vision, the park is an outdoorgallery, and the art gallery itself is part of theart collection in the park. At this moment, there isno longer a barrier between art and nature. Tianfu Art Museum is fully functional with two floorsabove ground and one underground floor. Exhibitionhalls are arranged around the atrium, and thecircular corridor that surrounds the atriumorganizes audiences visiting sequence in a naturalorder. Interior spaces are illuminated withprofessional lighting equipment, which providedappropriate lighting conditions for different artcollections. The double-height exhibition hallprovides suitable space for oversized artcollections, and its circular corridor with glasswalls at the second floor reserves an extraordinaryviewpoint to audiences. Art collection storage islocated separated from public area at the back ofthe exhibition halls, and it allows art collectionsto be transferred safely and separately fromvisitors with designated hallways. At the same time,the roof garden hides the volume of storage spaceunder it, and it integrates the building with itssurrounding landscape in the most natural way. The design team emphasis the importance of lightcondition when it comes to the visual presentationof the Tianfu Art Museum, and varies kinds of lightsources provide suitable lighting to differentspaces. Artificial light is only allowed inexhibition halls in order to protect artcollections; while natural light is brought into thepublic hall through glazed walls. Light diffuses inspace from curved interior surfaces, and audiencesexperience emotional changes with variation oflight. Through the close cooperation of lighting,façade and landscape teams, the Tianfu Art Museumeventually presents its elegance to the audiencesthrough a crystal clear visual effect, and itselegant reflection on the lake.



 Editor's Pick
 Latest Design