Text description provided by the architects
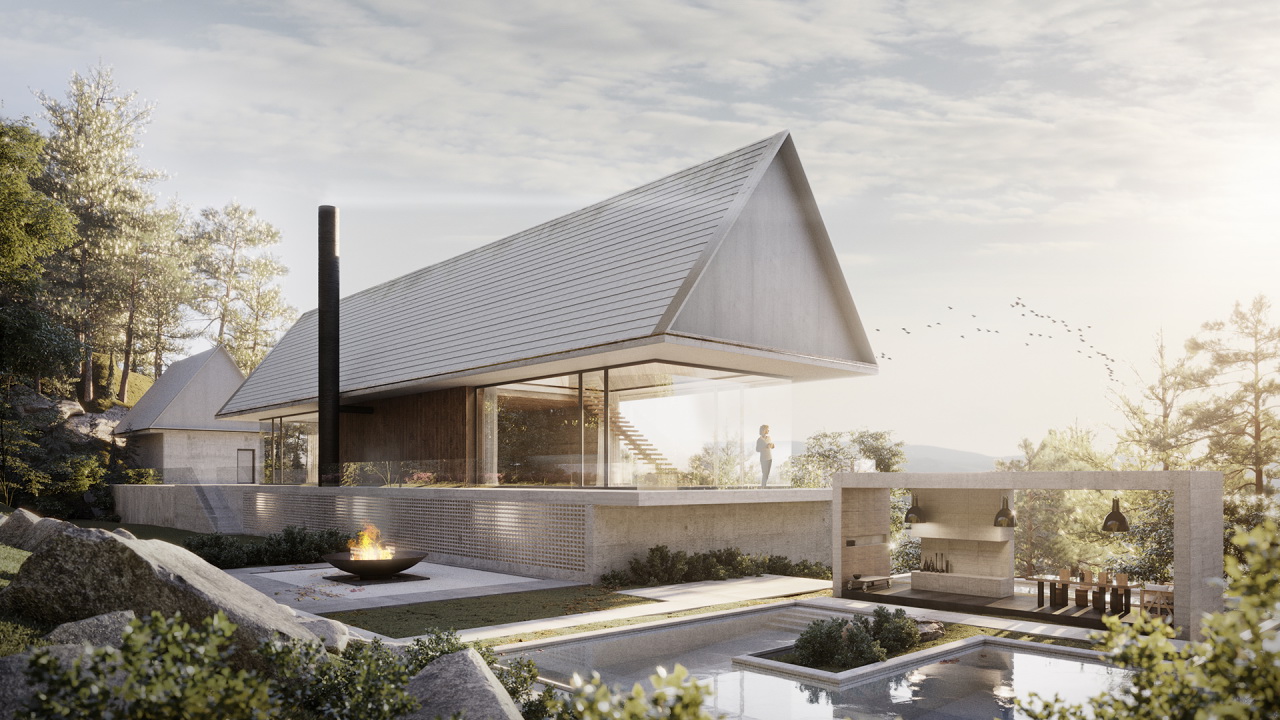
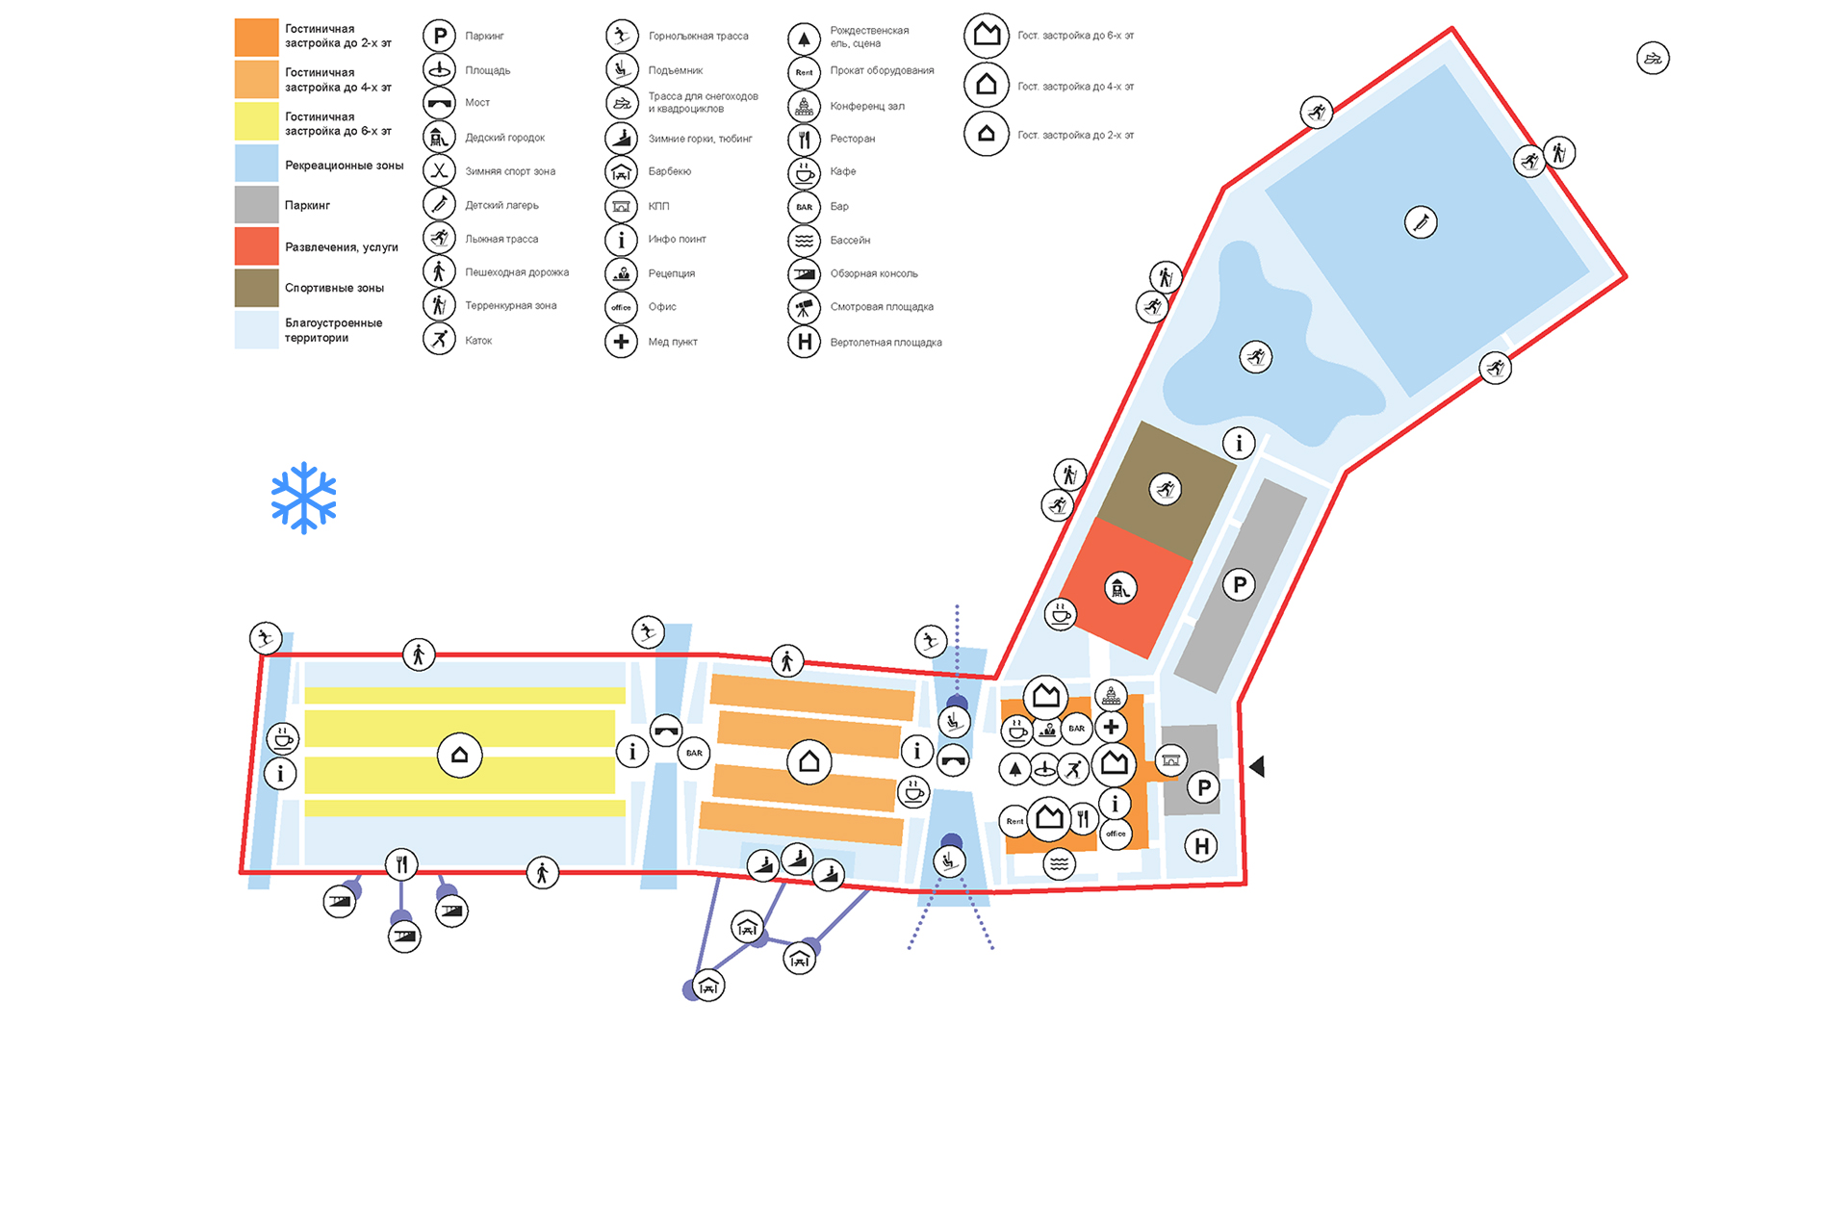
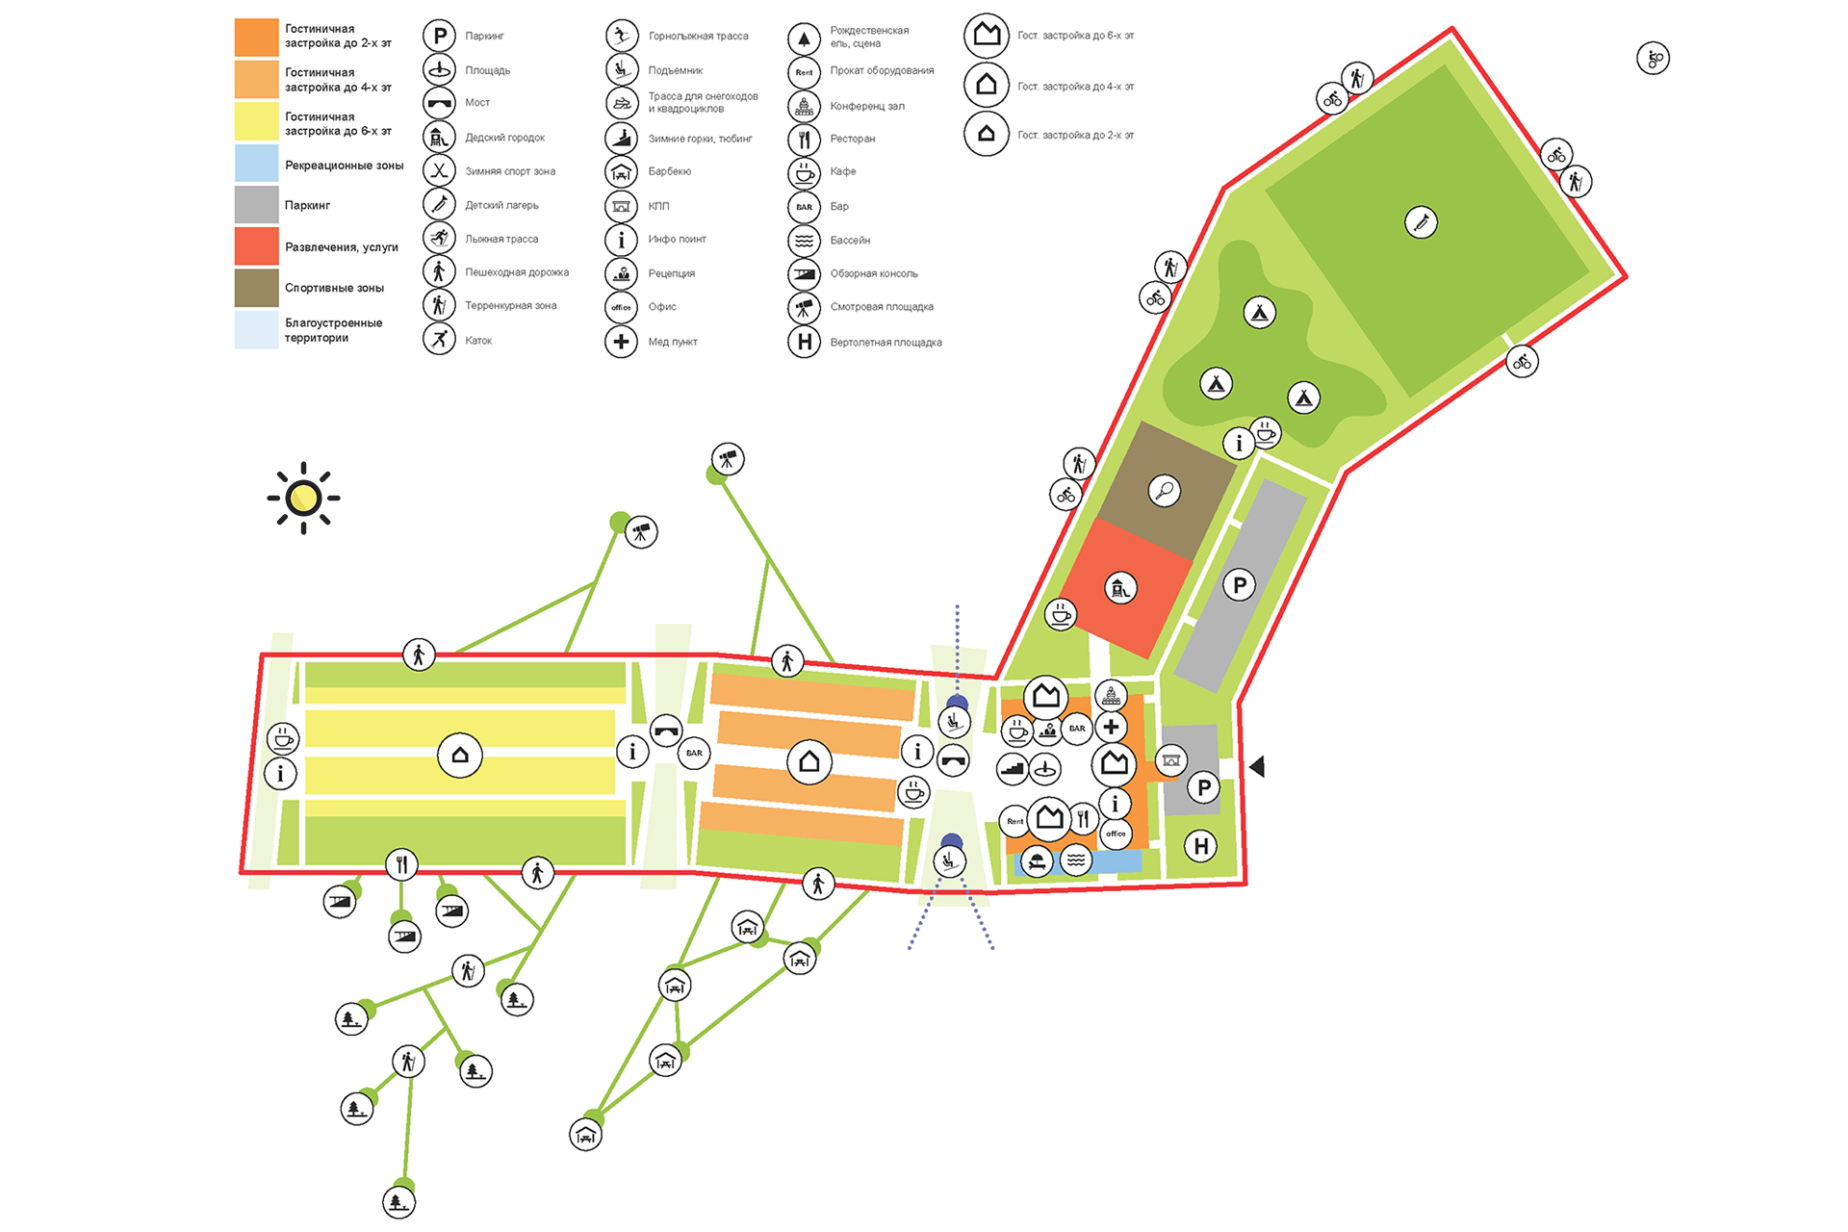
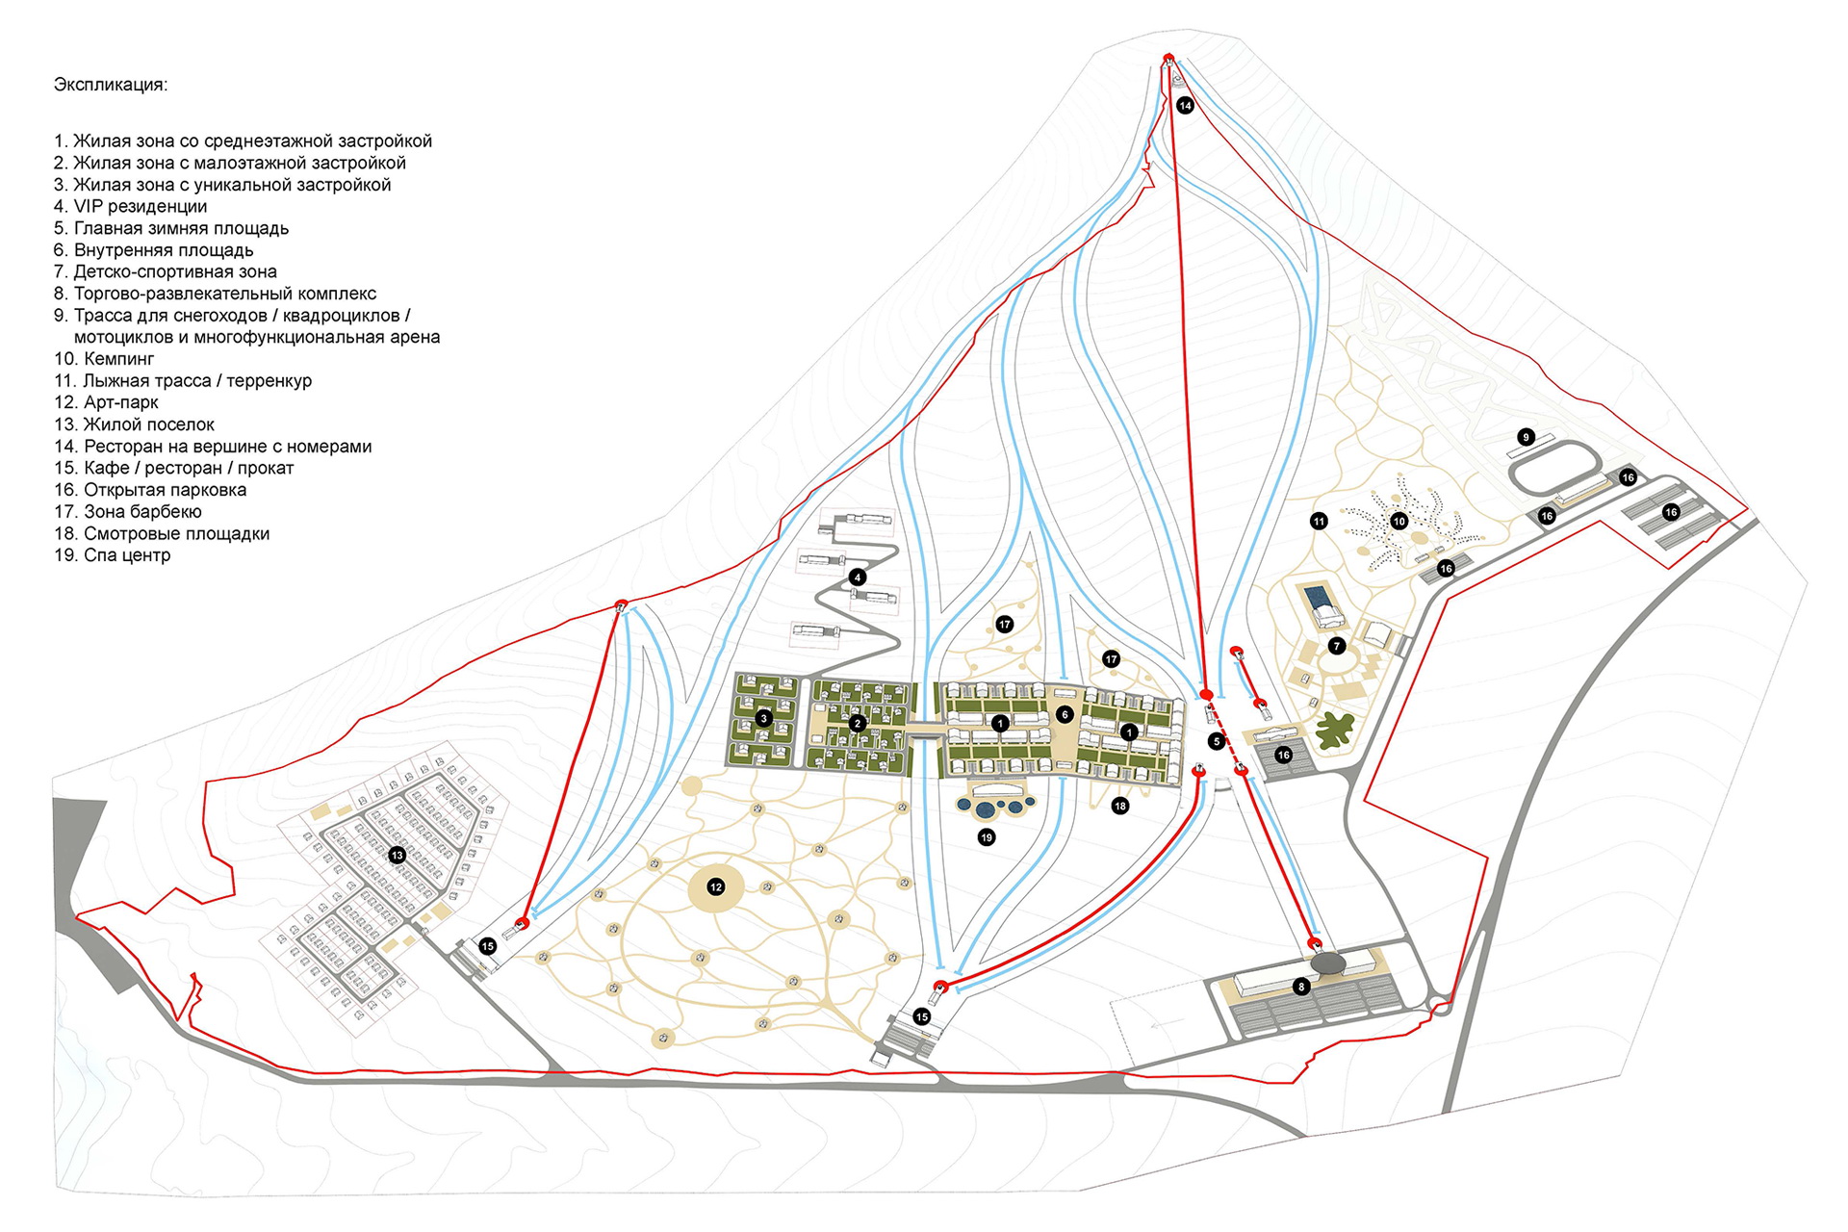
Site development concept. For the 300 by 175 metre plot, the team proposed several variants of medium-rise development, whose technical and economic figures were later compared: development area, efficiency ratio, density and open space. The chosen scheme clusters four to five-storey residential blocks around a central landscaped courtyard, leaving the perimeter roads and the lakefront edge open to the public. The buildings are arranged in an L-shape that protects the inner courtyard from the prevailing winds while opening views toward the lake. Parking is placed underground to keep the ground level free for pedestrian use. The central courtyard contains a swimming pool, a children's playground, outdoor seating and a continuous loop of jogging and walking paths. The architecture uses a restrained palette of white render, timber cladding and large glazing, so that the buildings recede behind the planting. The project is a four-season resort development in Sergeikha, on the shore of Lake Onega, that uses a medium-rise clustered layout to balance density with landscape. It is a demonstration of how a resort can be planned at the urban scale, comparing several massing options before selecting one that maximises views, privacy and shared amenity. The result is a residential resort that treats the lake as its primary public space and the inner courtyard as its social heart, providing year-round holiday accommodation in a northern Russian setting.








 Editor's Pick
 Latest Design
 Best Idea