Text description provided by the architects
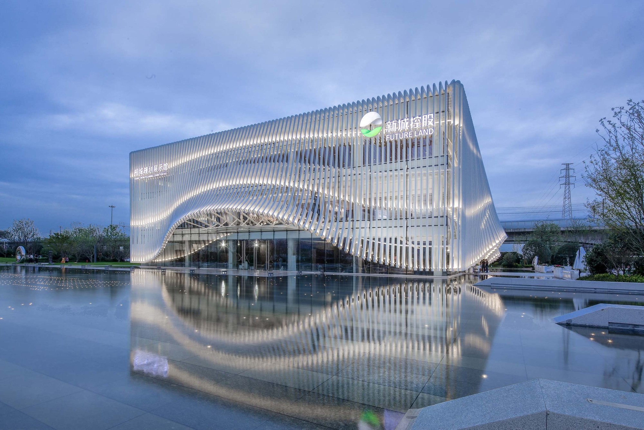
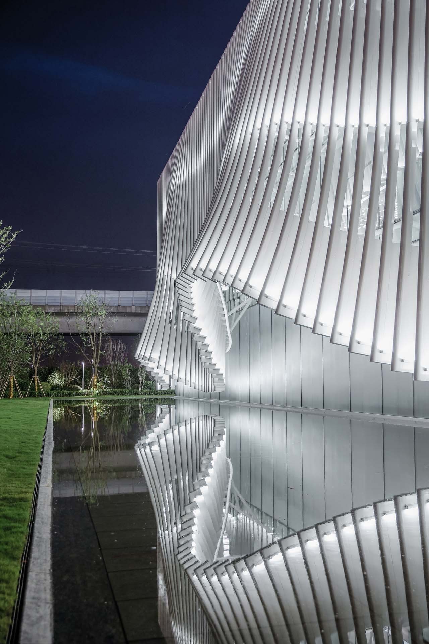
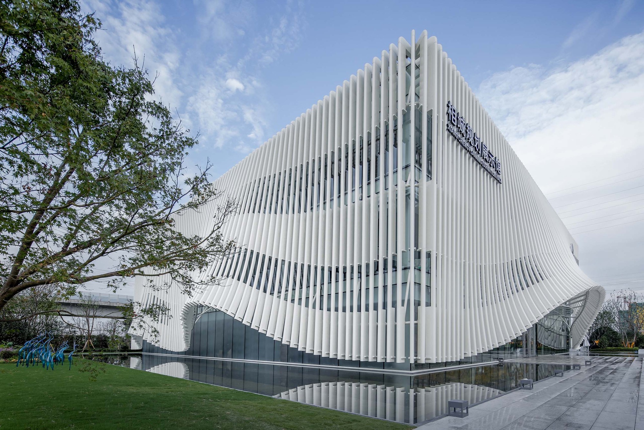
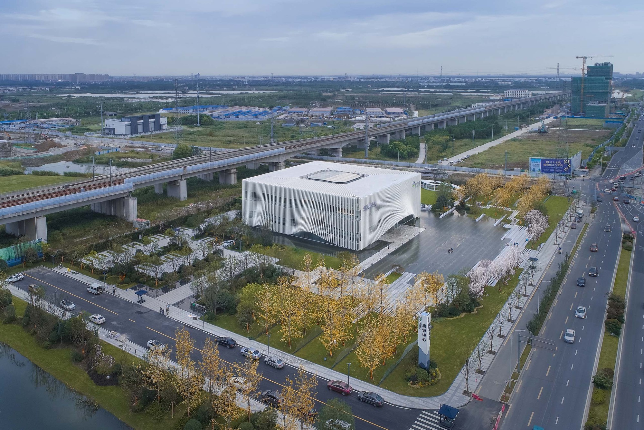
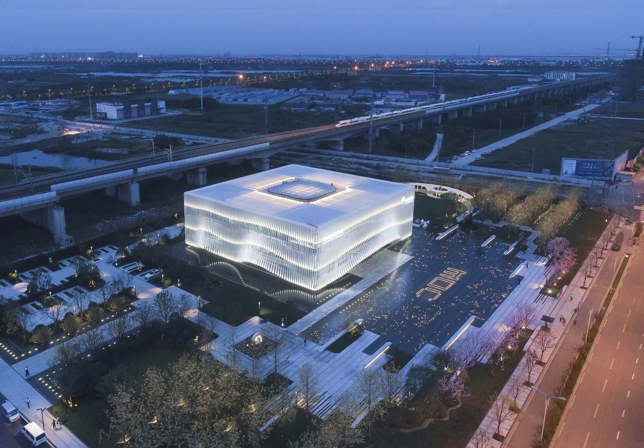
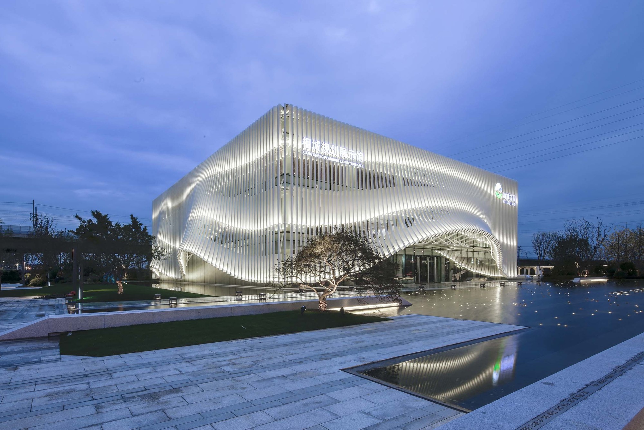
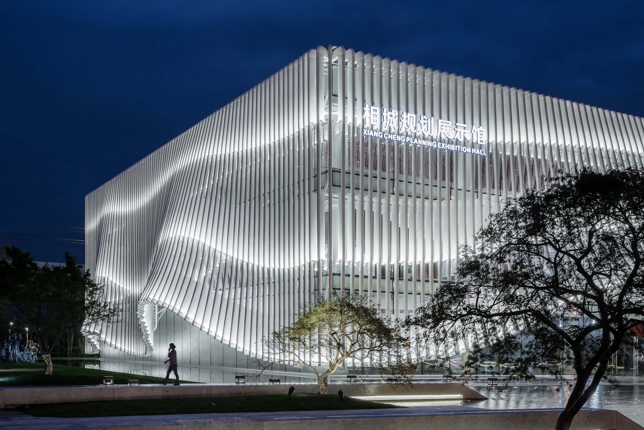
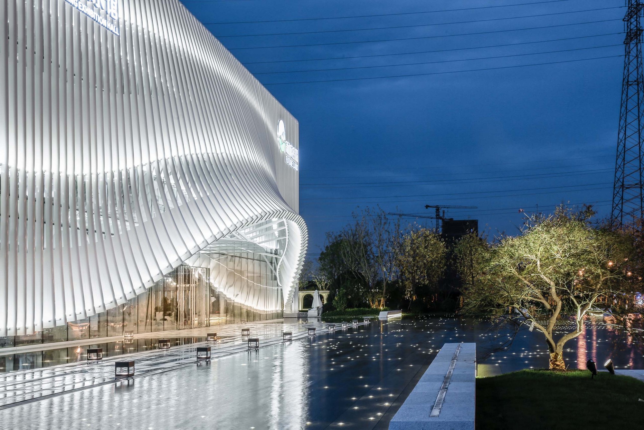
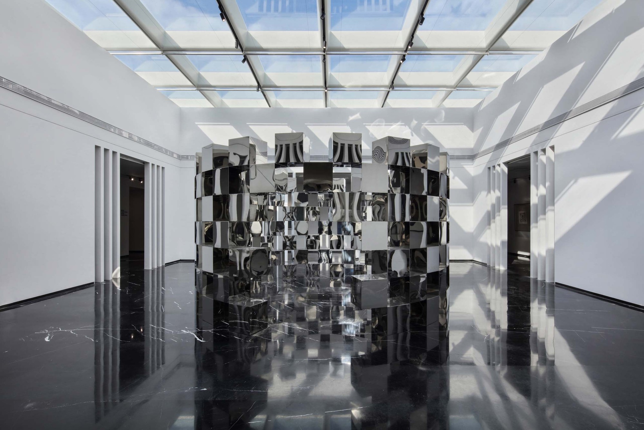
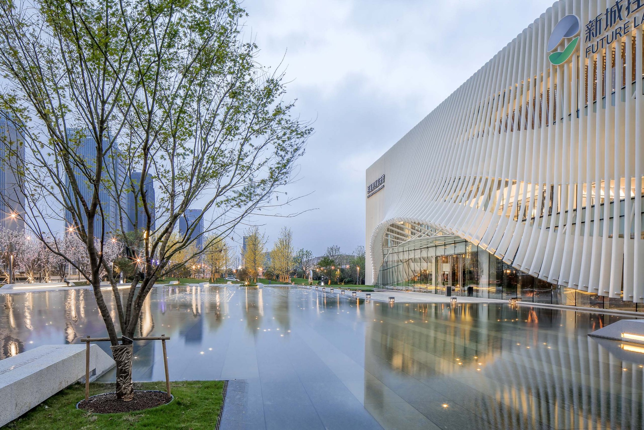
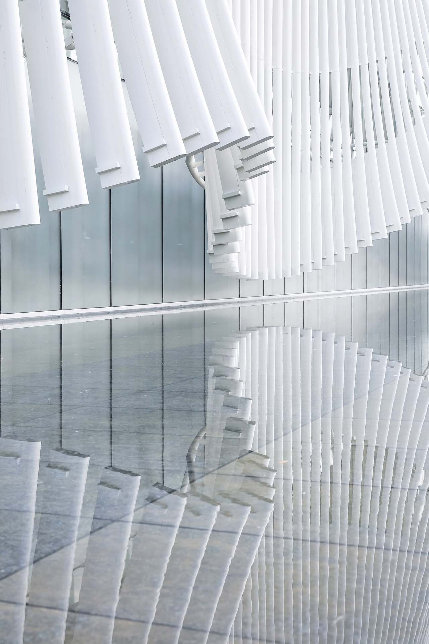
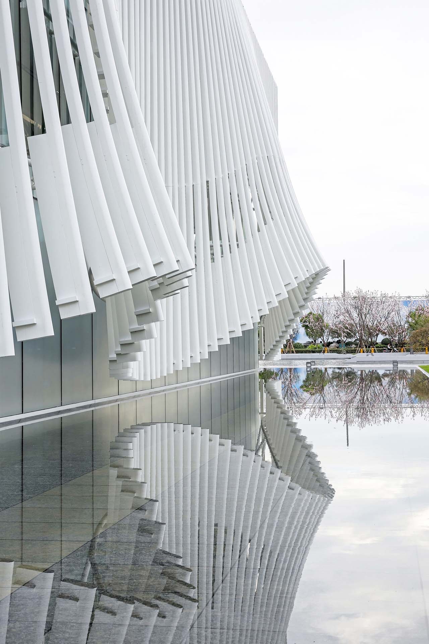
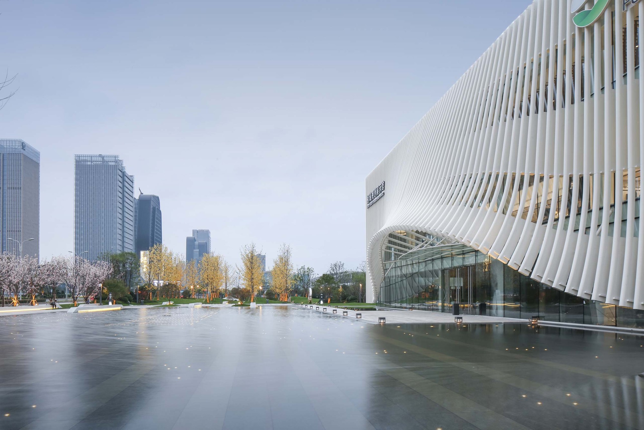
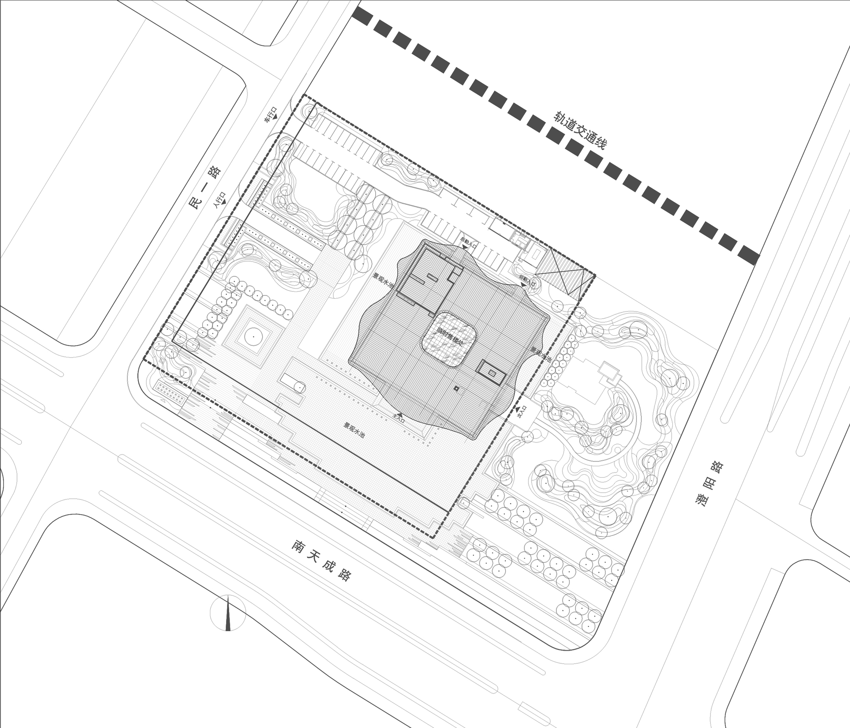
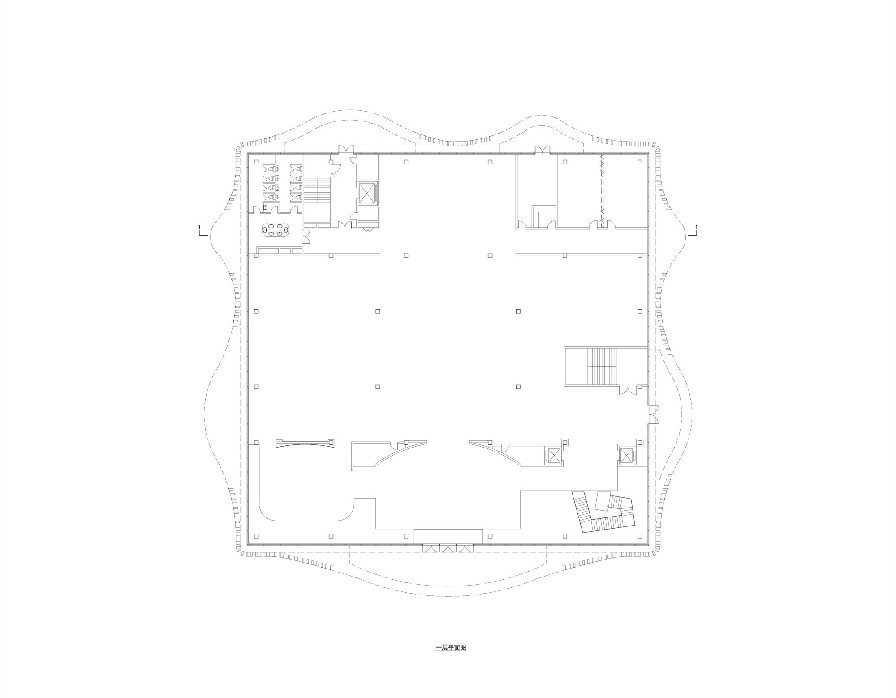
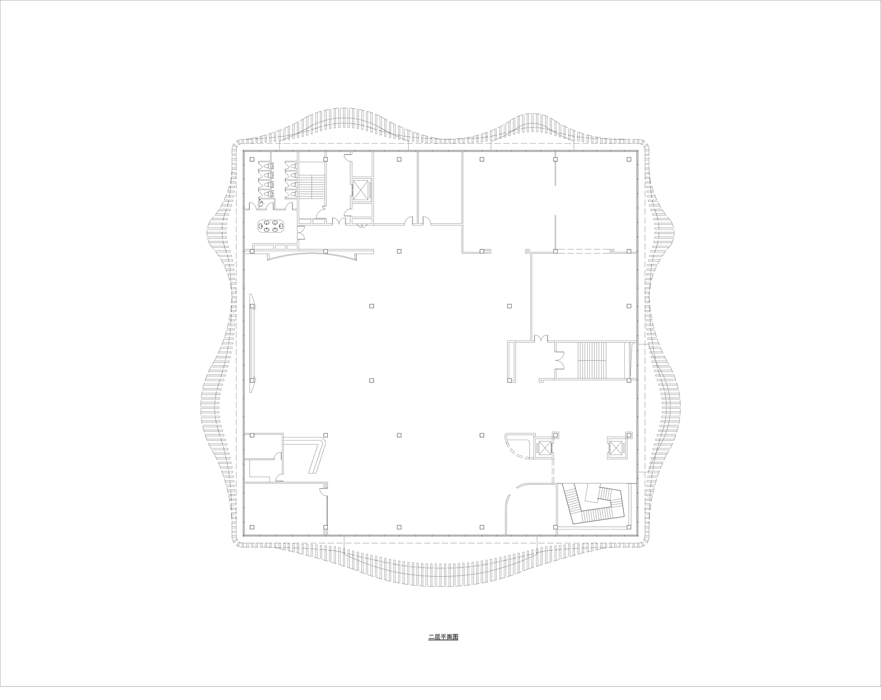
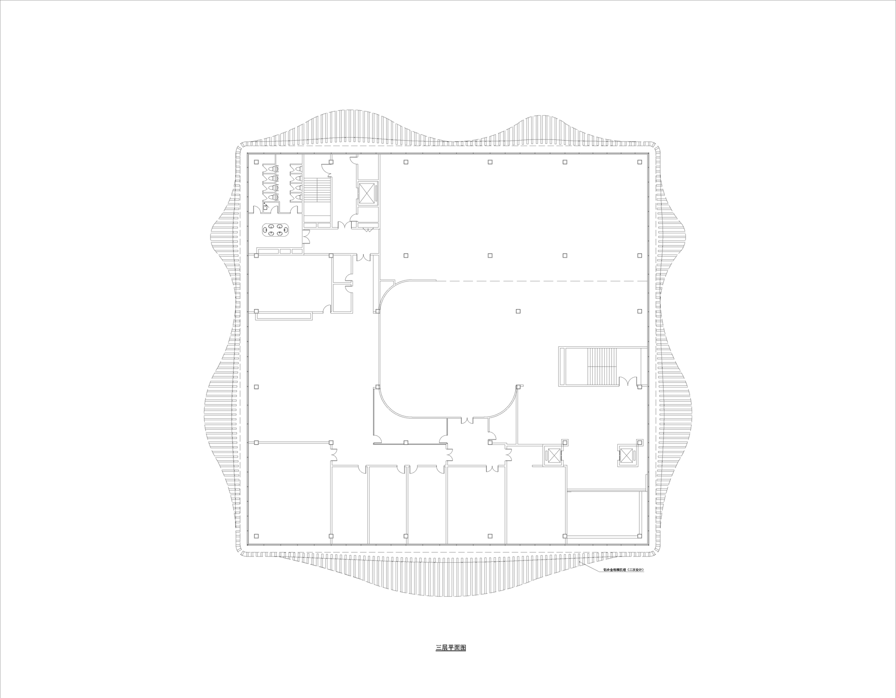
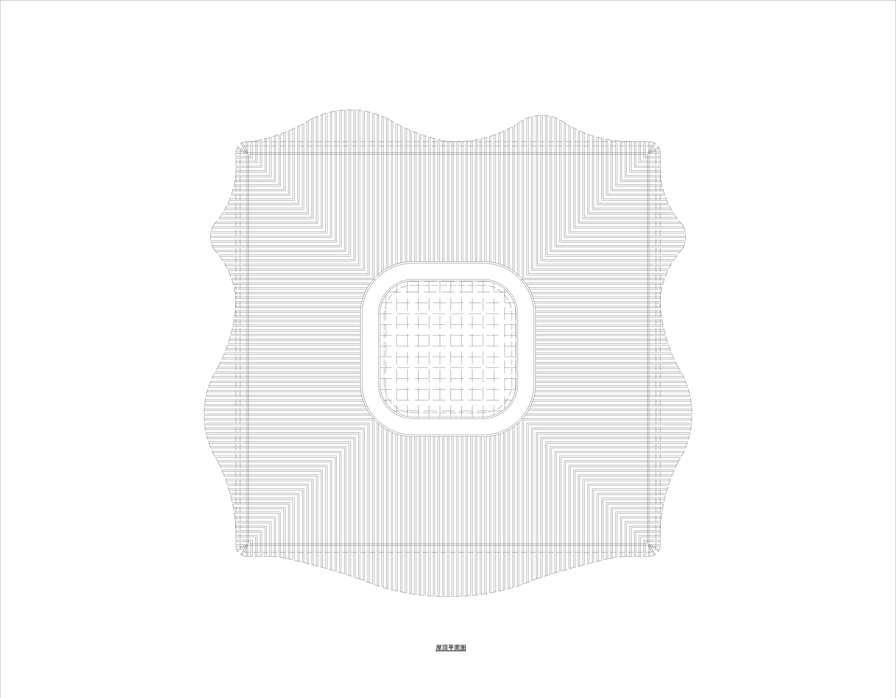
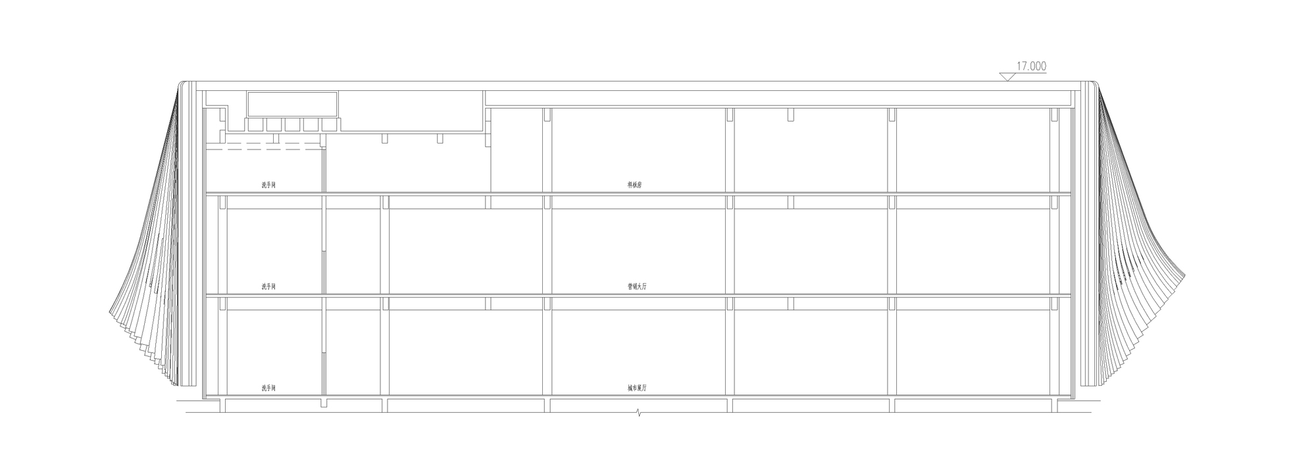
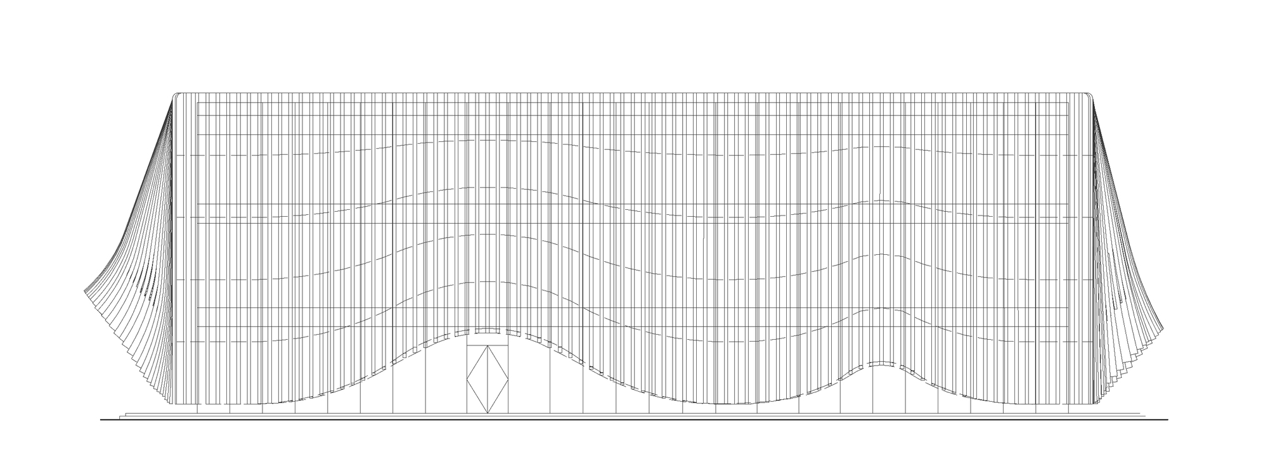
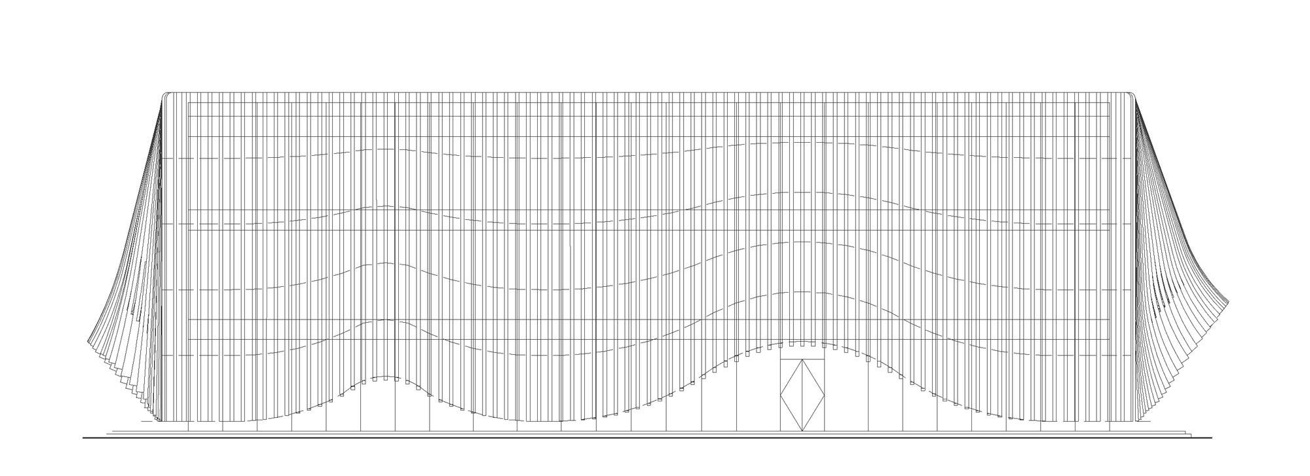
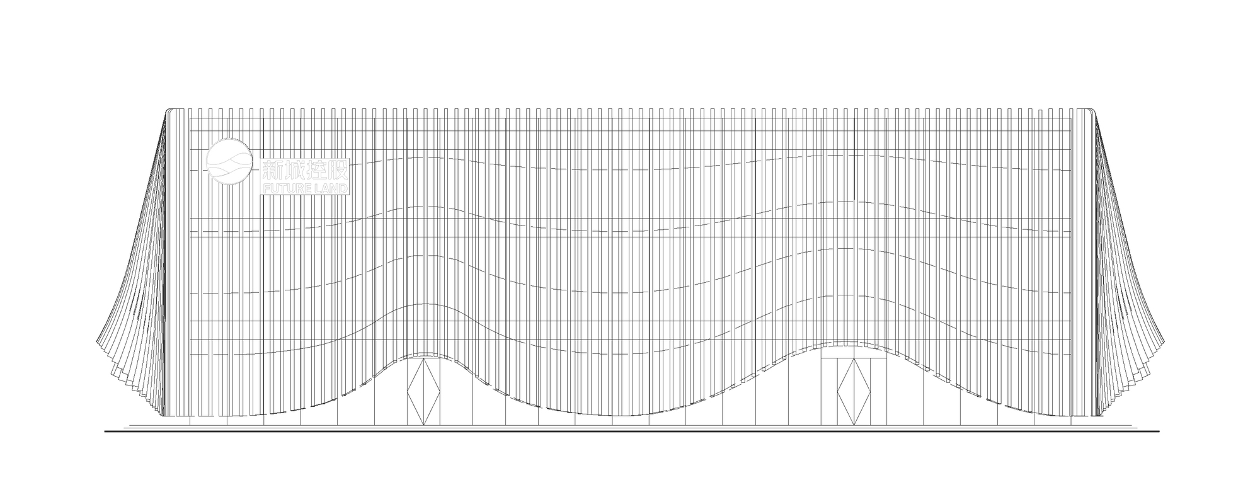
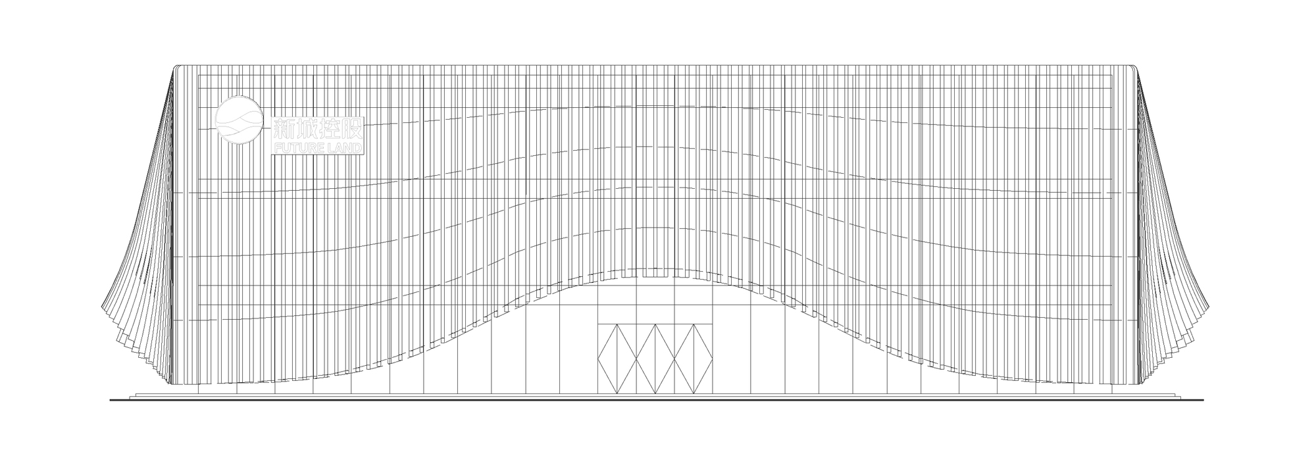
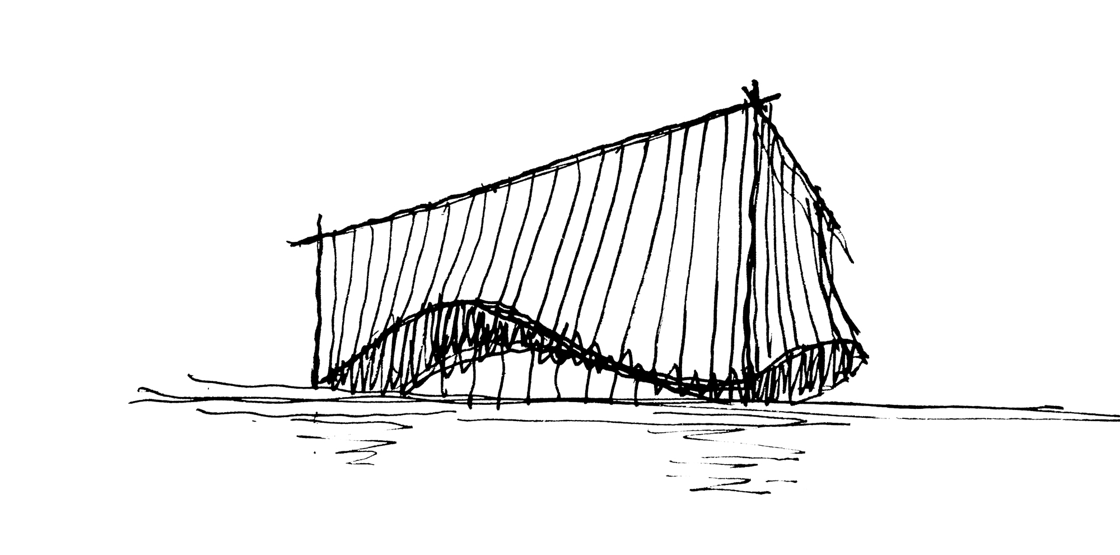
Suzhou is a cultural ancient city of more than 2,500 years, which has not only created rich material wealth for the Chinese nation but also written a brilliant chapter in its excellent traditional culture. Suzhou has the reputation of having the most magnificent scenery in the southeast, and its elegant and dignified temperament is characteristic of its architecture. The exhibition hall is located east of Suzhou North High-Speed Rail Station, on an open site bounded by Nan Tiancheng Road to the south, Chengyang Road to the east and the Beijing-Shanghai high-speed rail to the north. The site area is 1.17 hectares, and the building area is 6,030 square metres. The annual passenger flow through Suzhou North Station is in the hundreds of millions; as the train slows on approach, the exhibition hall is directly in view. The excellence of the location determines its uniqueness: every elevation of the building is important. Two strategies were studied: one was garden-style, using enclosing elements to define space and achieve orderly variation; but a garden approach was clearly difficult to express the meaning carried by the building. The team chose the other approach: make a single point, whole and not scattered, so that it becomes a city landmark and visual focus. A simple and powerful shape is the starting point of the architectural design; the team hopes this simple, pure square building can reveal the deep meaning of confidence to the client, the government and everyone who has worked on the high-speed rail new town project. The outer curtain wall is a faceted stone and glass skin that glows at night. The project is a planning exhibition hall that treats the square volume as a civic object, using a single crystalline form to give the high-speed rail new town a landmark visible from the passing trains. It is a demonstration of how a small civic building can be designed as a pure urban sign, responding to the speed and scale of the railway that makes it visible.














 Editor's Pick
 Latest Design
 Best Idea




