Text description provided by the architects
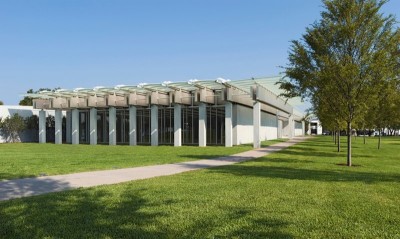
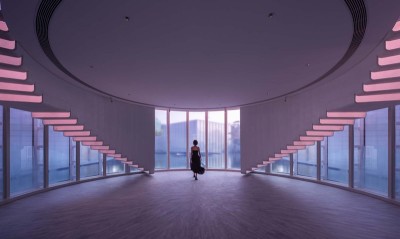
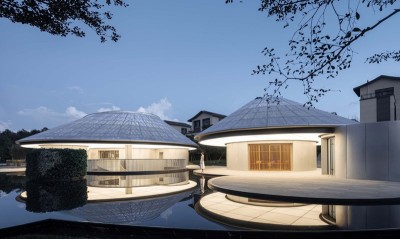
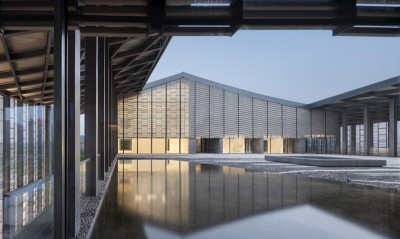
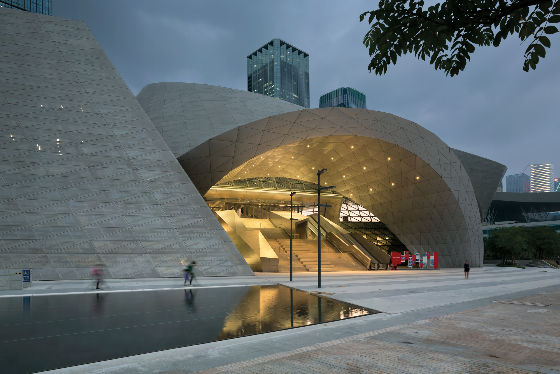
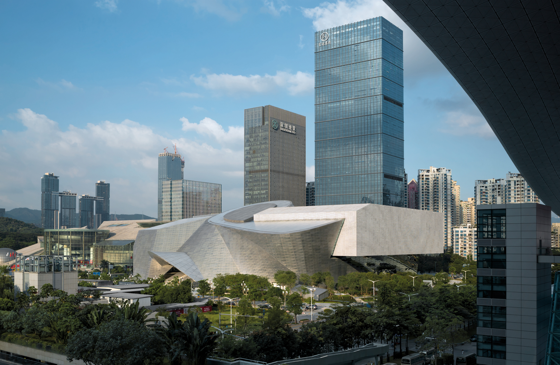
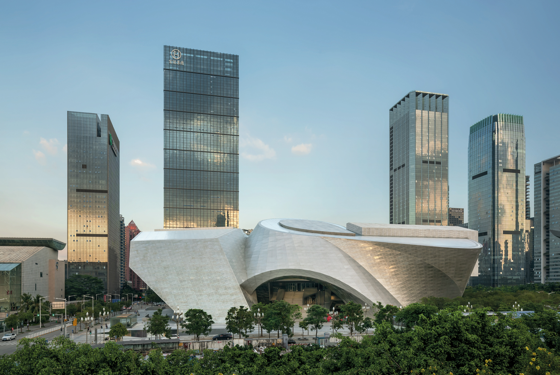
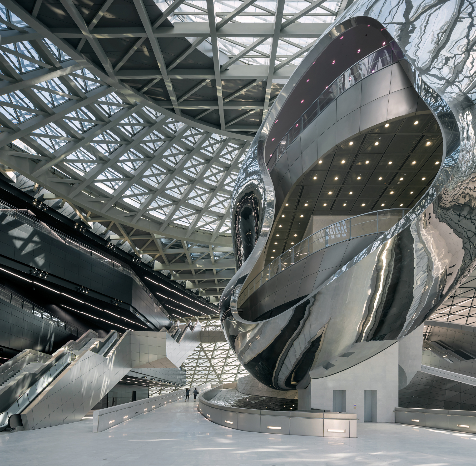
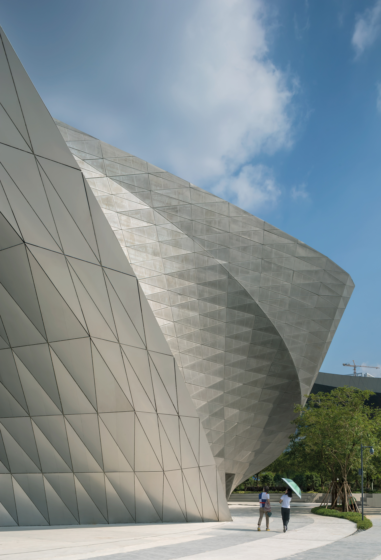
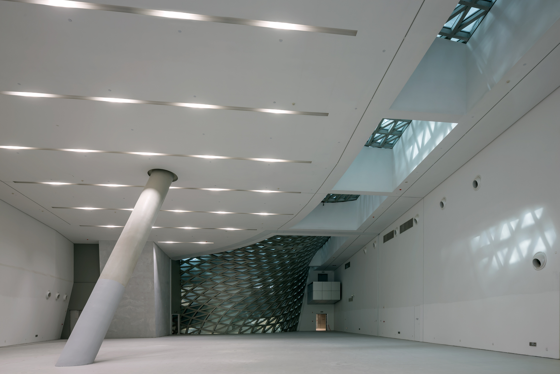
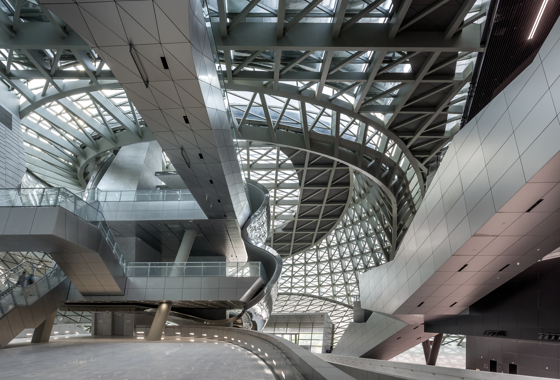
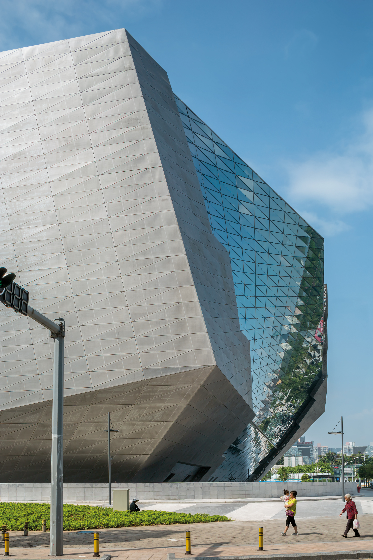
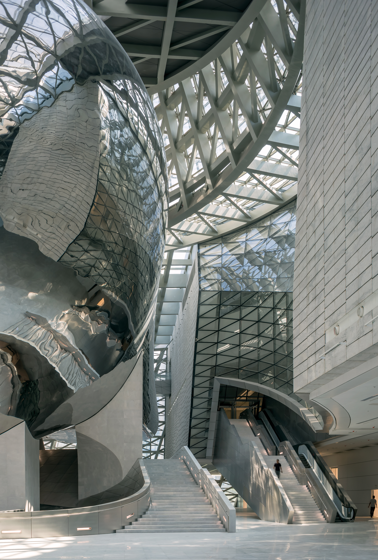
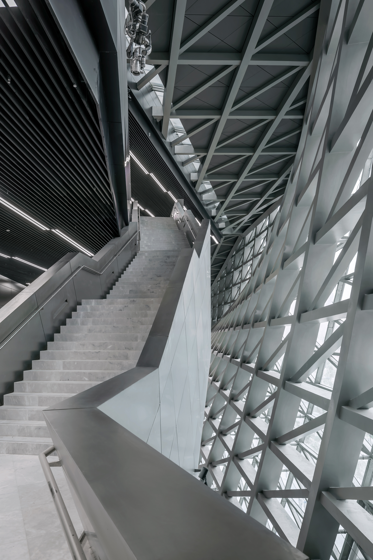
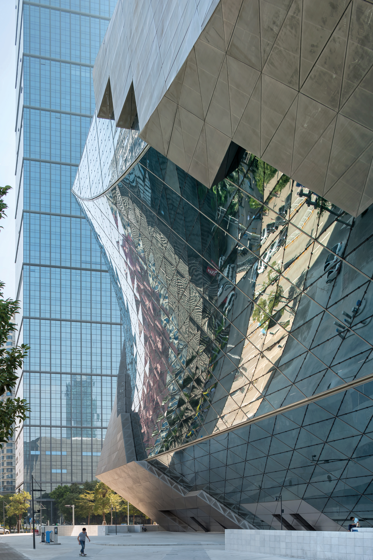
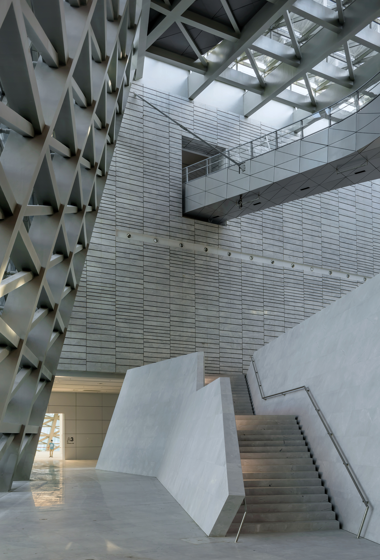
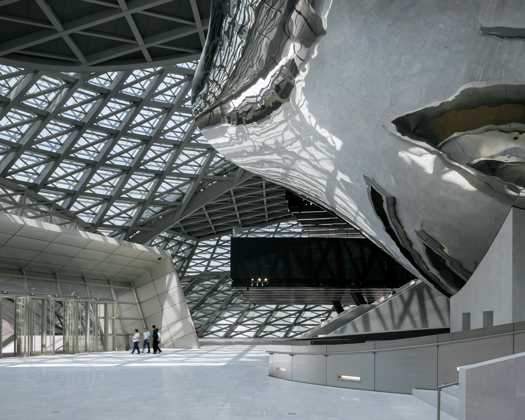
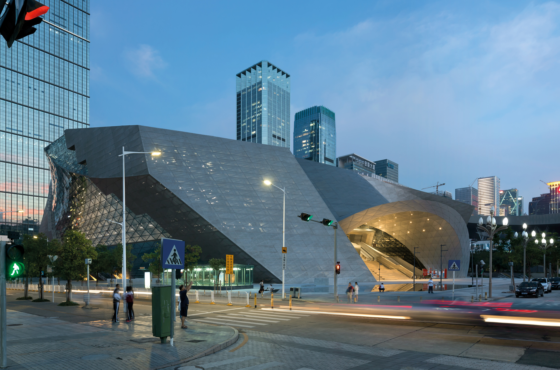
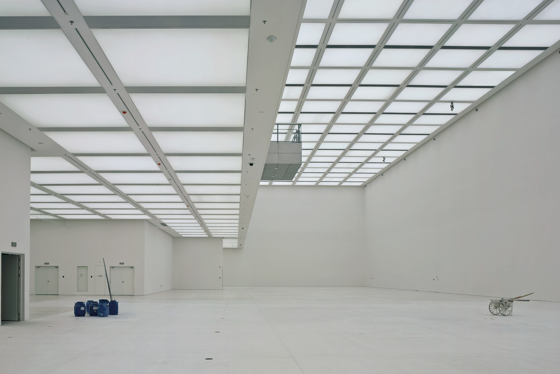
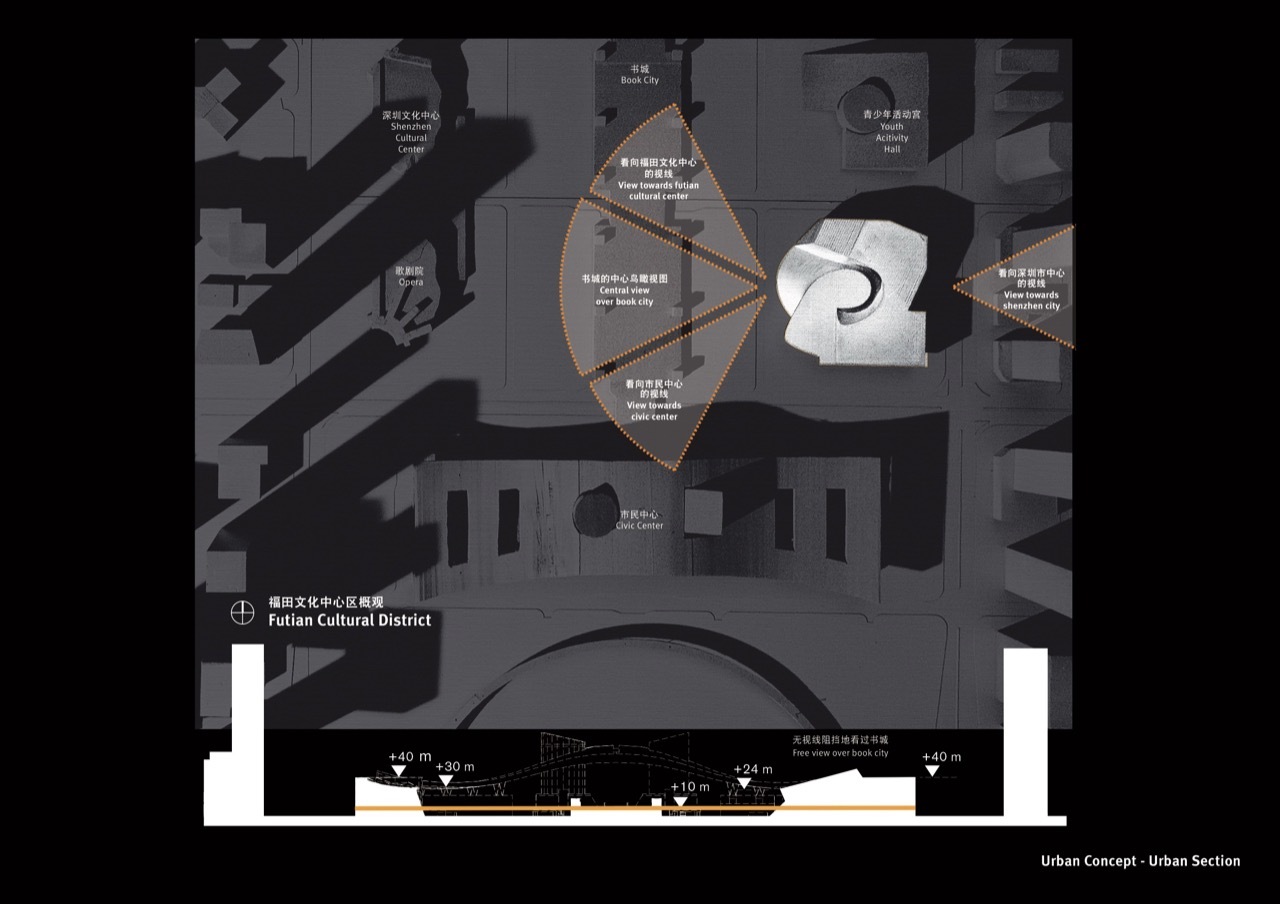
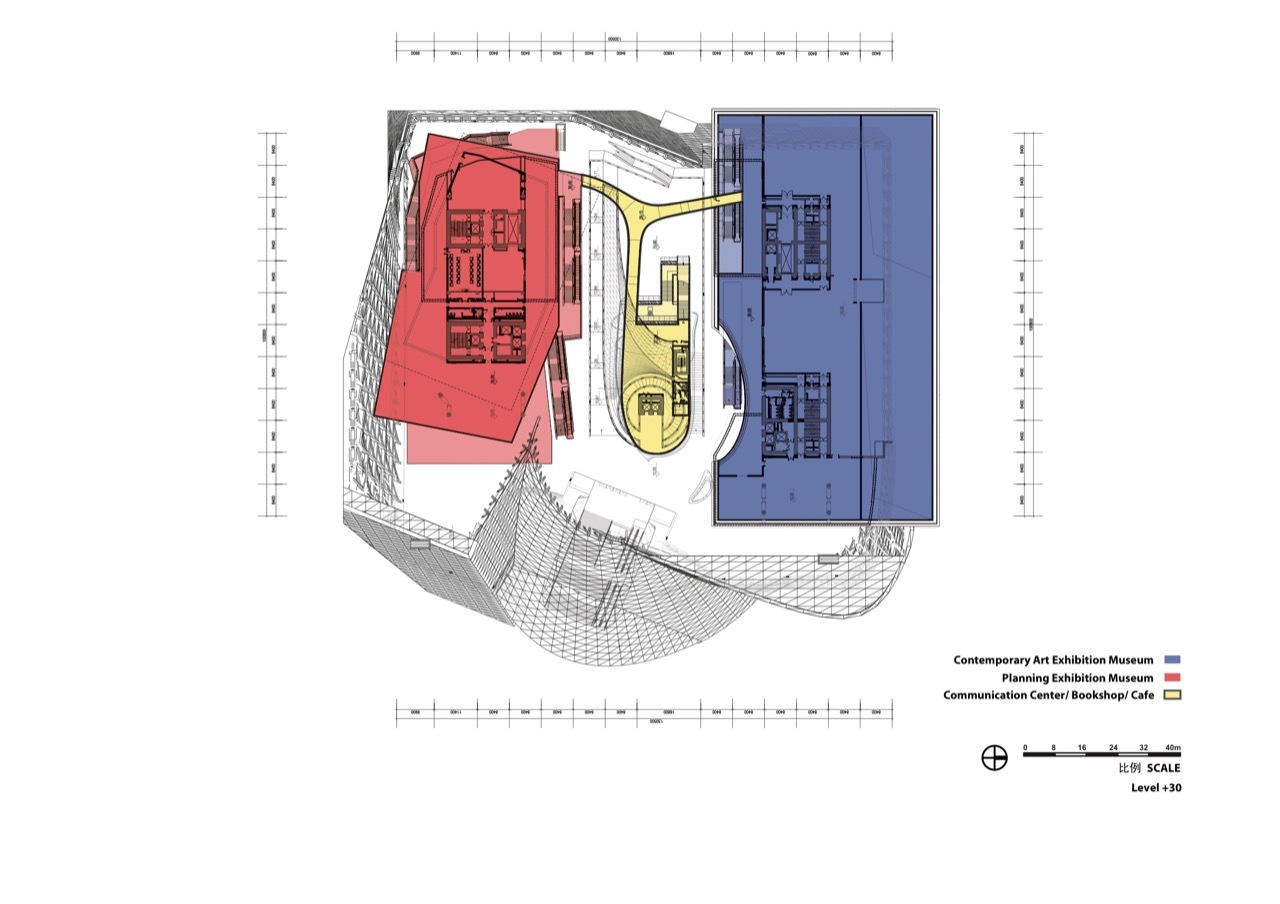
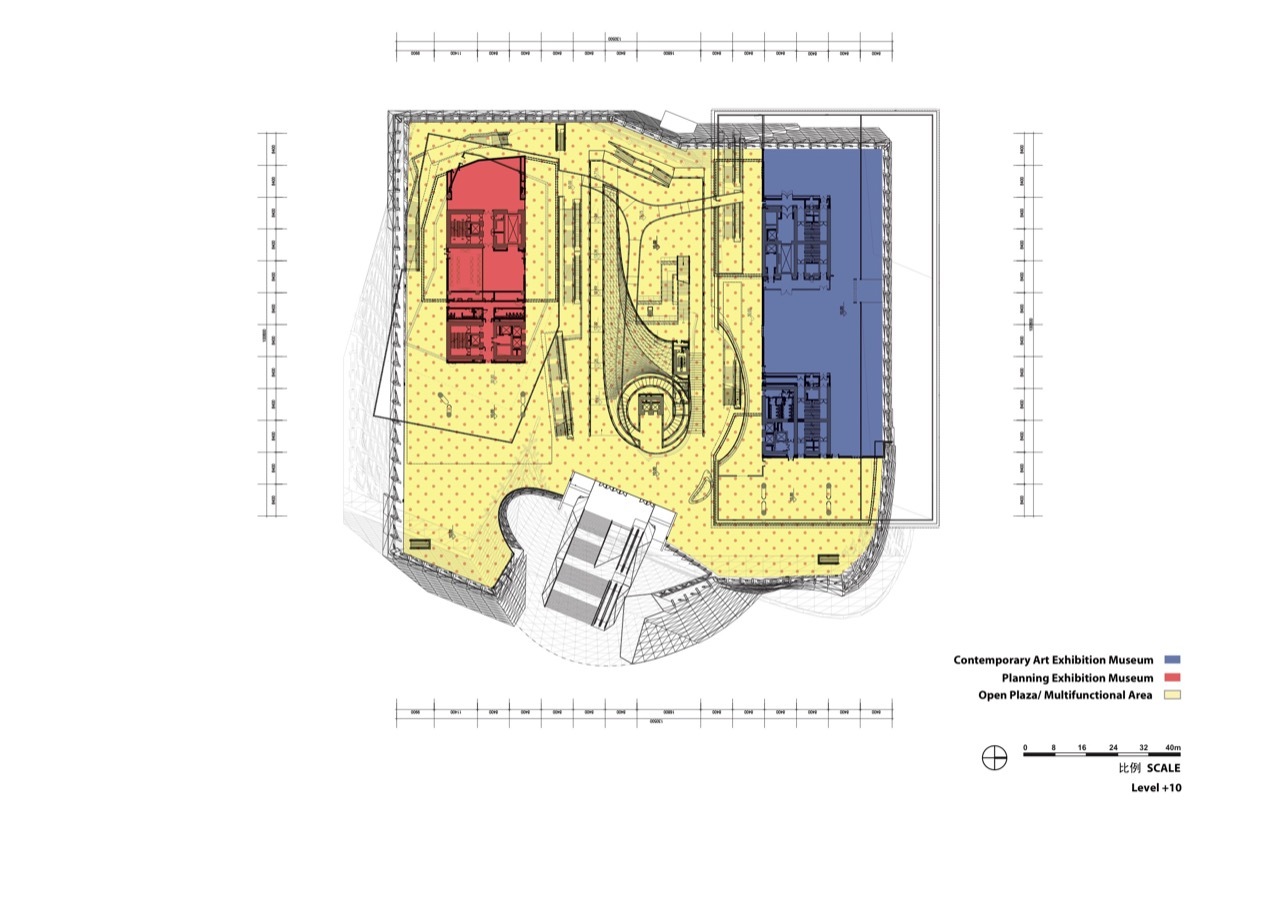
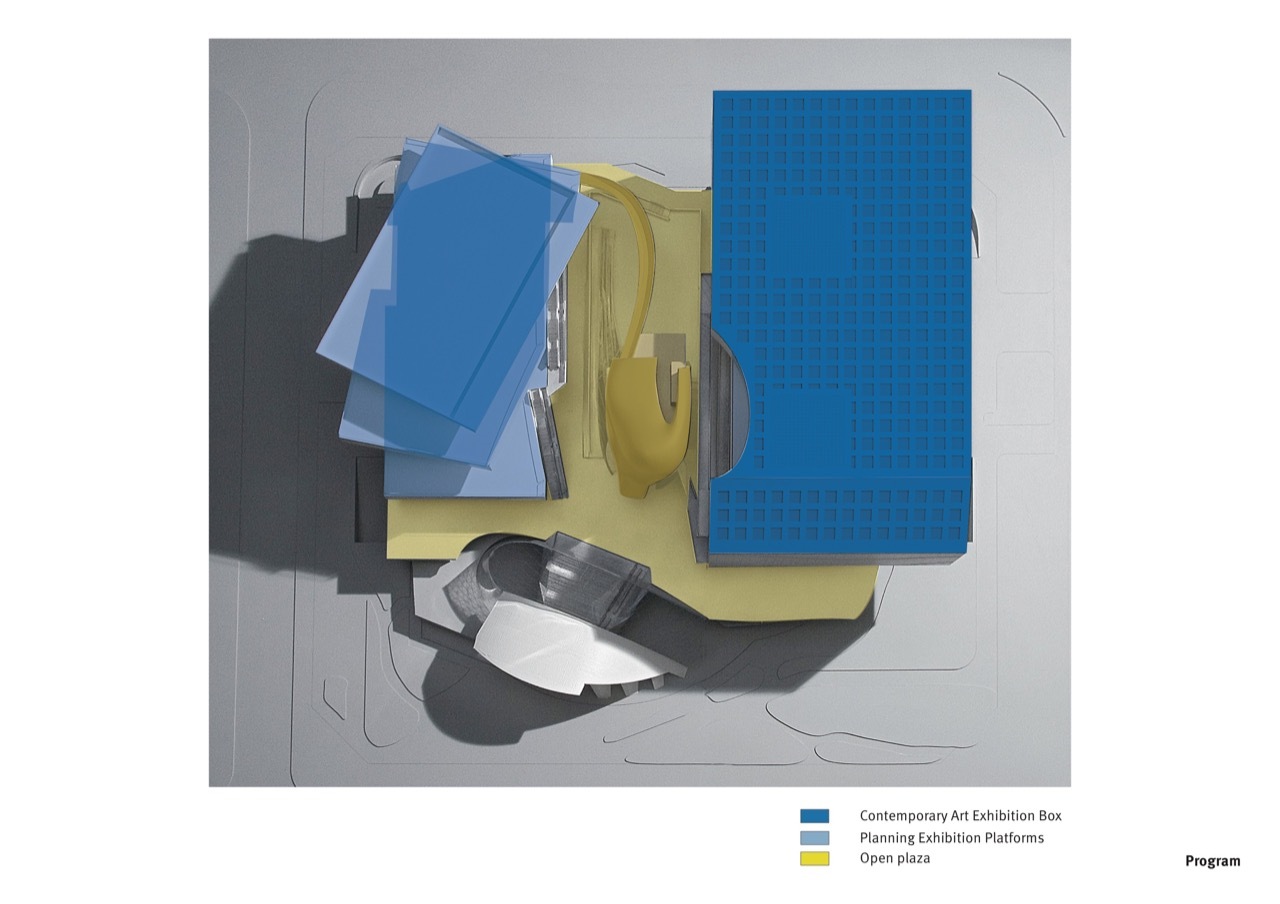
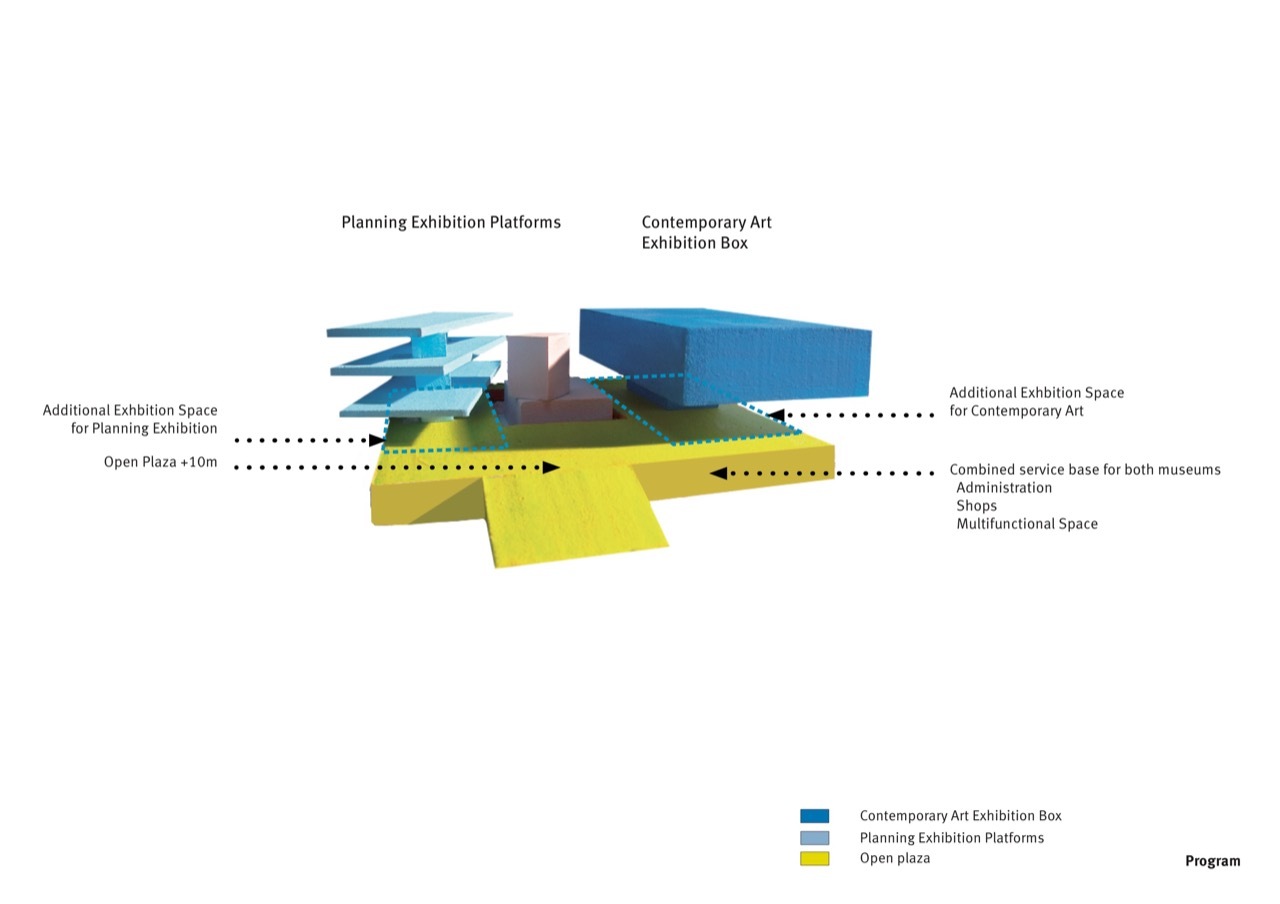
The Museum of Contemporary Art and Urban Planning (MOCAPE) is part of the masterplan for the new civic centre of Futian, Shenzhen. The project combines two independent but structurally unified institutions, the Museum of Contemporary Art (MOCA) and the Planning Exhibition Hall (PE), as a cultural meeting point and venue for architectural exhibitions. Its functions are highly comprehensive, including lobby, multi-function exhibition halls, auditorium, meeting rooms and service areas. The two museums are designed as independent entities to emphasise their respective functional and artistic requirements, yet they are merged into one whole enclosed by a multi-functional facade. This transparent exterior and a refined interior lighting concept create a transition that reaches deep into the joint entrance and the space between the buildings. From the interior, visitors have unobstructed views of the city street, and a shaded outdoor area is provided; the exhibition area is fully open and column-free, 6 to 17 metres high. Behind the entrance area between the museums, visitors reach the main floors via ramps and escalators, in a plaza that serves as the starting point of the museum visit. From the plaza one can directly reach the cultural activity rooms, multi-function hall, several auditoriums and the library. A silver, slightly deformed cloud serves as the central orientation and circulation element of the plaza. The project is a twin museum designed by Coop Himmelb(l)au, with a sweeping steel-and-glass exterior that houses two distinct cultural institutions under one expressive skin. It is a demonstration of how a civic cultural complex can use a crystalline, transparent envelope to mediate between two institutions and the dense urban context of Futian, producing a building that is itself a landmark of Shenzhen's cultural ambition.
TEAM
Design Team: Jessie Castro, Jessie Chen, Jasmin Dieterle, Luis Ferreira, Peter Grell, Paul Hoszowsky, Dimitar Ivanov, Ivana Jug, Zhu Yuang Kang, Alexander Karaivanov, Nam La-Chi, Rodelle Lee, Feng Lei, Megan Lepp, Samuel Liew, Thomas Margaretha, Jens Mehlan, Ivo de Nooijer, Reinhard Platzl, Vincenzo Possenti, Pete Rose, Ana Santos, Jutta Schädler, Günther Weber, Chen Yue, Angus Schoenberger, Matt Kirkham, Jasmin Dieterle, Jonathan Asher, Jan Brosch; Structural Engineer: B+G Ingenieure; MEP Engineer: Reinhold Bacher; Lighting Design: AG Licht; Project Architect: Angus Schoenberger, Veronika Janovska, Tyler Bornstein















 Editor's Pick
 Latest Design
 Best Idea