Text description provided by the architects
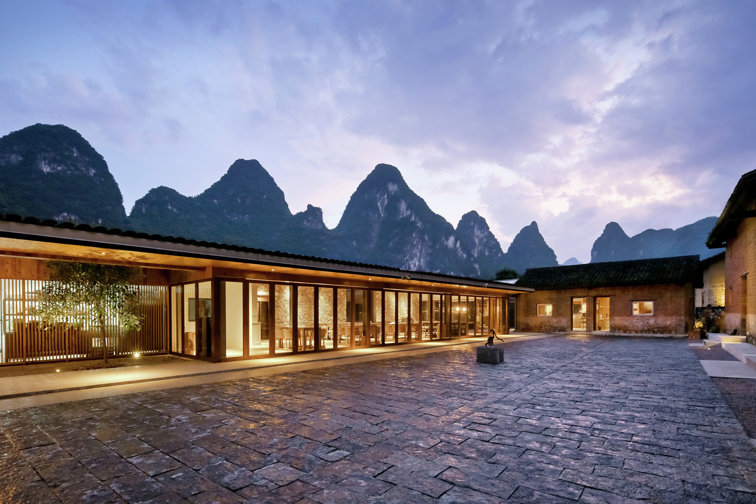
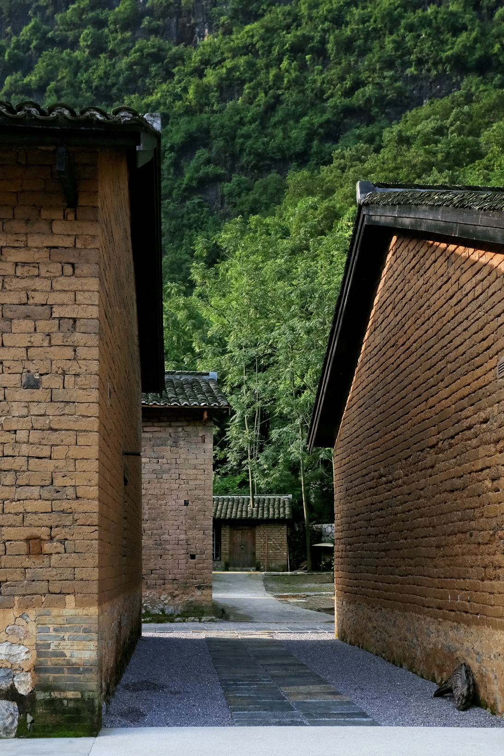
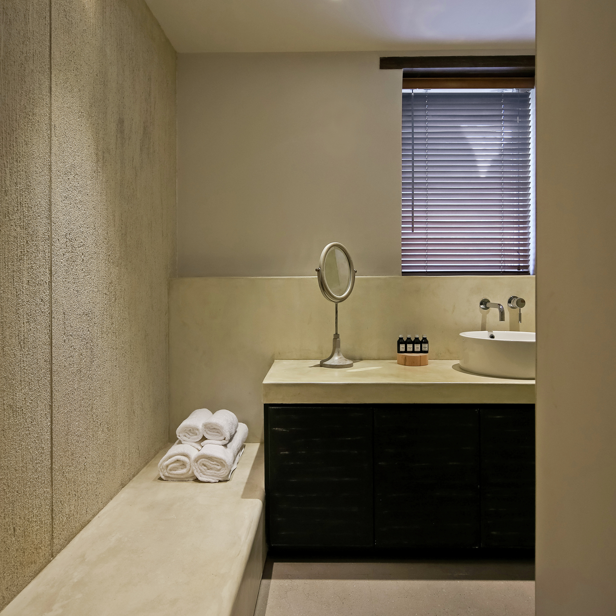
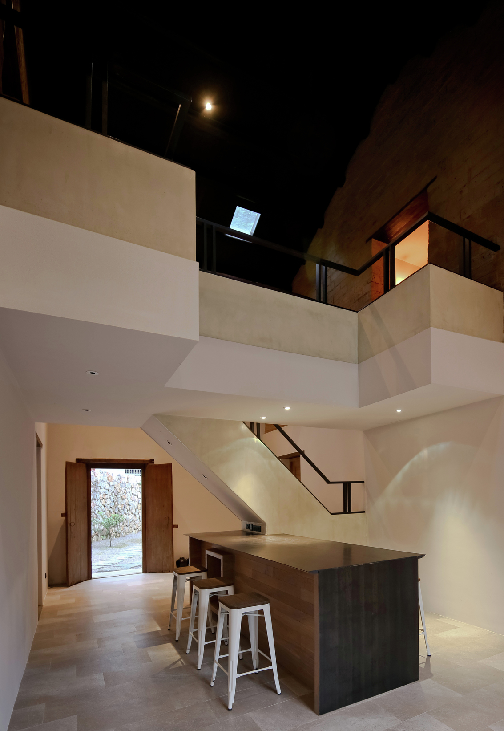
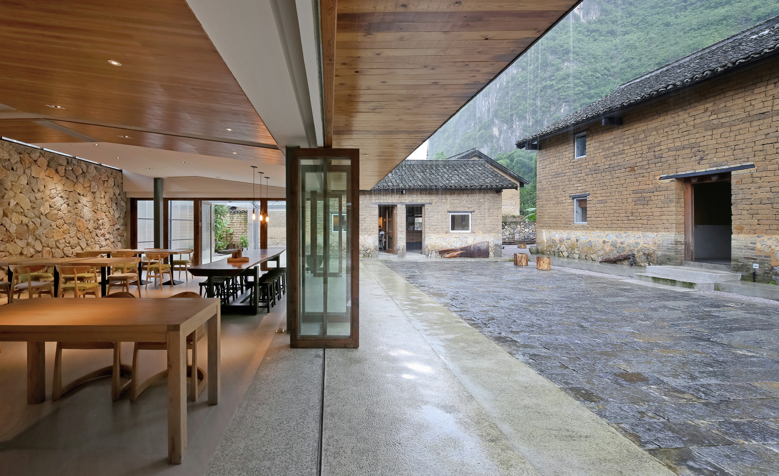
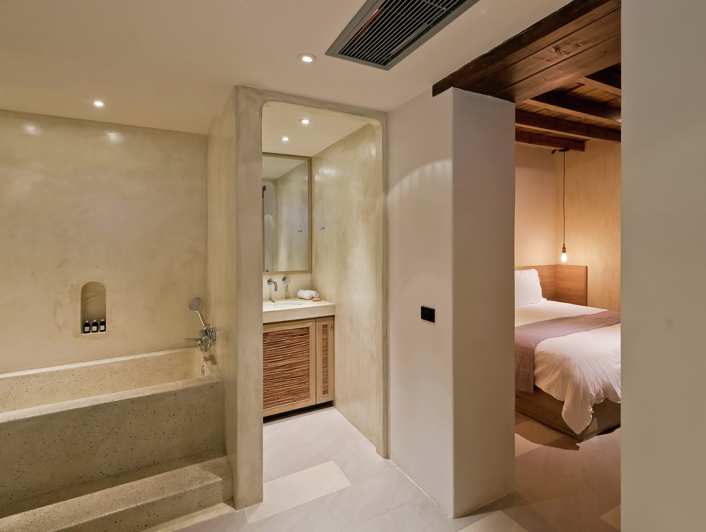
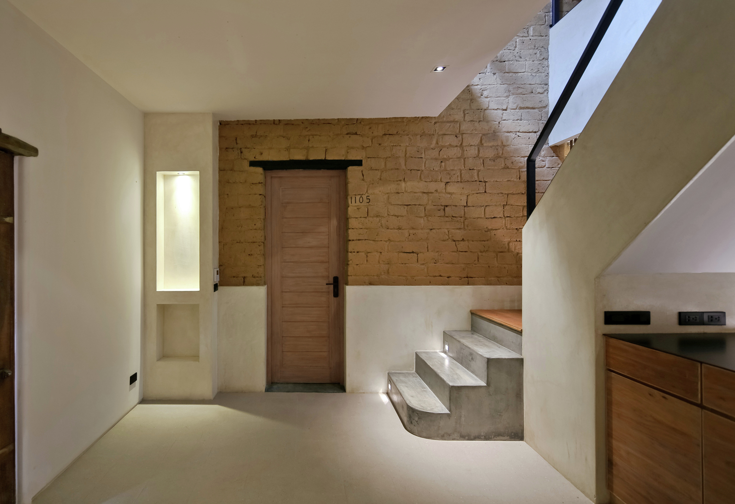
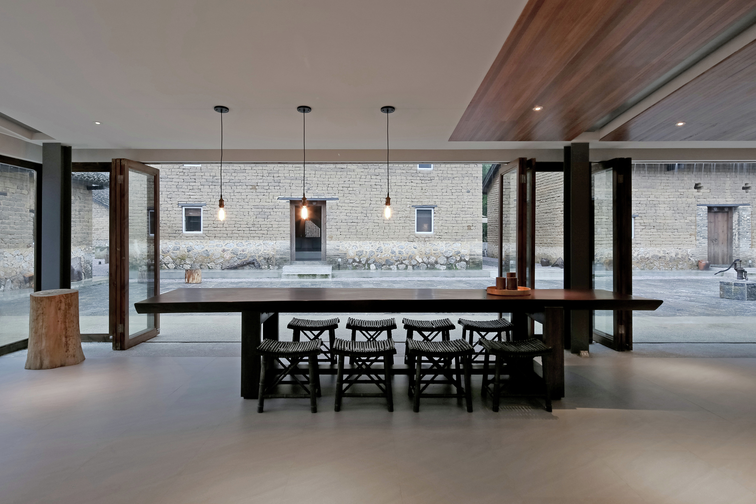
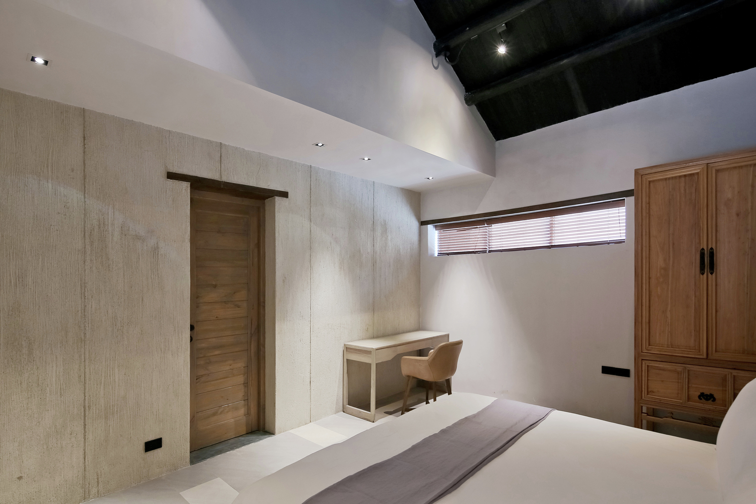
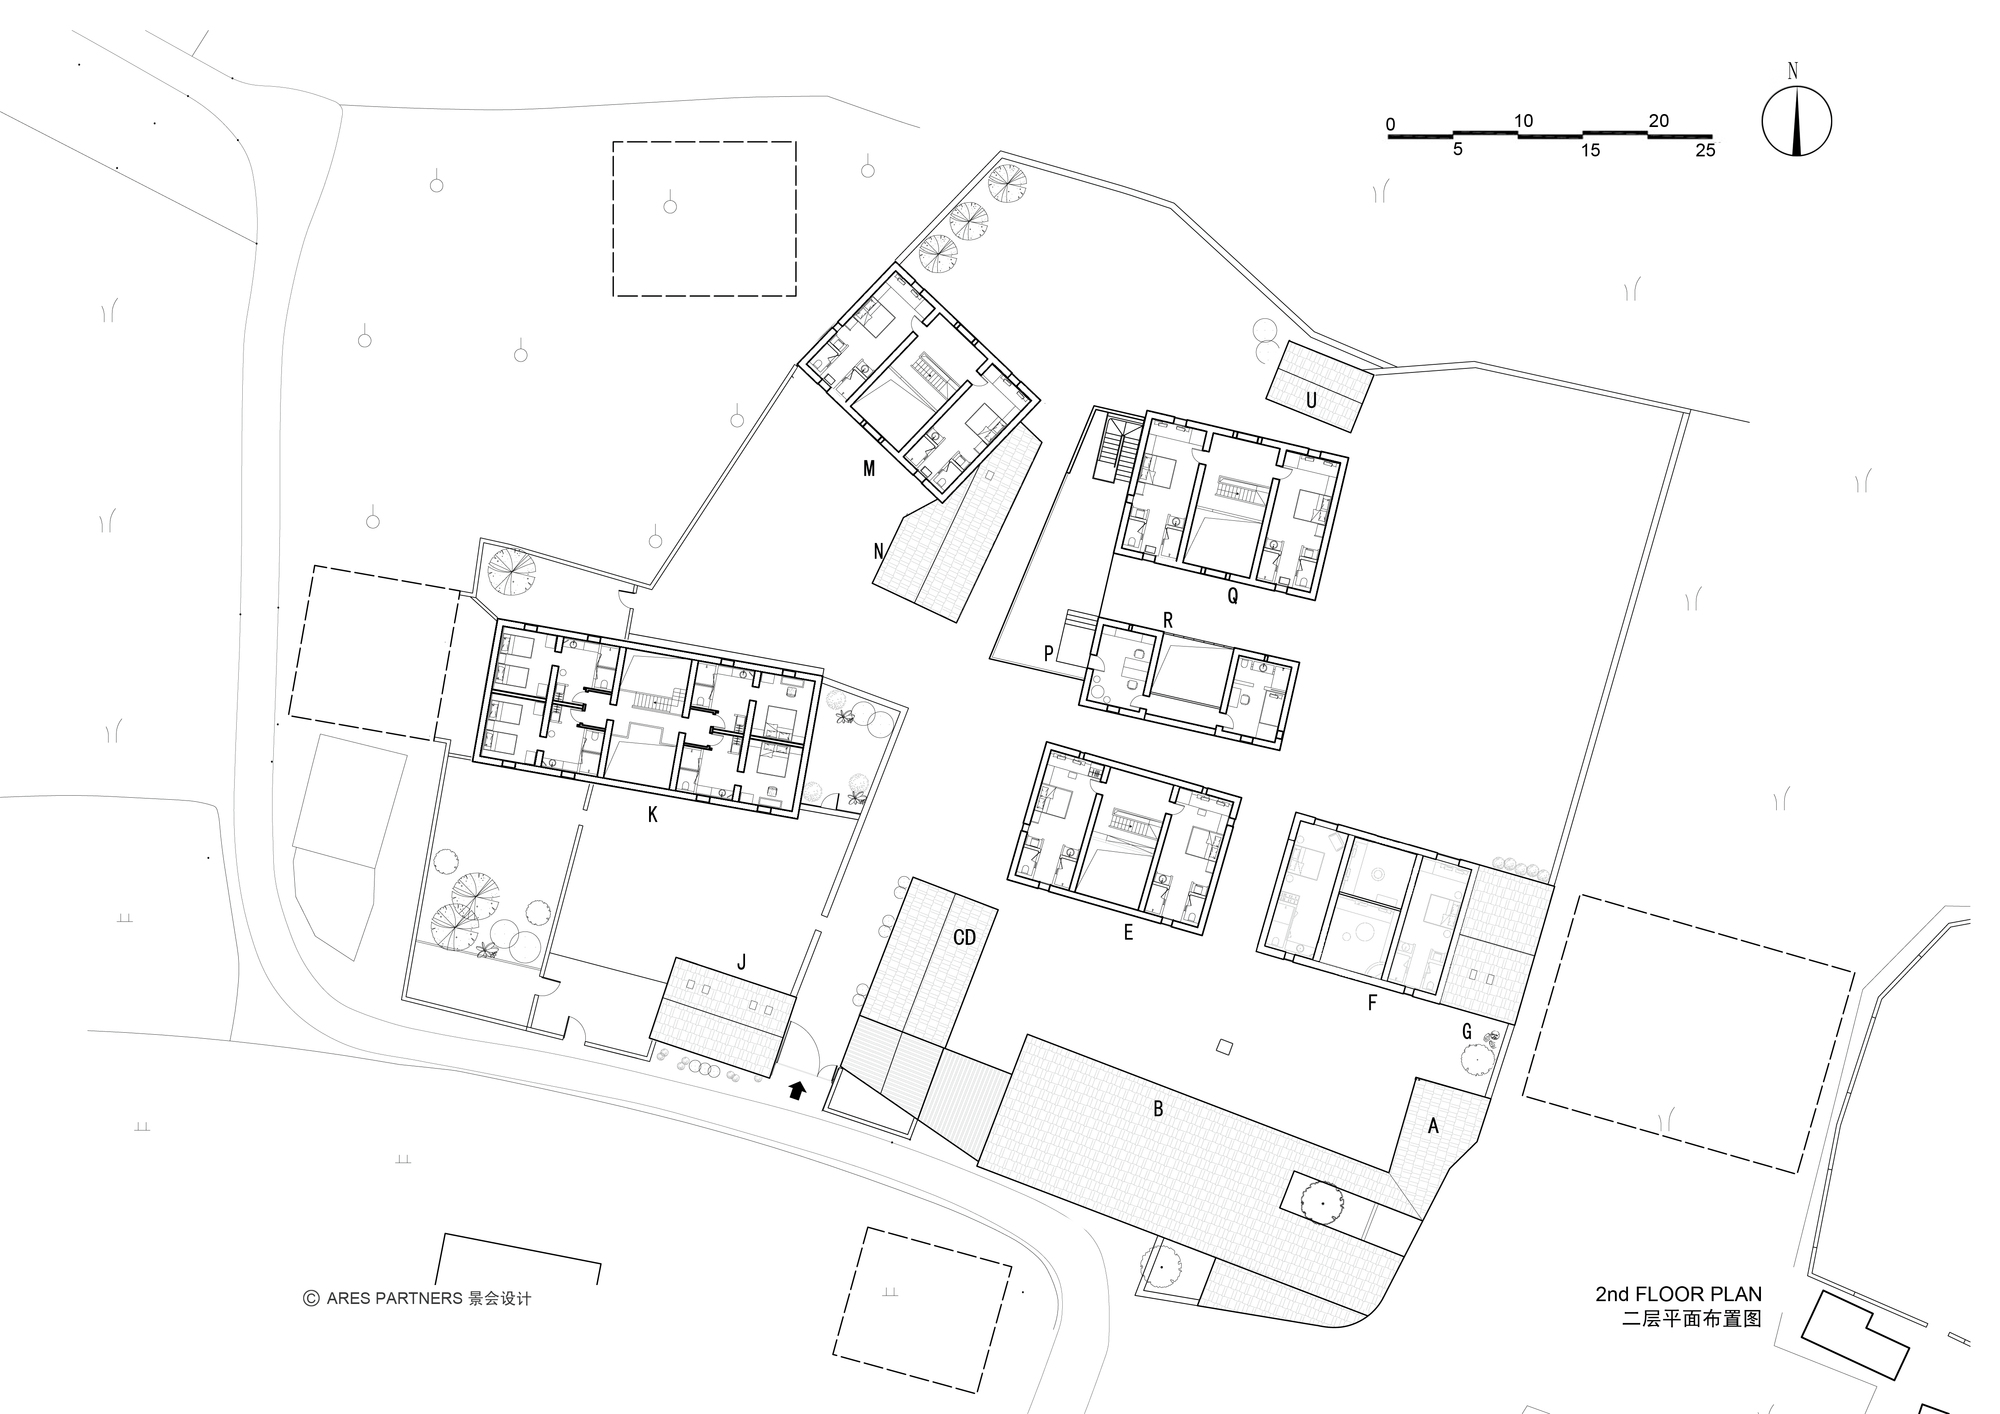
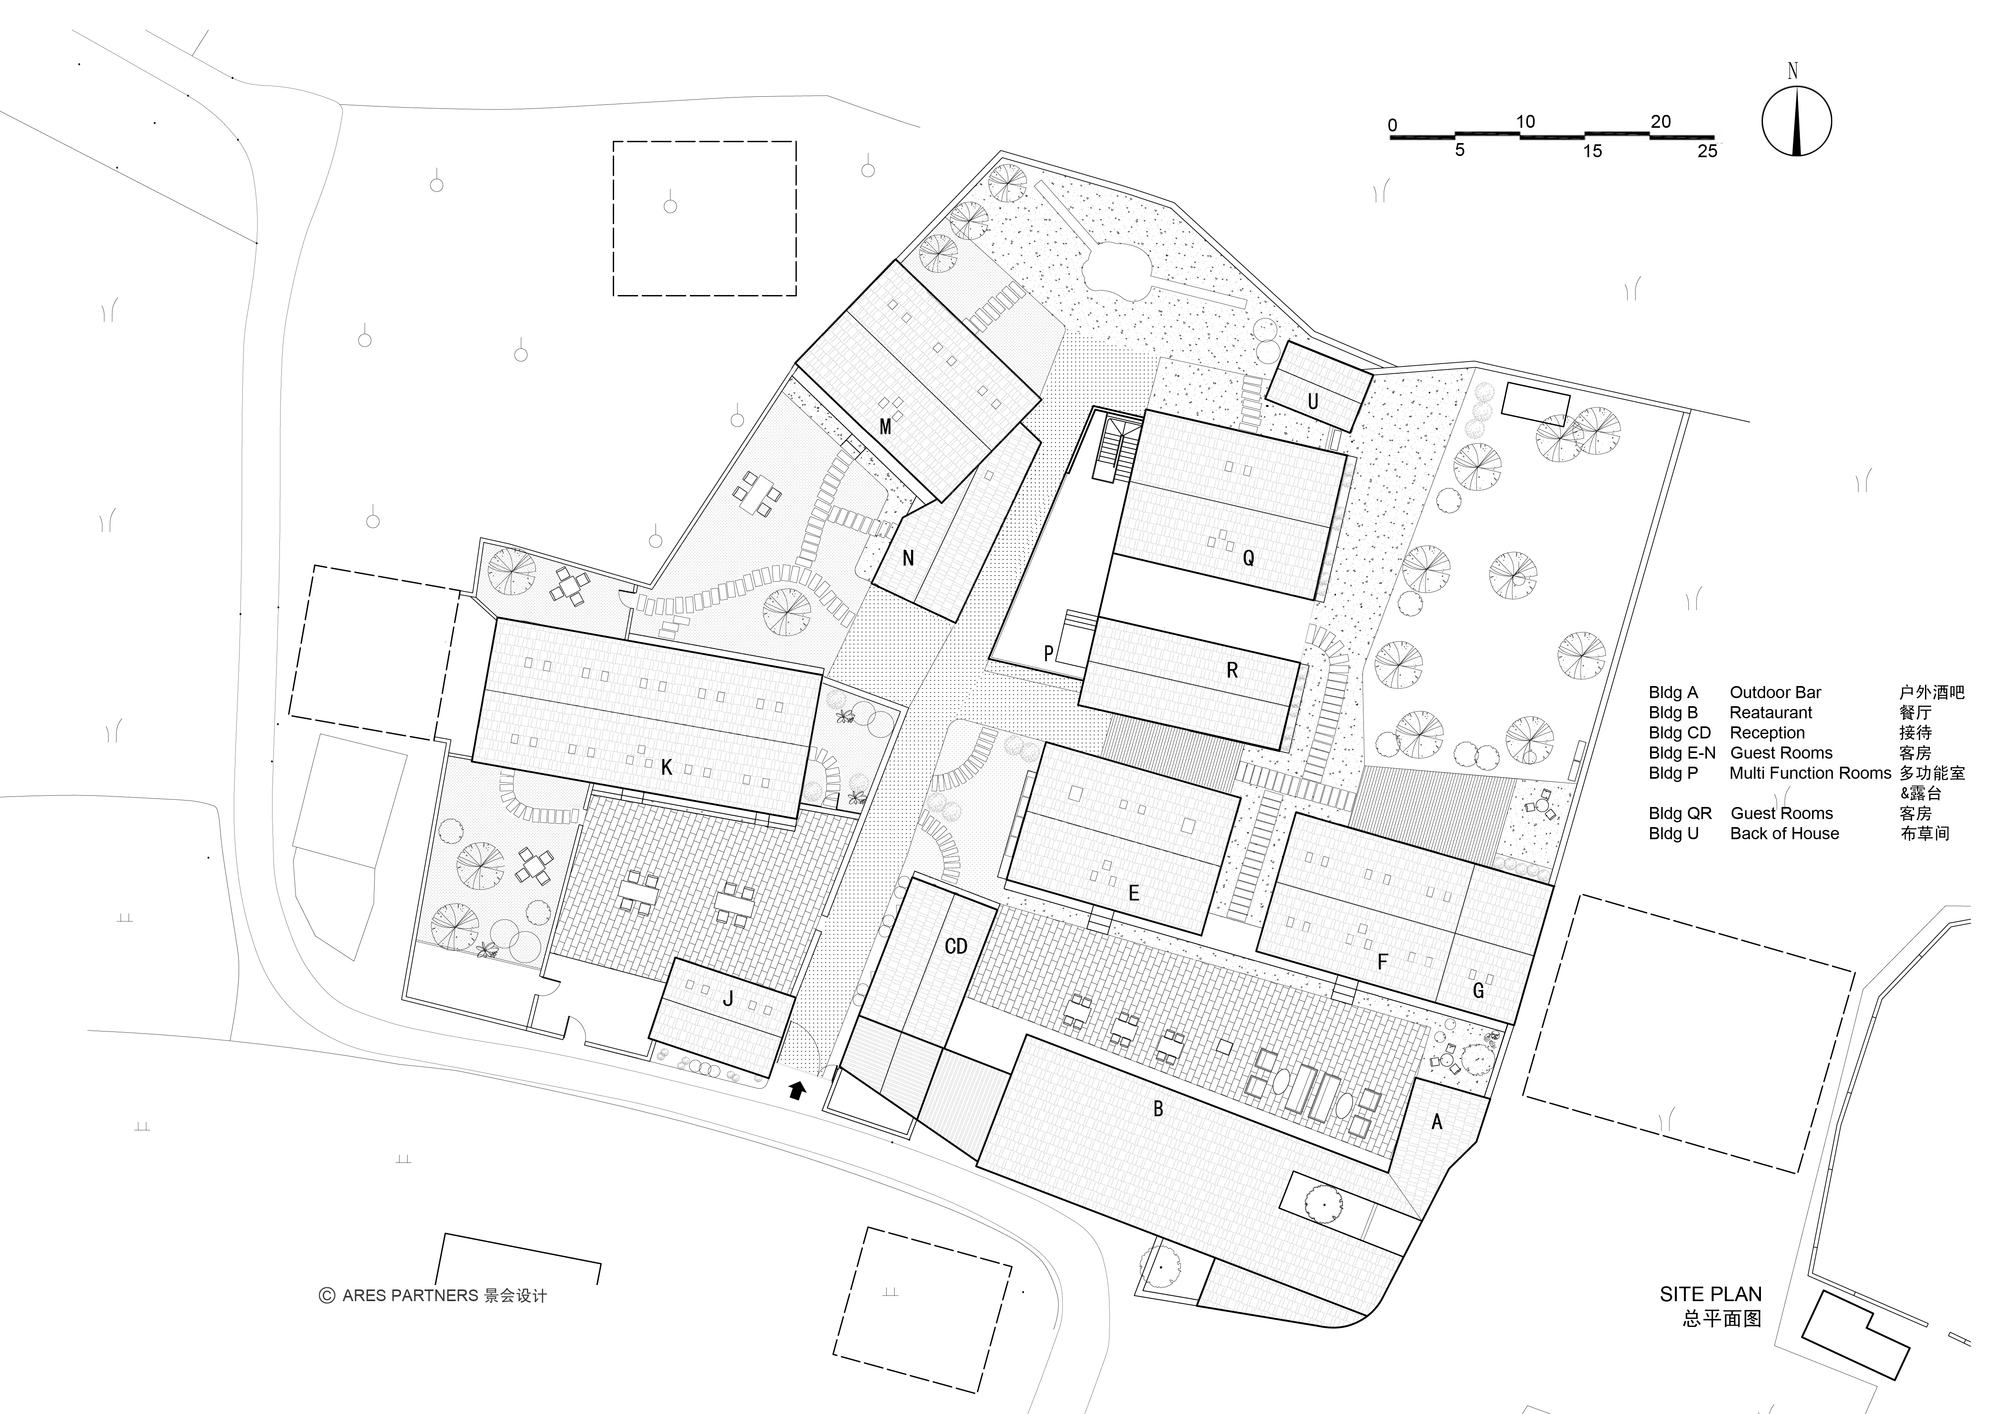
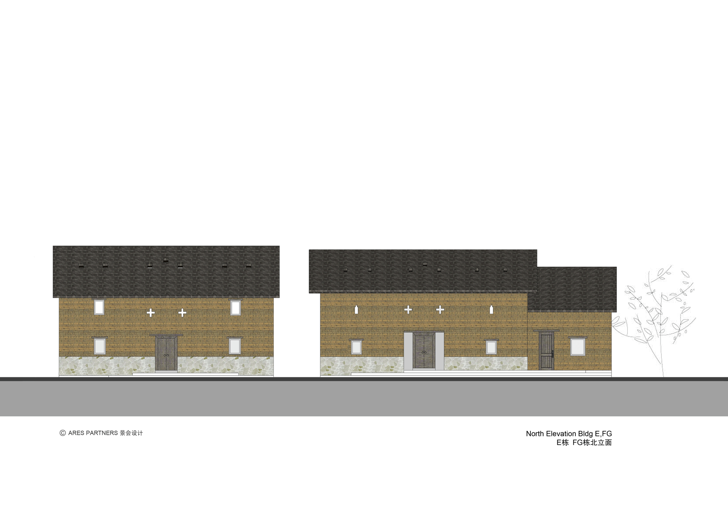
Yunlu is a boutique eco-hotel set halfway between Guilin and Yangshuo in Guangxi, hidden among the dramatic mountains and rivers along the Li River. The site consists of several old farmhouses belonging to households in a natural village. The project began with the renovation of these old houses, gradually sorting out the spaces between them and demolishing and extending one old house into a restaurant and gathering place for guests. The design adopts a respectful and cautious attitude toward local culture and surrounding villagers; the planning and landscape design integrate into the village structure as much as possible, with no enclosing walls or other defensive structures added around the perimeter. Without damaging the original exterior, the old rammed-earth buildings are converted into hotel rooms meeting contemporary living standards. The new restaurant uses a more restrained architectural vocabulary: variable-section steel structure and glass pivot doors contrast with rough-stone walls, charred-timber louvres and clay roof tiles. The spatial dialogue and continuity between old and new buildings is the basic rule that sustains the natural symbiosis between the incoming hotel and the local village. The interior design follows the same principle of natural symbiosis. To avoid disturbing the mountain-and-water scenery and the harmony with the old village, the low-key new restaurant is a single-storey pitched-roof building kept as low as possible in scale. The result is a boutique hotel that treats the existing rammed-earth village as the primary material, inserting minimal new architecture that supports rather than imposes, and allowing guests to inhabit the landscape of the Li River valley without breaking the rural fabric.










 Editor's Pick
 Latest Design