Text description provided by the architects
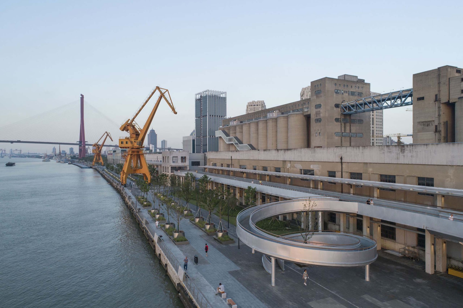
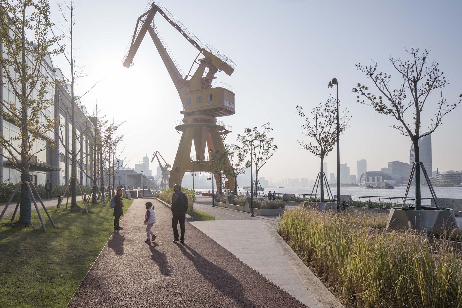
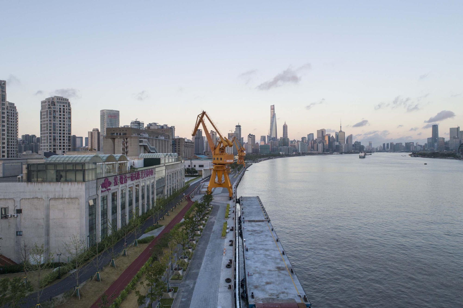
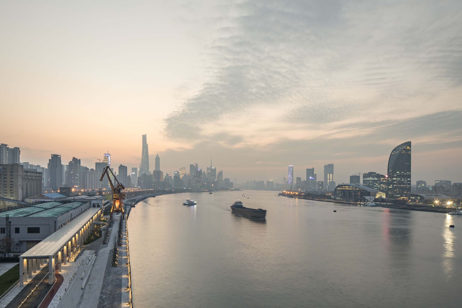
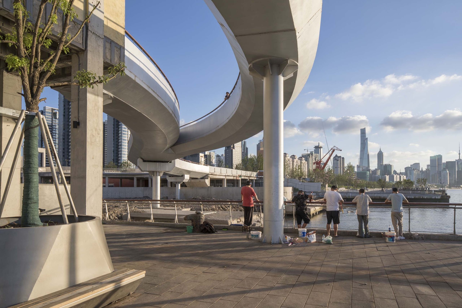
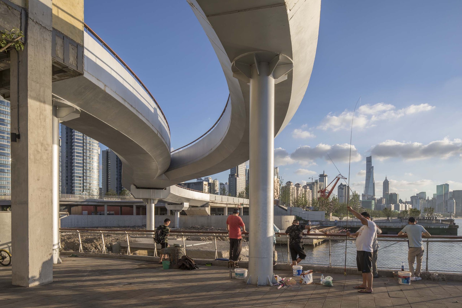
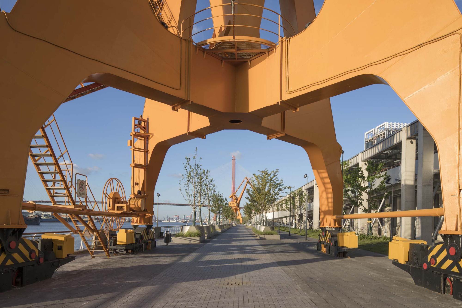
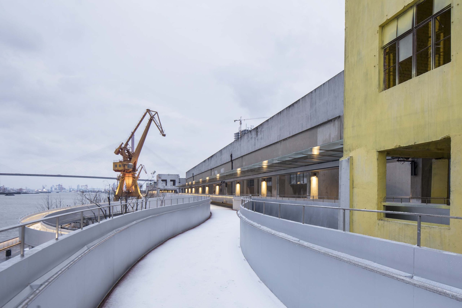
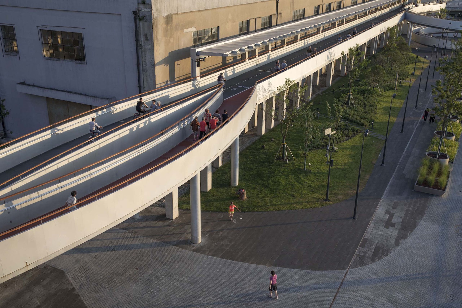
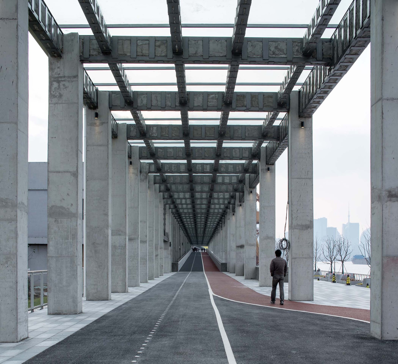
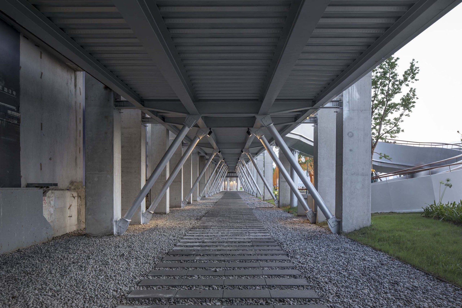
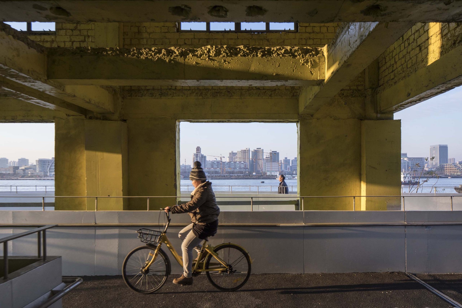
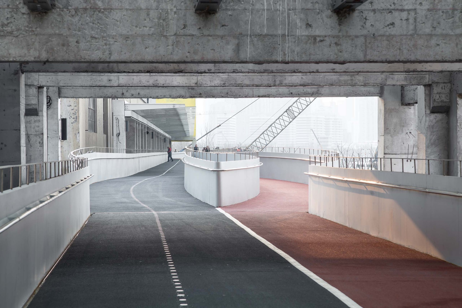
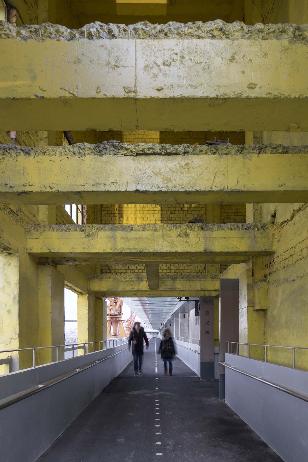
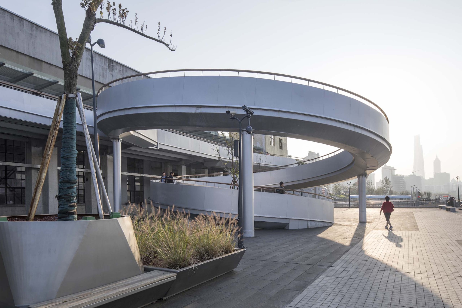
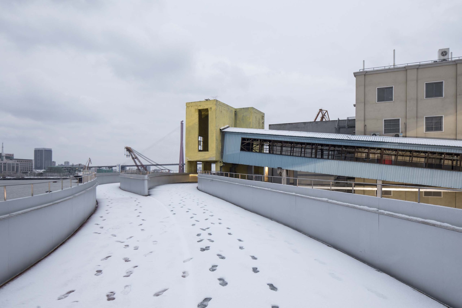
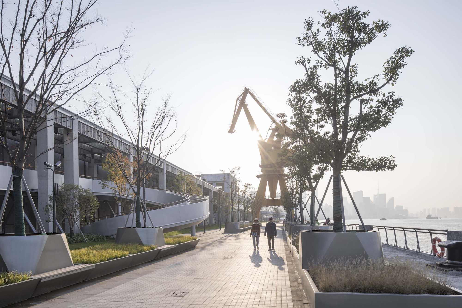
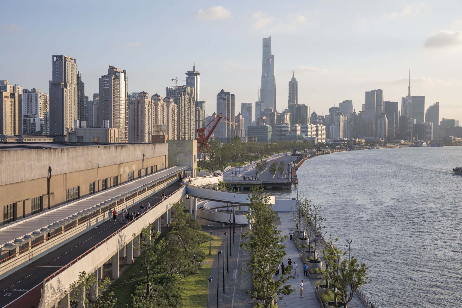
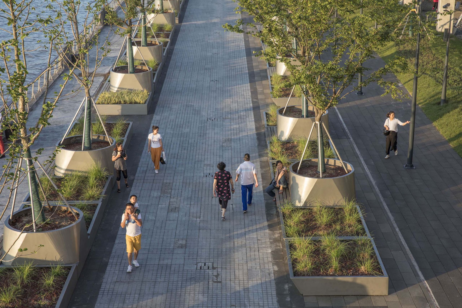
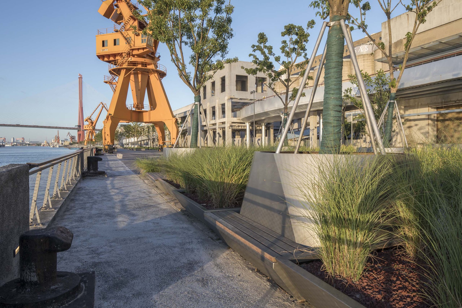
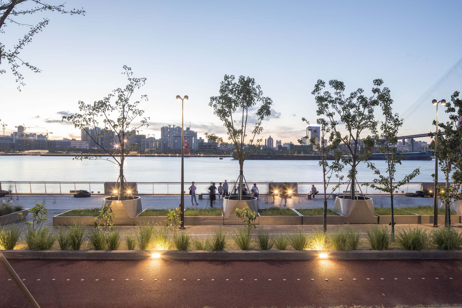
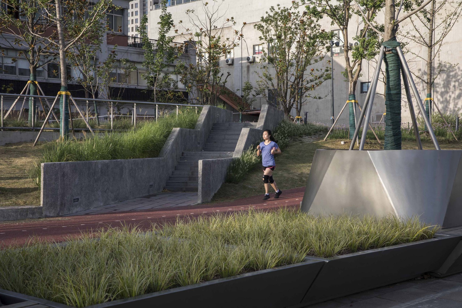
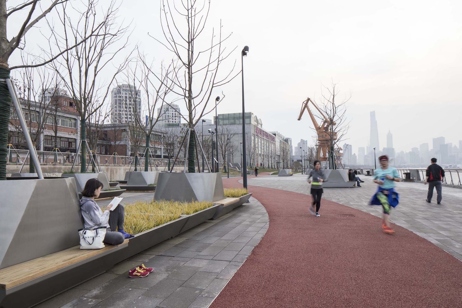
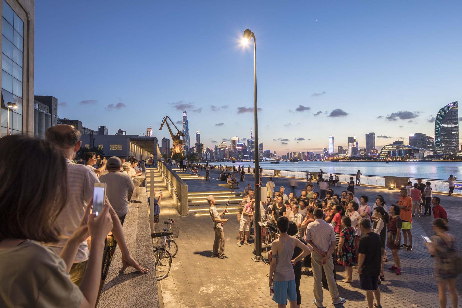
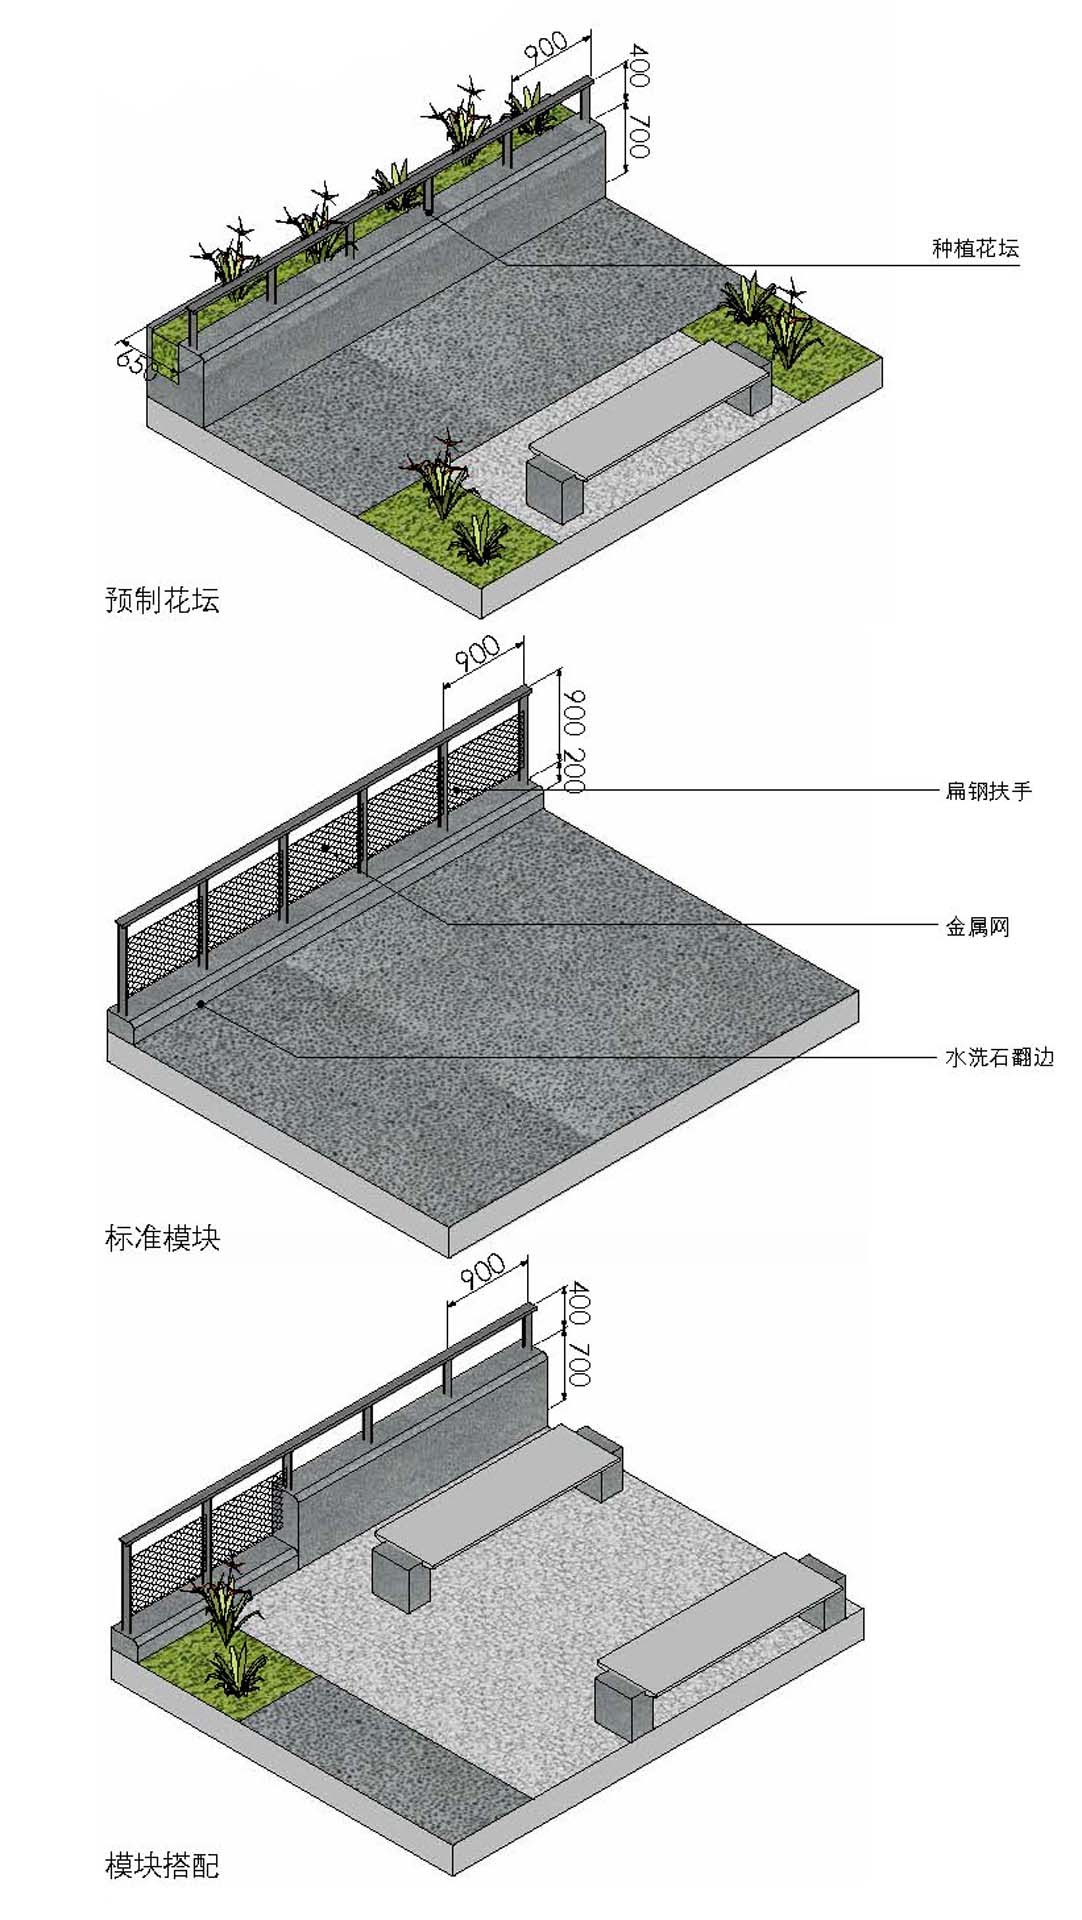
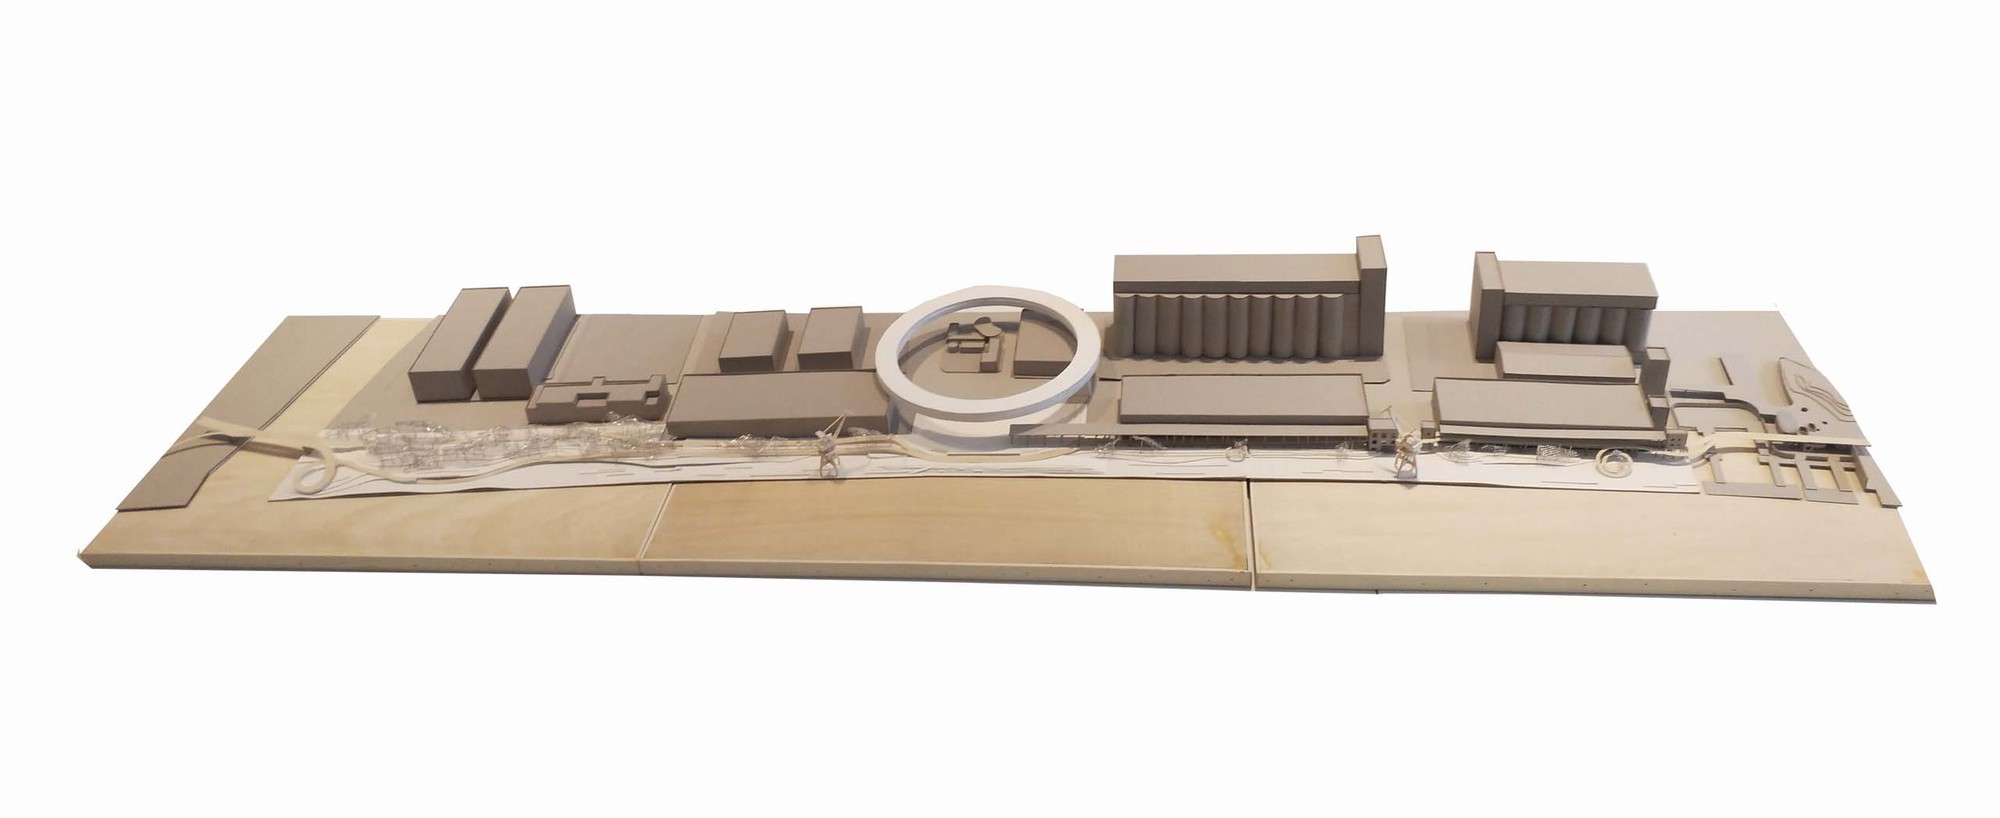
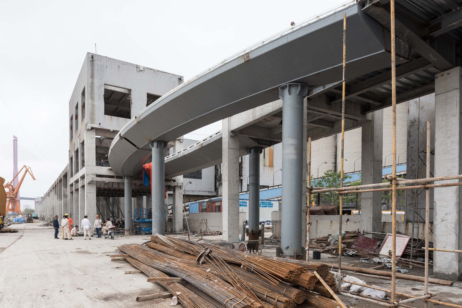
From the 2016 masterplan cluster design of the Minsheng Art Harbour, through the 2017 Urban Space Art Season and the full linking of the Pudong waterfront, to the 2018 greening and lighting upgrade of Minsheng Wharf and the ongoing renovation of the Minsheng ferry terminal continuing into 2019, this is a highly public, historically charged waterfront space and a landscape infrastructure that carries its own flow and energy. After nearly two years of landscape renovation and linkage works, the project has become Shanghai's newest urban waterfront landmark. As a major Shanghai strategy, the comprehensive redevelopment of both sides of the Huangpu River carries a grand vision that is historically grounded and future-oriented. Within that vision, and while satisfying the requirements of three-line linkage, street connection, civic activity and ecology, the Minsheng Wharf renovation provides the first major urban-type recreational waterfront open space on the east bank of the Huangpu, west of the Yangpu Bridge toward Lujiazui. The waterfront runs from the Yangjing Bridge in the east through the Minsheng ferry terminal in the west. Taking art, everyday life and events as its theme, the design uses the strategy of old bones, new shells, old bases, new frames, old and new growing together. From east to west it plans in sequence a tree-covered green slope, a waterfront promenade, a central plaza and an elevated link, stacking activity spaces so that the overall circulation can accommodate both daily and celebratory uses. Based on the integrity and continuity of the city, a low-line slow path at 5.2 metres, a middle-line running path above the 7-metre flood wall, and an upper path that rises to the highest point are layered together. The result is a continuous public waterfront that stitches the industrial heritage of Minsheng Wharf into the new promenade of the Pudong riverside.























 Editor's Pick
 Latest Design