Text description provided by the architects
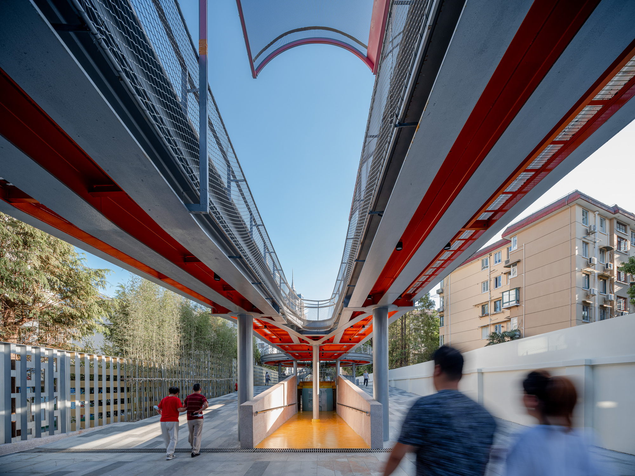
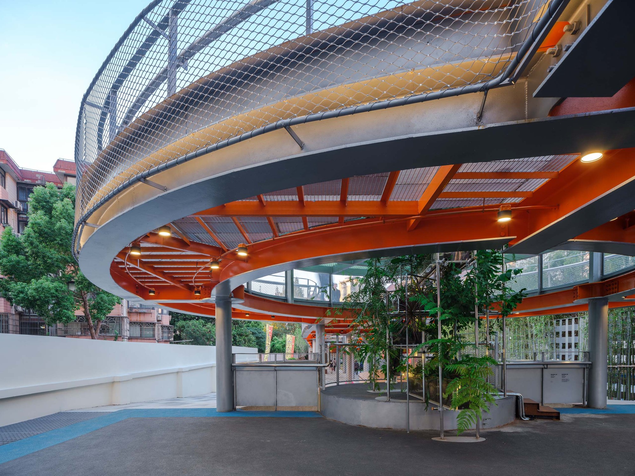
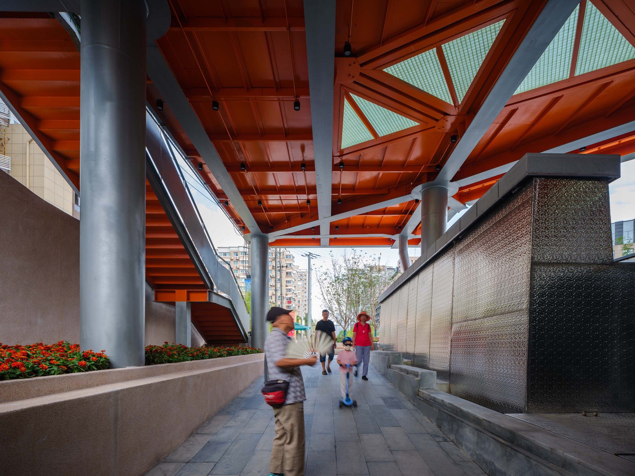
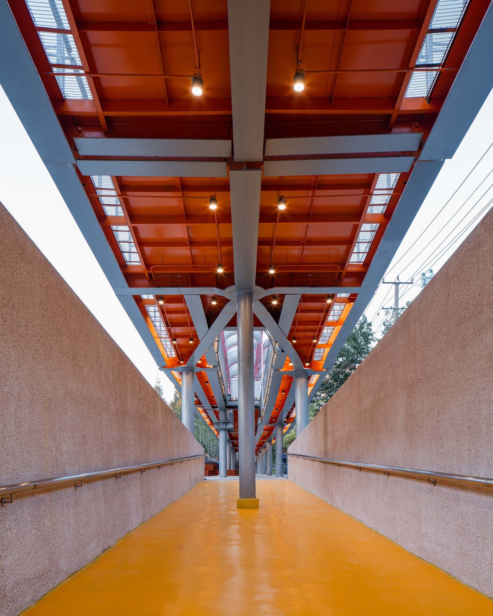
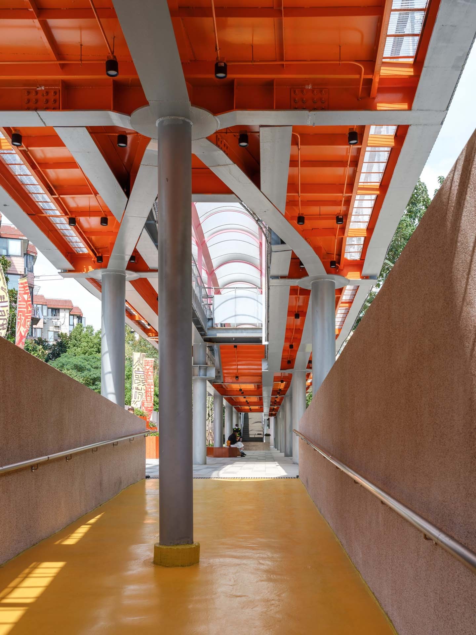
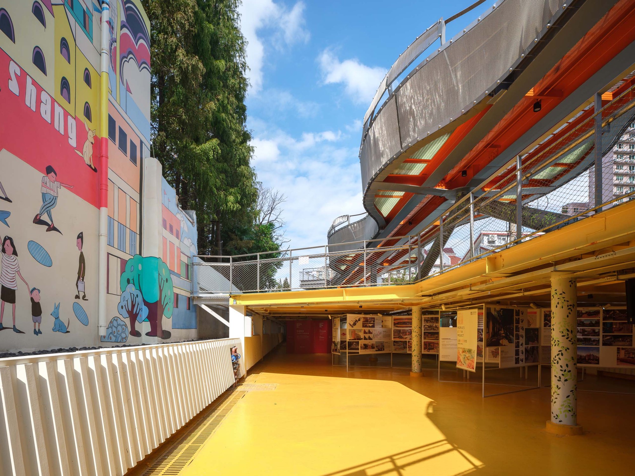
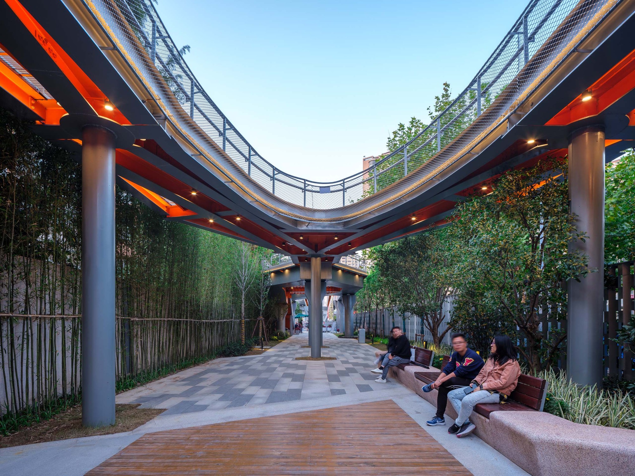
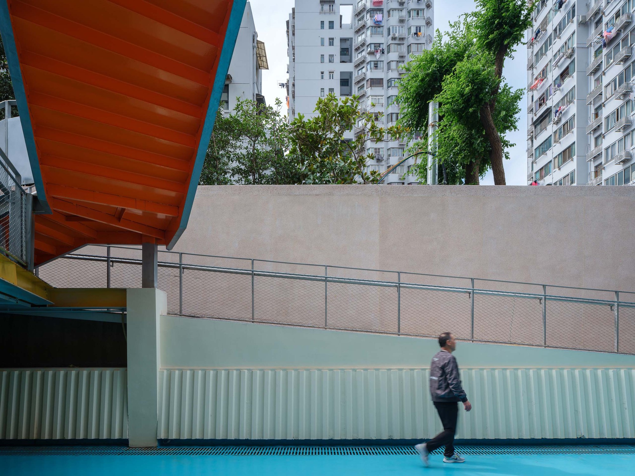
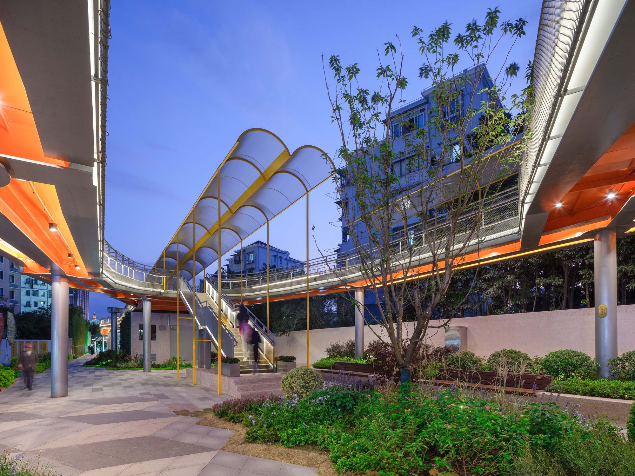
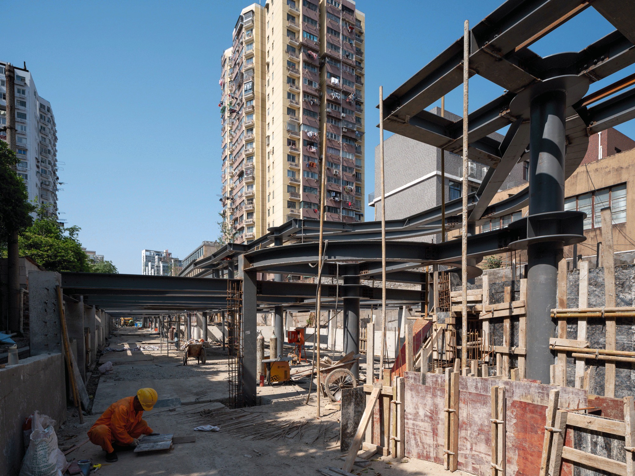
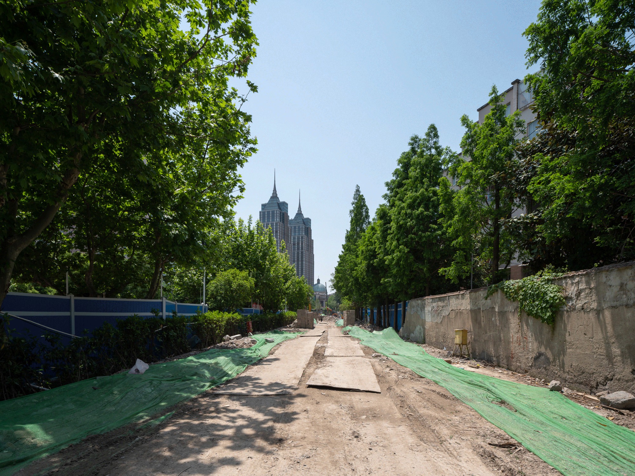
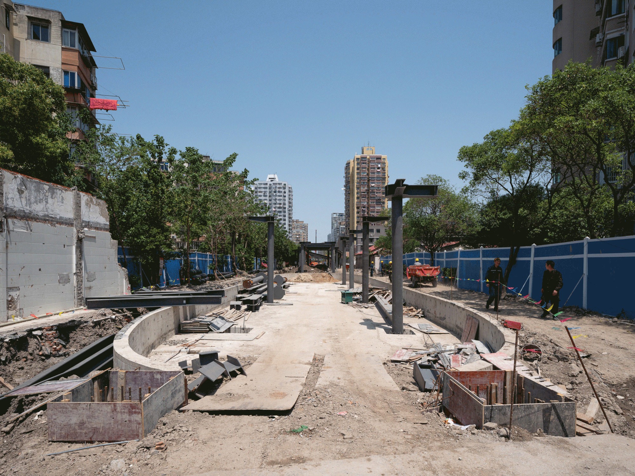
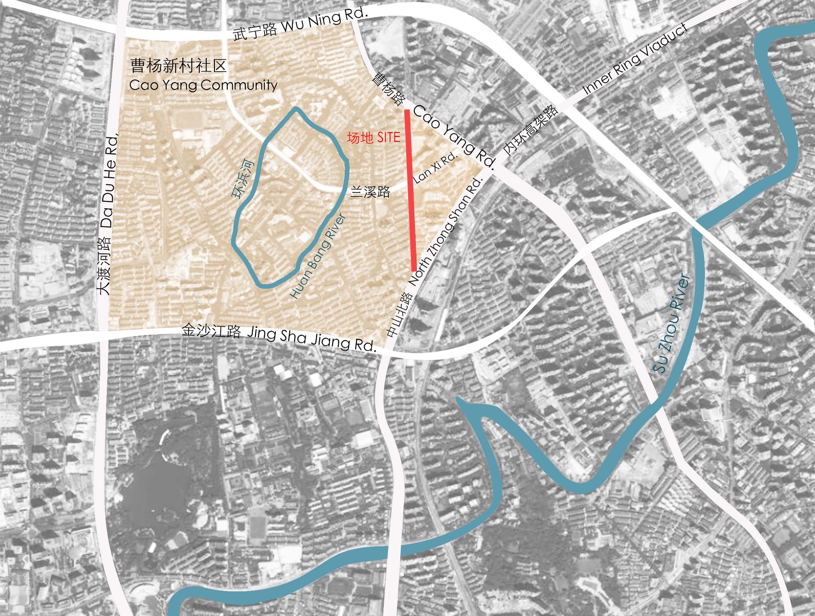
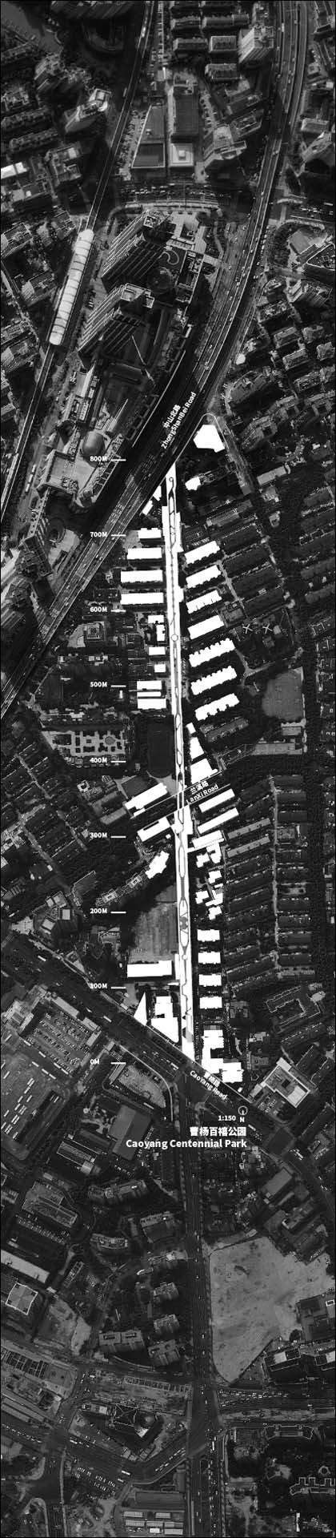
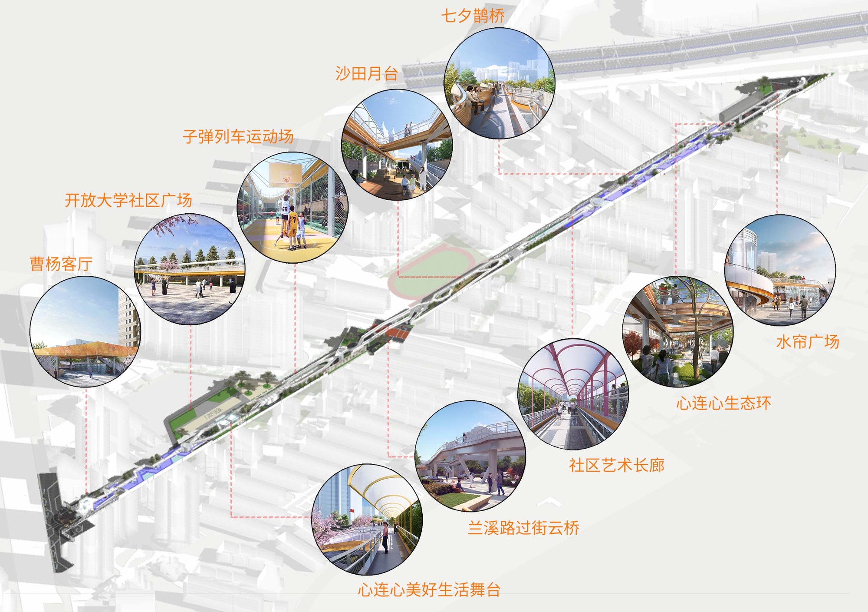
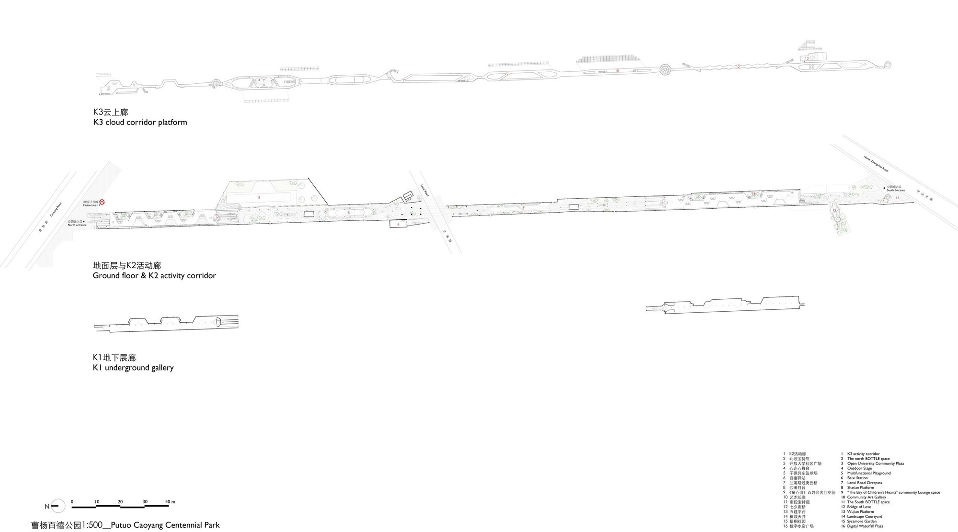
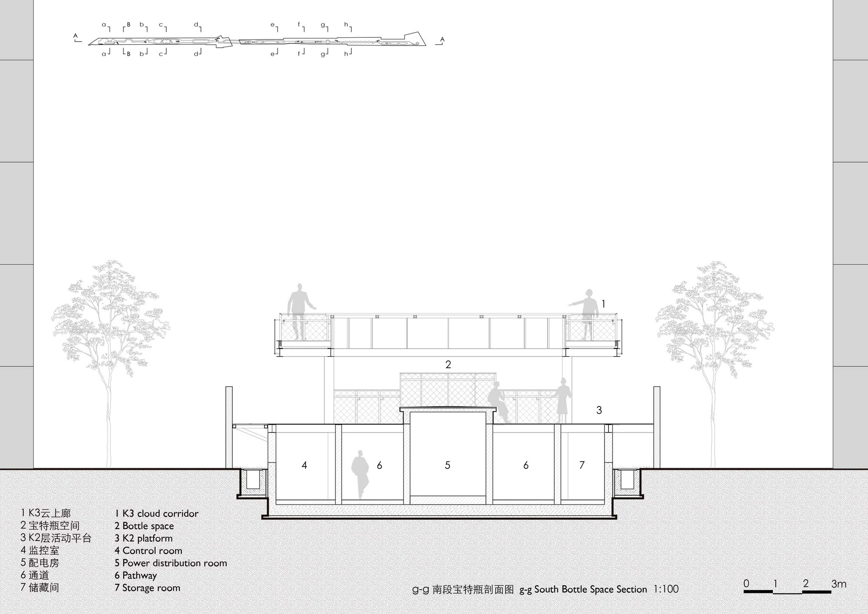
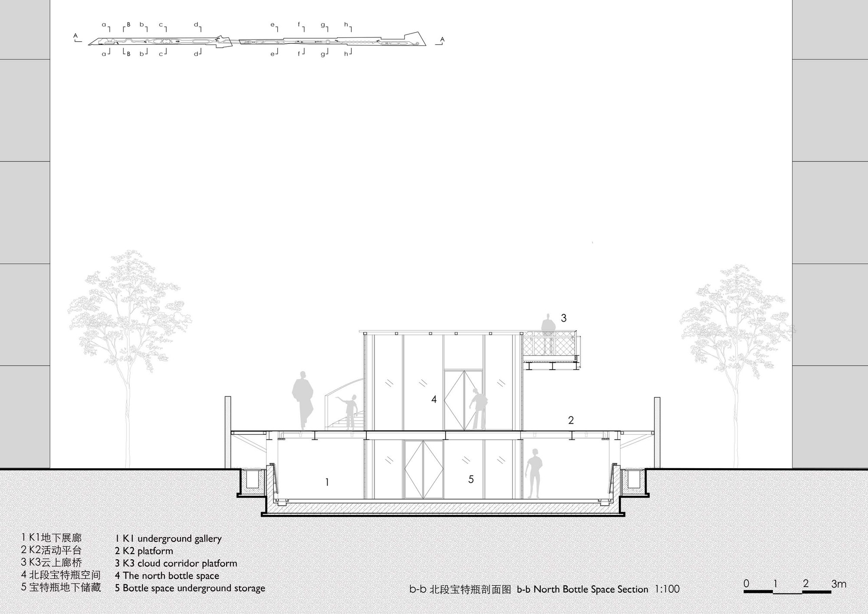
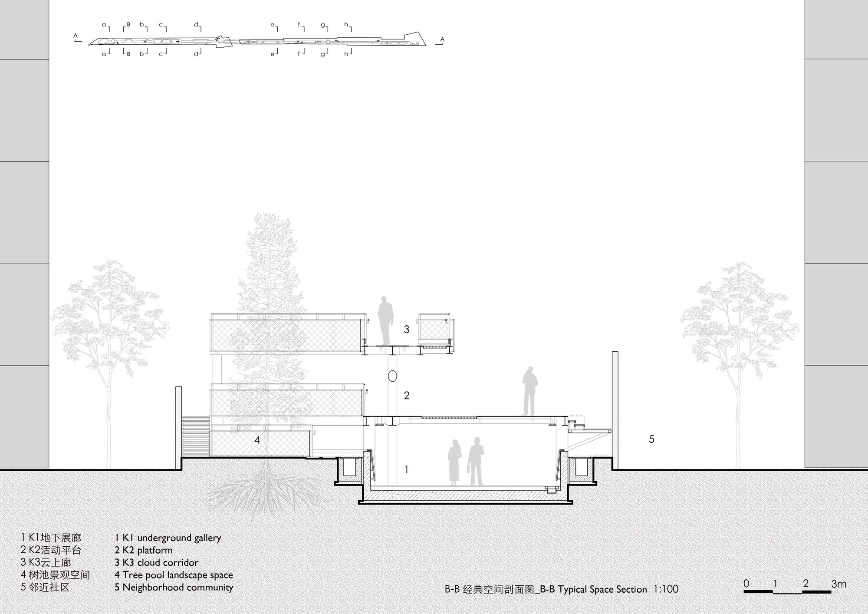
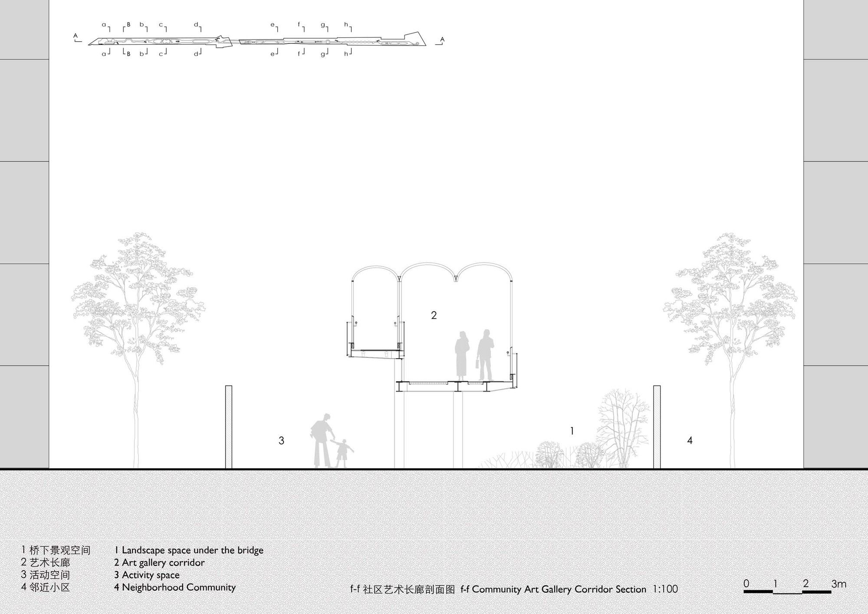
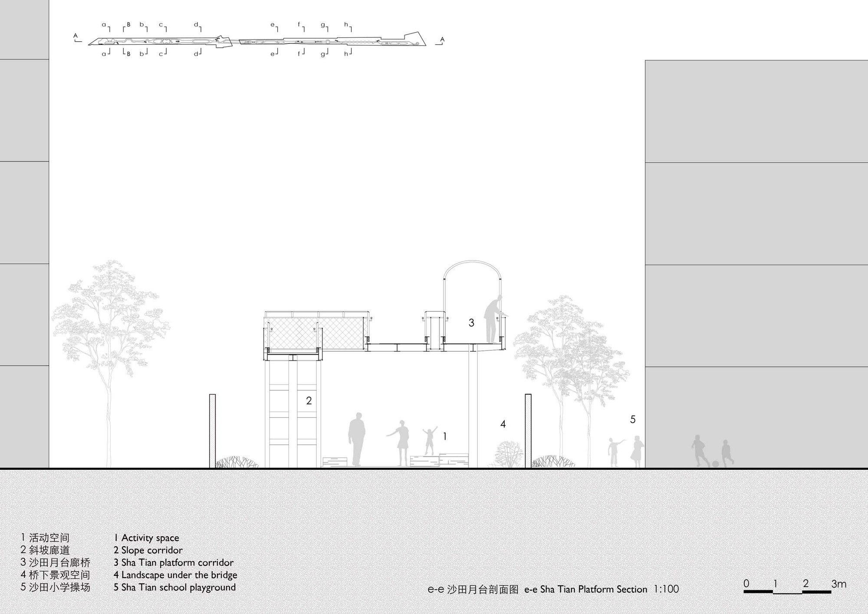
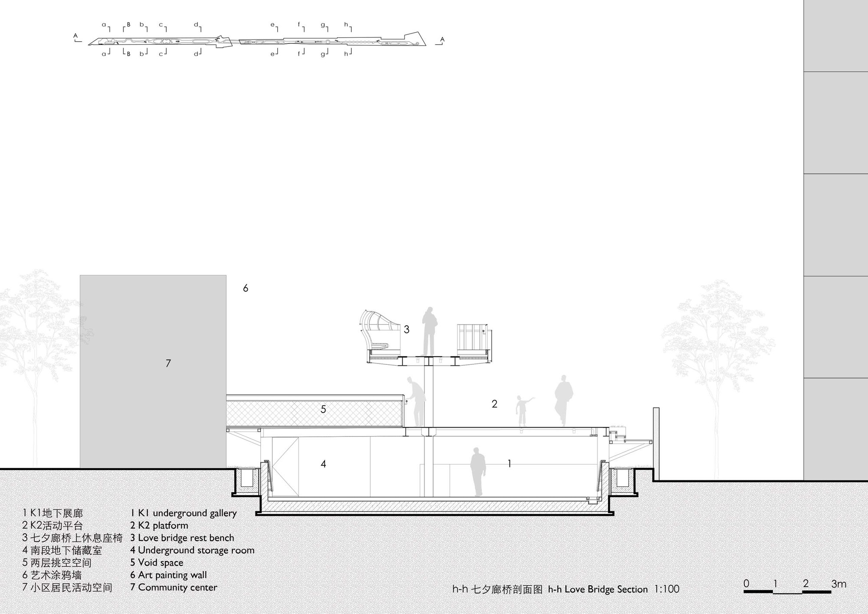
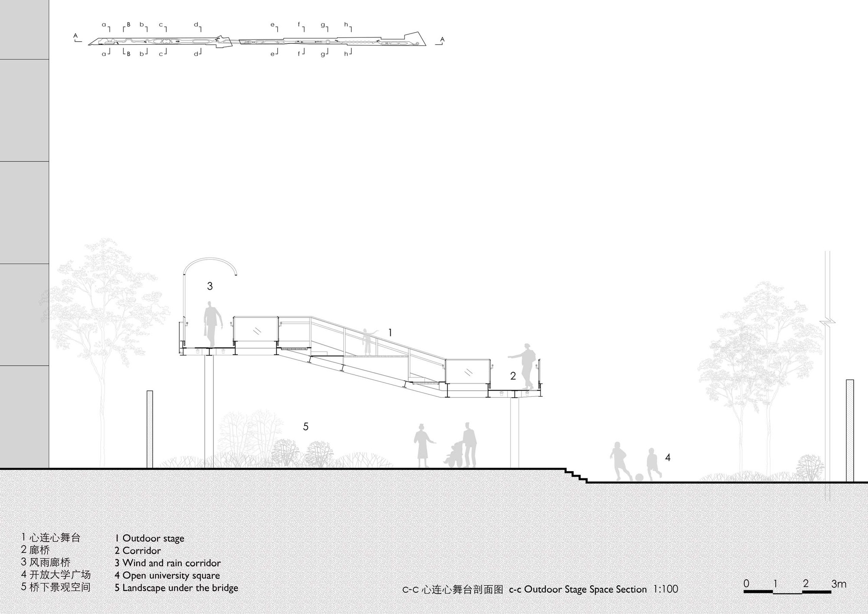
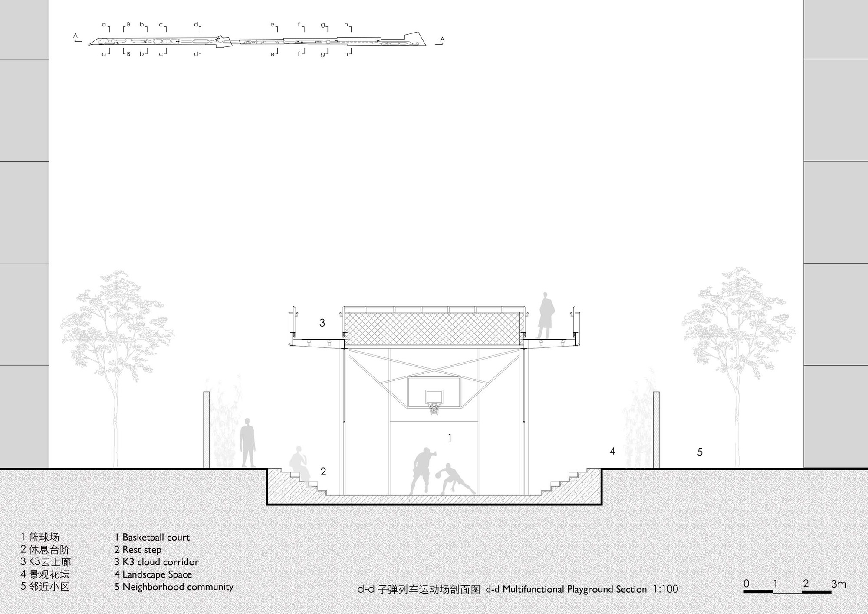
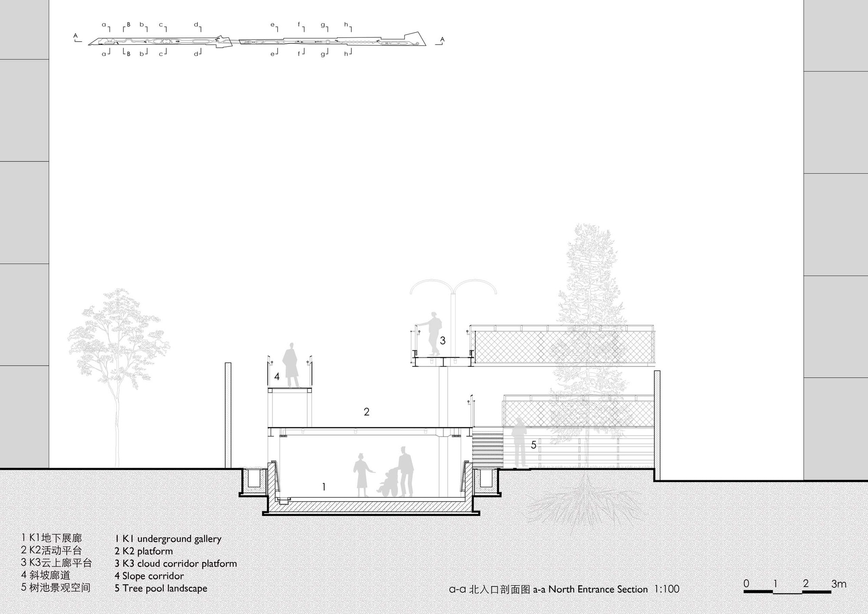
Overall concept and goals. The site is nearly one kilometre long and between ten and fifteen metres wide. It was formerly the Zhenru freight railway spur, later converted into the Caoyang railway produce market; after the market closed in 2019, the space was replanned within less than a year as a new, multi-level, composite, walkable community park. Caoyang Baixi Park uses the concept of a 3K corridor to integrate art into community life, responding in multiple dimensions to the 2021 Shanghai Urban Space Art Season. By excavating the context of the site and constructing spatial scenarios, the design reshapes the urban green network, forming a north-south pedestrian link like a long vine bearing melons, and further extending the organic renewal of the Caoyang community. As a former railway land and then a produce market for more than twenty years, this linear space is a typical leftover space in a megacity. On first seeing the site, the team realised that within the familiar city there are still unexpected, surprising marginal spaces, and how to reuse such spaces is an inevitable question as urbanisation enters the stock era. Background and opportunity. As the first planned workers' new village after the founding of New China, Caoyang New Village represents the collective memory and historical process of an era. The market ran north-south along the abandoned railway, wedged into the adjacent workers' community. The district government and its sub-district office, aiming to raise local living standards and spatial quality, defined the site as a future urban park for residents' daily cultural and leisure activities. The first scheme was completed in two days, and the design was adjusted and finalised in less than two weeks. The project is a demonstration of how a leftover railway corridor can be converted into a layered public park that carries both art and everyday community life, compressing the timeline of urban renewal into the rhythm of a walk.




















 Editor's Pick
 Latest Design