Text description provided by the architects
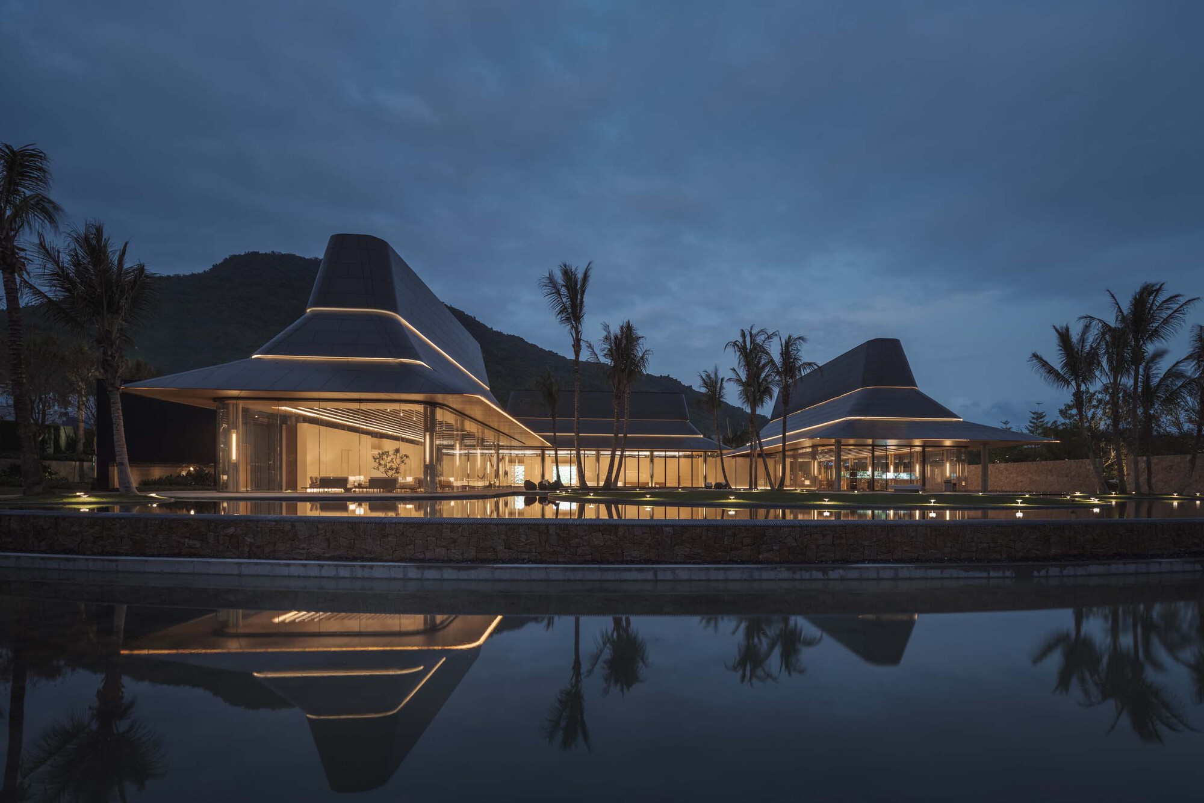
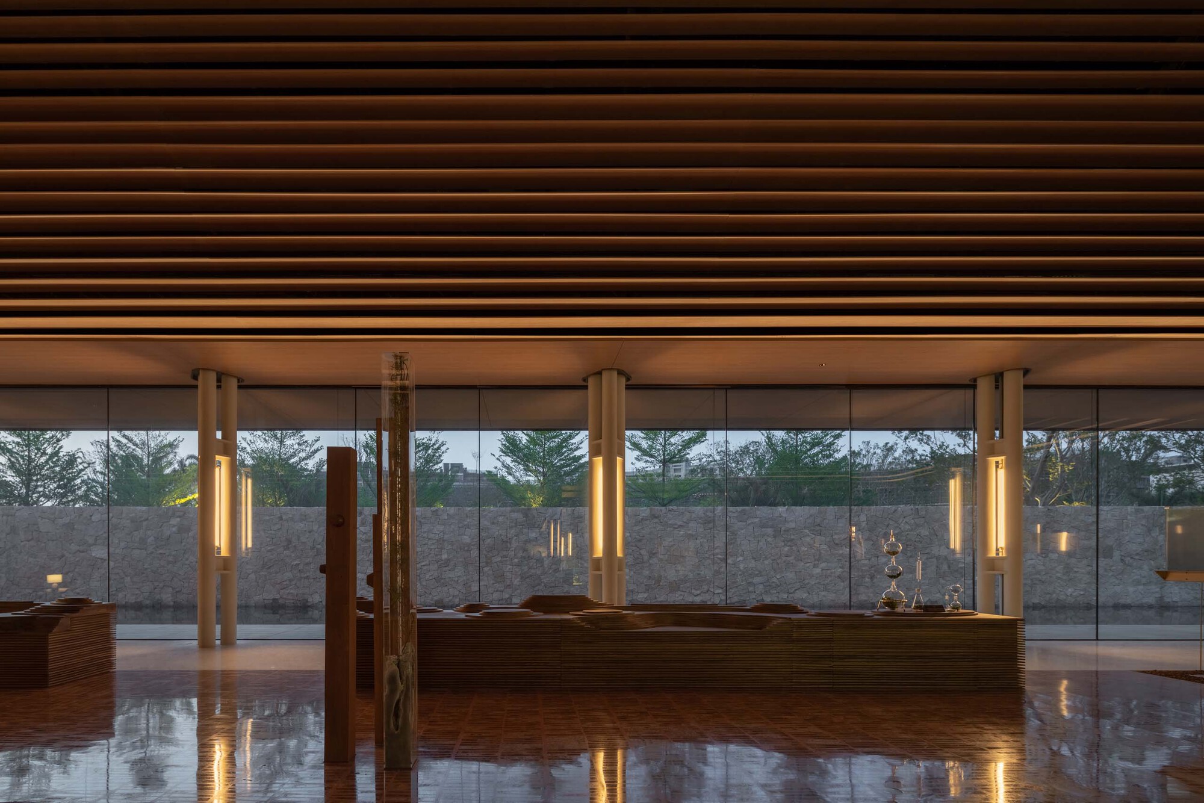
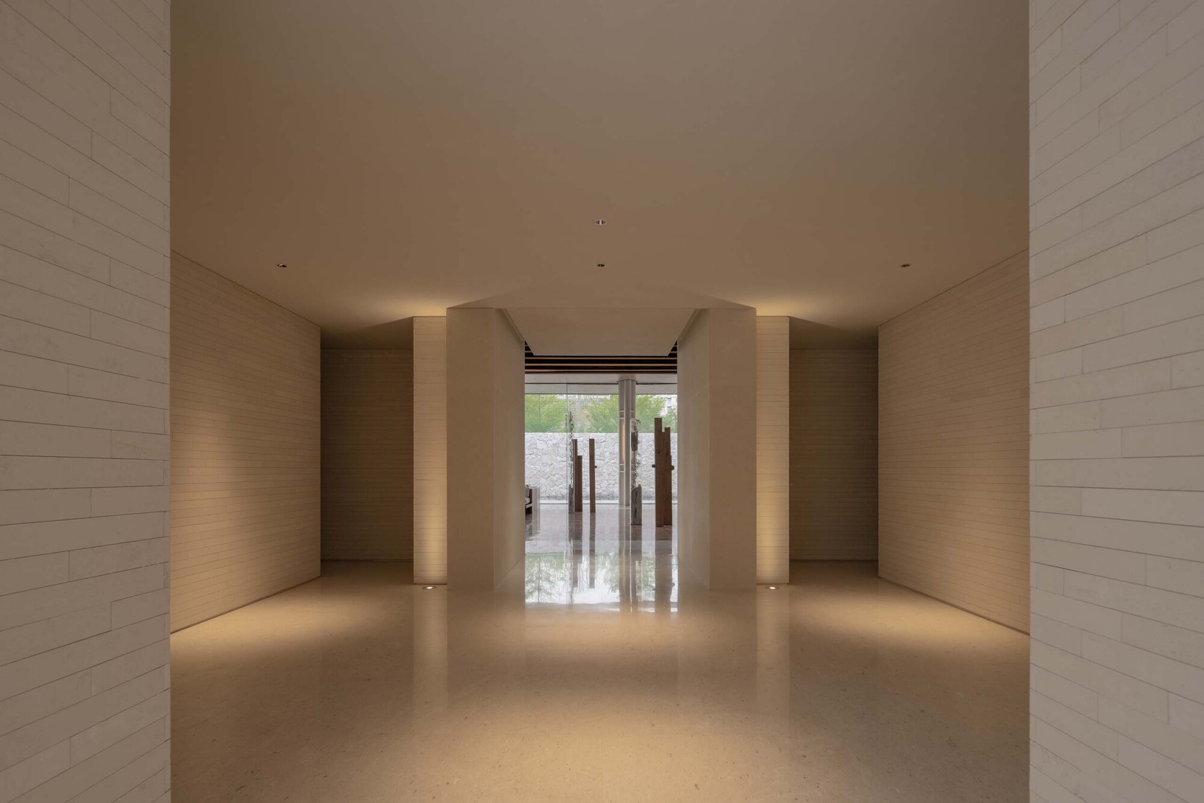
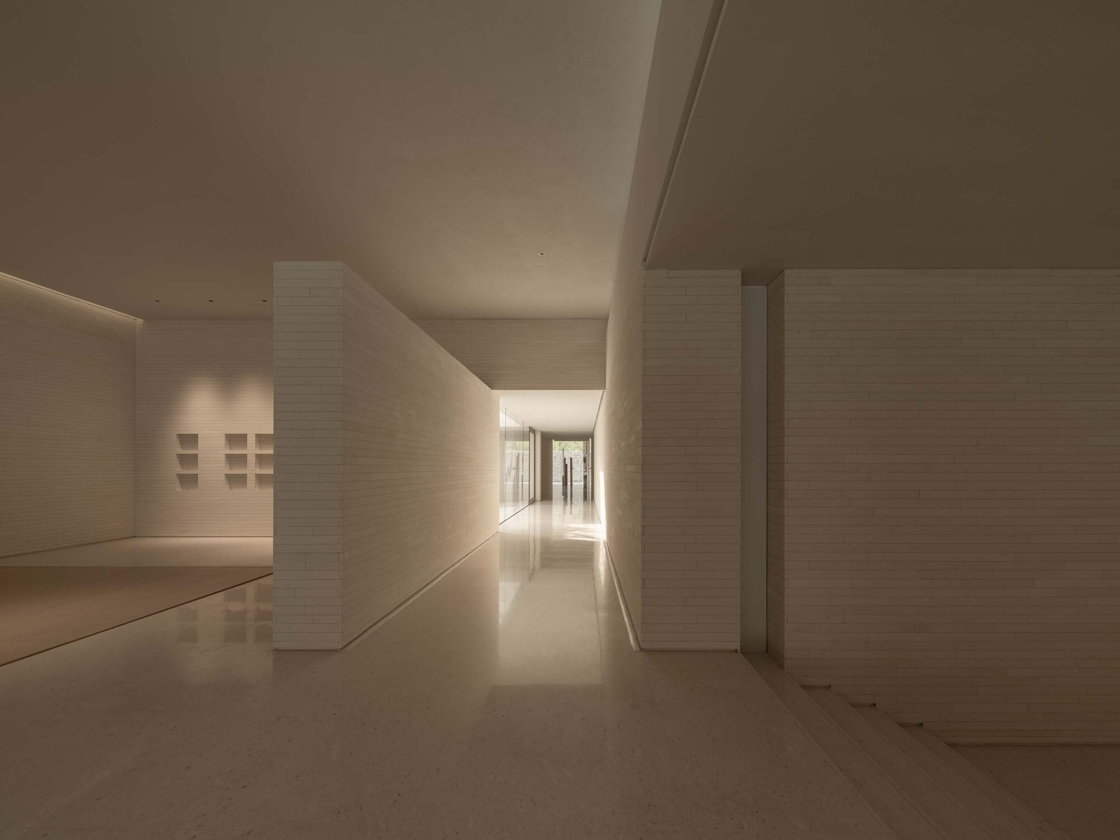
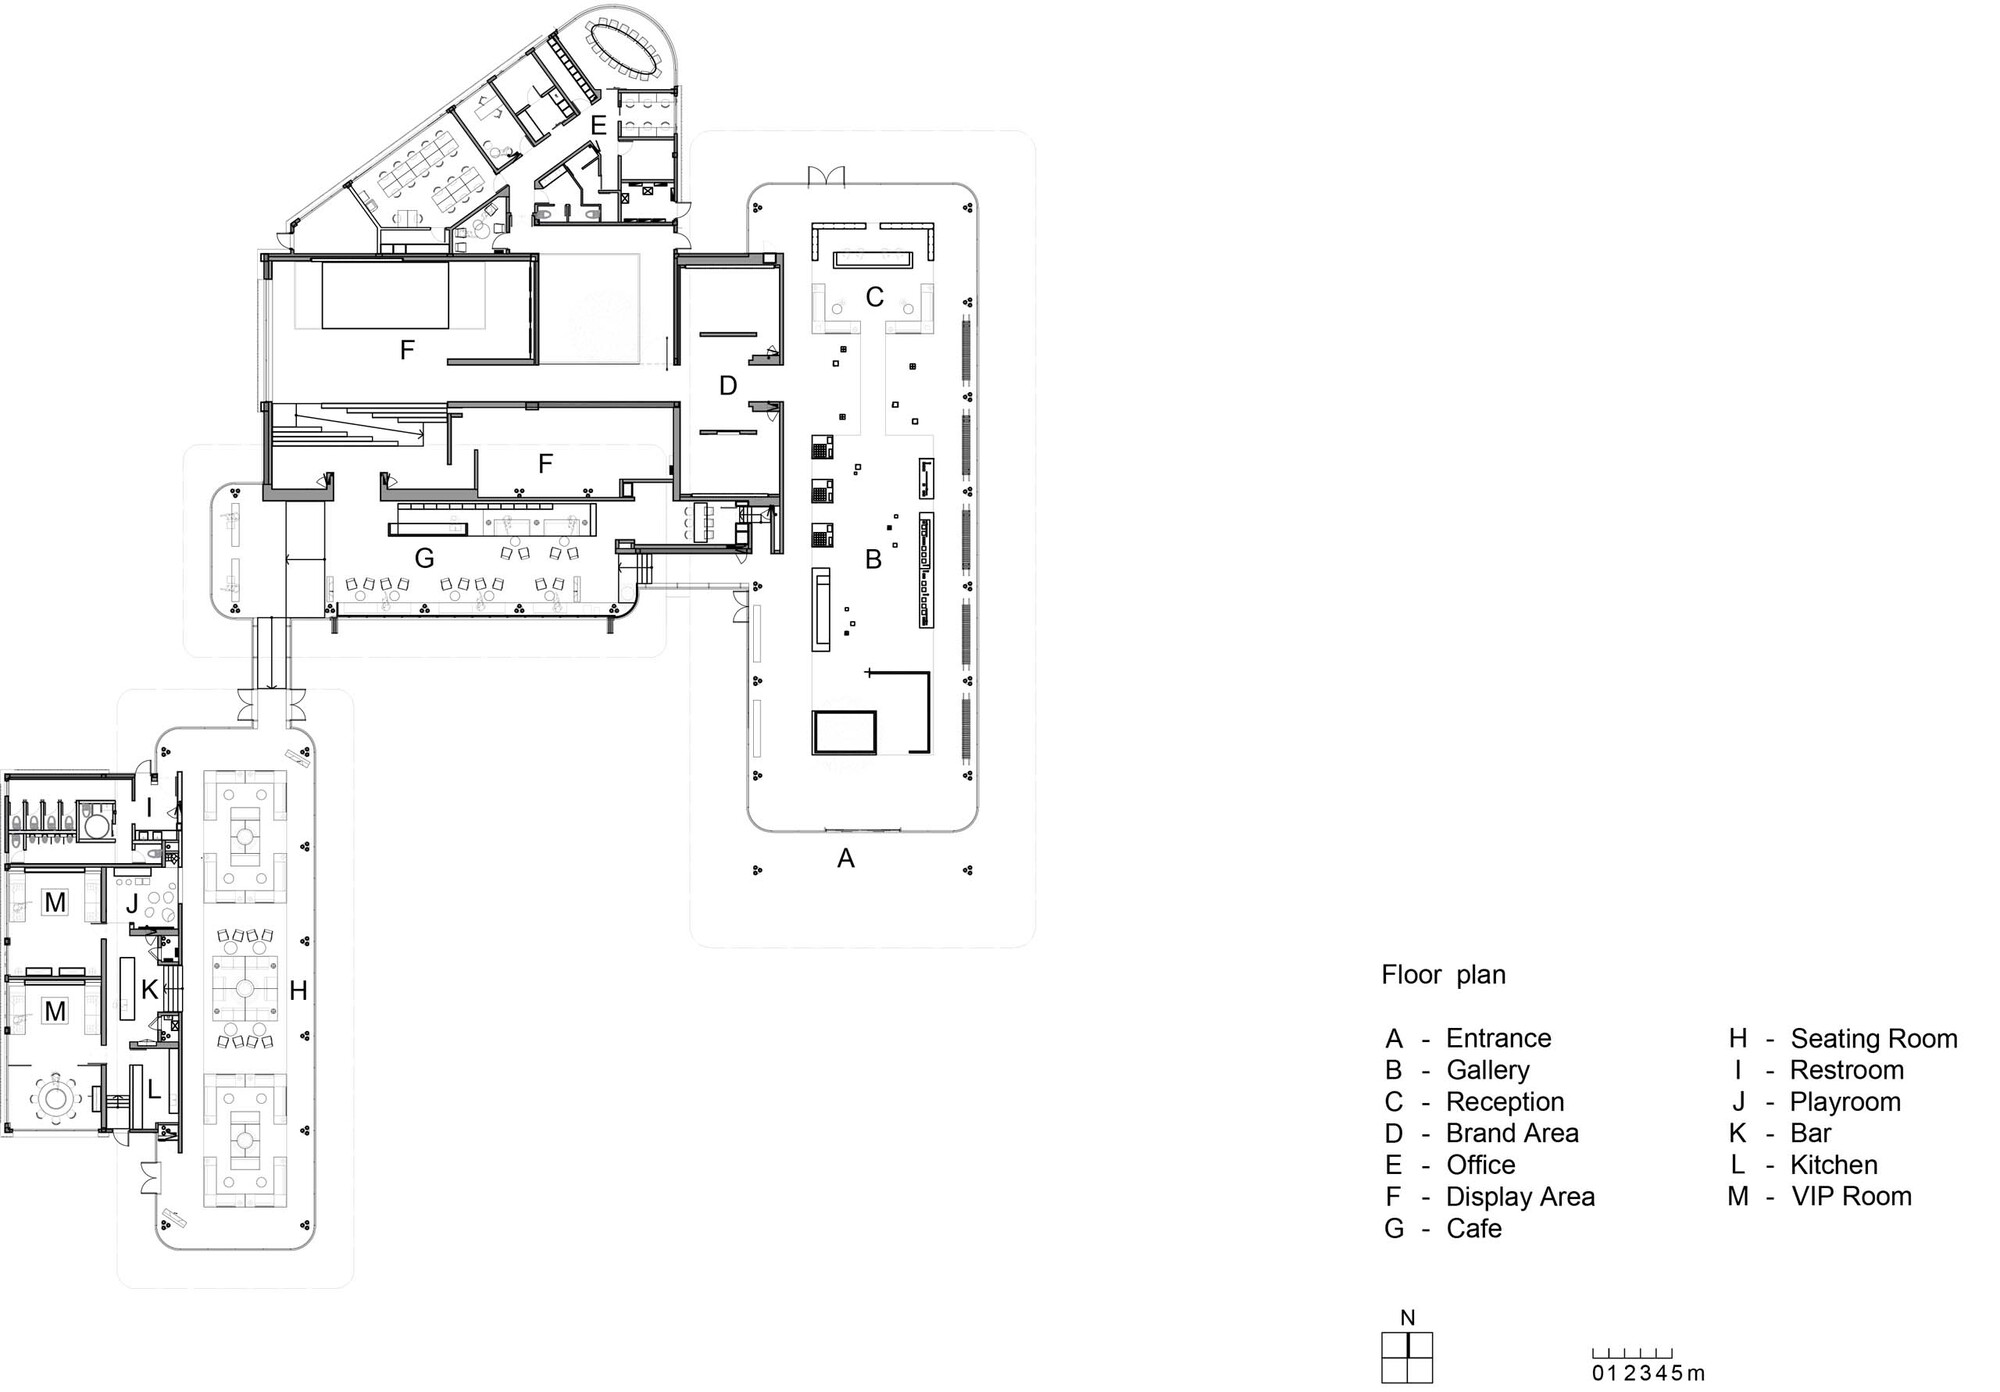
The site on Hainan Island has a long coastline and broad stretches of original vegetation. Waterfrom Design believed that the sales centre, later to become a community facility, should be a gathering point connecting nature and civilisation, coast and land, traditional settlement and urban modernity; it should build a field character that embraces life experience, not merely designing a space but creating a spiritual landmark like an island clubhouse. The client wanted three pavilions to form the centre; the boat houses of southern island shorelines became the inspiration. Working with the architectural team, the architects rejected a cold hard frame and instead chose to fuse with the local settlement-style building ecology, including the blurred skin between inside and outside and the sloped roofline that aids cross-ventilation and echoes the way traditional houses respond to environment. Following the principles of environmental symbiosis and shared living, the team used fluid, flexible interior layouts to dissolve the barriers between different urban conditions and build the pure, living relationships typical of the island. Internally, timber louvres and strip windows control daylight, reducing the way the column-and-beam facade cuts the view. On the roadside, where landscape resources are weaker, the building recedes to accommodate service cores and back-of-house spaces. To ensure that the design is usable as well as visible, the team also planned for future applications, setting the display and negotiation rooms up for multiple uses. What is now an island clubhouse showing Hainan plants, minerals and interactive media installations will later be an important entrance for community events and exhibitions. Rather than displaying, the project seeks to build an inner atmosphere, using the coastal typology of the boat house to produce a healing, landscape-oriented public building.












 Editor's Pick
 Latest Design
 Best Idea