Text description provided by the architects
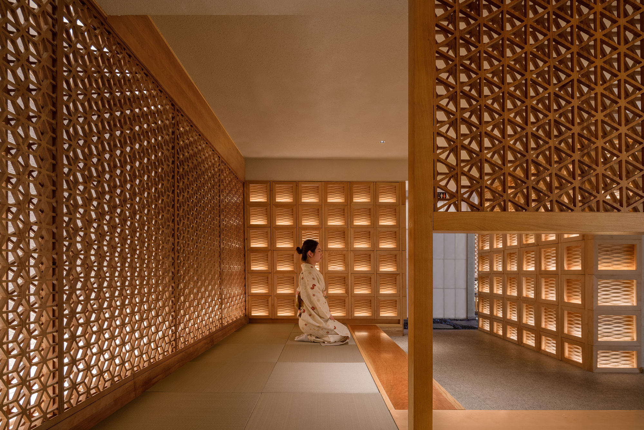
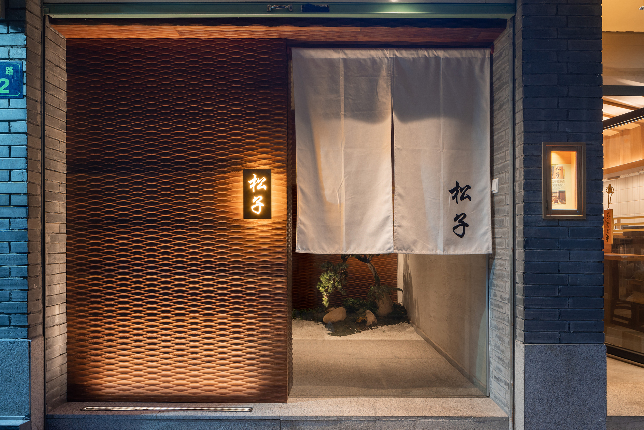
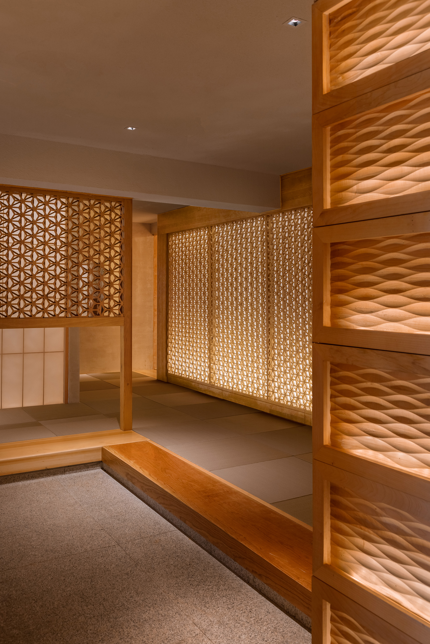
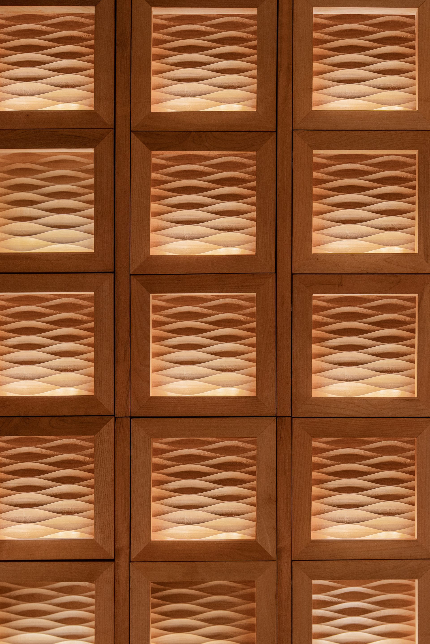
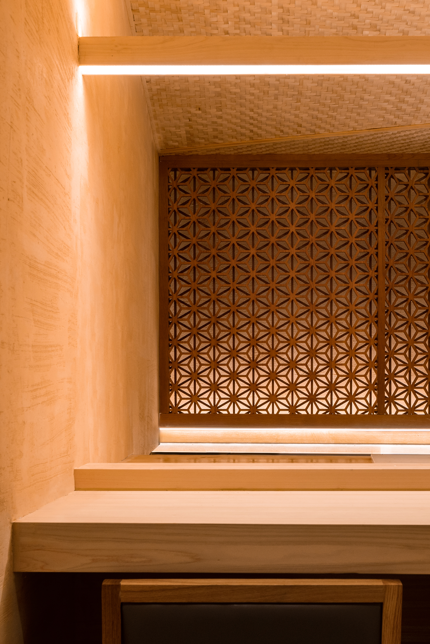
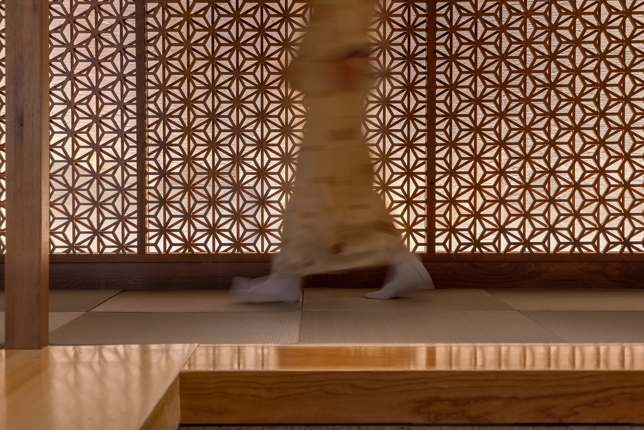
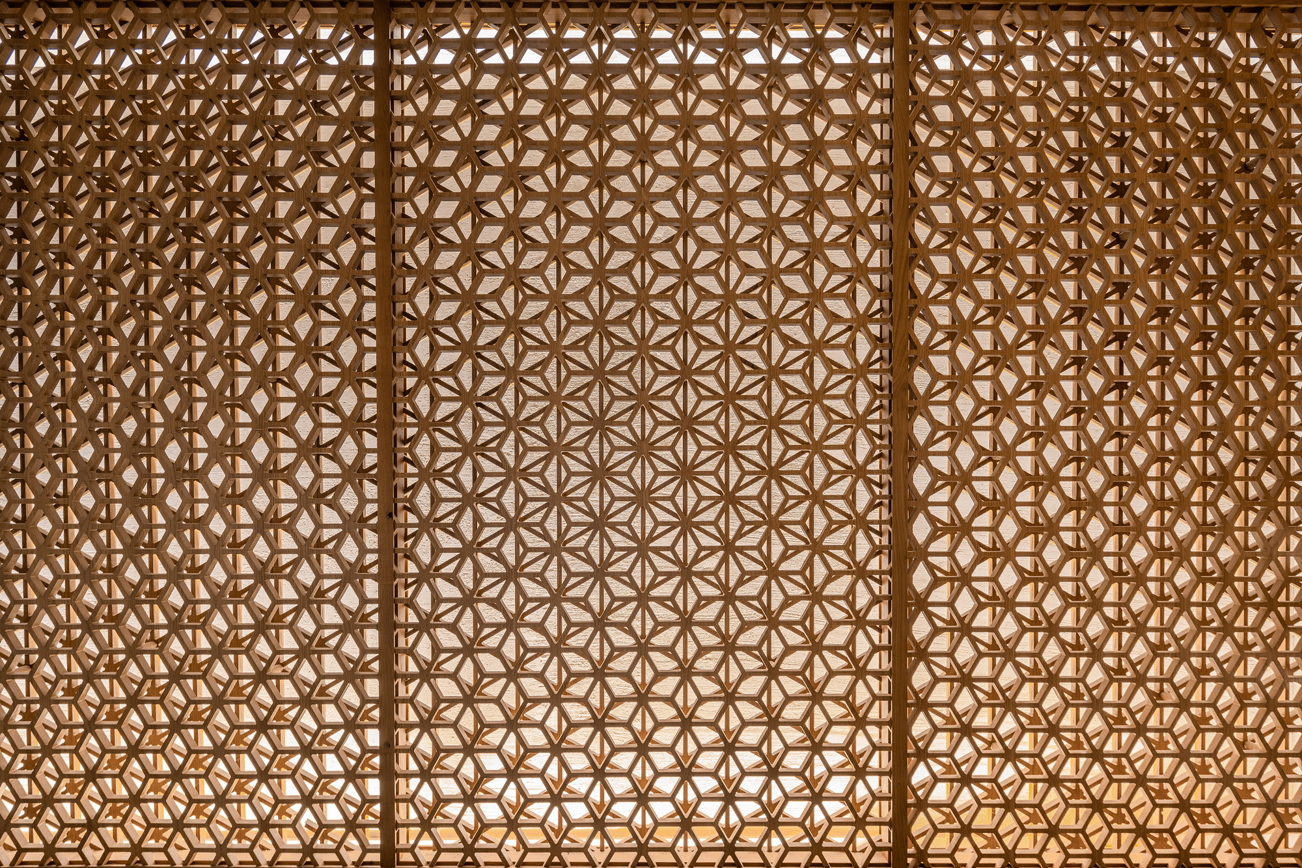
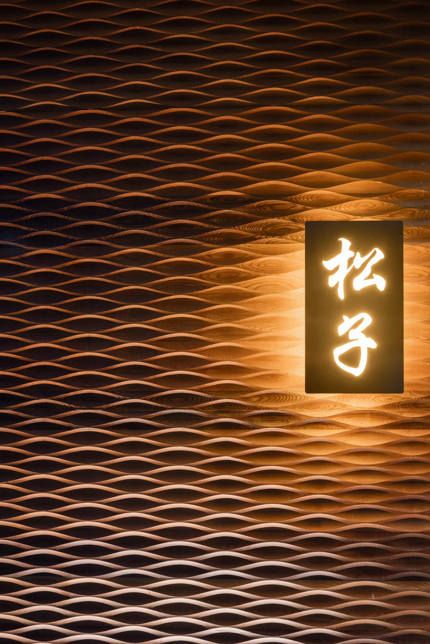
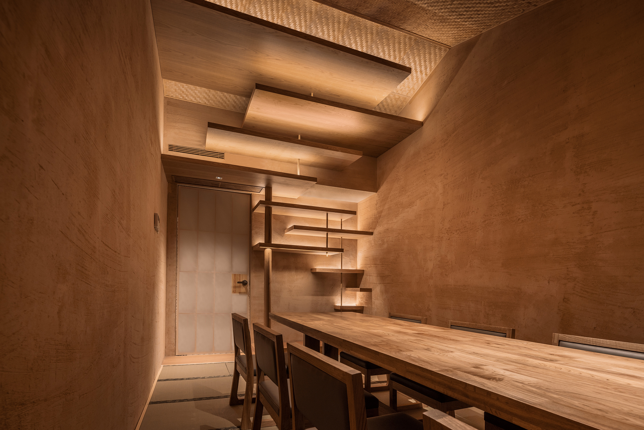
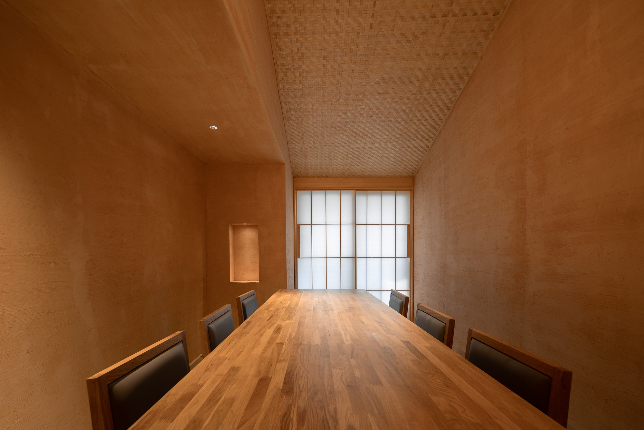
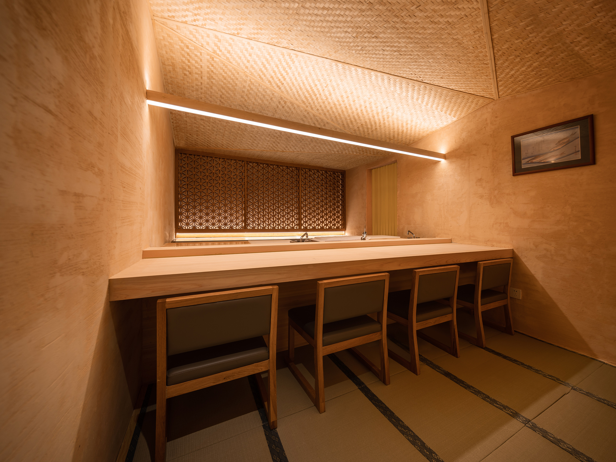
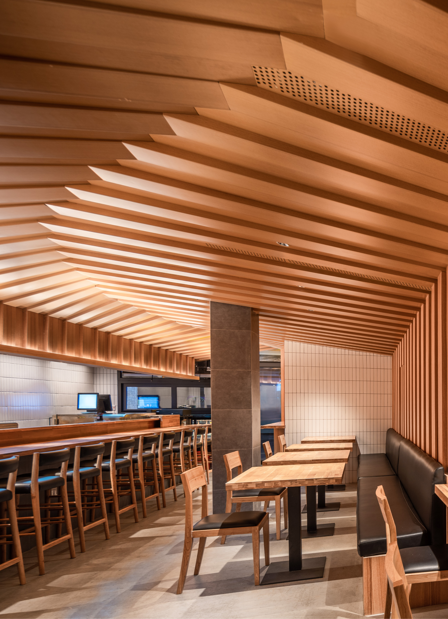
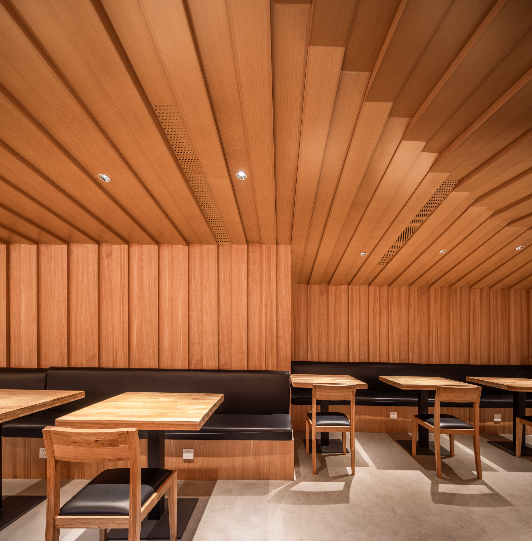
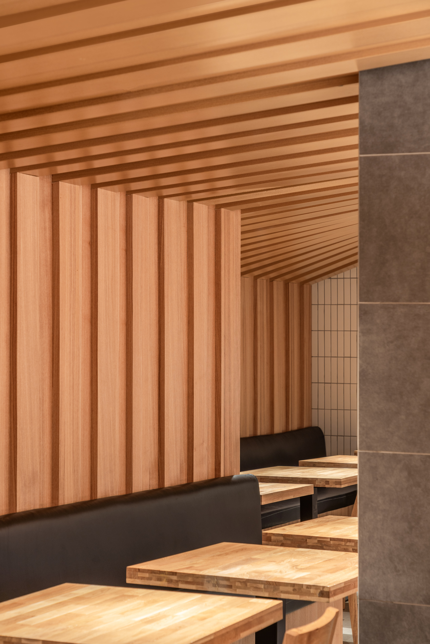
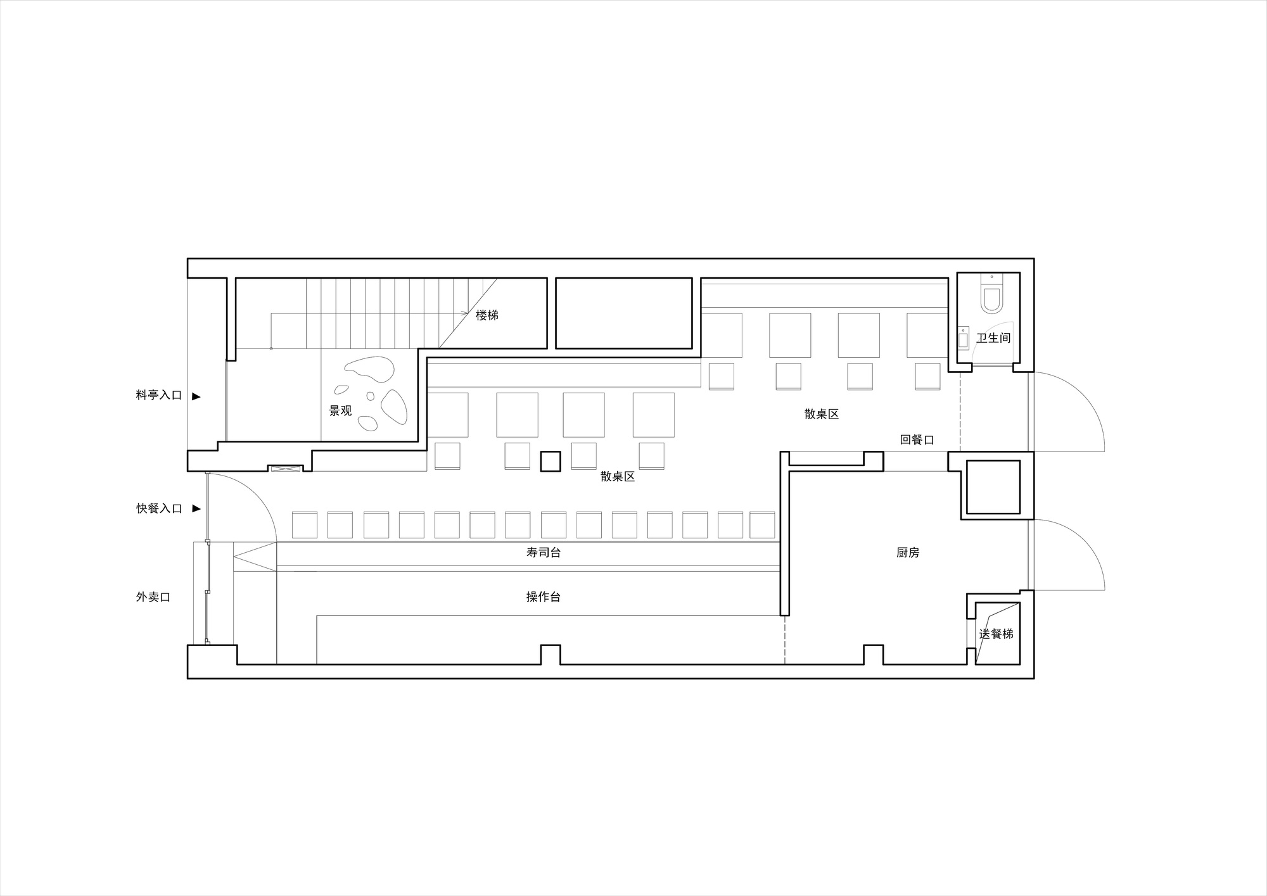
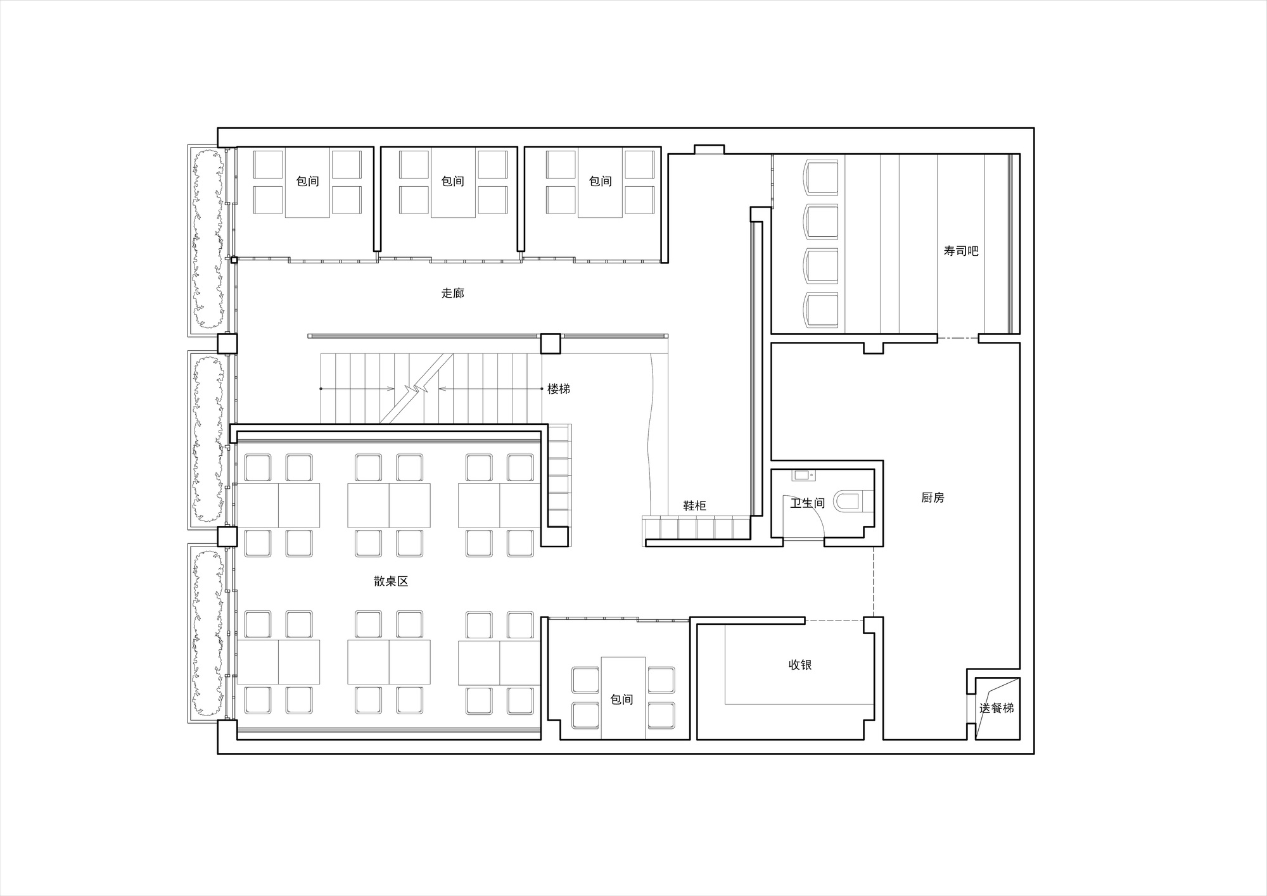
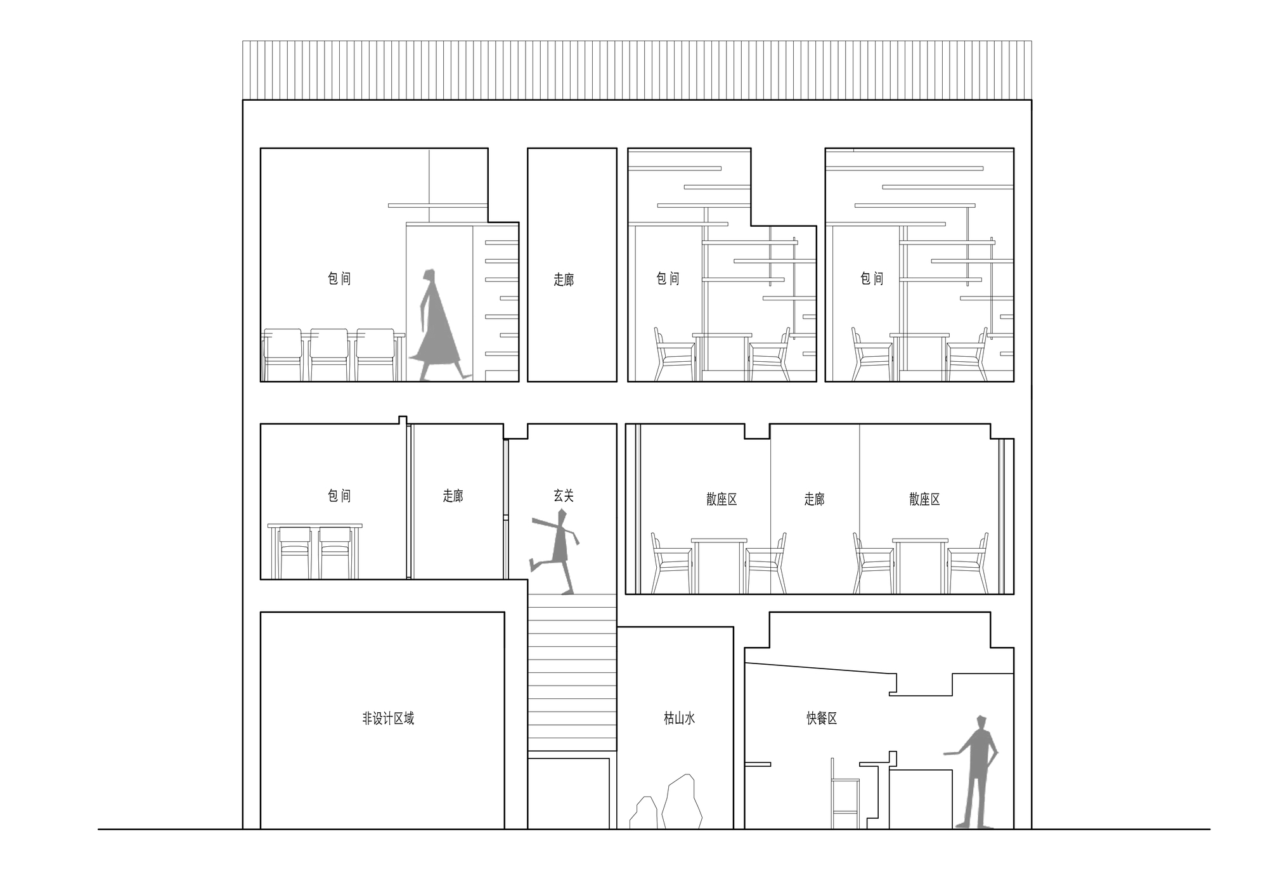
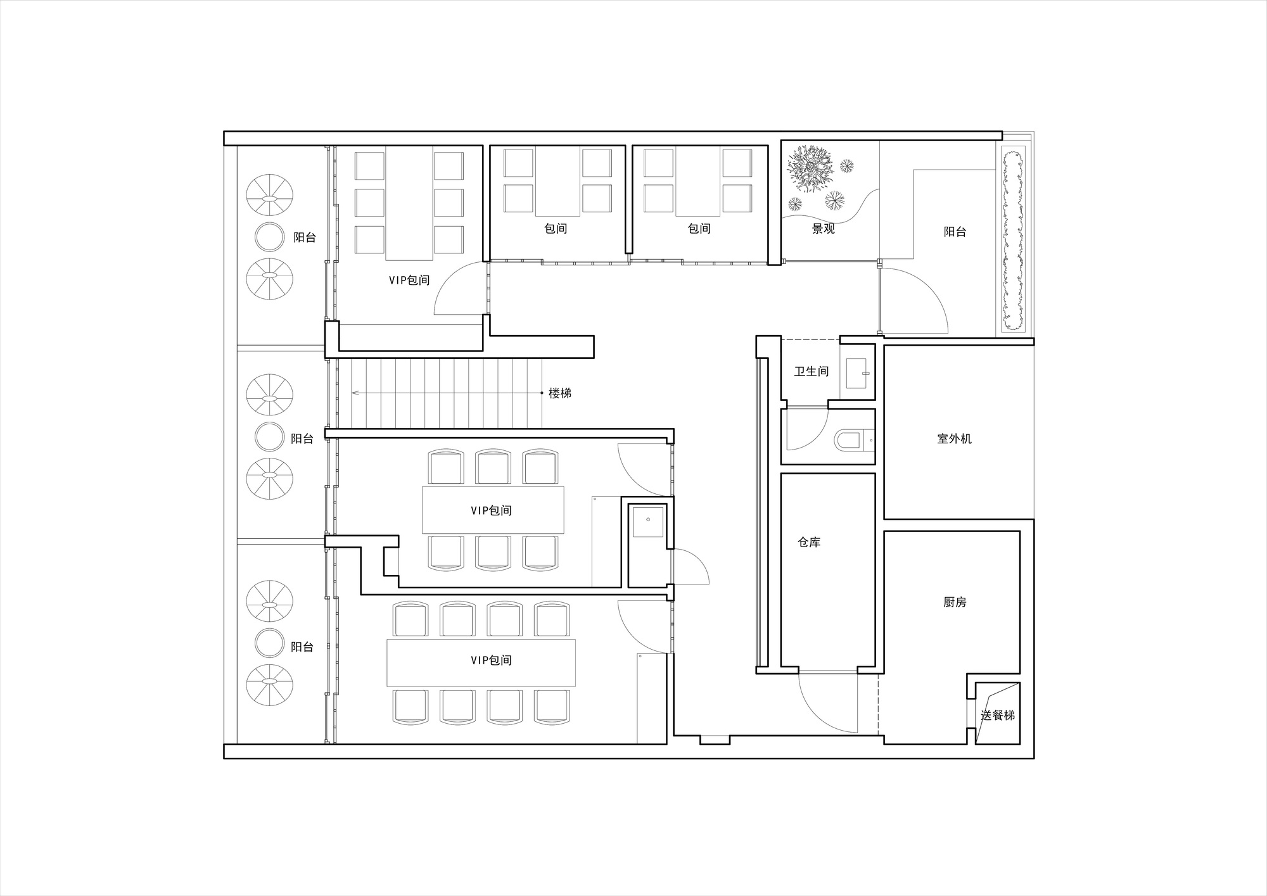
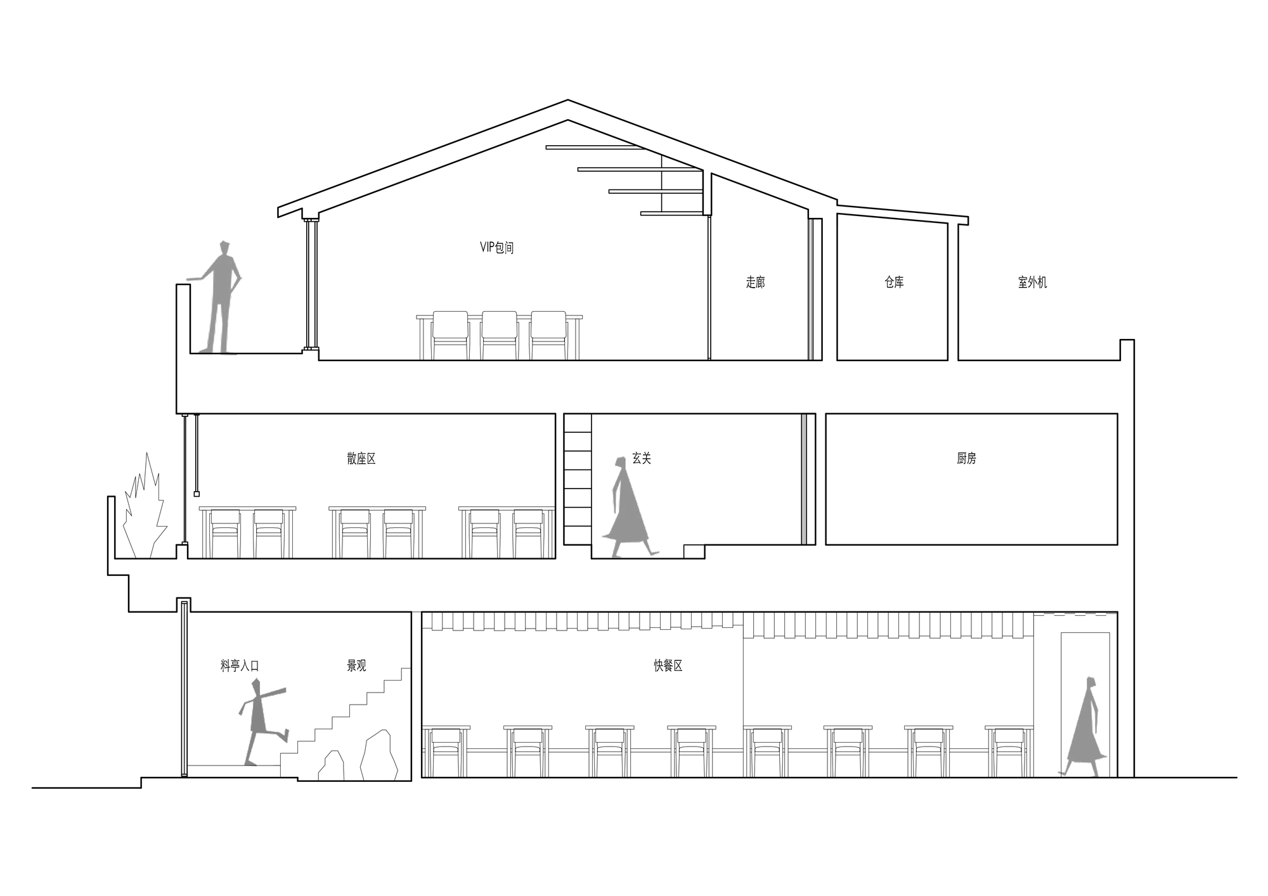
This project is the conversion of a three-storey street-facing old building on the shore of West Lake in Hangzhou into a Japanese kaiseki restaurant. The kaiseki room occupies the second and third floors; although it is on a busy street, its independent space is an advantage. To distinguish it from the surroundings and match the character of a kaiseki restaurant, a dedicated entrance was designed. The genkan is on the second floor, where the ceiling is low, so the treatment of the entrance wall is important to attract the eye. The traditional Japanese hemp-leaf pattern was deconstructed into diamonds and equilateral triangles and recombined into a double-layer lattice wall that produces different visual effects from different angles while remaining, from the front, centred on the hemp-leaf motif. The shoe-cabinet panels use the traditional Japanese carving technique known as nagnuri. Half of the second floor is composed of private rooms and a sushi counter, separated by traditional taikohari partitions that give privacy while allowing light through. The other half of the second floor is a main hall, where the wooden lattice wall element is used on both sides. To admit daylight while blocking the cluttered street view outside, the entire balcony is planted with greenery and screened by a low-lying yukimi shoji at foot level. The third floor houses the VIP rooms of the kaiseki space, which is very quiet and private. Taking advantage of the high ceiling on the third floor, each VIP room has a decorative cabinet running floor to ceiling with indirect lighting, inspired by the kasumi-dana of the Shugakuin Imperial Villa in Kyoto. The fast-food branch, Matsuko, occupies the ground floor and translates the same material language into a more accessible format. The project is a quiet piece of Japanese culinary architecture on the busy edge of West Lake.












 Editor's Pick
 Latest Design
 Best Idea










