Text description provided by the architects
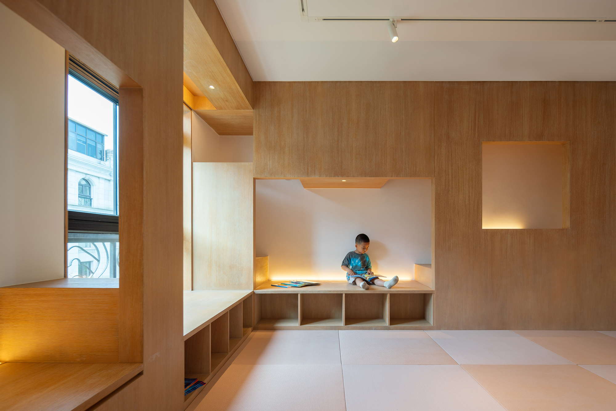
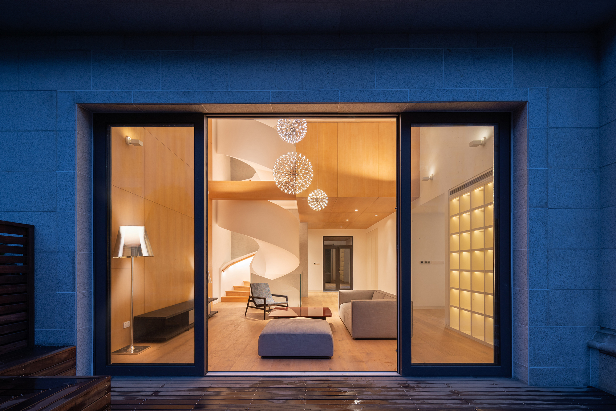
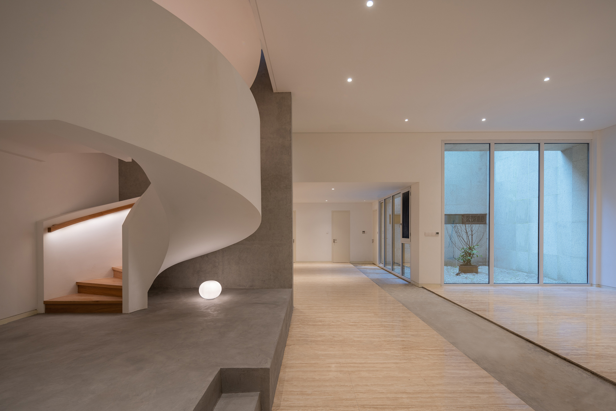
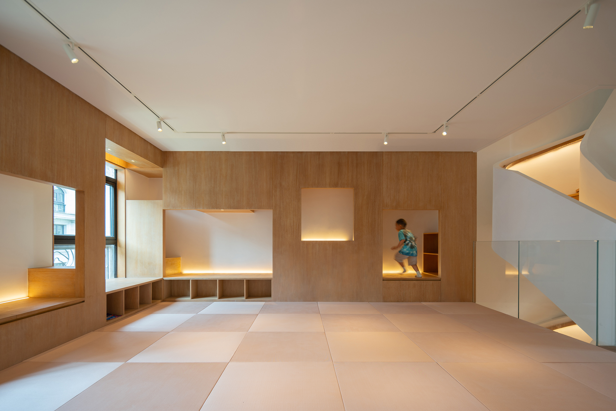
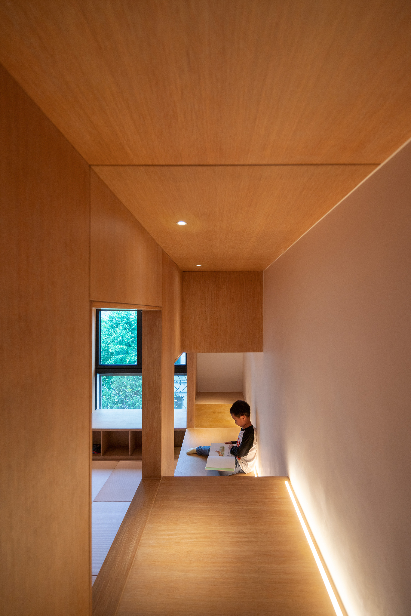
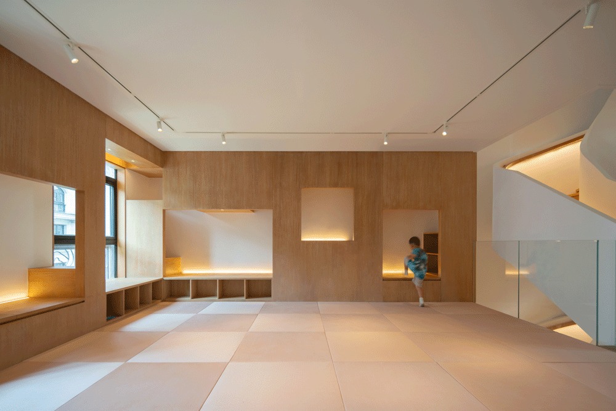
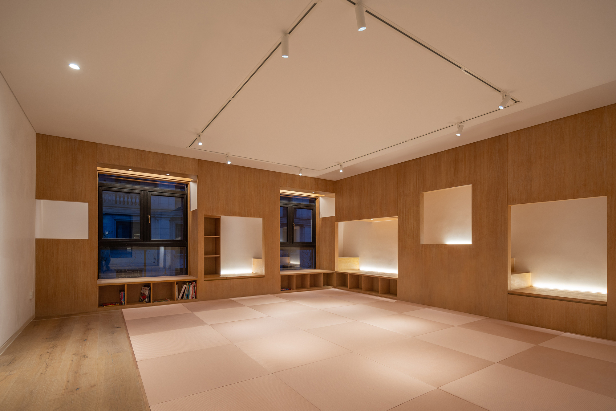
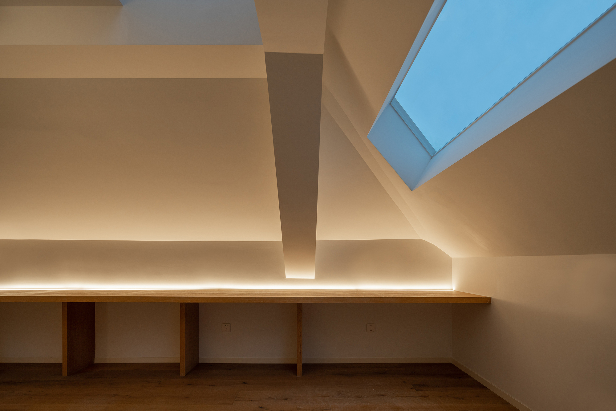
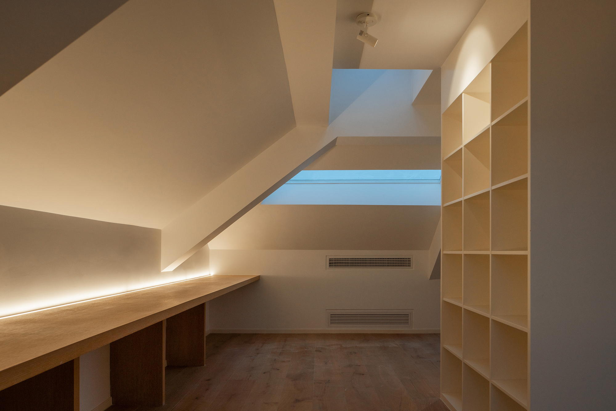
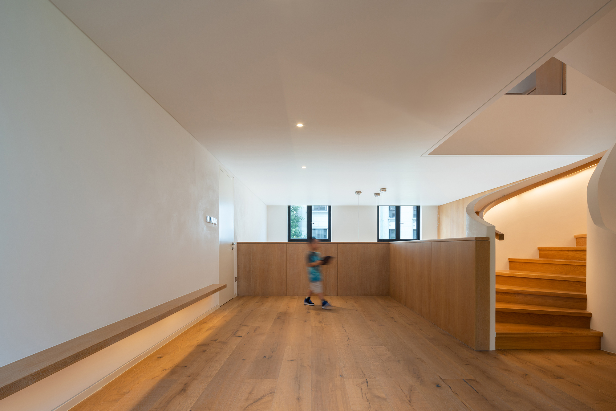
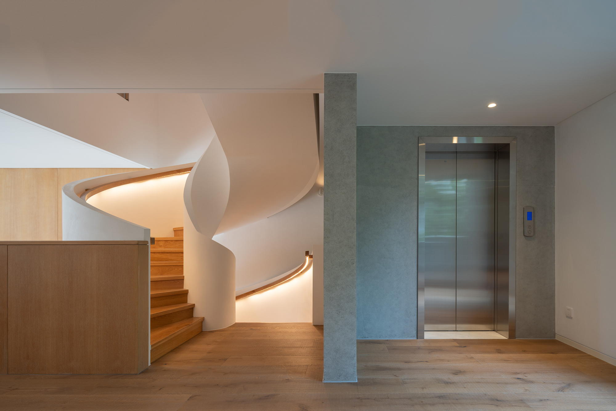
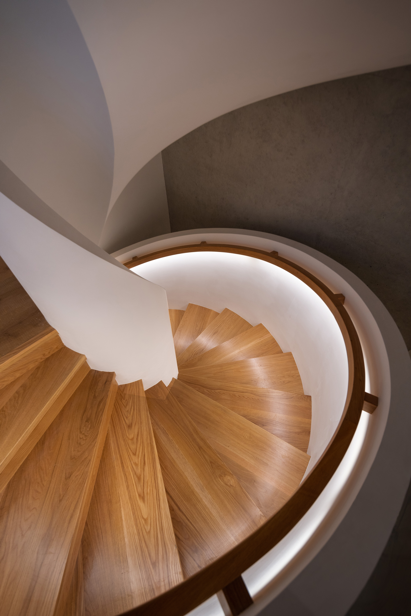
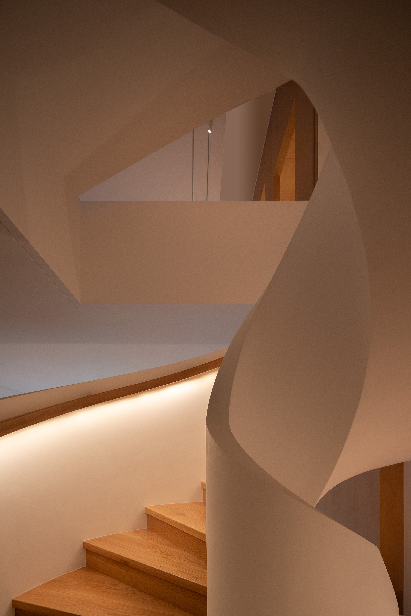
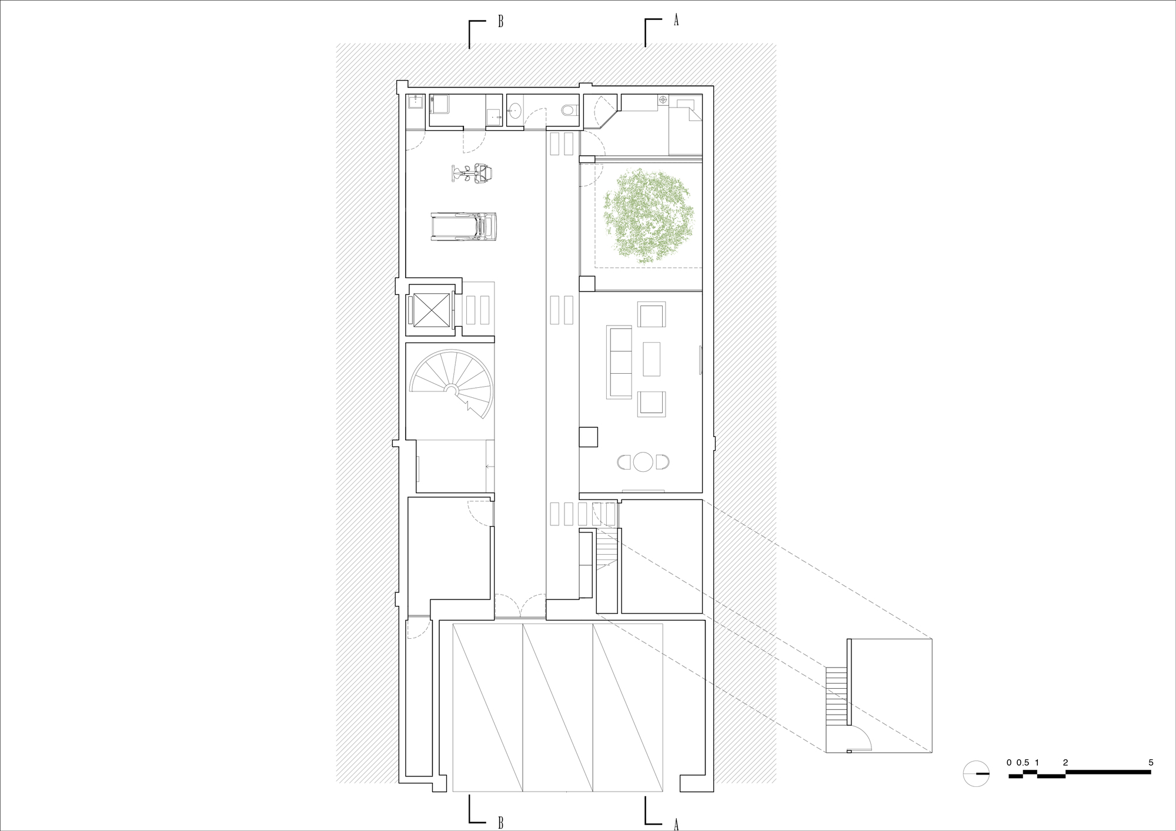
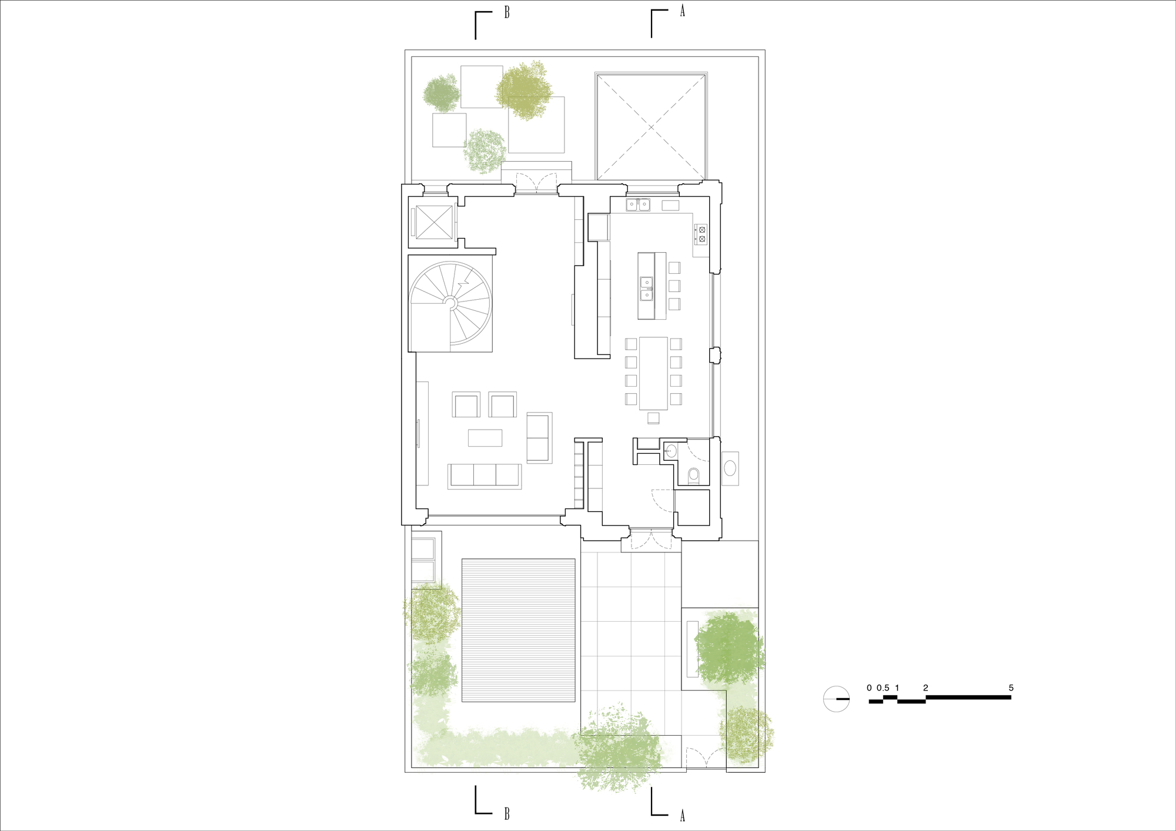
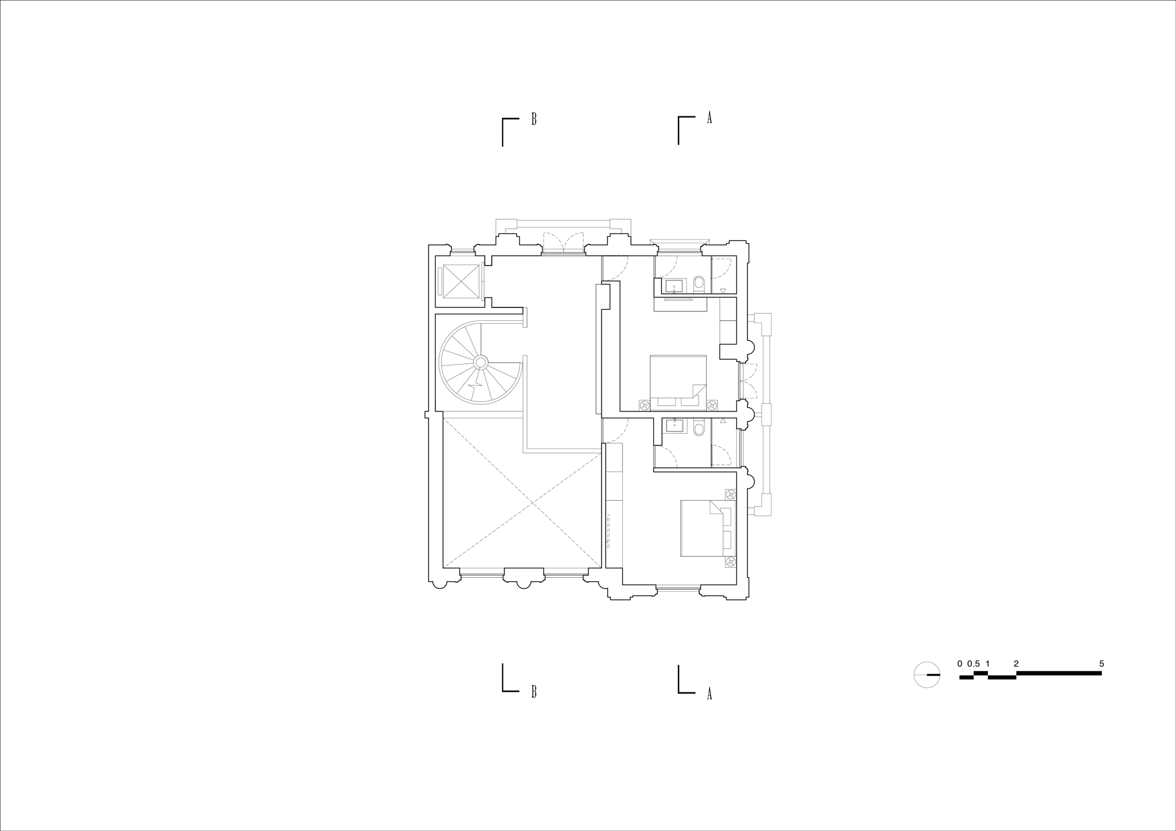
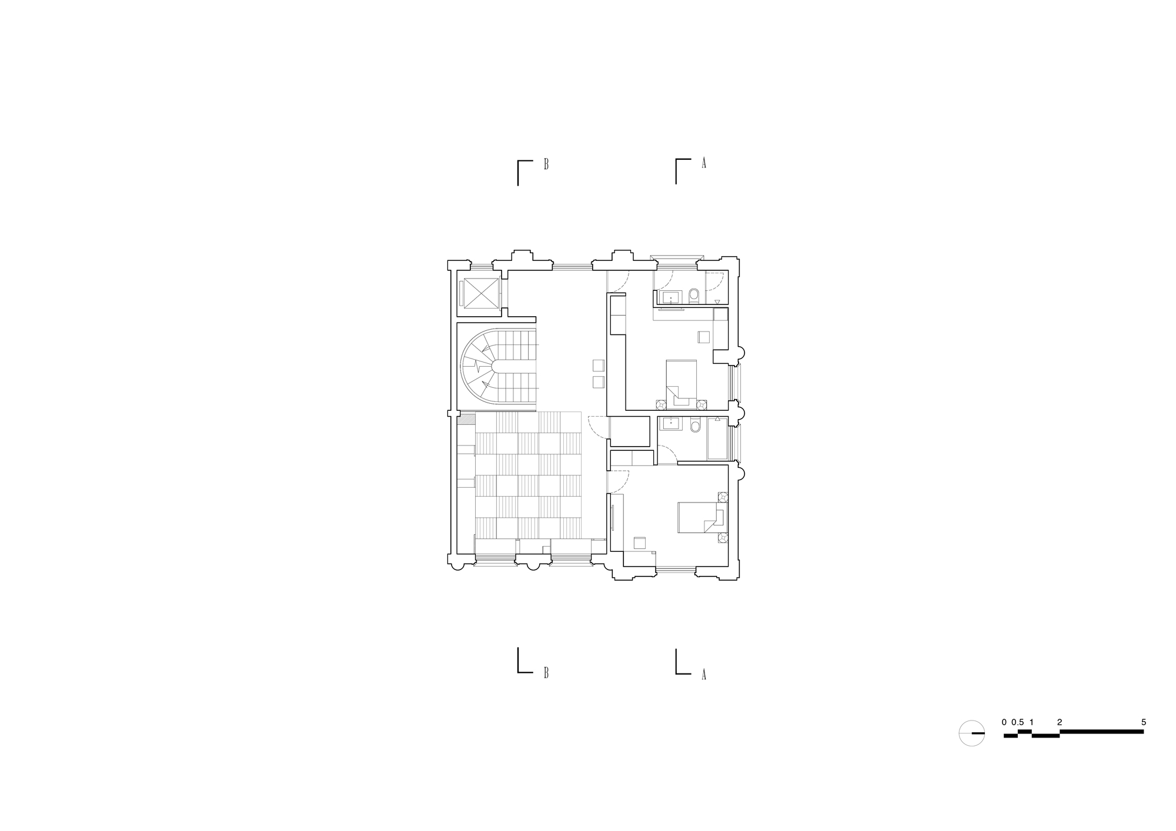
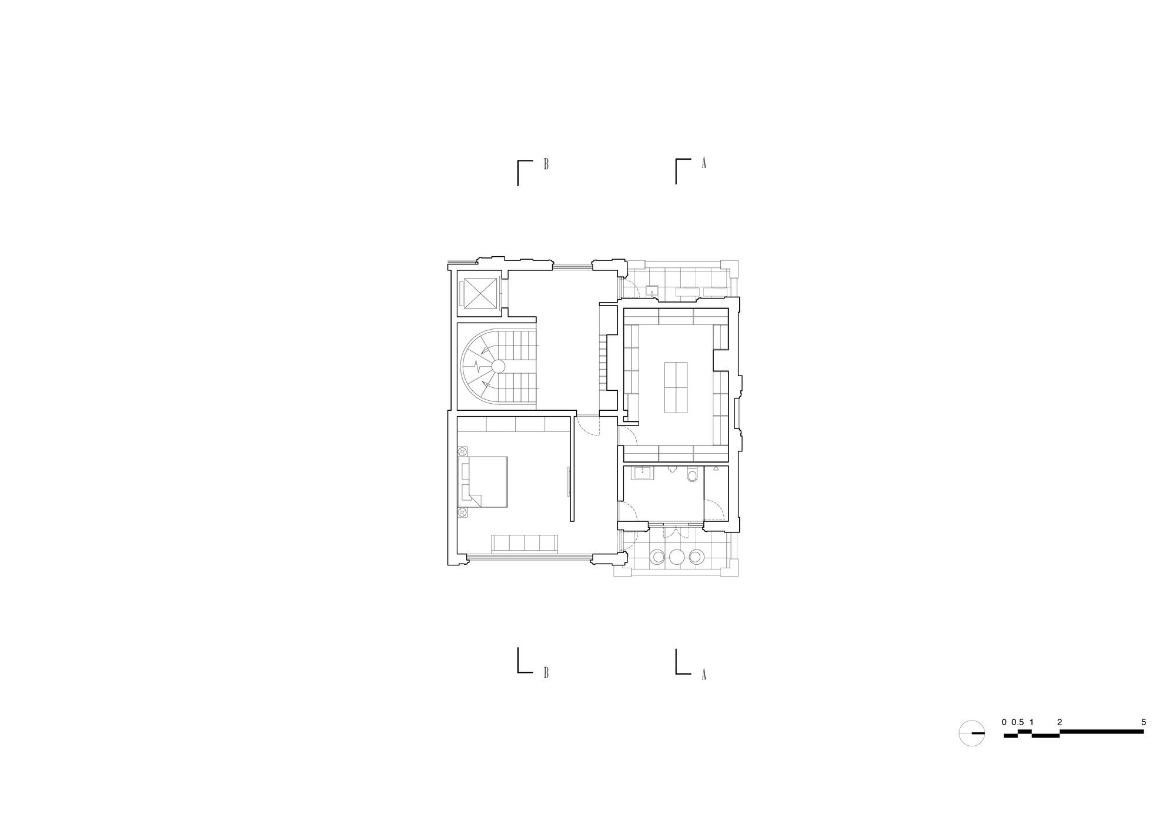
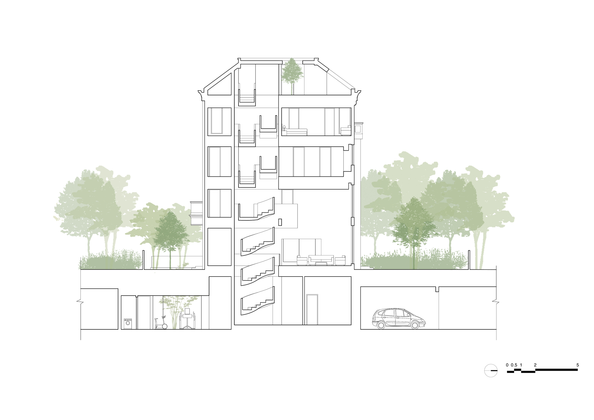
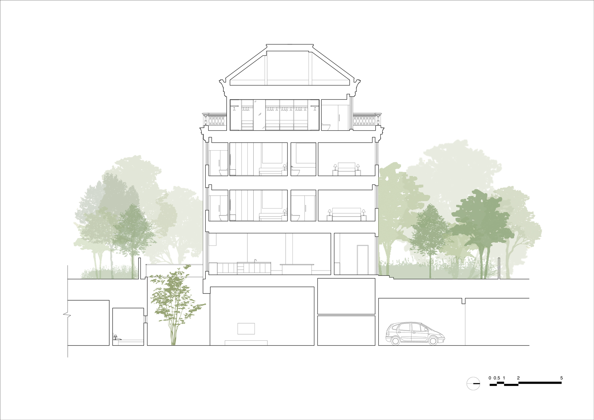
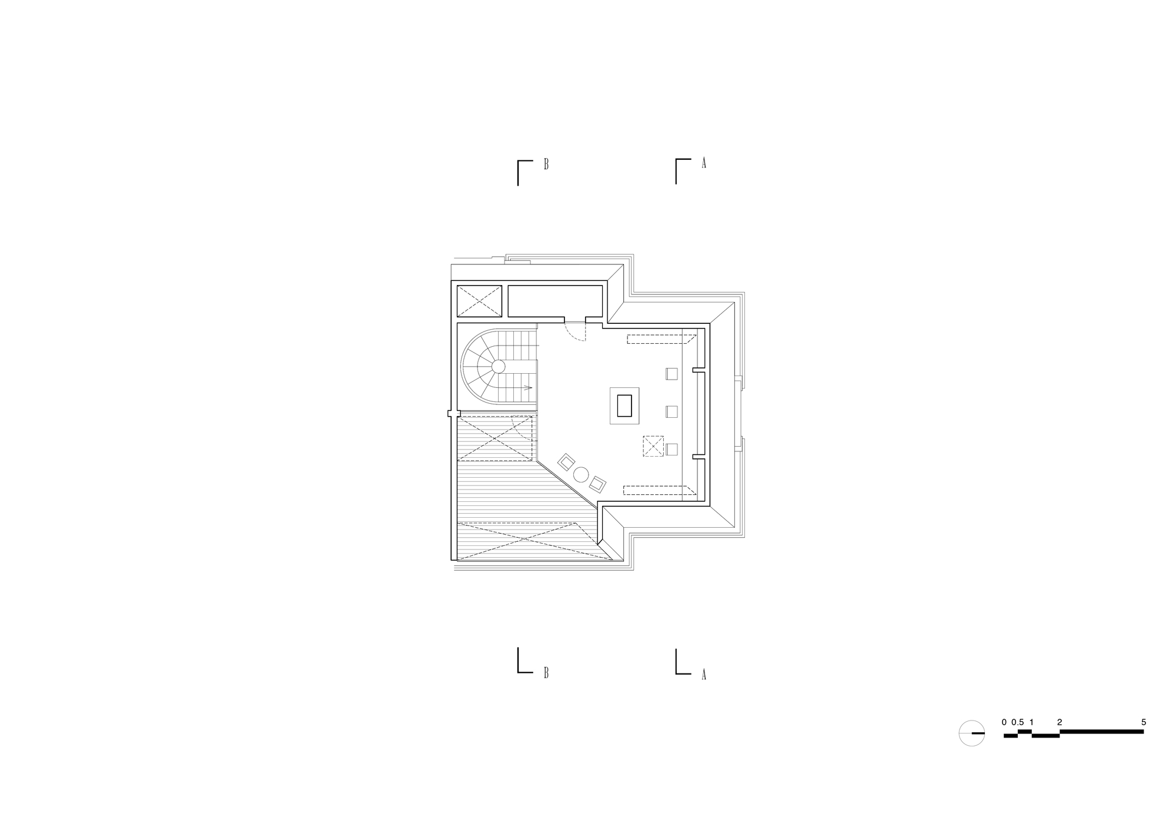
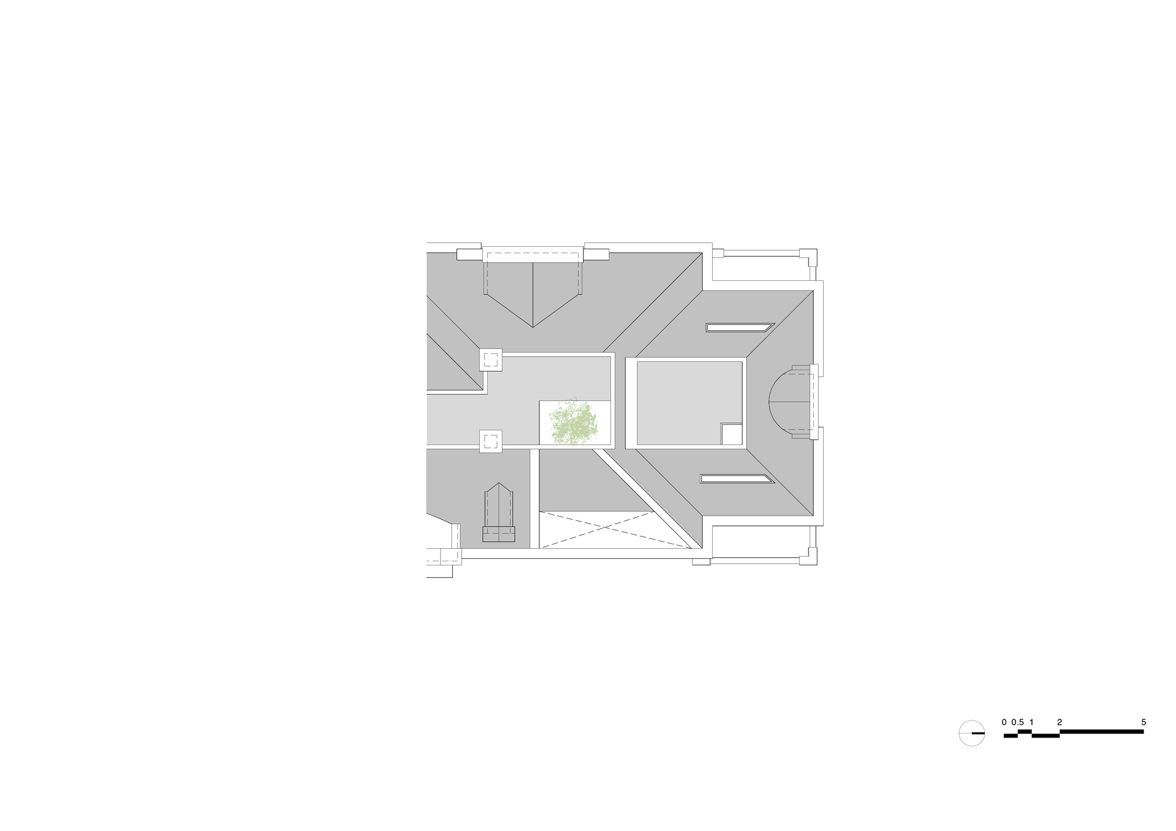
This is a renovation of a large villa comprising a basement level, four above-ground floors and a loft. In its existing state, the stair and elevator were fixed in a corner, and the vertical relationship between floors was completely broken. The design was therefore proposed to strengthen the relationship between the upper and lower floors, that is, the relationship between the family who lives here. First, the stair, as the most important element of vertical movement, was treated as a symbolic presence and moved near the centre of the plan. A spiral stair with strong centripetal force was placed so that it can be seen from anywhere on every floor. Next, to bring in more light and strengthen the relationship between floors, the second-floor slab was pulled open and a stairwell designed above the living room. The slab over the northern garden was also made into a sunken garden, bringing ample daylight into the basement. The third floor houses the children's area; a generous space facing the spiral stair is set aside as a children's zone with cushioned tatami mats. Beside windows and walls, small niche-like rooms were designed so that children can play freely and read comfortably. The loft is the studio of the husband and wife, and part of the roof was removed to create skylights so that more sky light can enter the room and the spiral stair. Because height could not be secured, the existing beam structure is exposed on all ceilings, and air-conditioning units are concealed by cladding along the perimeter walls. At night, indirect lighting installed above the desks softly illuminates the ceiling. The aim was not only that the family could communicate on every floor, but that, by making them aware of the spiral stair, they would continually feel one another's presence.













 Editor's Pick
 Latest Design