Text description provided by the architects
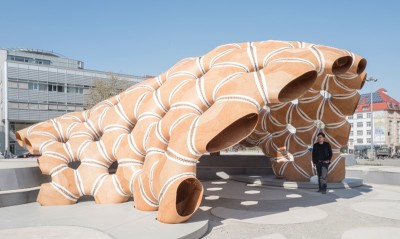
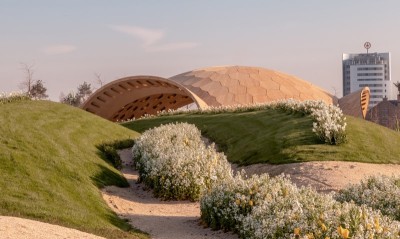
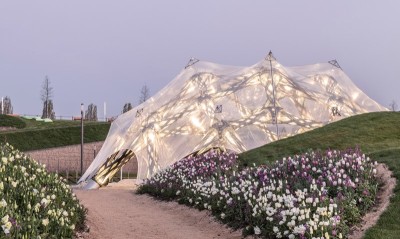
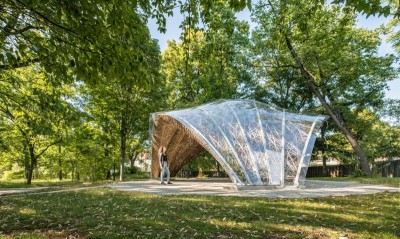
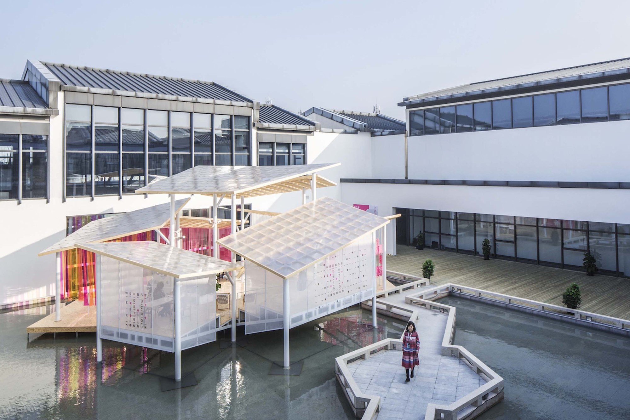
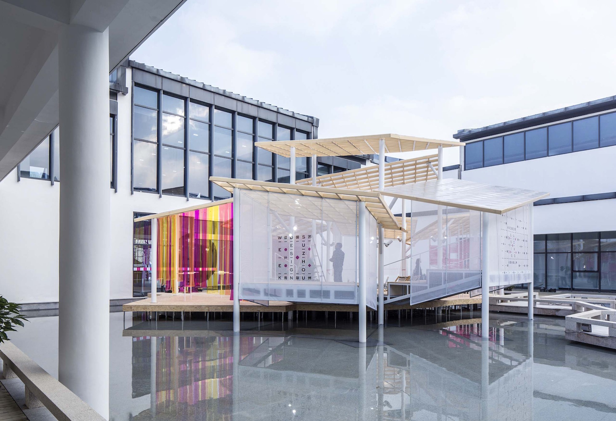
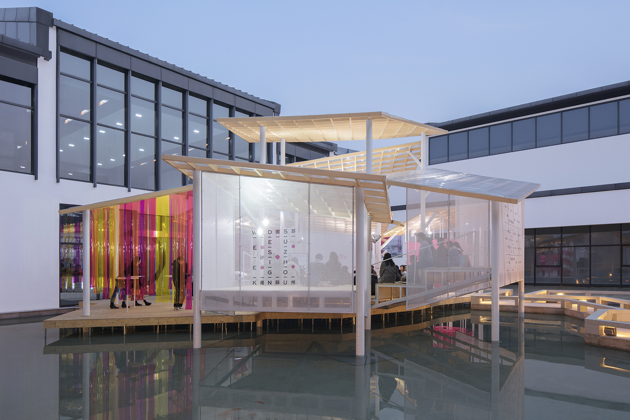
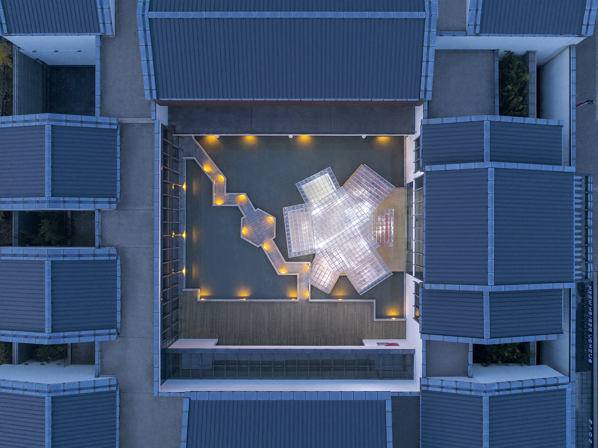
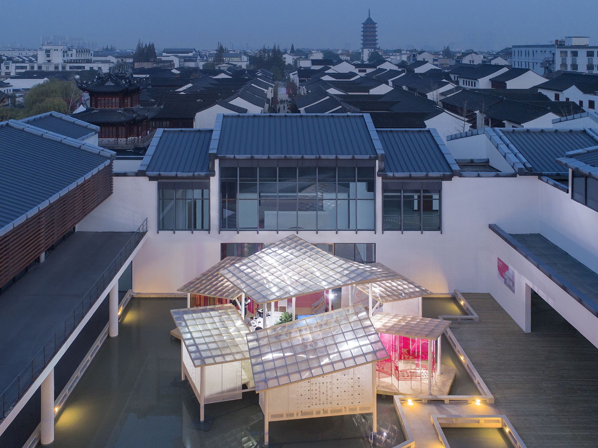
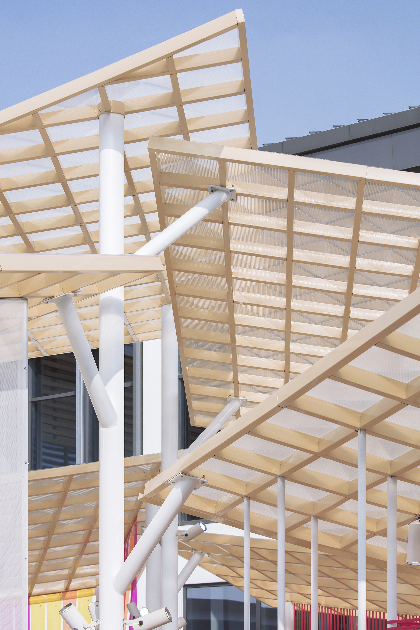
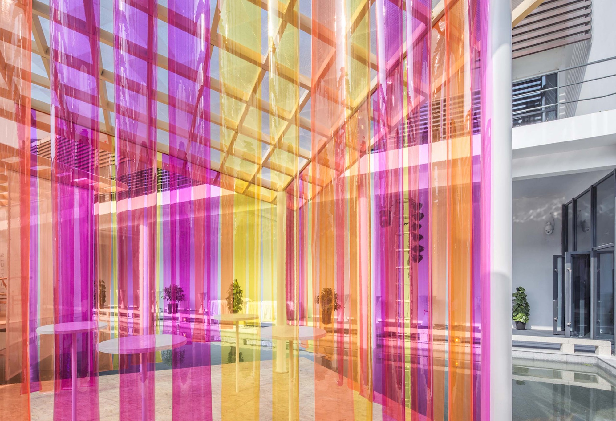
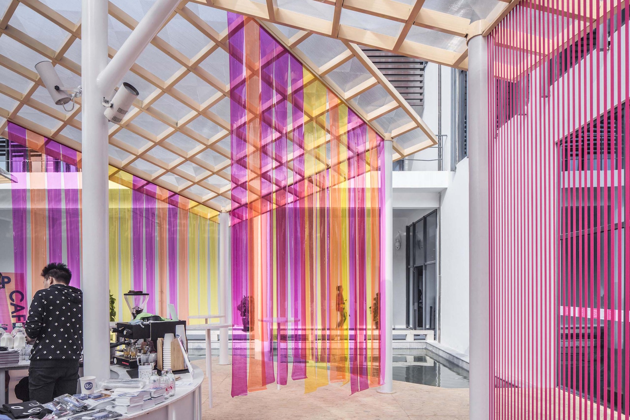
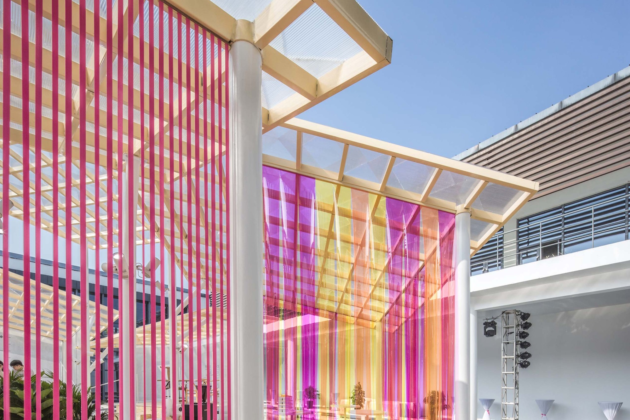
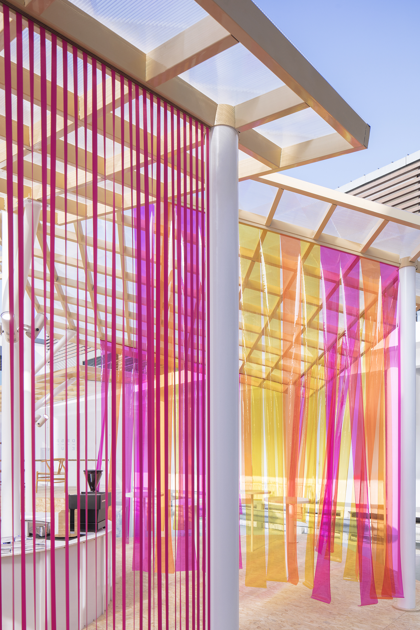
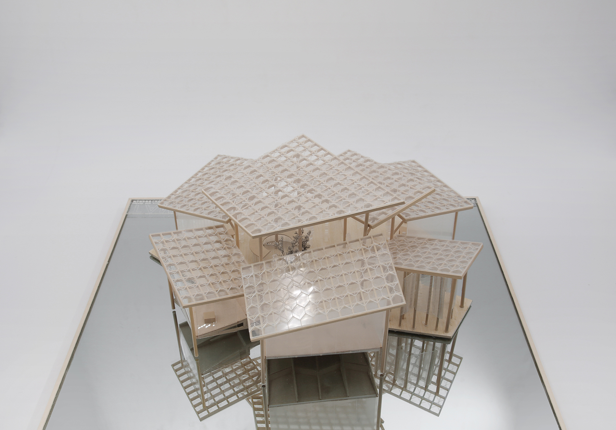
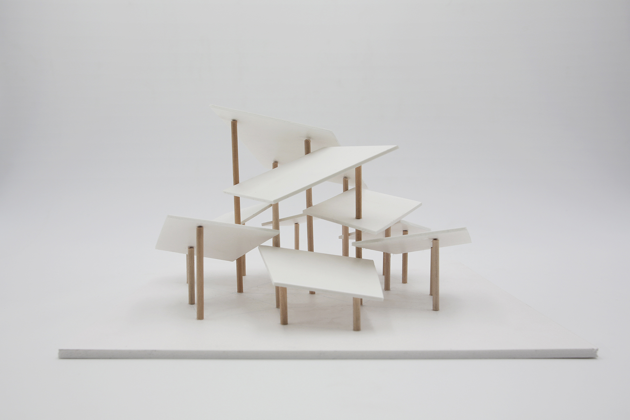
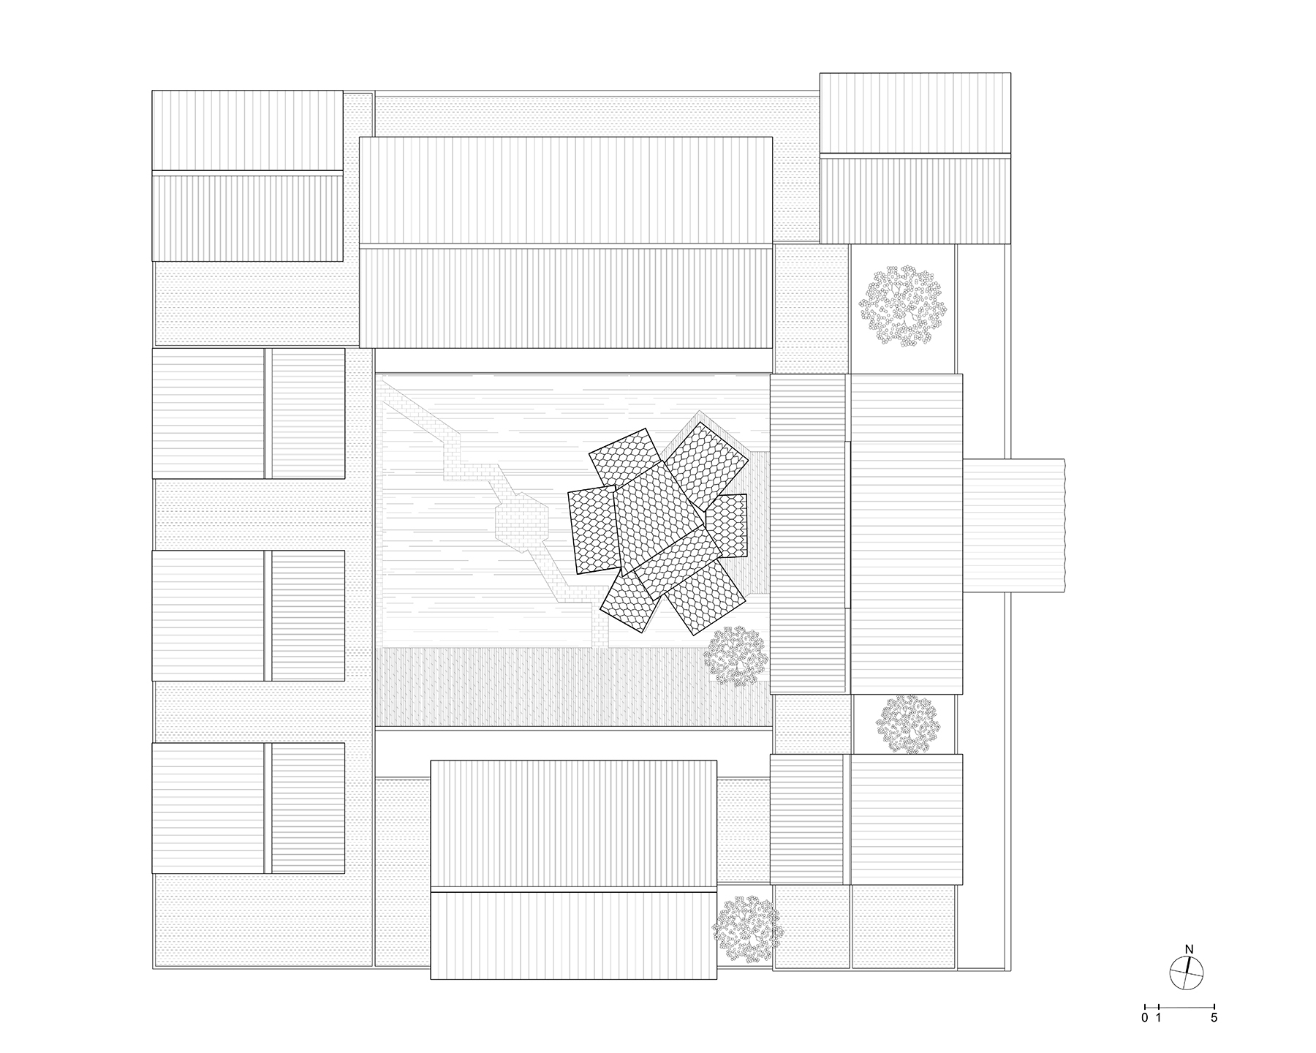
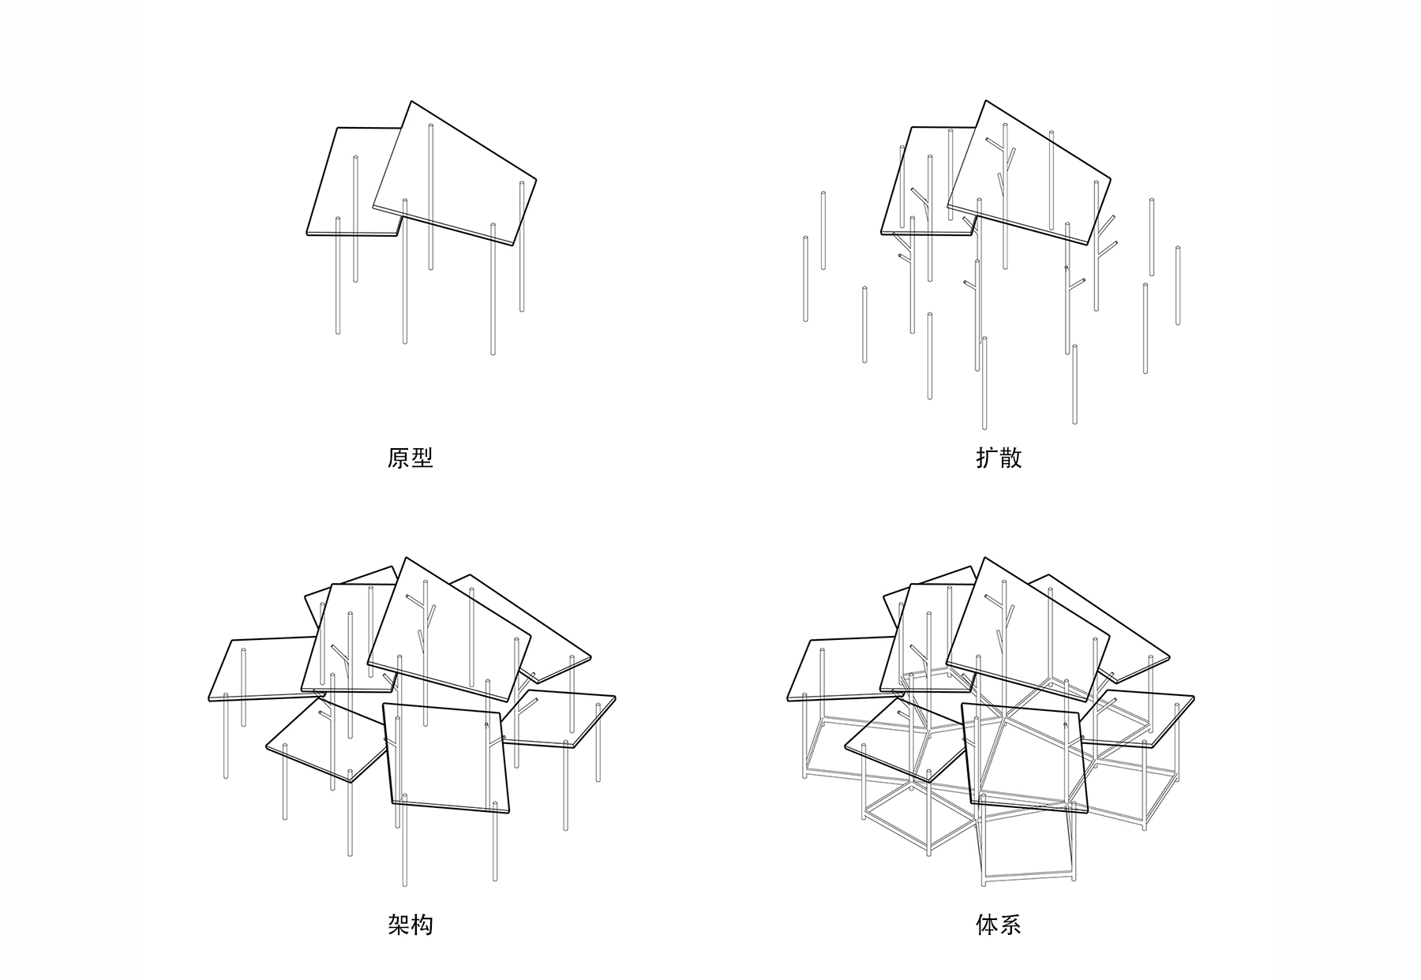
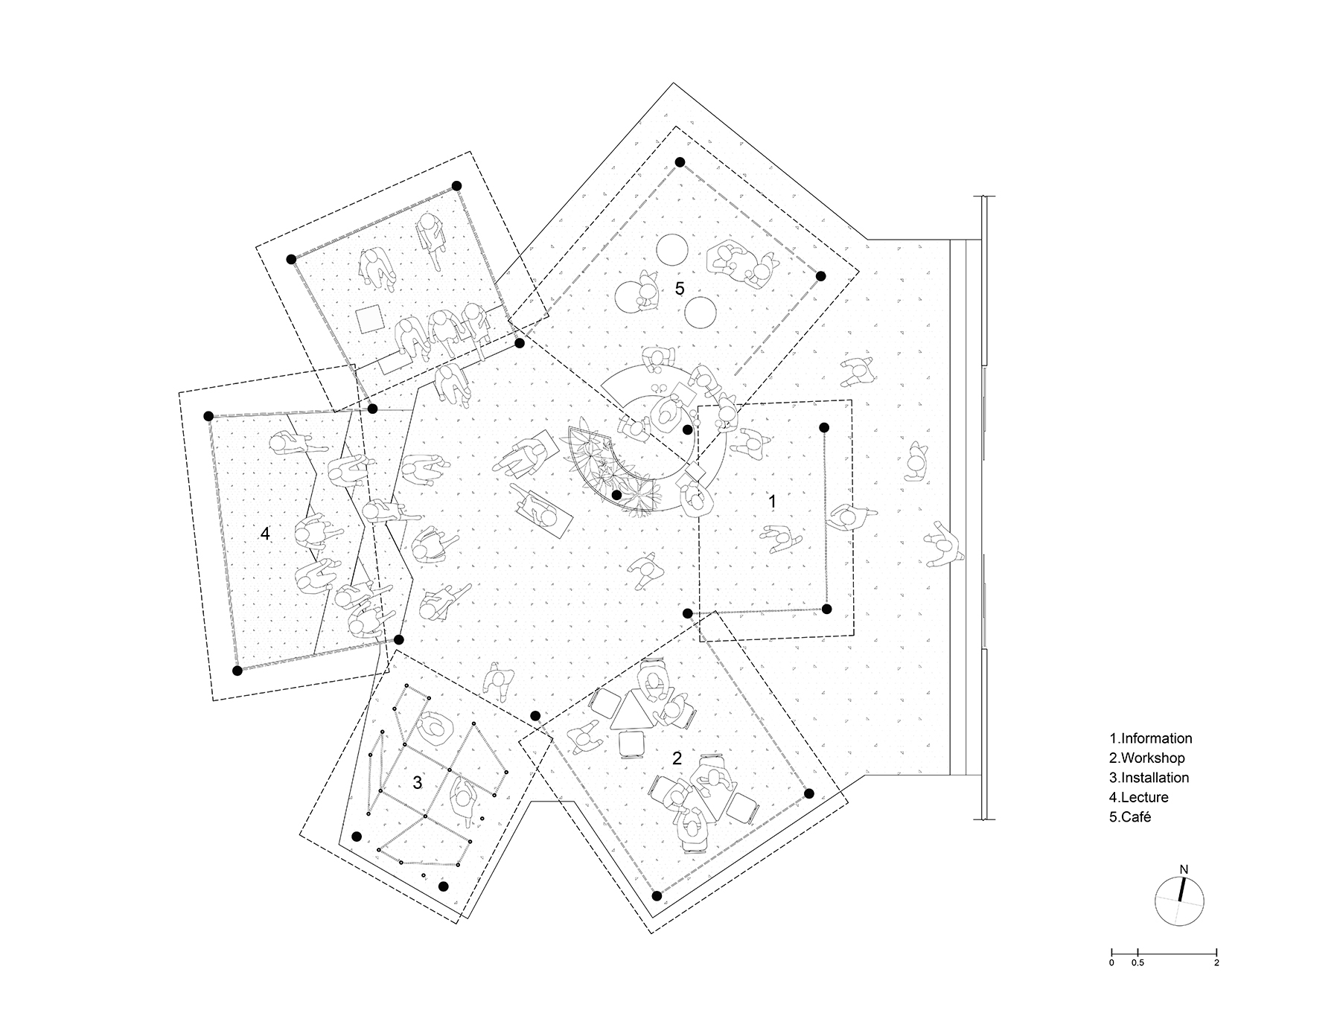
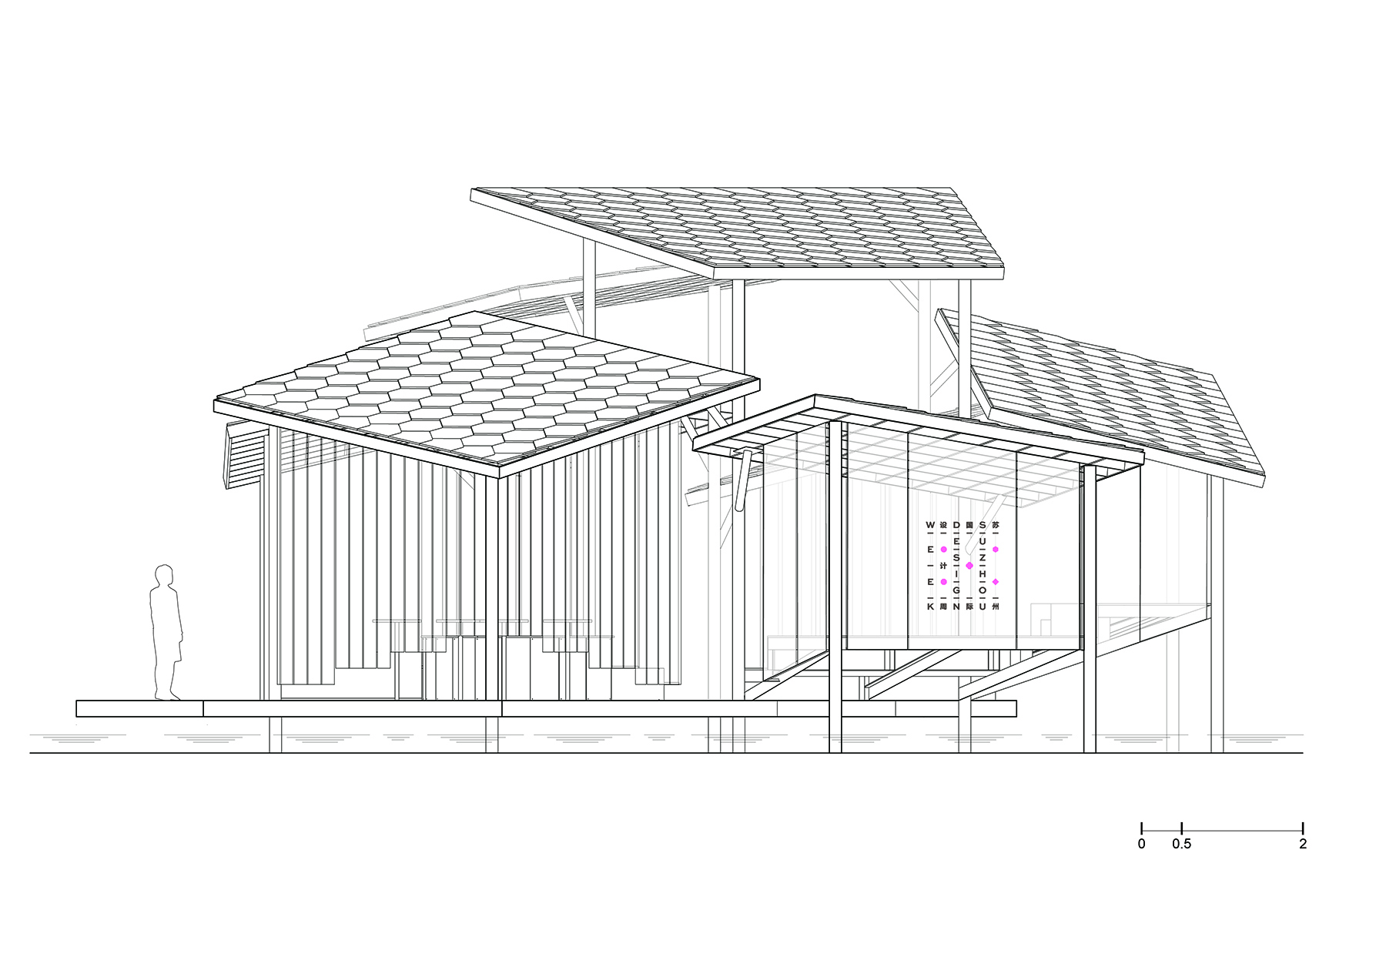
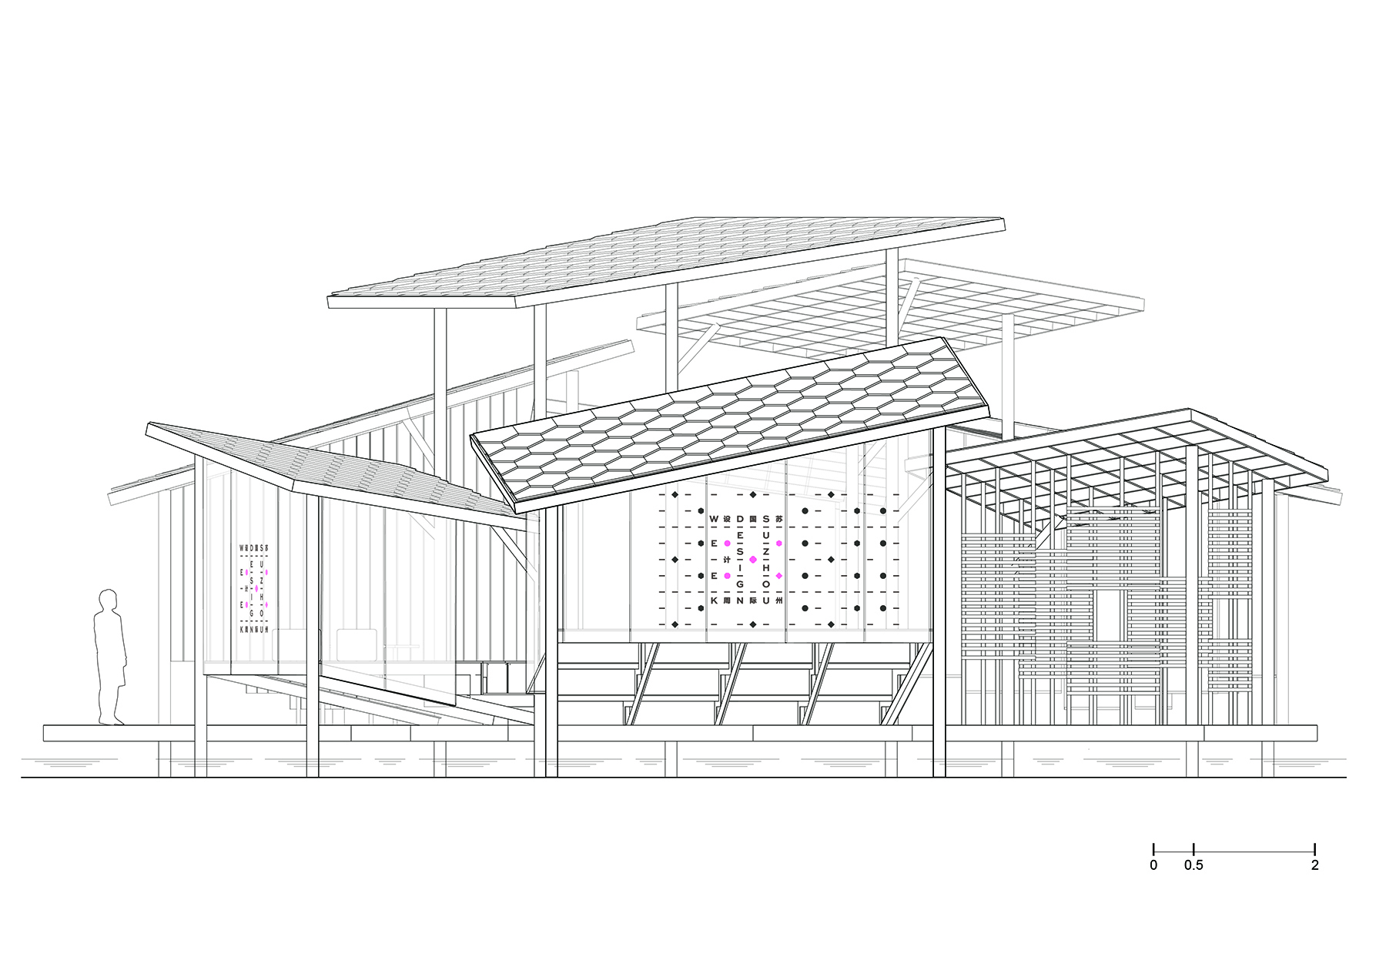
Gusu district lies at the heart of the historic city of Suzhou, with more than two thousand years of urban history and countless classical gardens. The 2018 Suzhou International Design Week took place in the Taohuawu area of Gusu, and the MAT team was invited to design a pavilion as the main public venue for the event, hosting information releases, cultural salons and other public activities. With the rise of expositions and architectural and art exhibitions, the pavilion has matured as a building type: a temporary structure designed for specific public events, in which the relationship between structural form, spatial shaping and the visitor experience is the central concern. The way the structure resists gravity and rises from the ground is usually the key design consideration, and the temporary nature of the pavilion encourages exploration of lighter materials and more flexible methods of assembly. The Suzhou pavilion took its inspiration from the traditional Jiangnan settlement. The whitewashed walls and dark-tiled gables of Jiangnan villages produce a powerful collective form through their repeated, pitched rooflines. The design team sought to recombine these rooflines to recreate that collective form: four columns support a single roof, and the branches rising from each column join with those of other columns to form further roofs. It is a freely growing settlement; beneath the layered roofs, a forest of dense columns defines a free space that serves as the pavilion. The result is a lightweight, assembled structure that translates the vernacular roofscape of the water town into a contemporary event space, dissolving the boundary between architecture and landscape for the duration of the festival.
















 Editor's Pick
 Latest Design
 Best Idea