Text description provided by the architects
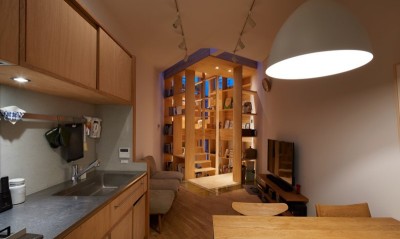
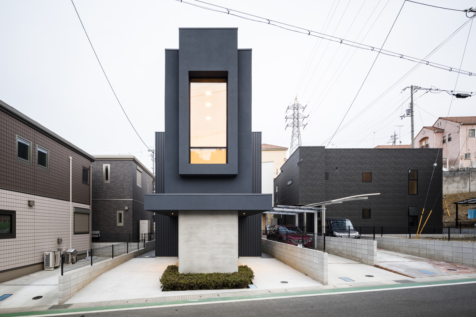
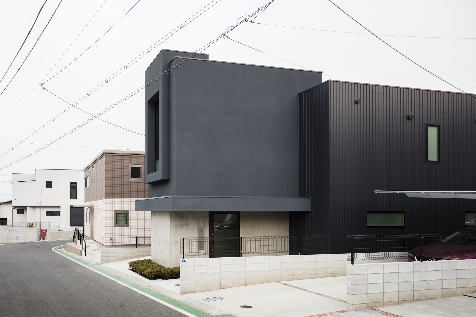
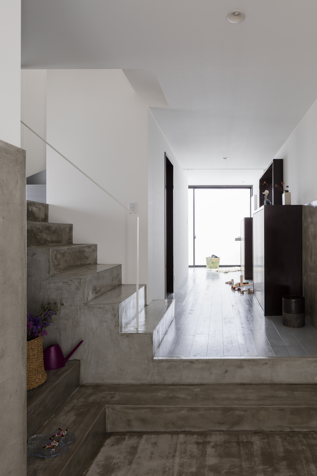
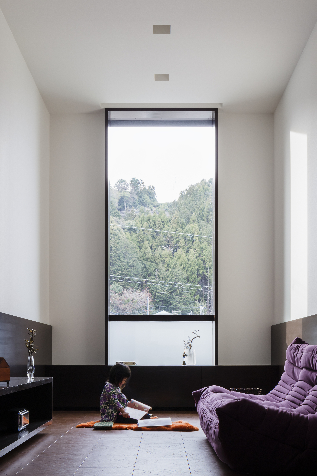
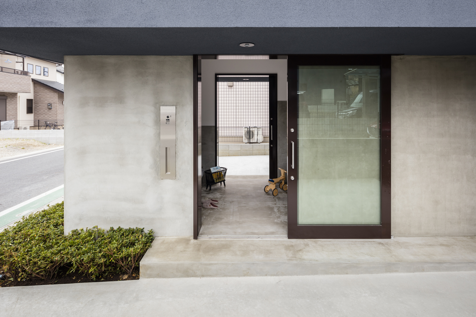
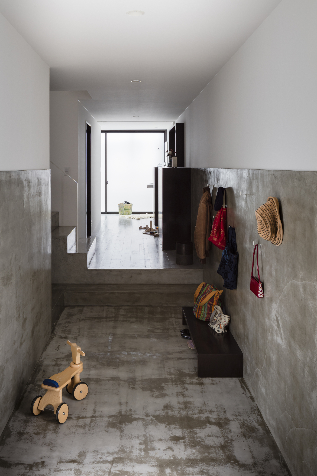
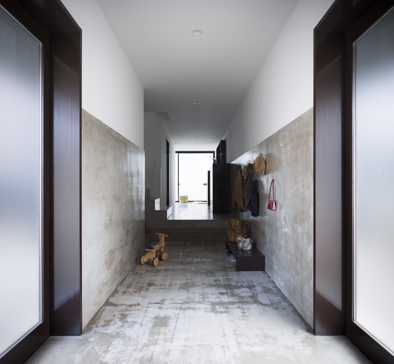
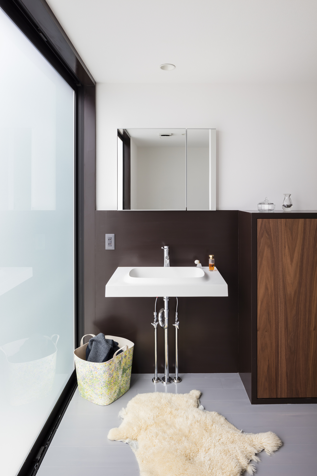
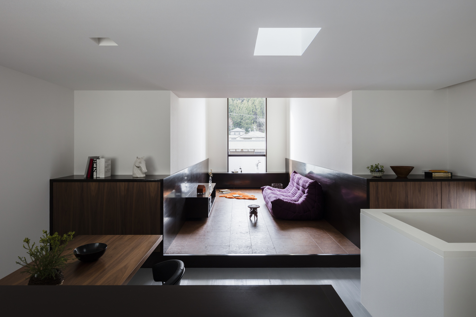
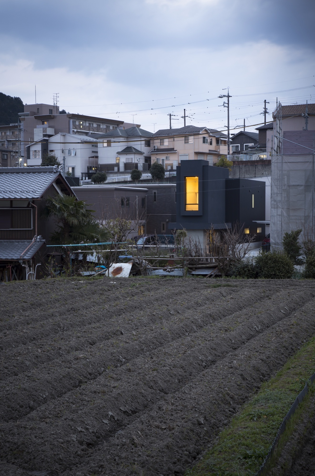
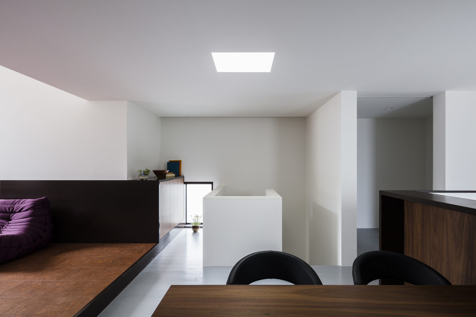
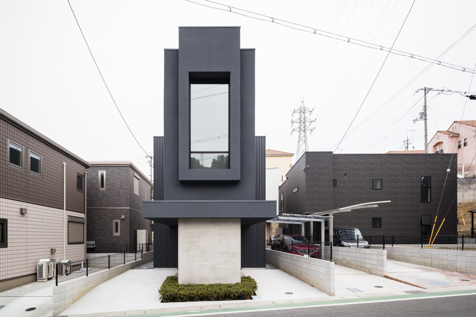
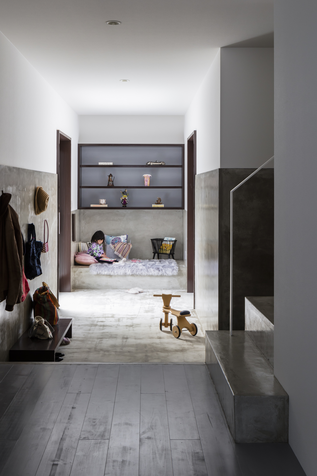
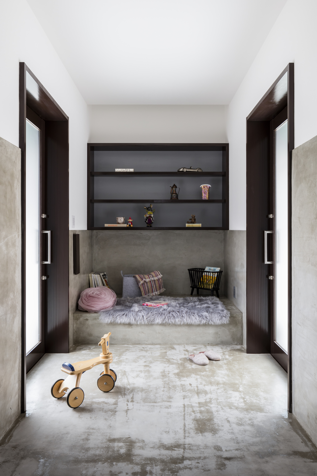
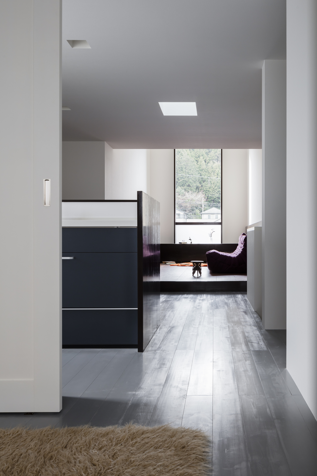
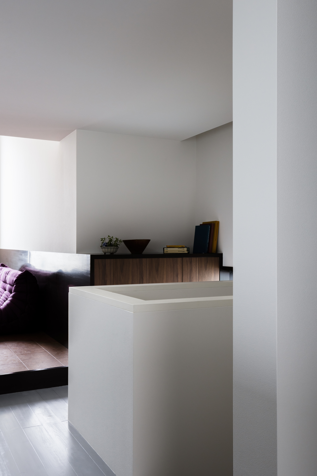
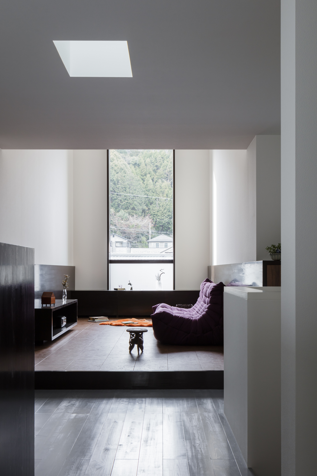
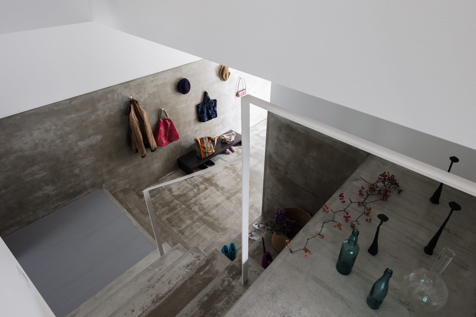
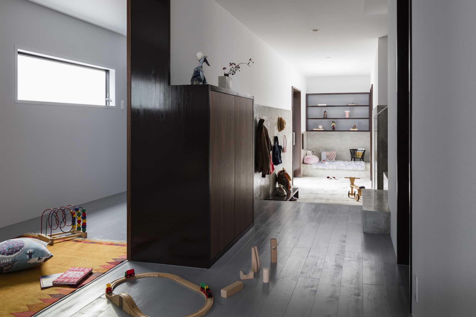
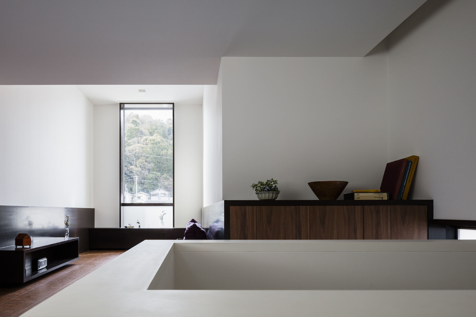
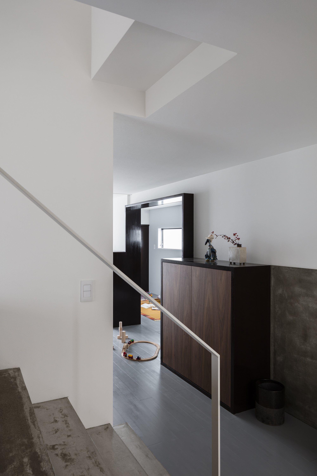
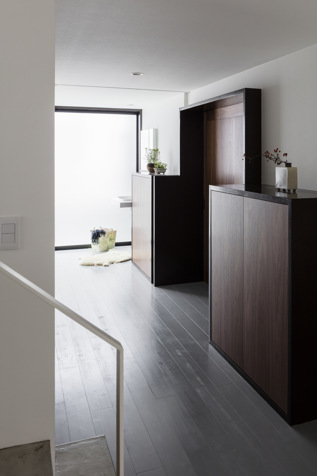
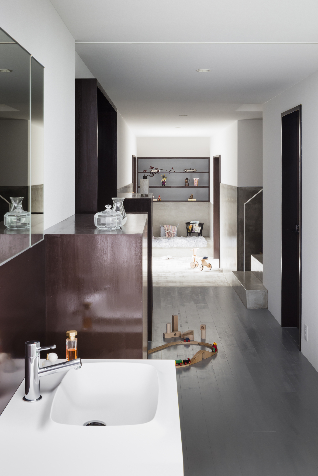
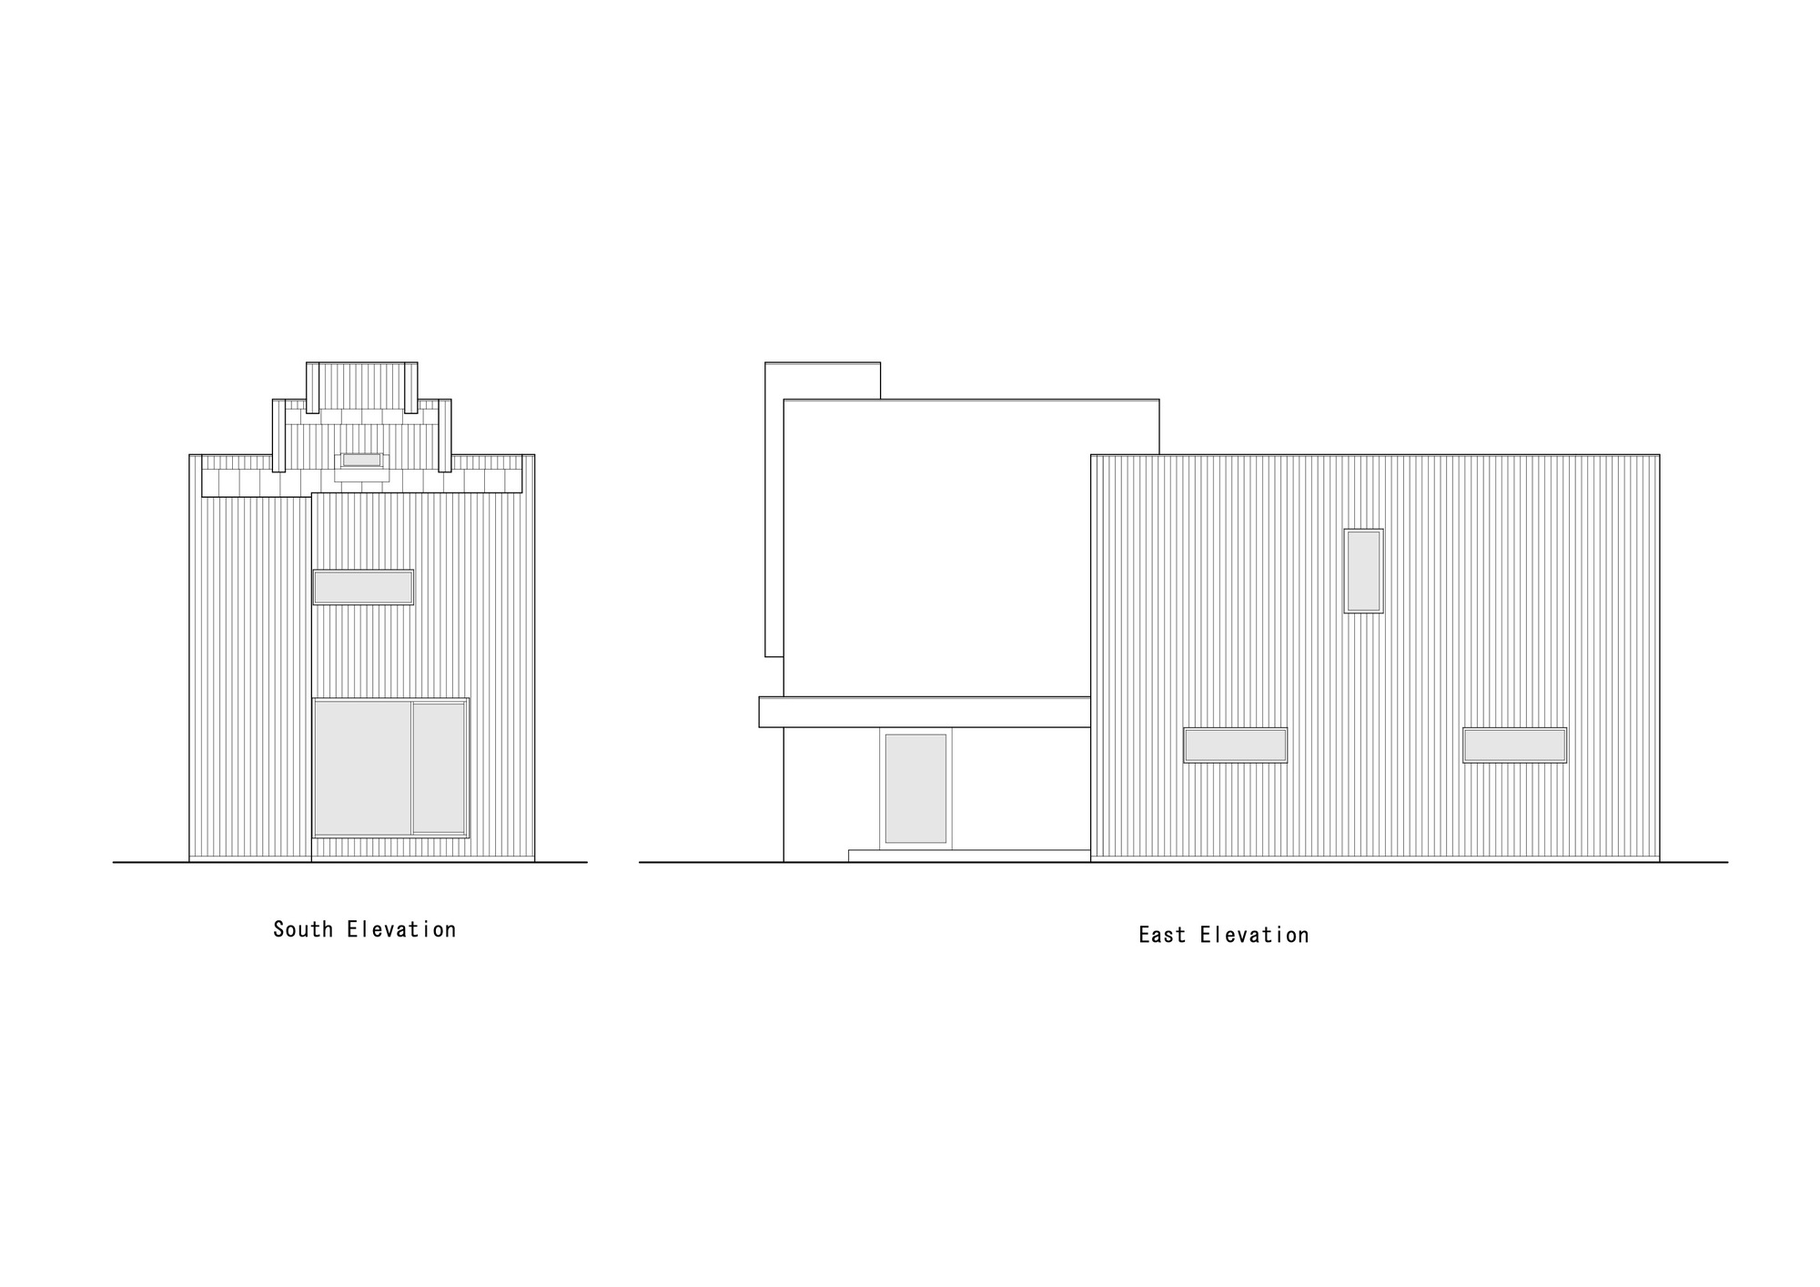
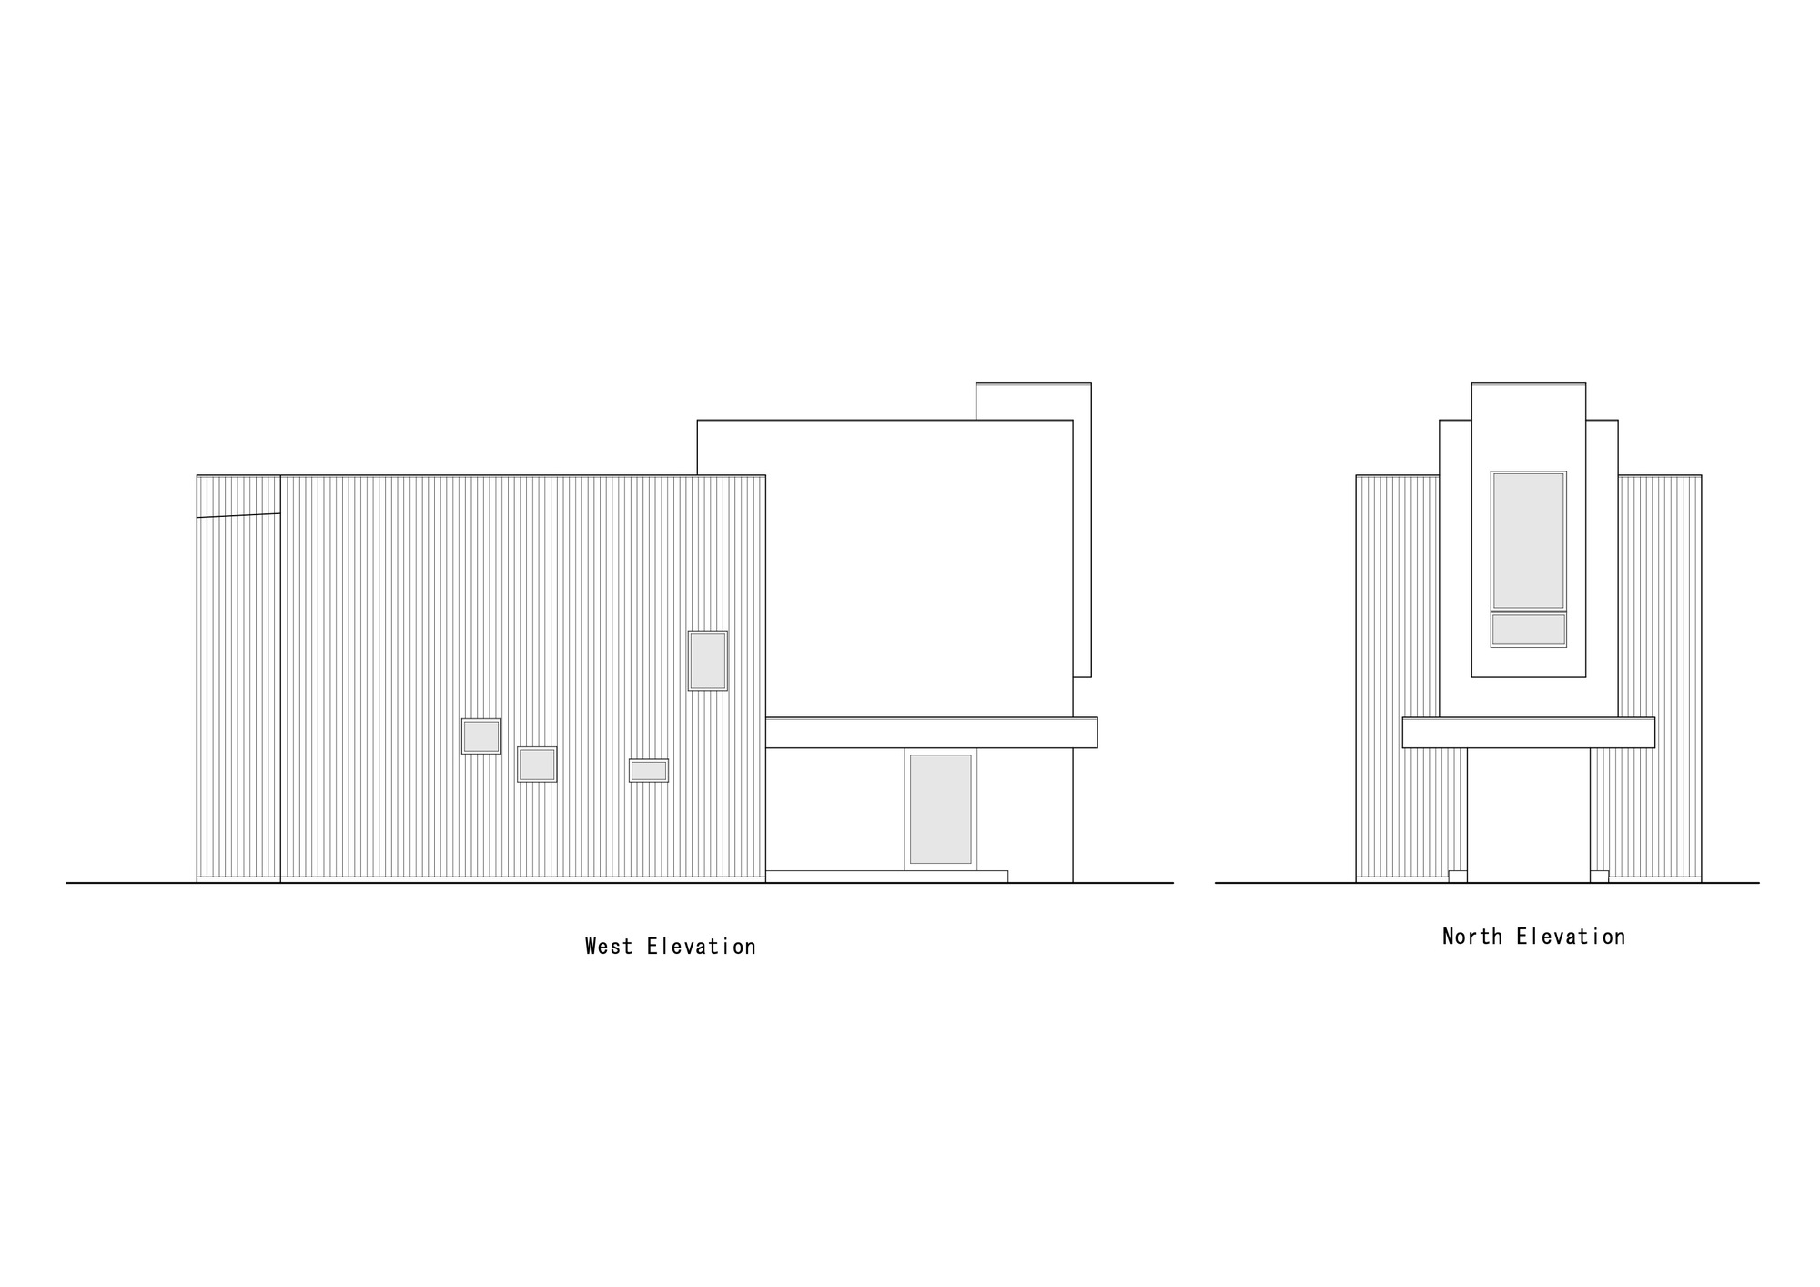
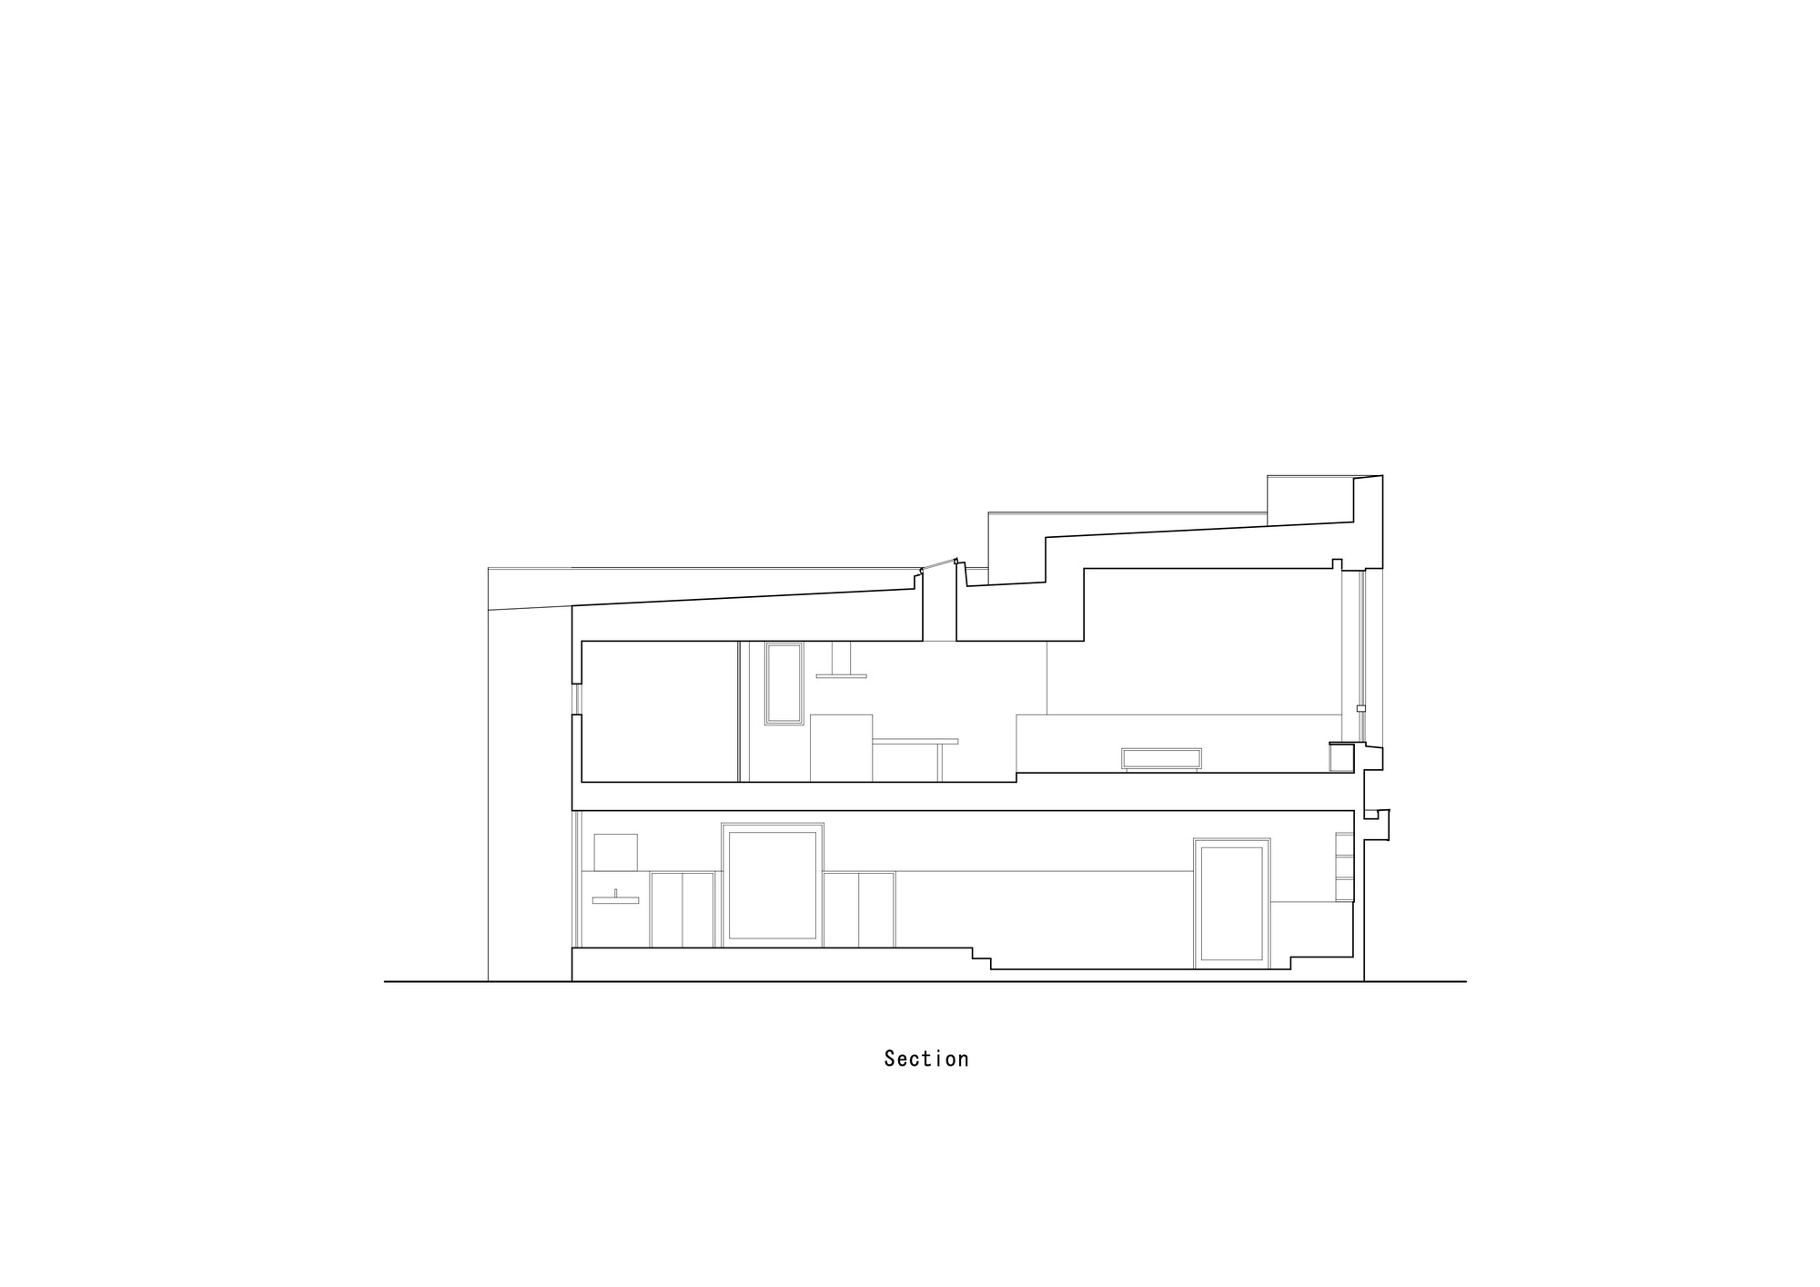
This house sits on a side road leading to a suburban main road. The site is a long, narrow strip: shallow in width, deep in length. The immediate surroundings are filled with houses built by homebuilders and local contractors. The aim was to construct a dignified house that, within this chaotic urban landscape, would have both design character and domestic comfort. The proportions of the facade are carefully studied, including the composition of windows and the division of materials. Raised windows and an overhanging porch emphasise the vertical and horizontal lines, breaking up the homogeneous street wall. The porch has entrances on both sides, allowing convenient access from the parking area while screening the interior from passing pedestrians. On the ground floor, the interior is organised along the strip of the site, connected by a lavatory near the entrance. Raised floors, stairs and furniture are arranged rhythmically along this passage and serve as flexible meeting places that enrich daily life. On the second floor, an open space blocks exterior views on one side while allowing interior views to circulate. At the far end of the building, the ridge of the near mountains to the north becomes visible. Taking advantage of this, the high-ceilinged living room faces the road and carries a large window framing the surrounding landscape. Natural ventilation and daylight continually shift the interior and frame the view outside; reflected light from the cladding adds further fascination. The result is an impressive exterior and a comfortable interior, shaped by studying the potential and character of the narrow site and inserting a distinctive building into it.









 Editor's Pick
 Latest Design