Text description provided by the architects
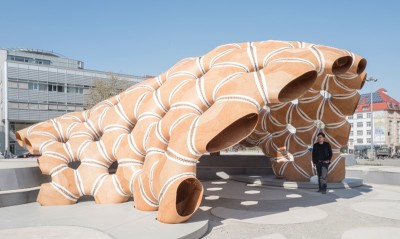
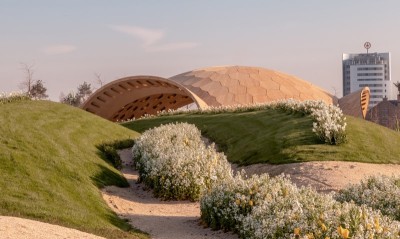
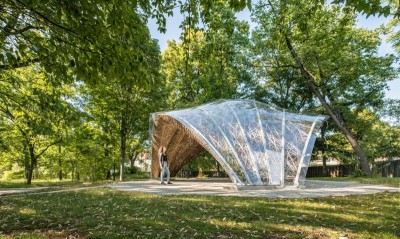
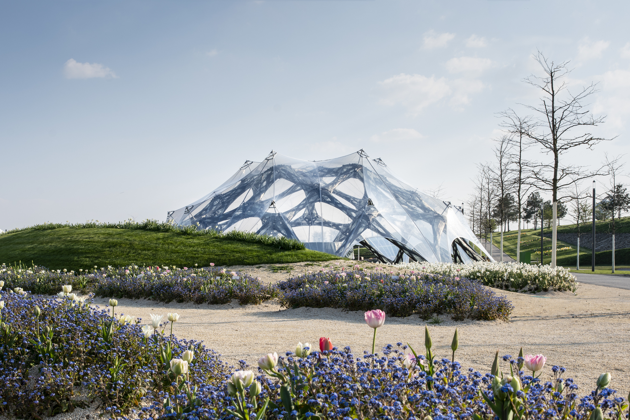
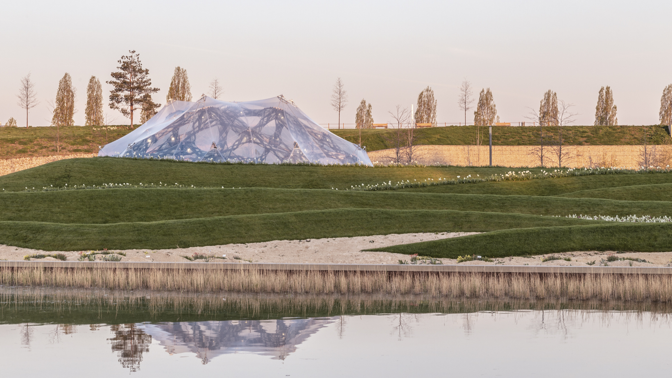
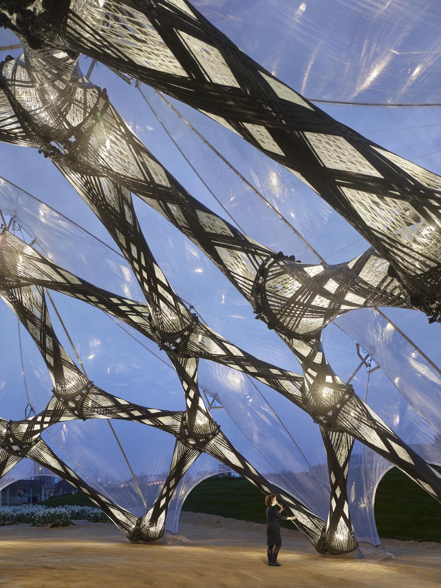
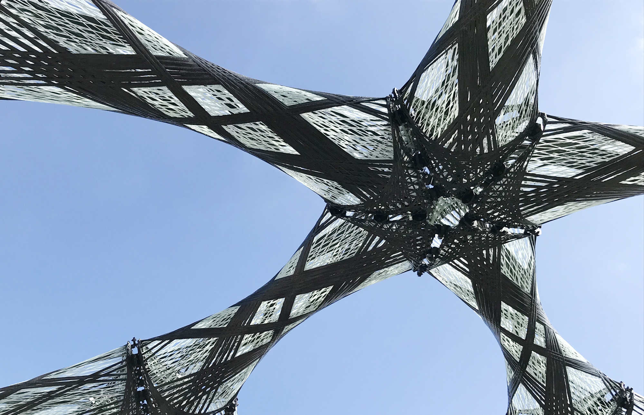
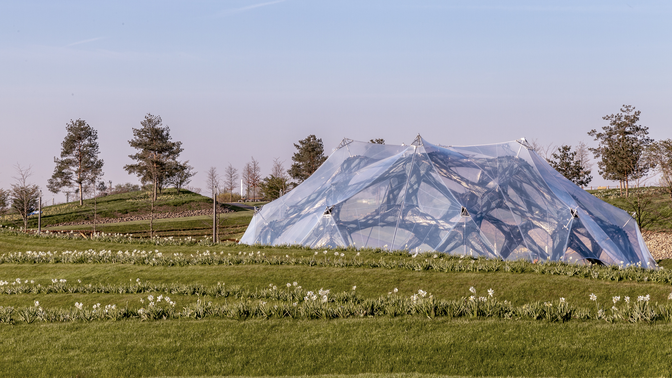
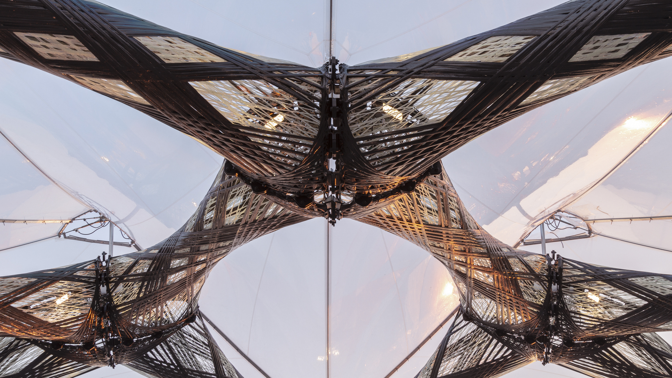
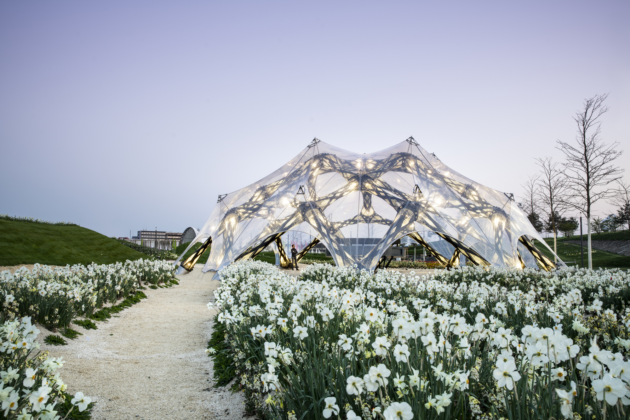
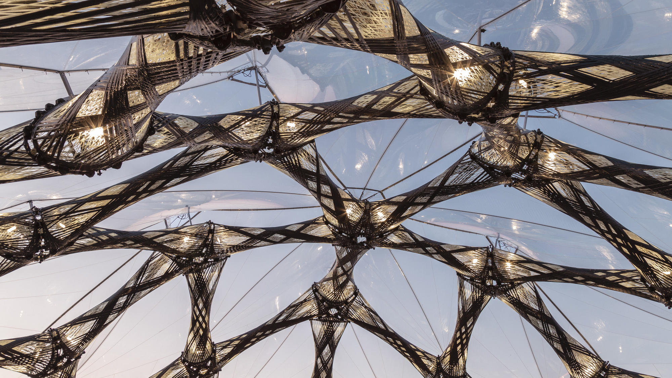
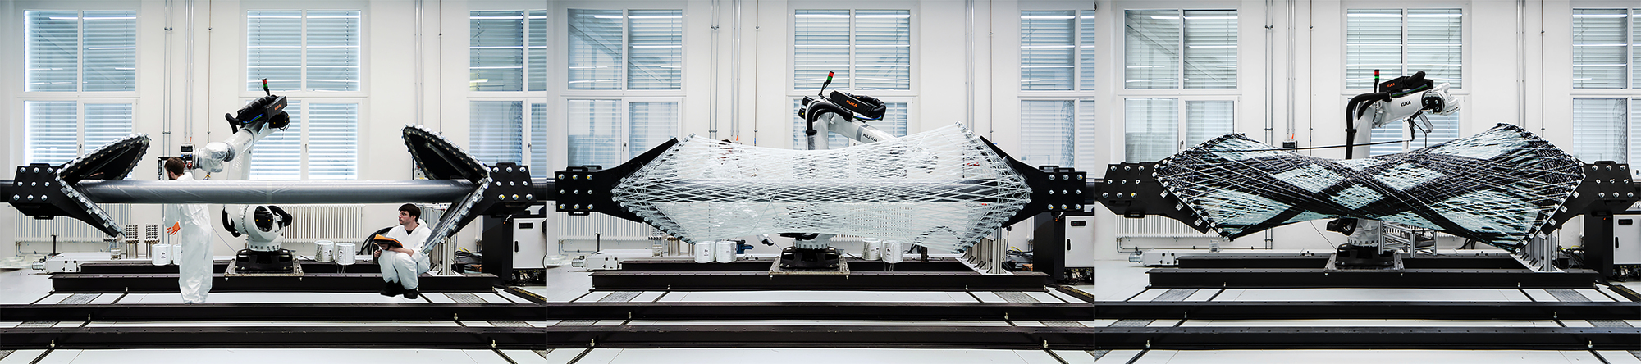
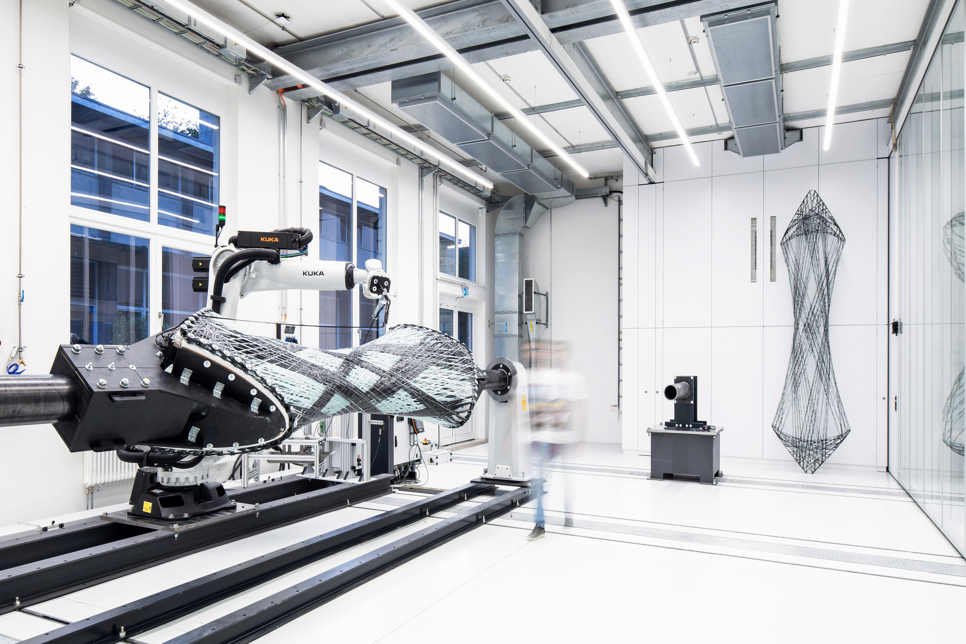
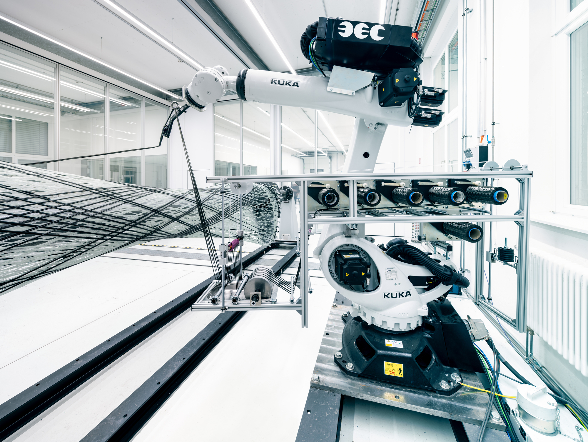
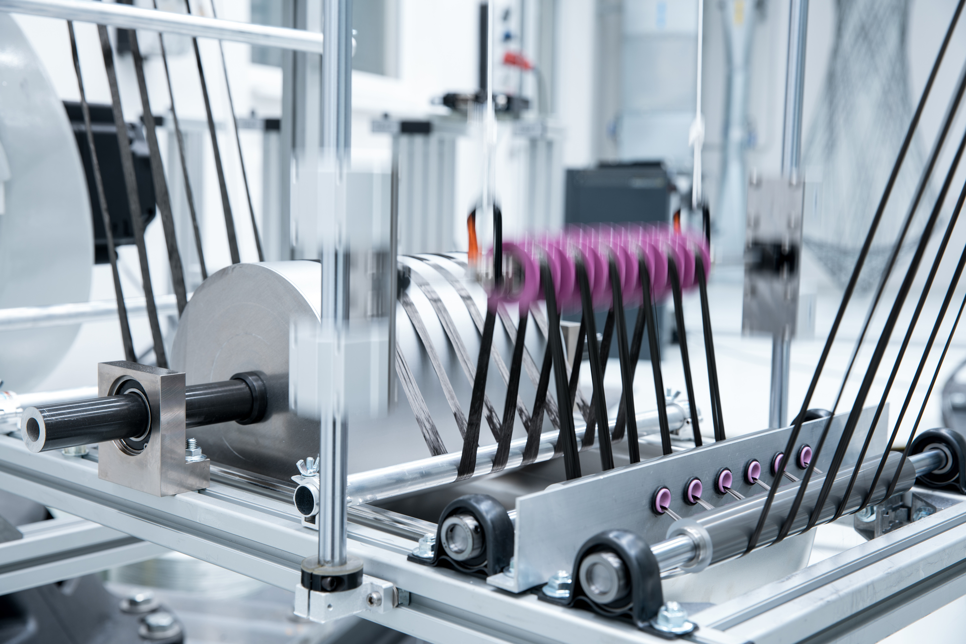
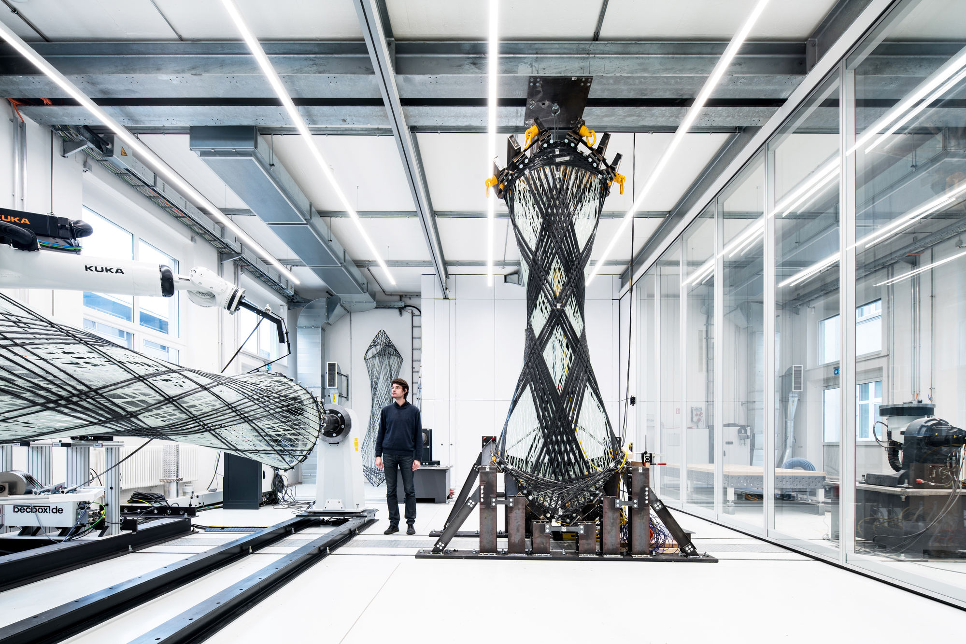
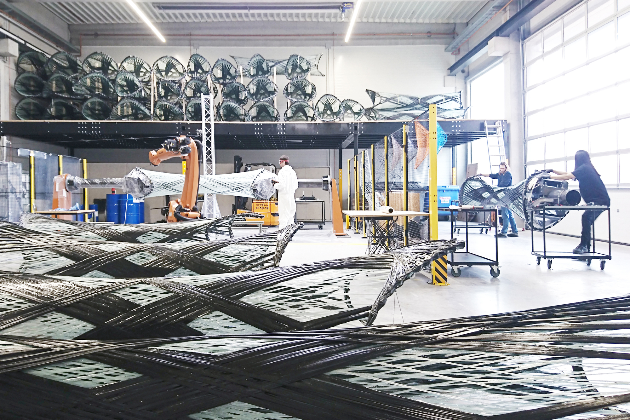
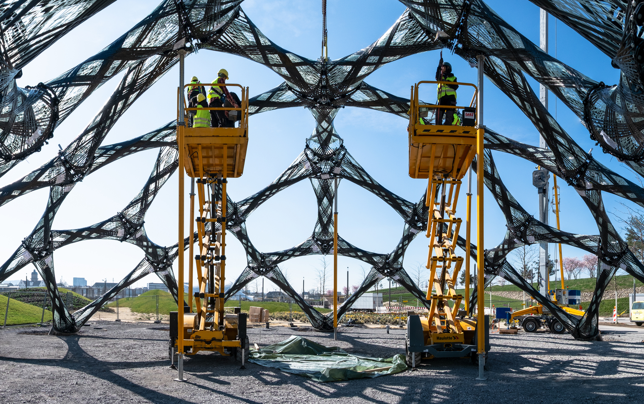
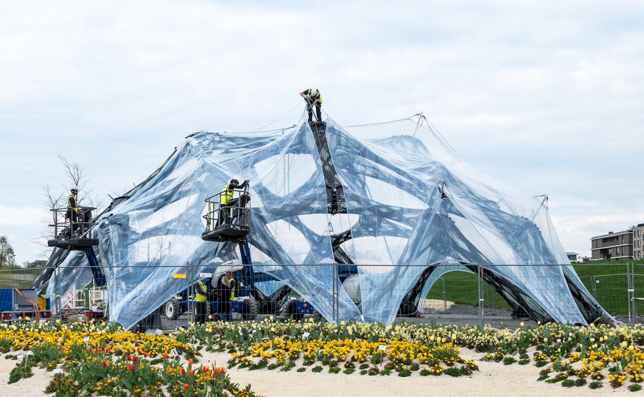
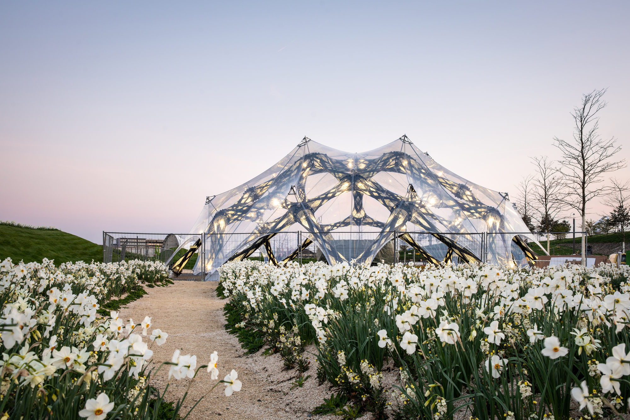
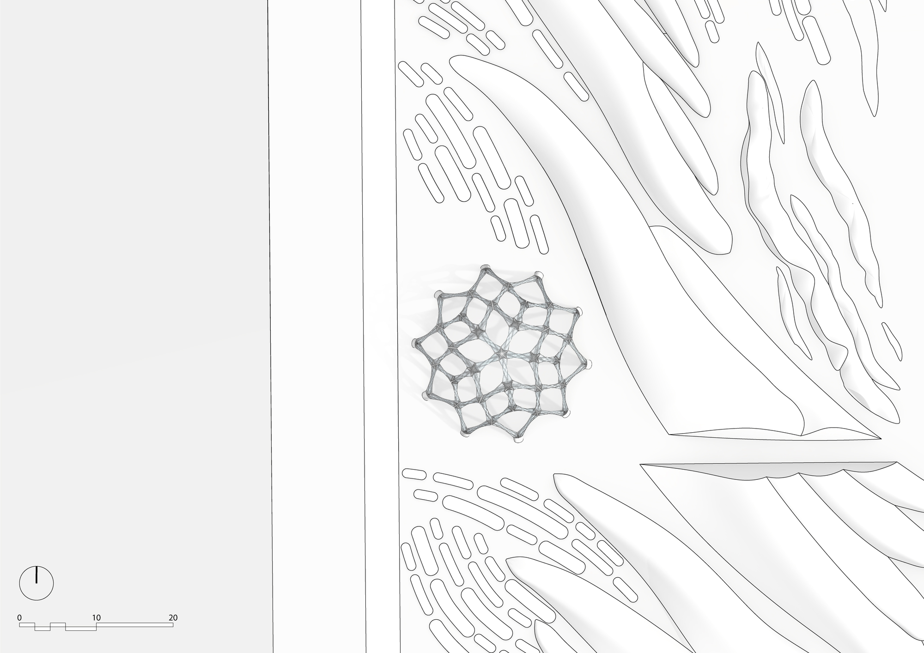
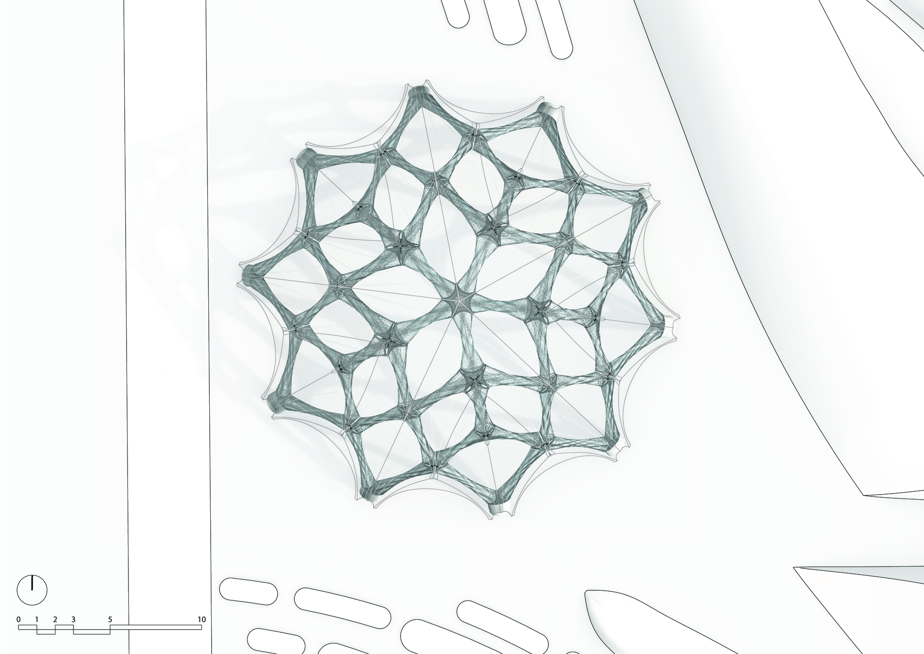
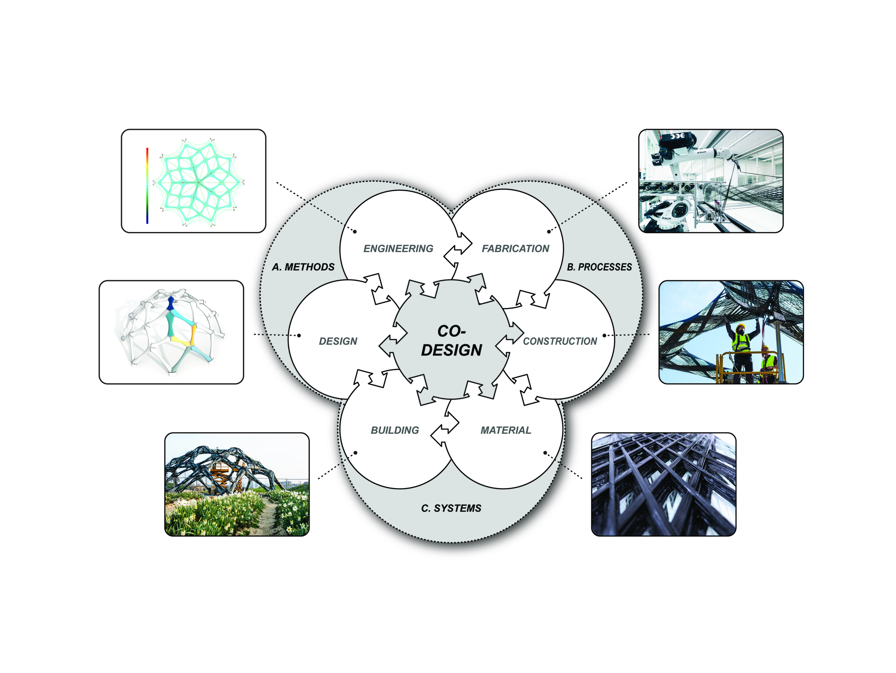
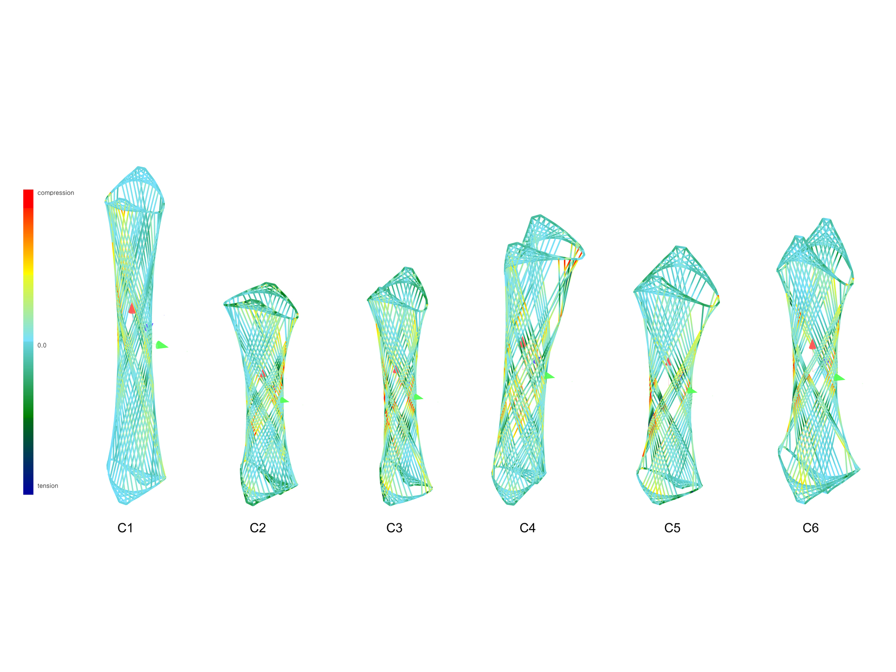
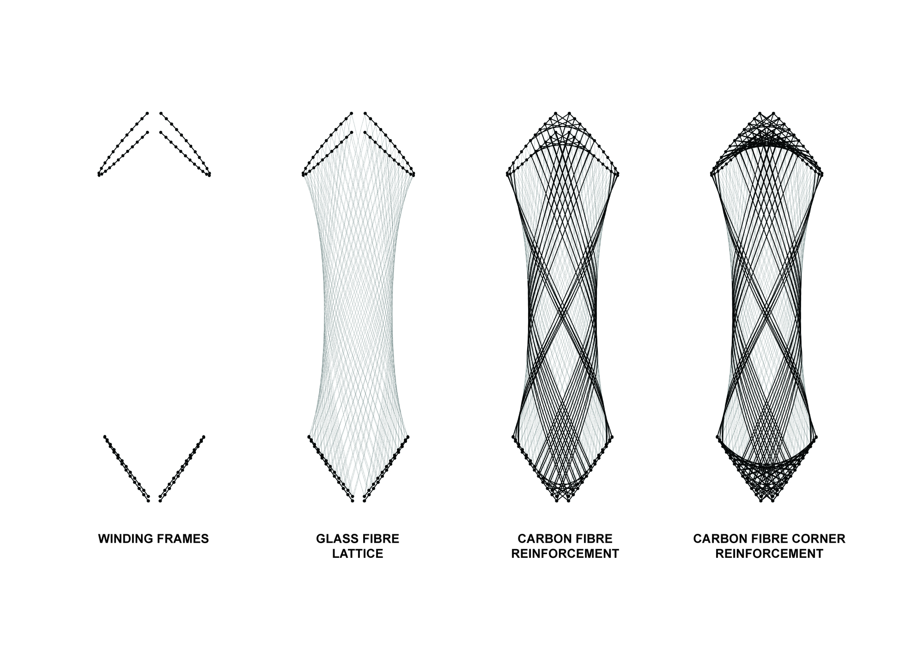
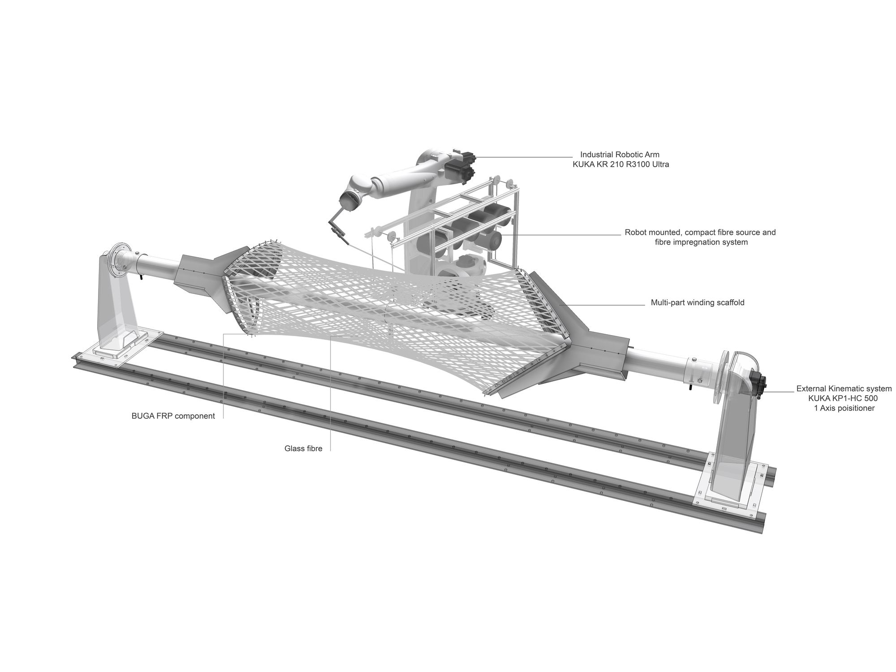
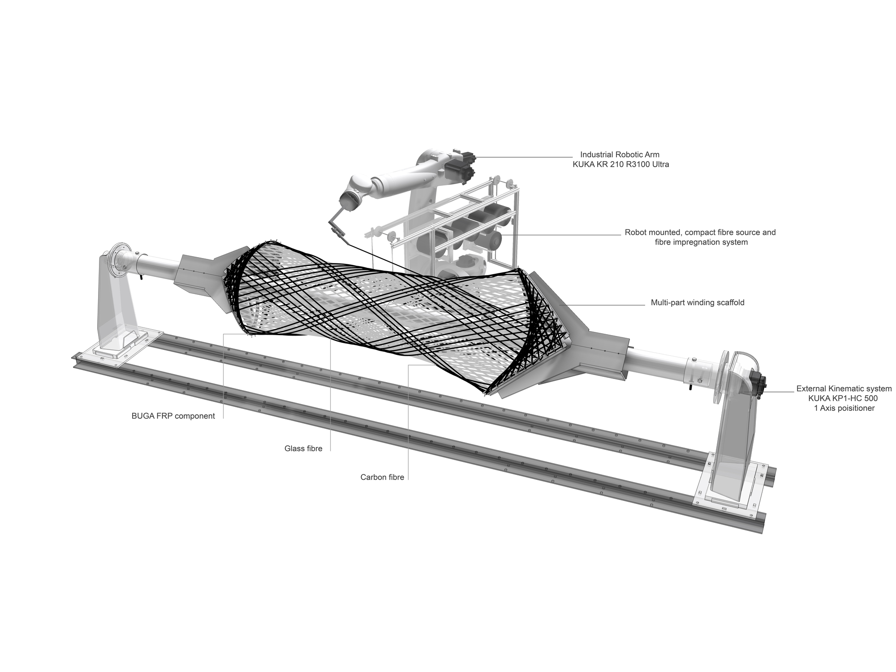
In the 2019 Bundesgartenschau in Heilbronn, one building merges almost completely with the undulating terrain around it: the BUGA Fibre Pavilion, offering visitors an unprecedented architectural experience and a glimpse into the future possibilities of structural design. The design is based on years of biomimetic architectural research by the ICD Institute for Computational Design and the ITKE Institute of Building Structures and Structural Design at the University of Stuttgart. The pavilion's design concept combines cutting-edge computational technology with the structural principles of nature, giving birth to a genuinely innovative and fully digital building system. The load-bearing structure is robotically fabricated from advanced synthetic fibres. This unique design achieves both structural efficiency and lightness, and it is a distinctive and authentic architectural expression that gives visitors a special spatial experience. The BUGA Fibre Pavilion aims to apply the load-bearing adaptability principles commonly found in biology to the highly differentiated manufacture of synthetic fibre materials, and then to architecture. The building uses artificial synthetic materials such as glass-fibre and carbon-fibre reinforced plastics, which are the ideal choice for this design because they share the characteristics of natural composite materials. The pavilion uses a total of 150,000 metres of glass and carbon fibre. Each fibre wound to form the space must be rigorously designed and manufactured; conventional linear building processes and current manufacturing techniques cannot achieve this. The result is a lightweight, free-form shell that demonstrates how robotically wound composite fibres can produce a large-span public building without heavy formwork. The project is a working prototype for a future in which structures are grown, not assembled, fibre by fibre, on site.














 Editor's Pick
 Latest Design