Text description provided by the architects
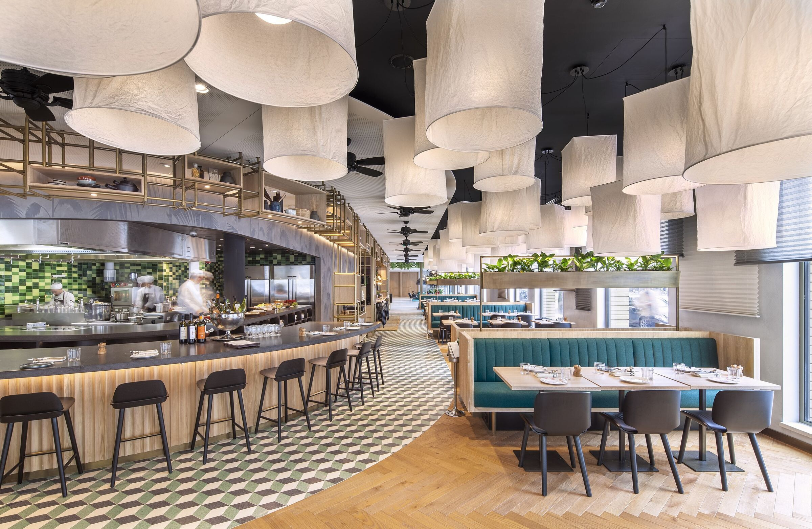
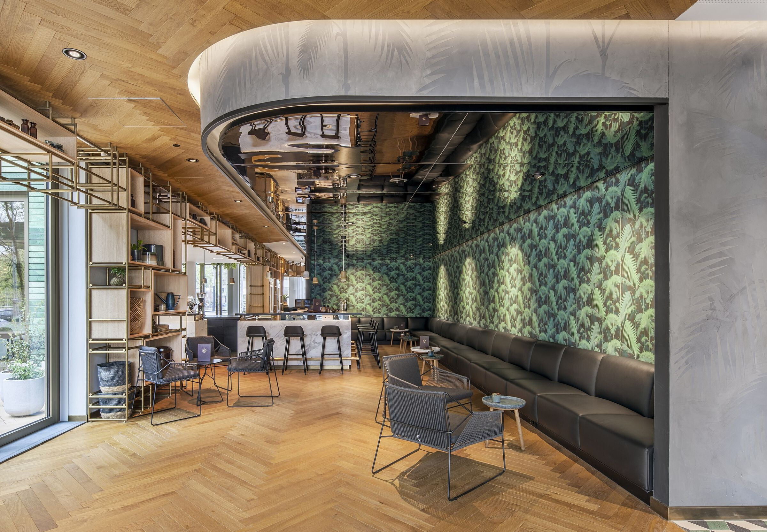
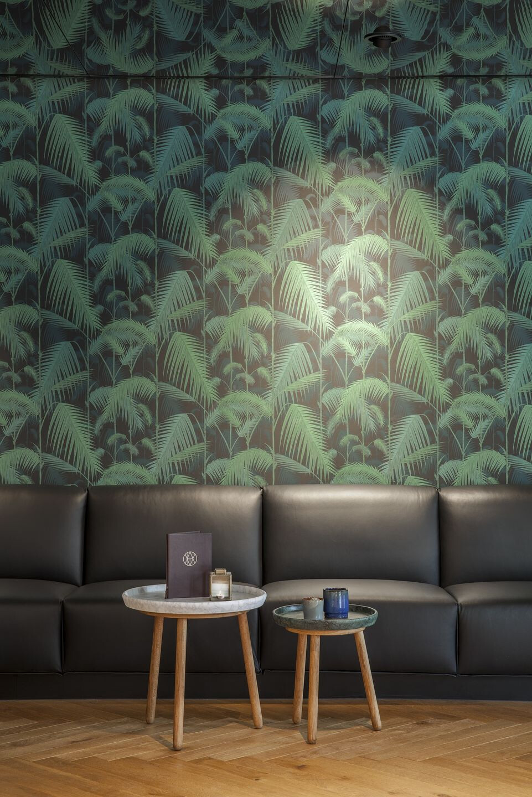
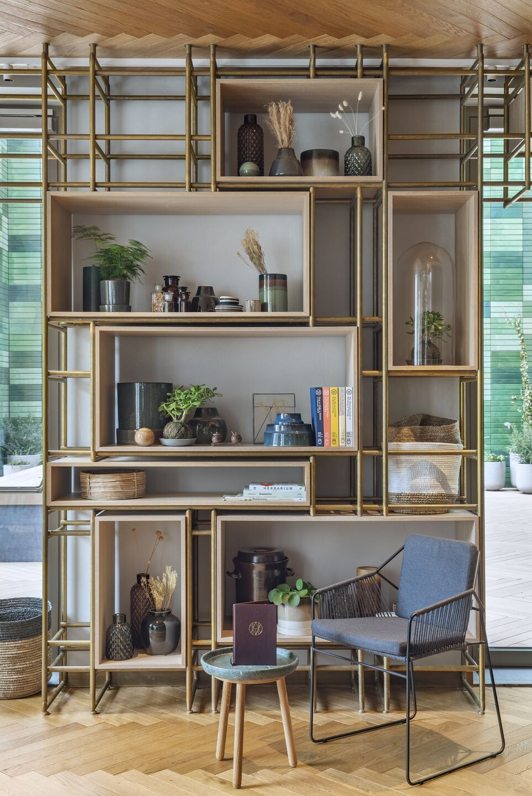
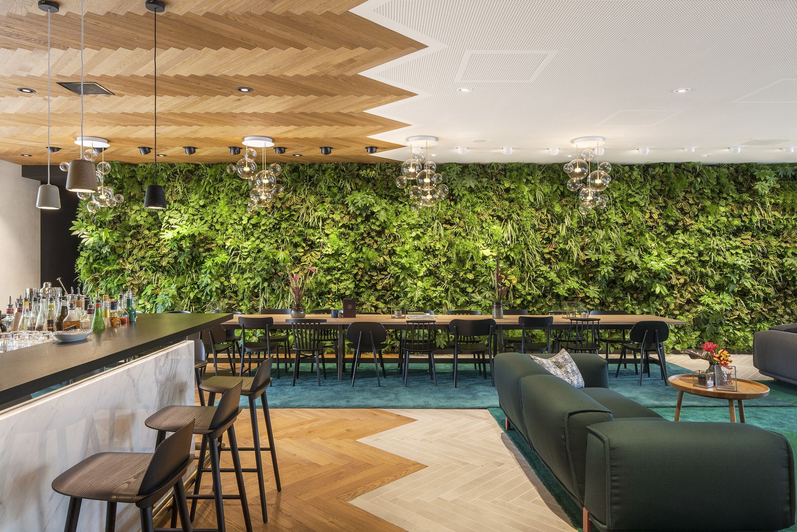
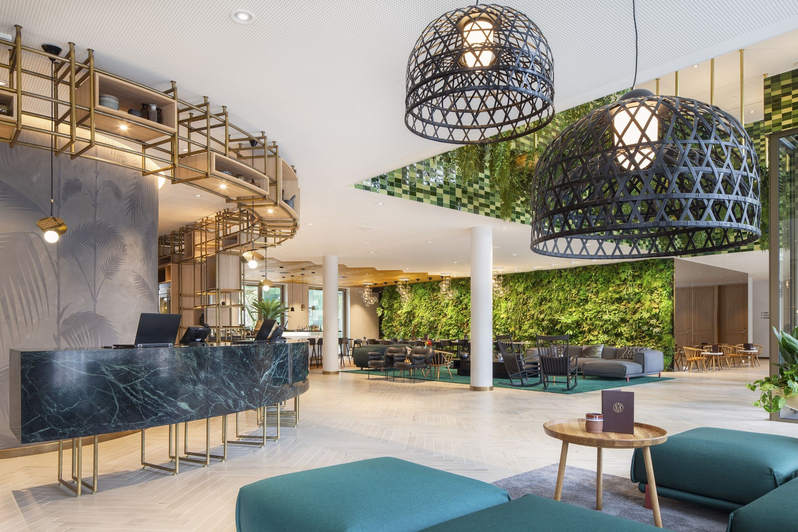
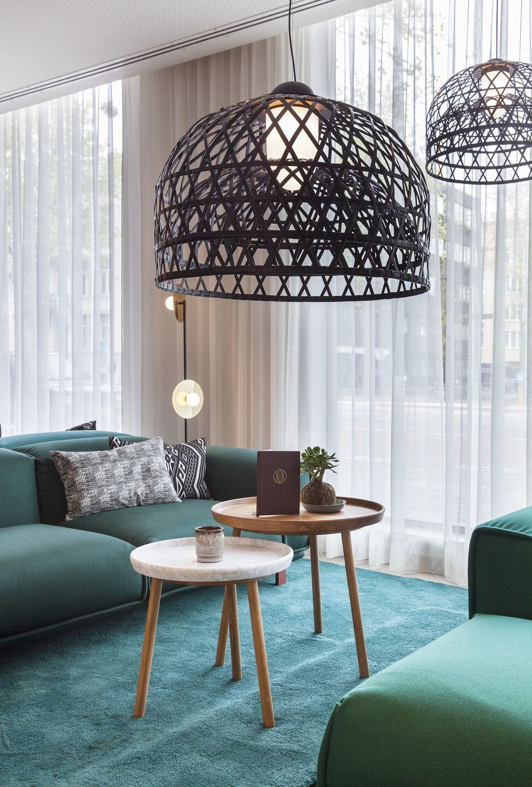
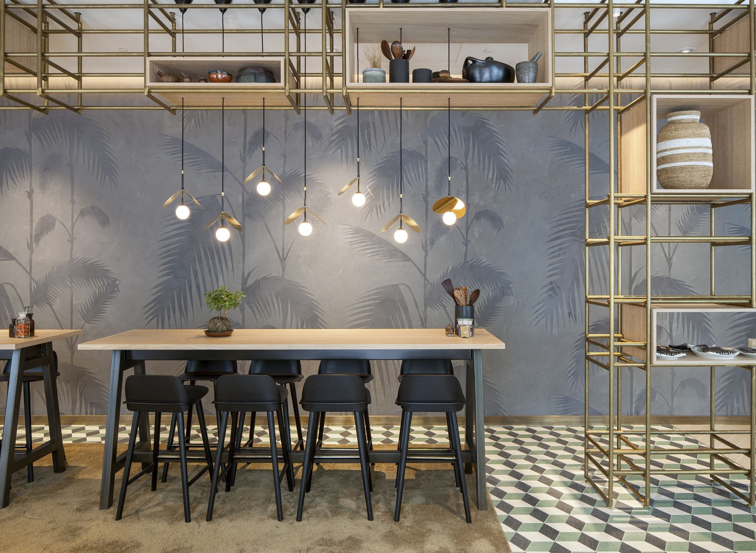
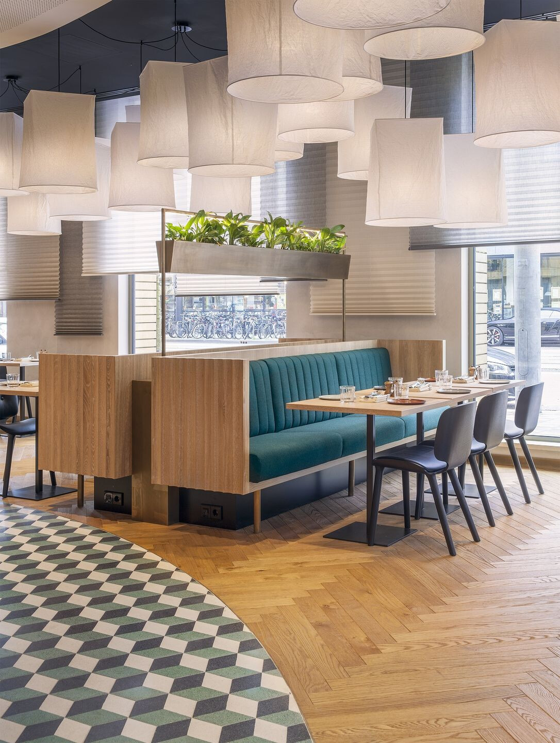
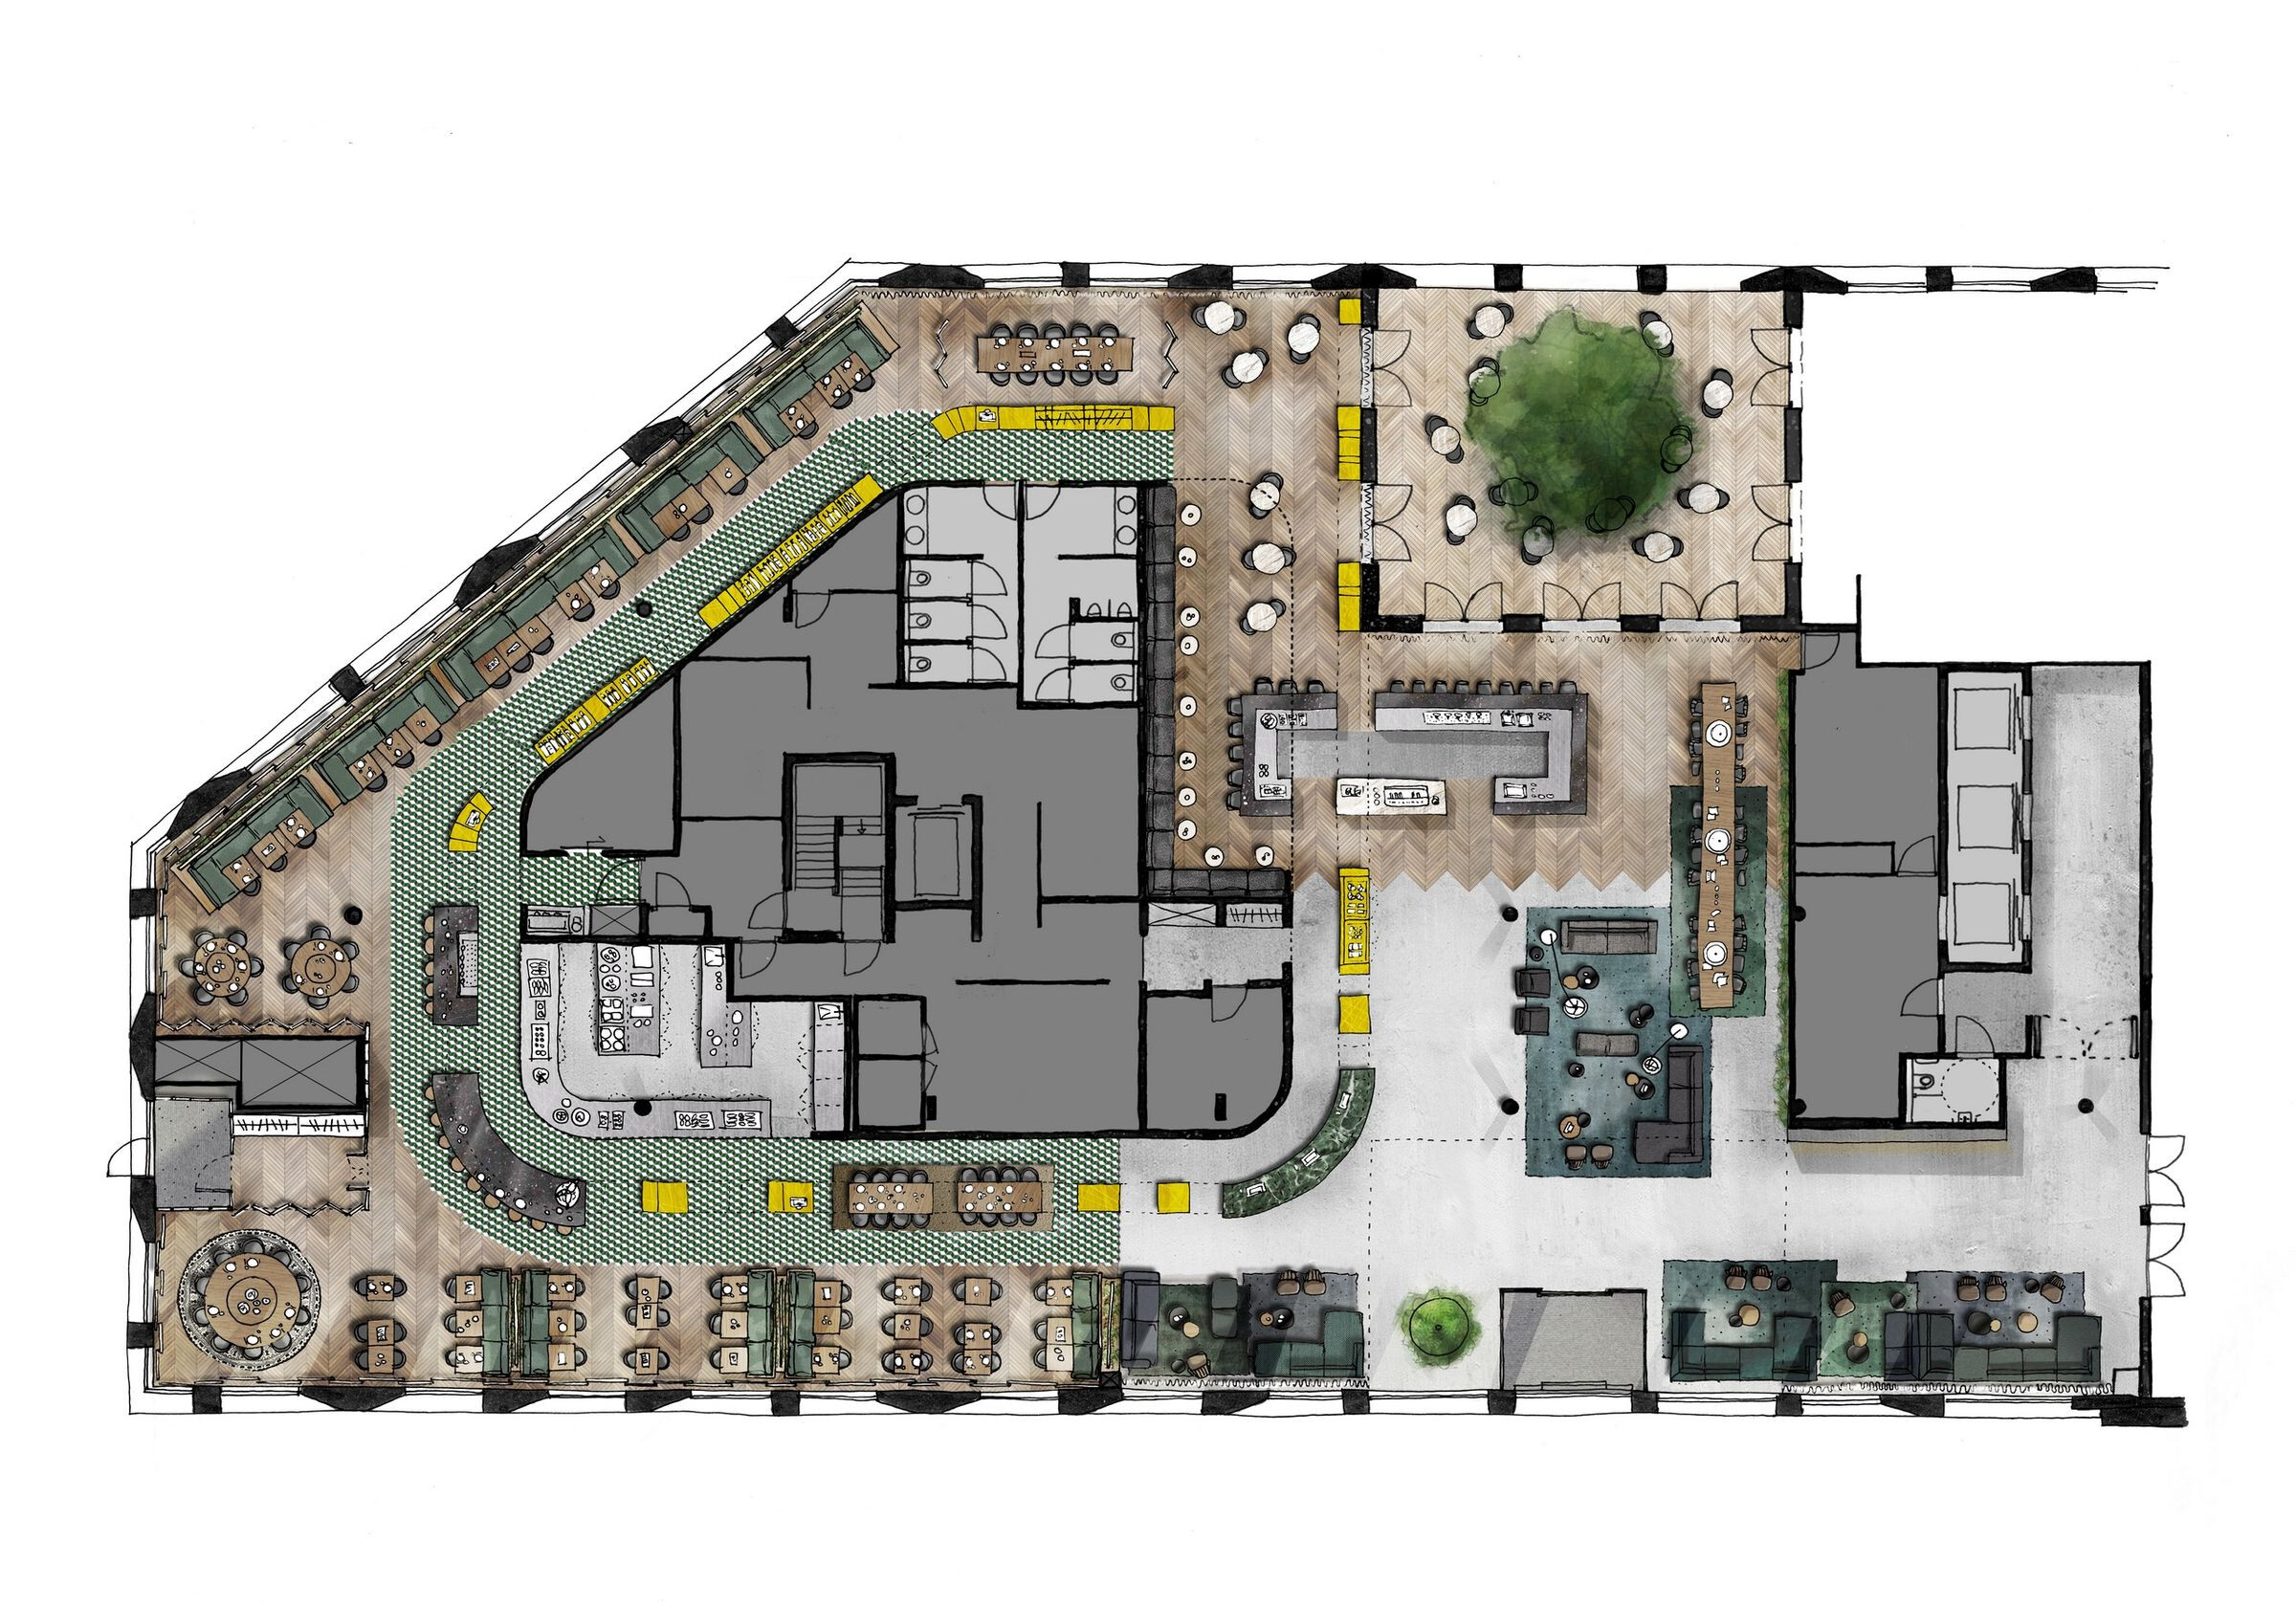
concrete is proud to announce the opening of the Dutch-Indonesian Grand Café Mama Makan in the recently opened Spinoza Hotel by Hyatt Regency in Amsterdam. concrete designed the concept, name, interior design and total graphic identity of the restaurant, as well as the hotel lobby and meeting rooms. Short Story Mama Makan is a contemporary Dutch-Indonesian Grand Café that seamlessly integrates with the hotel lobby, connecting travellers with the local residents and the historic context of the neighbourhood. Mama Makan is inspired by the journeys on the ancient trading routes. The restaurant is located in the traditional ‘Plantage’ quarter associated with its heritage in Dutch trading and collection, specifically by boat, in the Far East. The restaurant With Mama Makan, concrete created a modern interpretation of a Dutch-Indonesian Grand café, inspired by the journeys on the ancient trading routes. A brass cage-like cabinet wrapped around the core hides the structure of the building. The cage circles around the core, with a concrete-edged palm pattern as a backdrop, organising the restaurant, bar and lobby areas. This cage accommodates all basic functions such as the restaurant bar, chef’s tables, private dining, wine fridges, wardrobe, service stations and the open show kitchen. In addition typical Asian cooking equipment and herbs collected during the Dutch travels can be found. Moving outwards towards the glass facade, the restaurant features various seating areas. Fixed banquettes create smaller cosy brasserie-like zones with loose flexible furniture. Three iconic large round tables, or ‘Lazy Susans’, with rotating centres for serving traditional ‘Indonesian rijsttafels’, are the prime feature at one end of the space. The show kitchen, as a volume, has been cut out of the core and is clad in green tiles reminiscent of the green cut-outs as found in the architecture of the building (entrance and patio voids). The light that comes through the large glass facades along three sides is filtered by folded paper shades in various sizes that can be altered in height. The shades function as a diffuser between inside and out, and give the restaurant a layered shell of shadow play. More intimacy in the seating areas is created by introducing a second ceiling of light, referring to Asian sky lanterns, consisting of around 200 paper lanterns ‘floating’ above the tables. The lobby The cage continues seamlessly into the reception of the hotel lobby, with an onyx marble front desk as the eye-catcher. Islands of different sofa scenarios on soft rugs create a living room feeling, where guests can relax and get together. The main entrance is accented by golden wok planters suspended in the double-height entrance void. A living green wall with tropical plants connects the entrance to the patio in the rear, blurring the distinction between inside and out. The floor of concrete tiles is finished in a herringbone pattern that later merges into a wooden herringbone parquet that continues into the patio. The long communal table in front of the green wall spans over the lobby’s full depth providing casual work spaces for guests throughout the day. Adjacent to the reception desk, the cage also accommodates a 24-hour market, with several displays that offer breakfast to-go, sandwiches and snacks. The bar Just like the restaurant’s show kitchen, the bar is cut out of the centre core (with the concrete palm pattern). Additionally, the lobby bar cuts into that same volume creating a lower, secretive lounge hidden away from the direct line of sight. A low black leather couch frames the cut-out along the back wall. Like all recesses in Mama Makan, the wall has a green finish with a palm-pattern wallpaper in dark green tones. The low black-mirror ceiling emphasises the cosy atmosphere by creating dark reflections. The open portion of the bar zone resembles a loose-standing black natural stone block featuring the coffee machine, while the rest of the bar is white marble. Throughout the entire bar area, the wooden herringbone parquet is mirrored along the ceiling, embracing the bar between wooden finishes to create a strong back drop. The meeting rooms Two double folding doors connect the lobby to the pre-function area. On the right side towards the street, a tribune bridges the height difference between the floor and the high historic window sills of the old preserved facade. Towards the ballroom, a long bar block stretches between the two main doors of the ballroom.








 Editor's Pick
 Latest Design
 Best Idea










