Text description provided by the architects
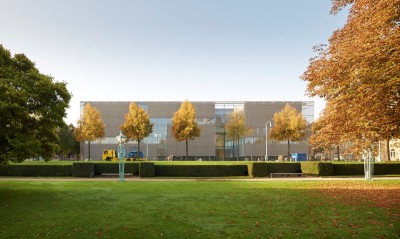
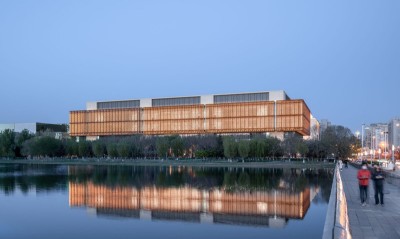
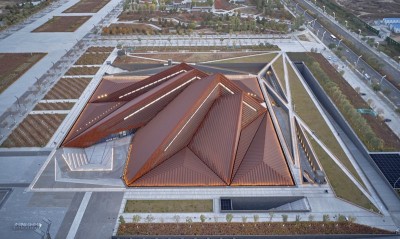
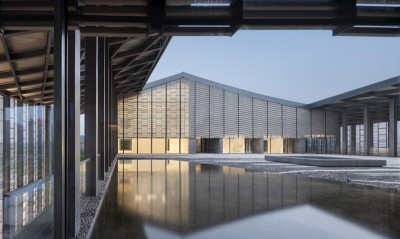
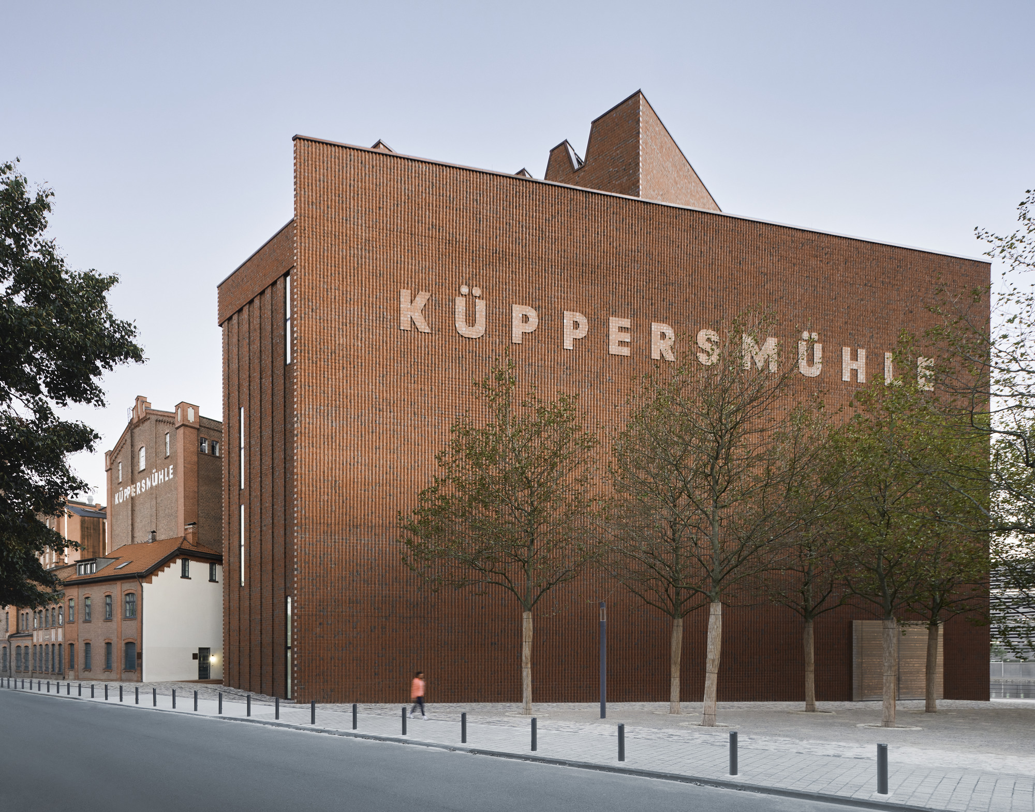
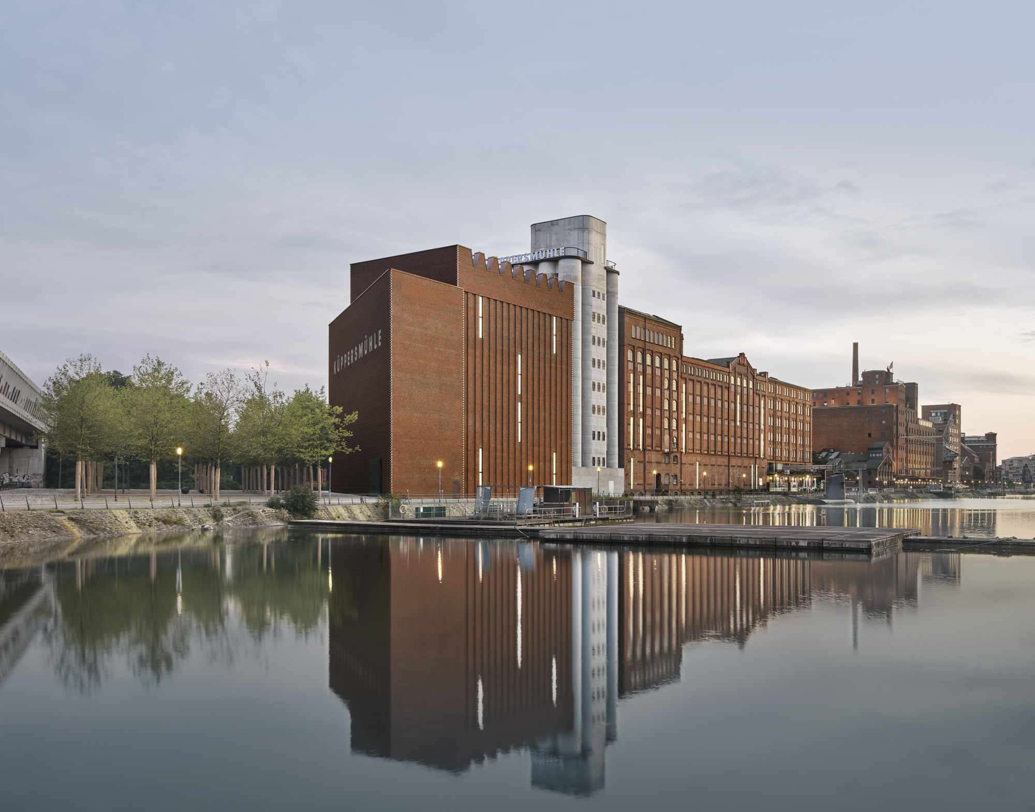
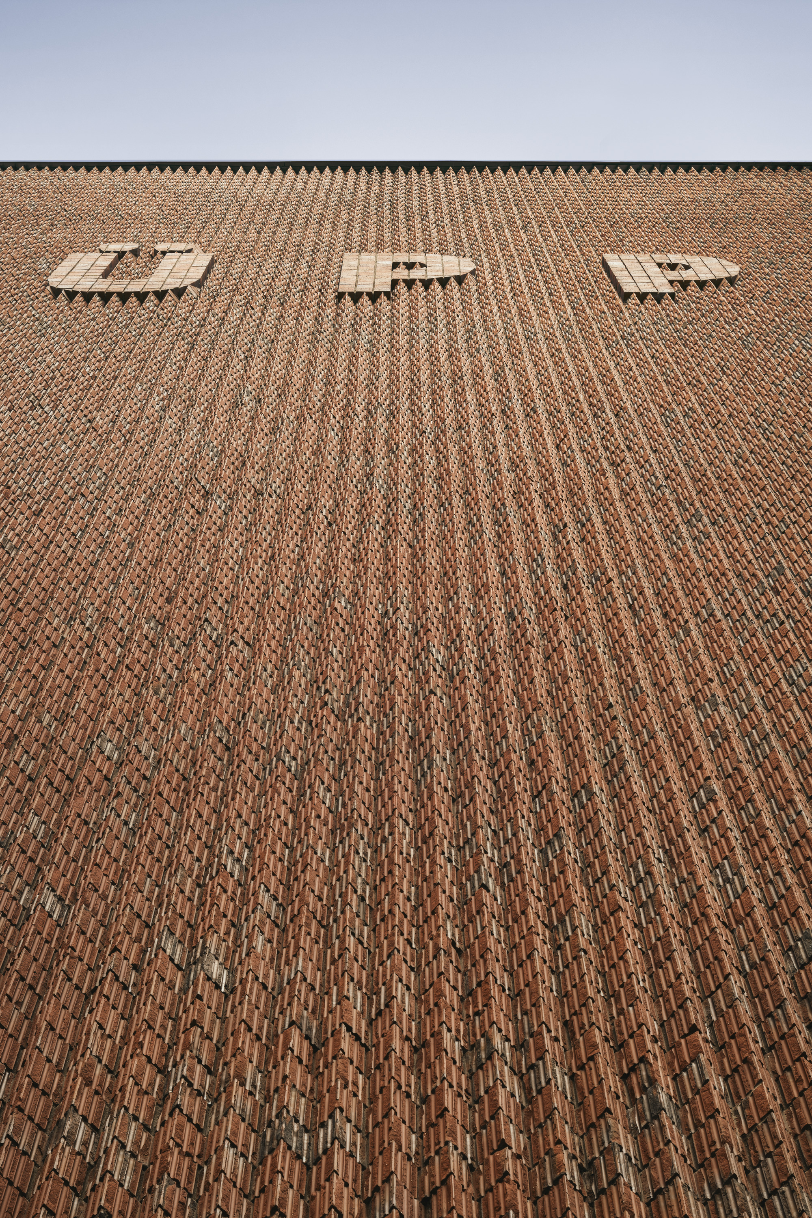
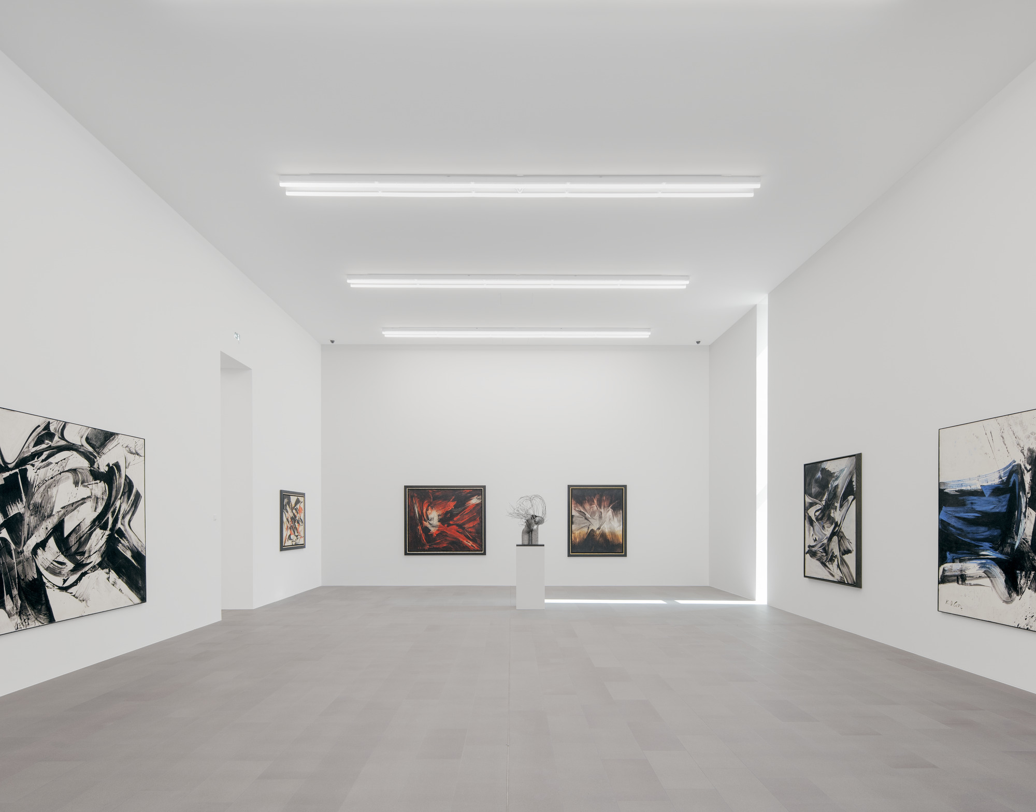
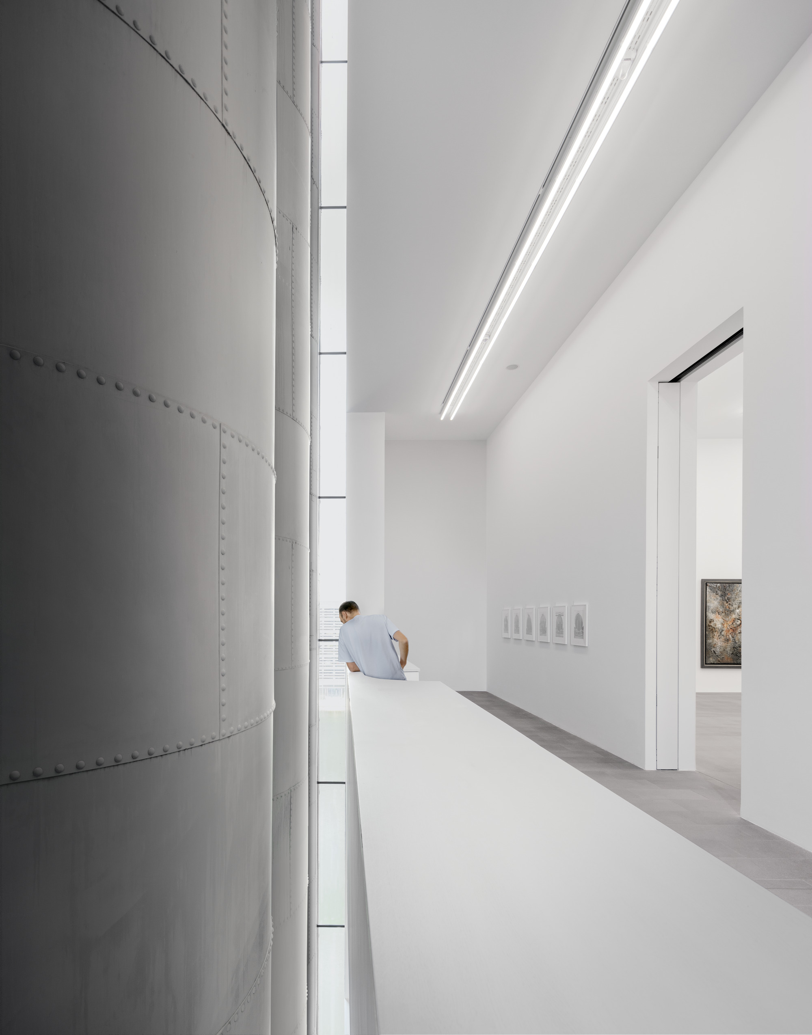
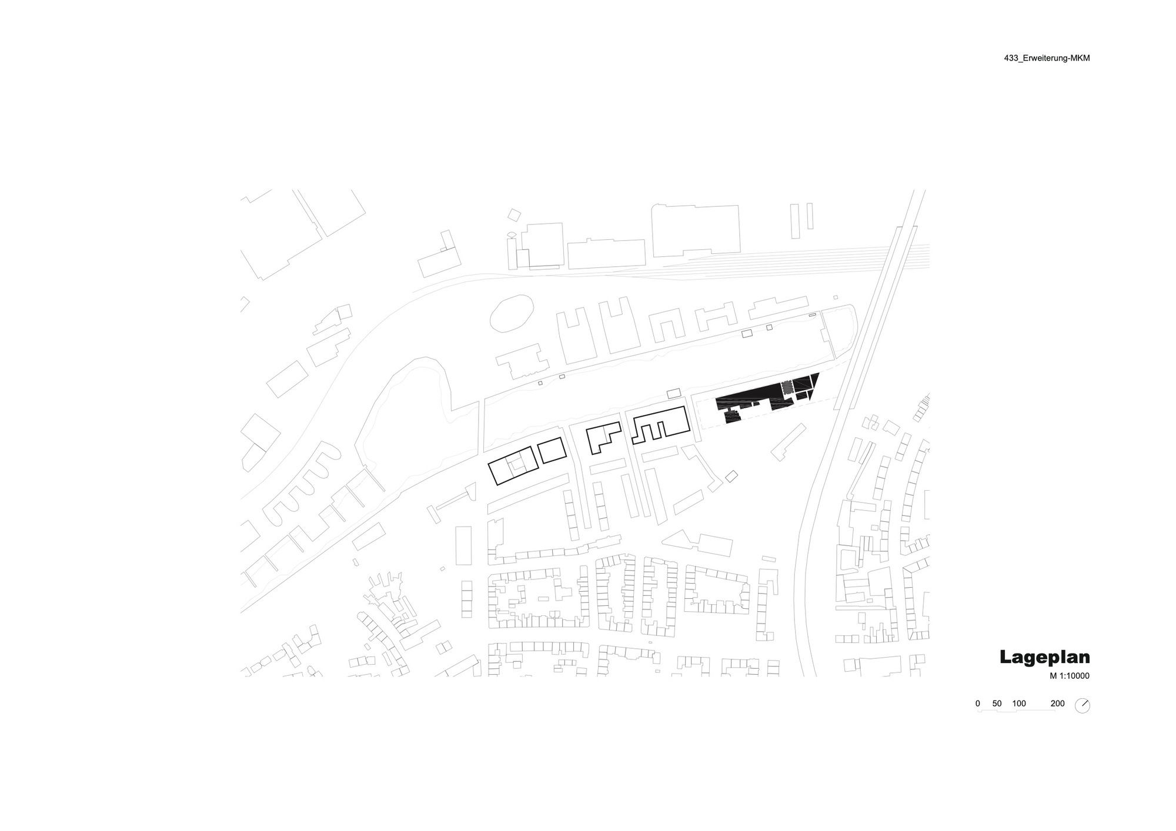
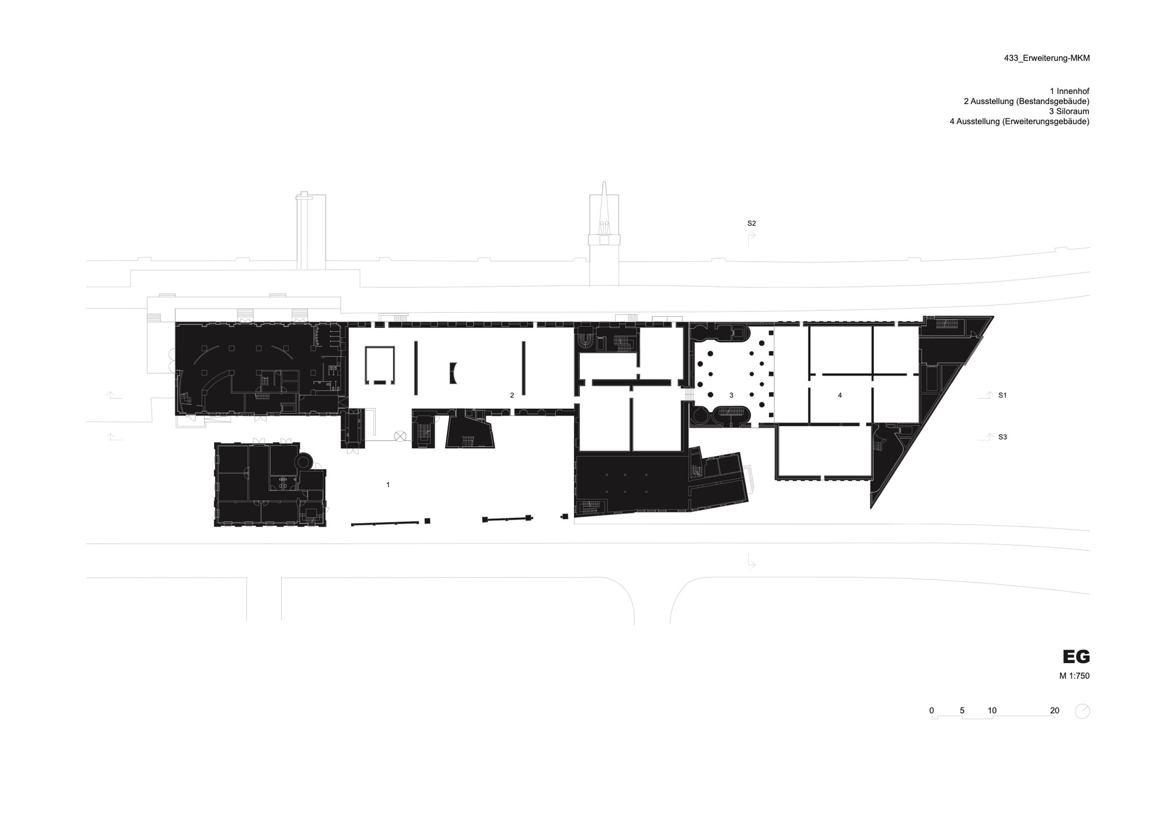
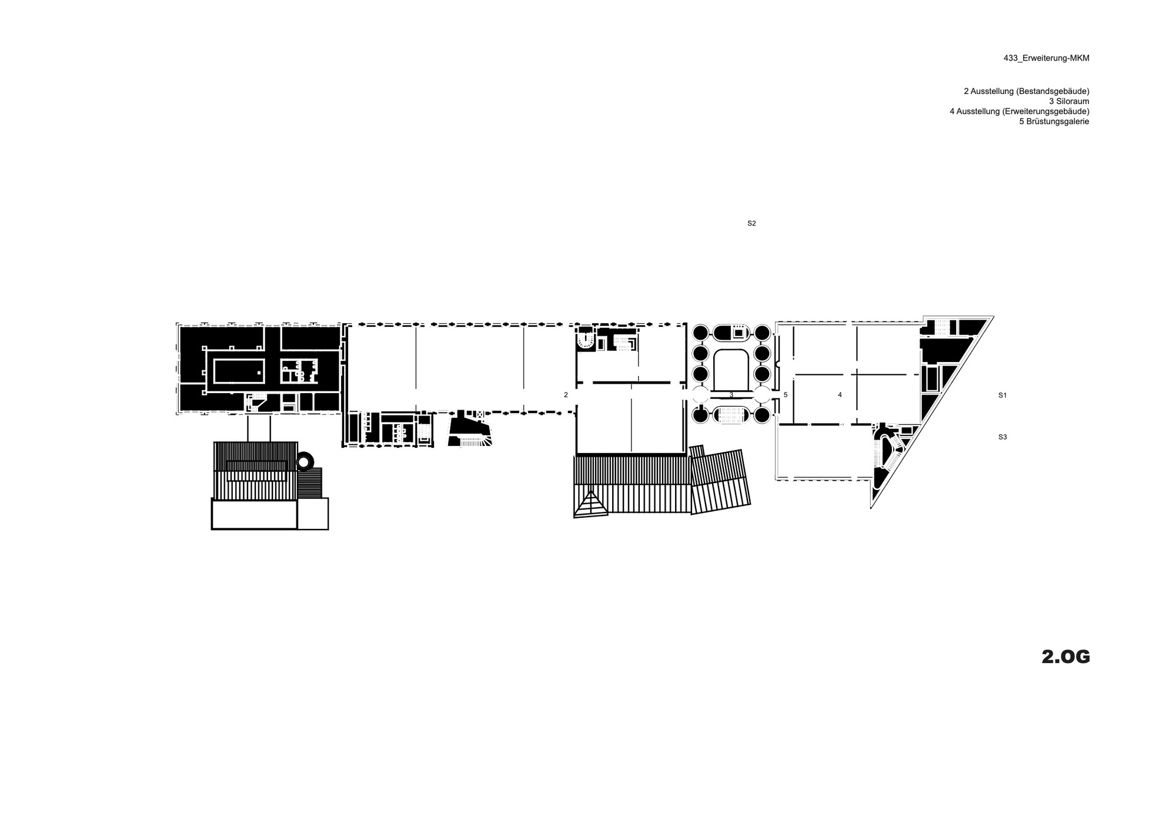
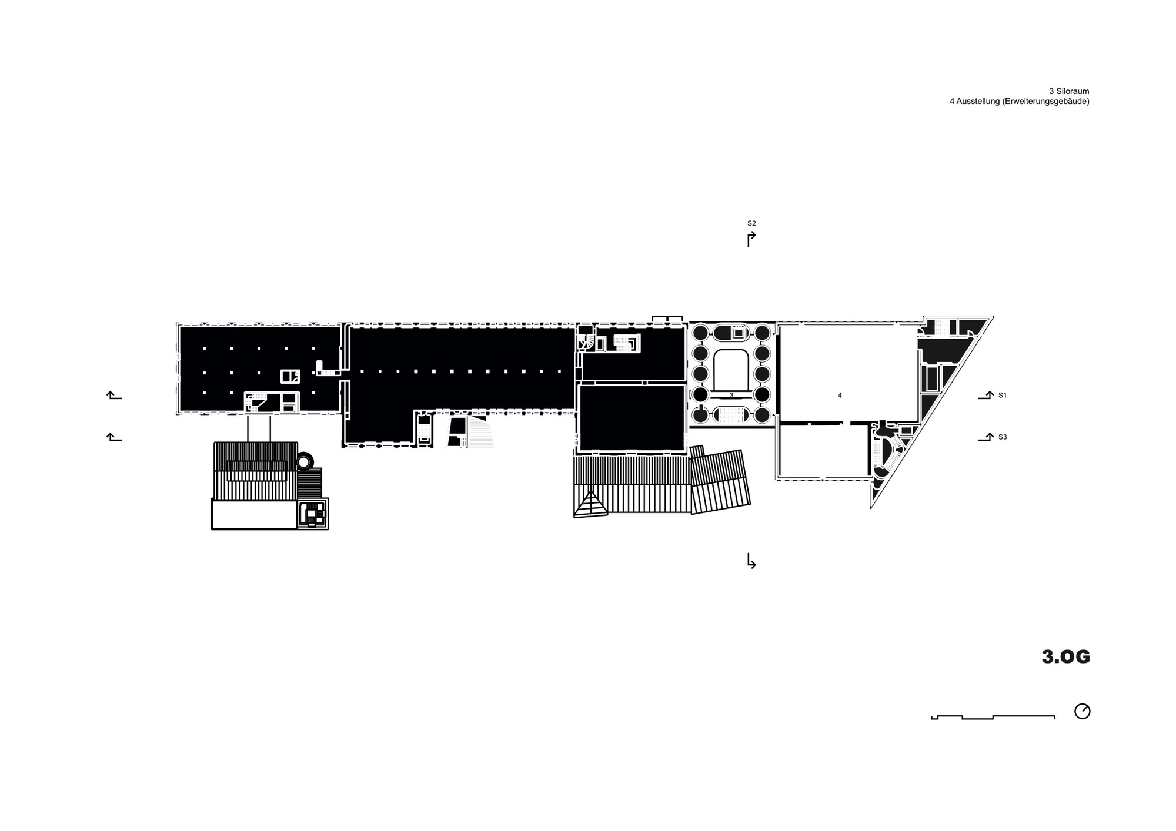
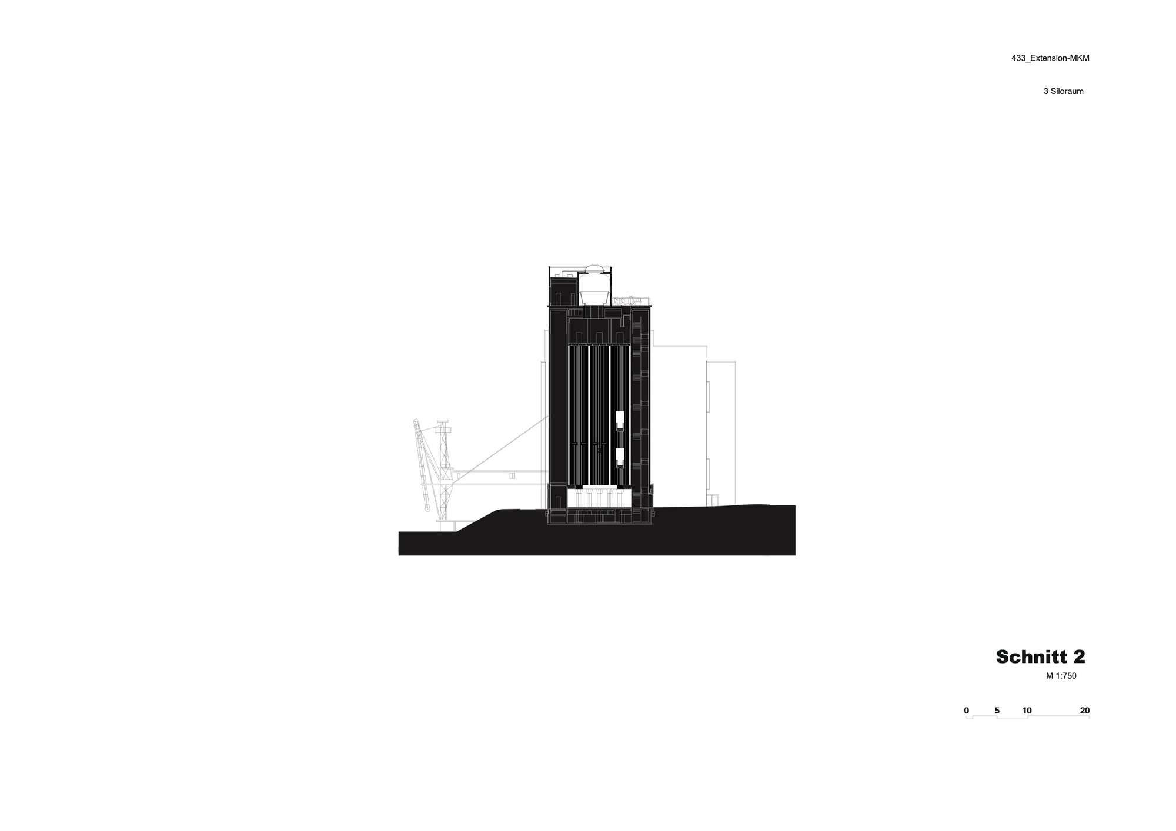
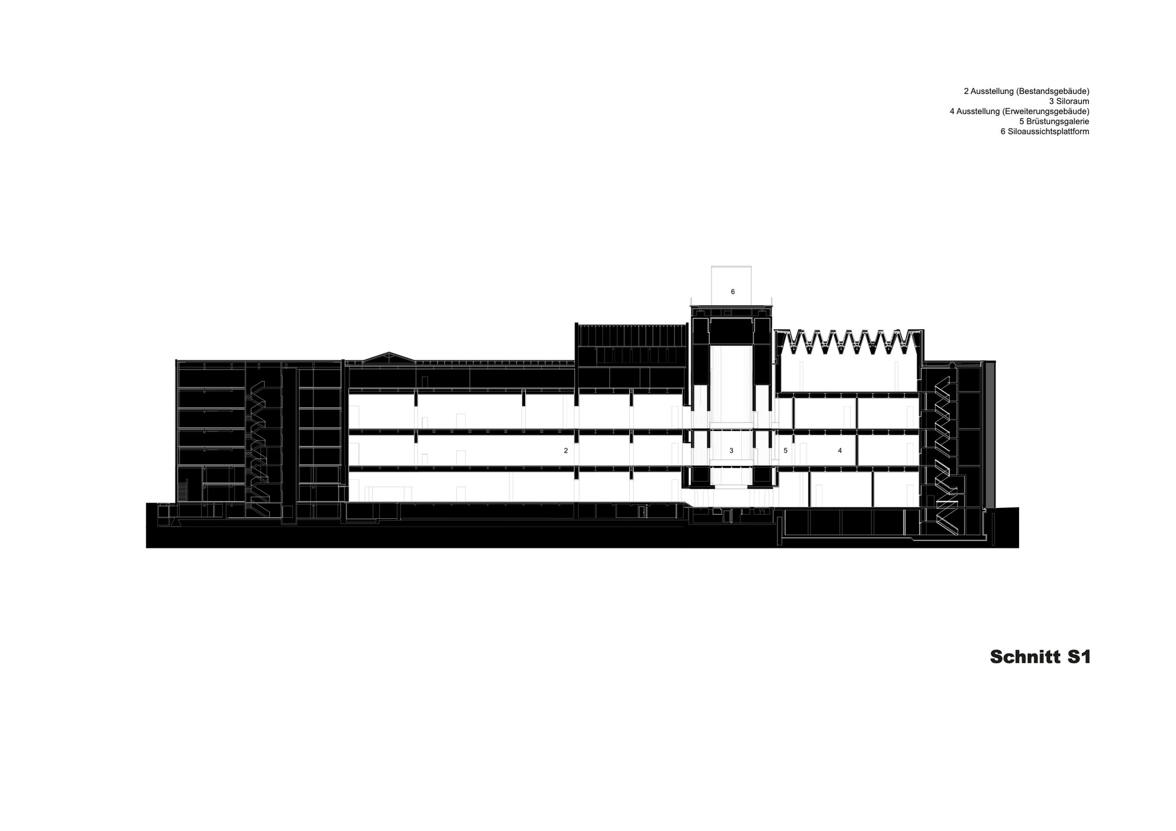
In 2008, plans were launched to expand the Museum Kuppersmuhle in order to accommodate the Ströher Collection, the most extensive private collection of post-war German art to date. In 2013, the expansion project was initiated under the leadership of the Ströher family. Herzog & de Meuron was commissioned to conduct a feasibility study of the site's potential under current conditions, and their findings led to a fresh start for the expansion project. The original concept of building a glowing cube atop the silo tower, visible from afar, was completely abandoned. Instead, the firm proposed constructing an entirely new building whose materials and scale would reference the historic brick structures along the dock. The new building integrates with the dock complex in an appropriate and respectful manner, making the existing museum ensemble a harmonious whole. At first glance, the new structure appears as though it had always been there. The new building consists of three sections, with heights of 33.5 meters, 30.5 meters, and 27.5 meters respectively. In terms of volumetric relationships, building heights, and material choices, the new extension fully references the existing structures, continuing their character and forming a unified ensemble around them. Two of the three new sections provide exhibition space, while the third houses circulation, public amenities, and art handling facilities. The extension has five levels, one of which is below ground, with a gross floor area of approximately 49,000 square meters. The design respects the industrial heritage of the docklands while creating a world-class setting for one of Germany's most important private art collections.
TEAM
Client: MKM Stiftung, Berliner Allee 65, Darmstadt, DE, Sylvia Ströher; Project Architect: Roland Schreiber; Design Team: Mikolaj Bazaczek, Juliane Brantner, Teodor-Octavian Cuciureanu, Florian Hartmann, Sebastian Hefti, Māra Igaune, Susanne Kozlowski, Hannah Reusser, Daniel Schürer












 Editor's Pick
 Latest Design