Text description provided by the architects
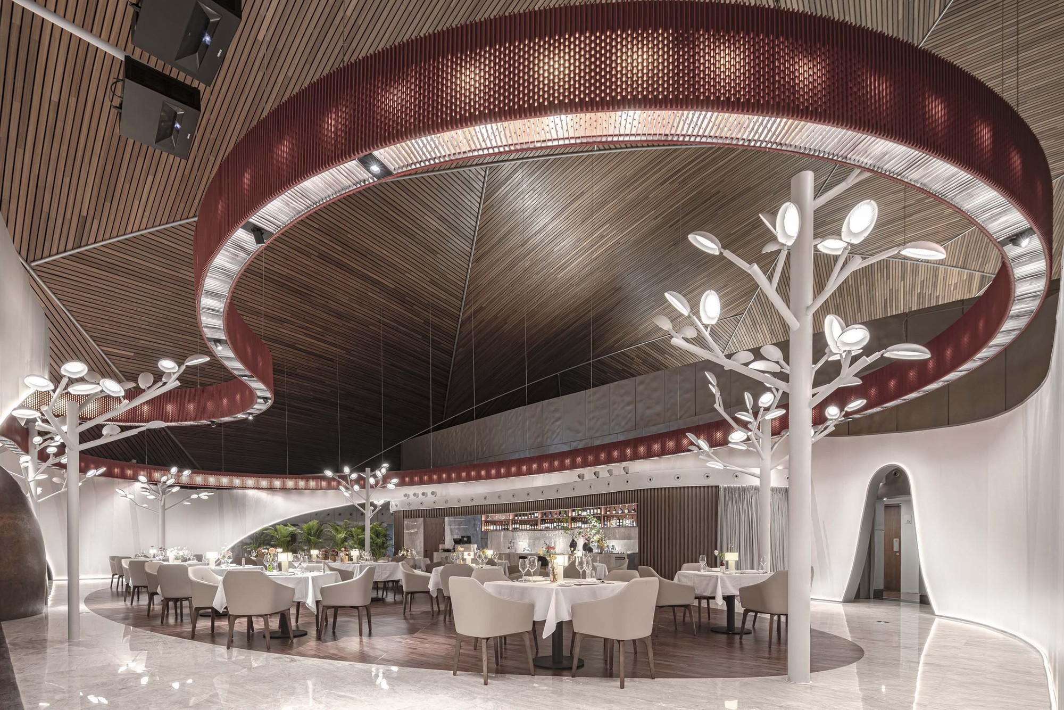
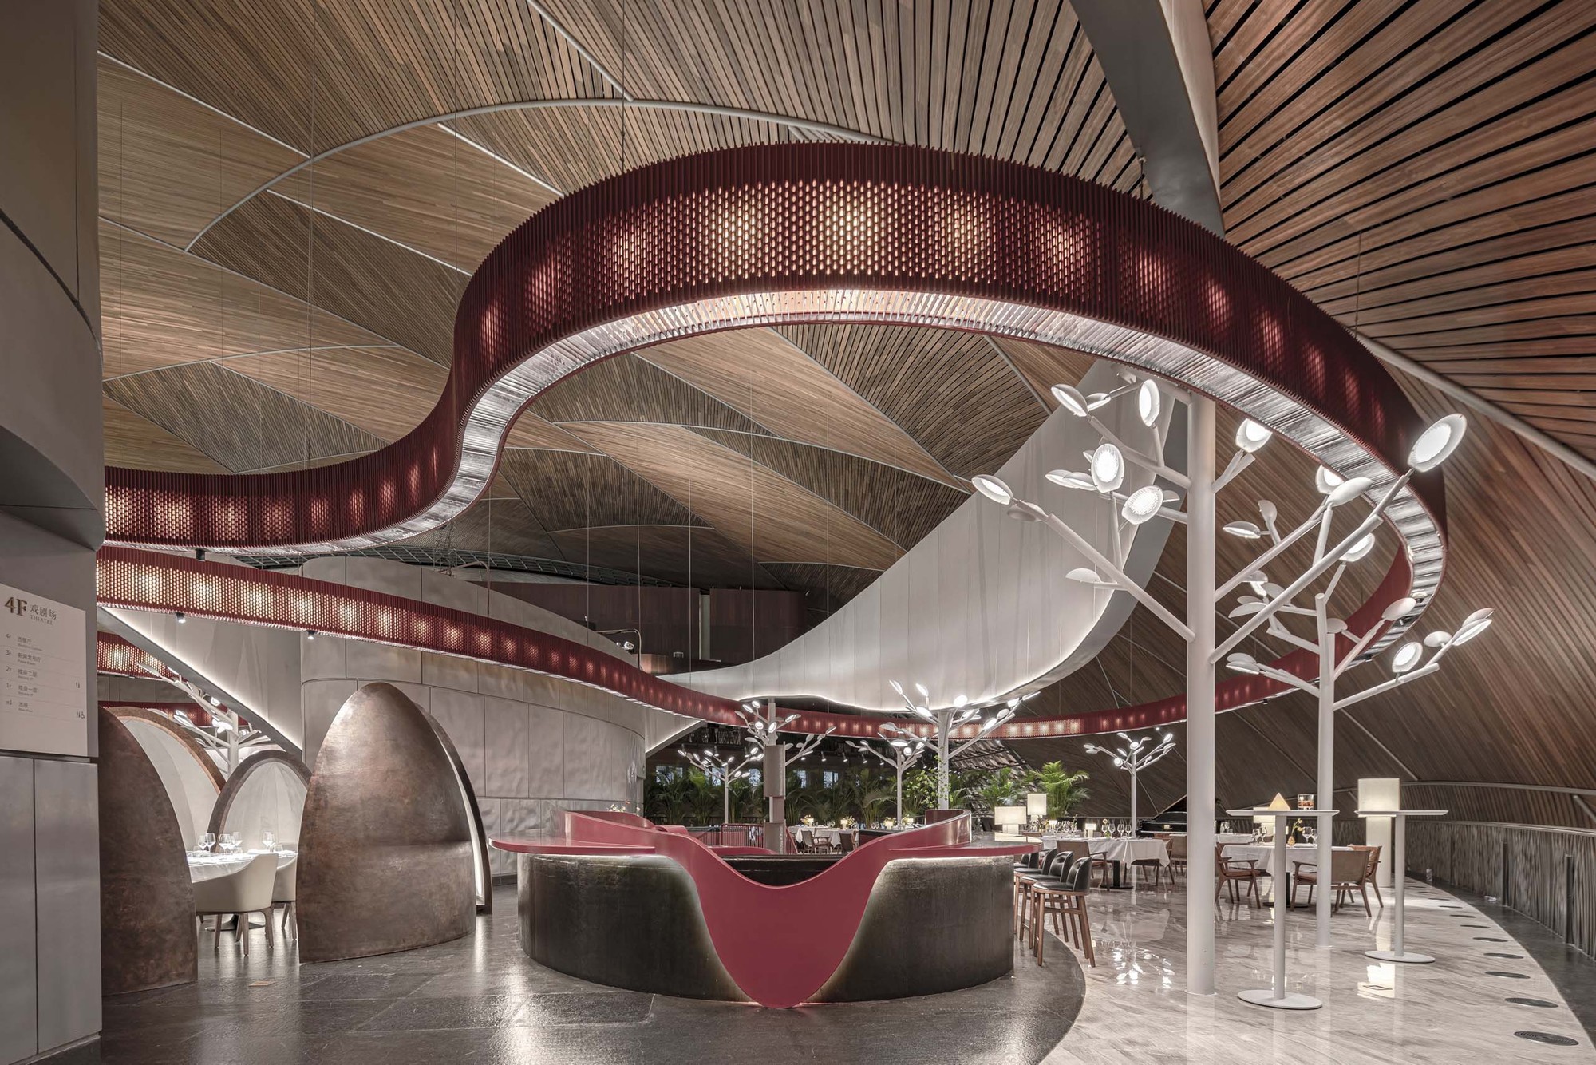
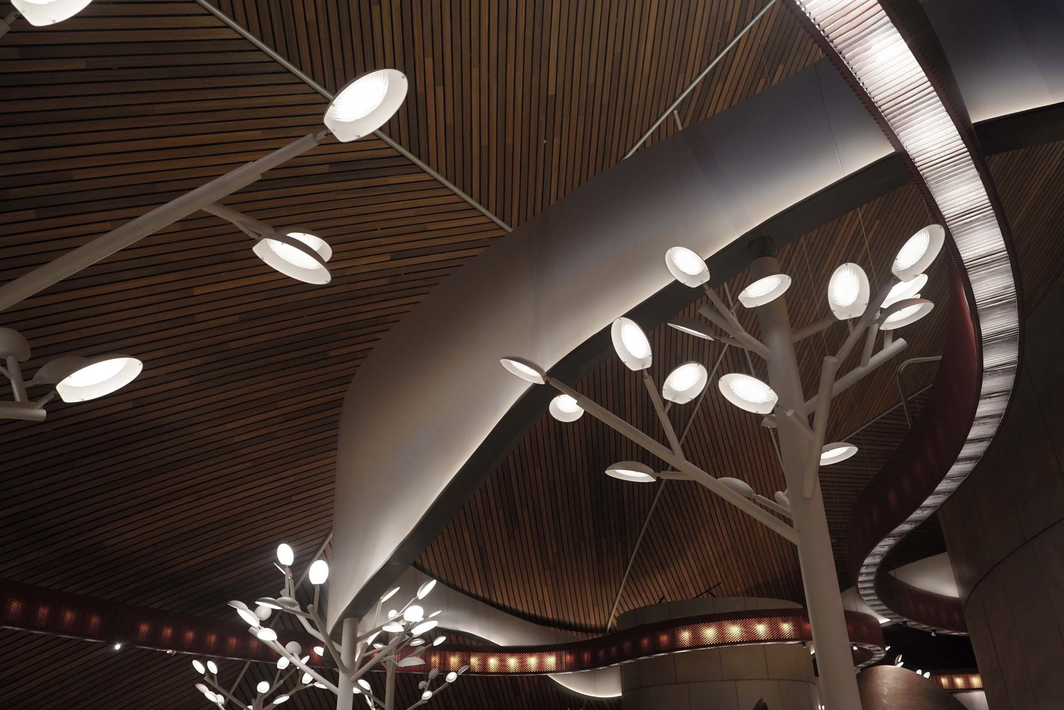
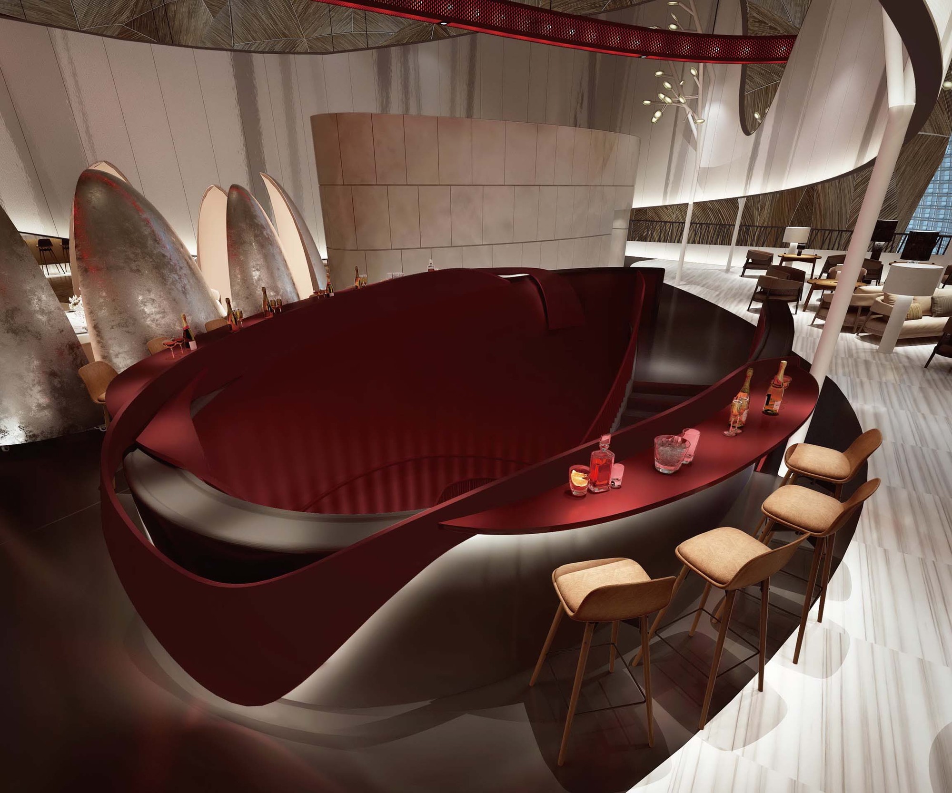
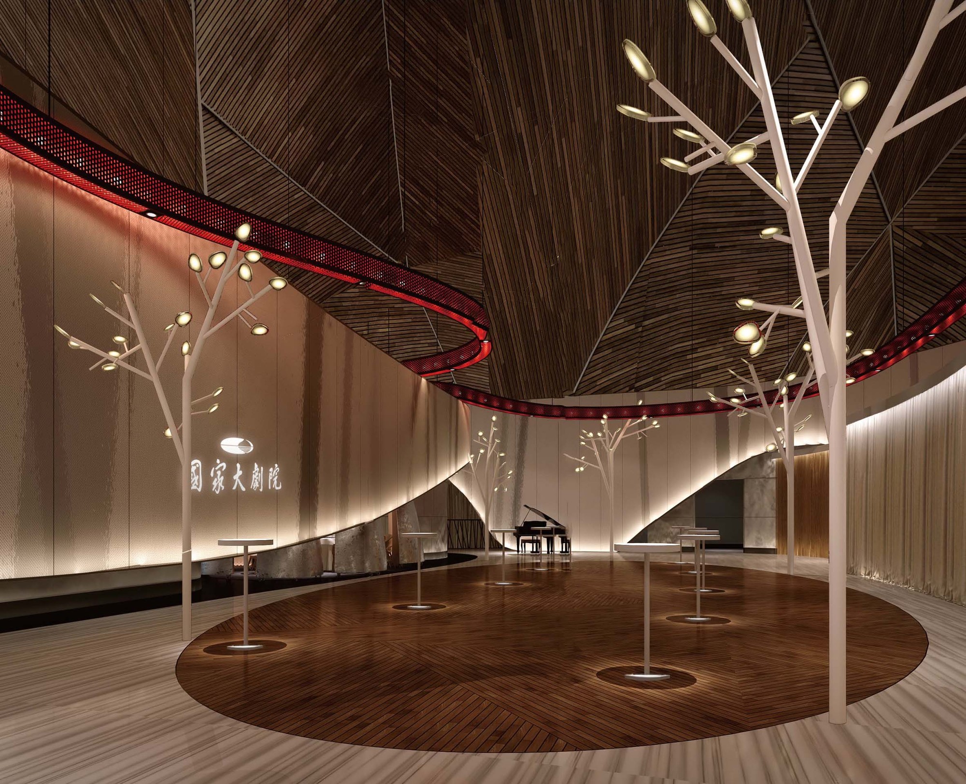
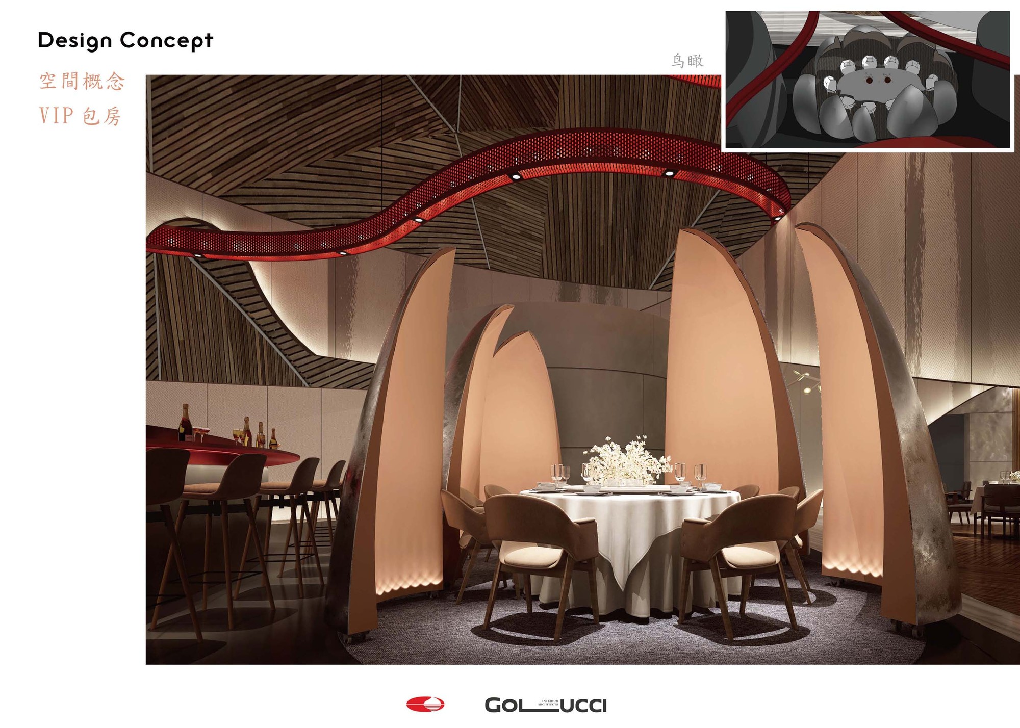
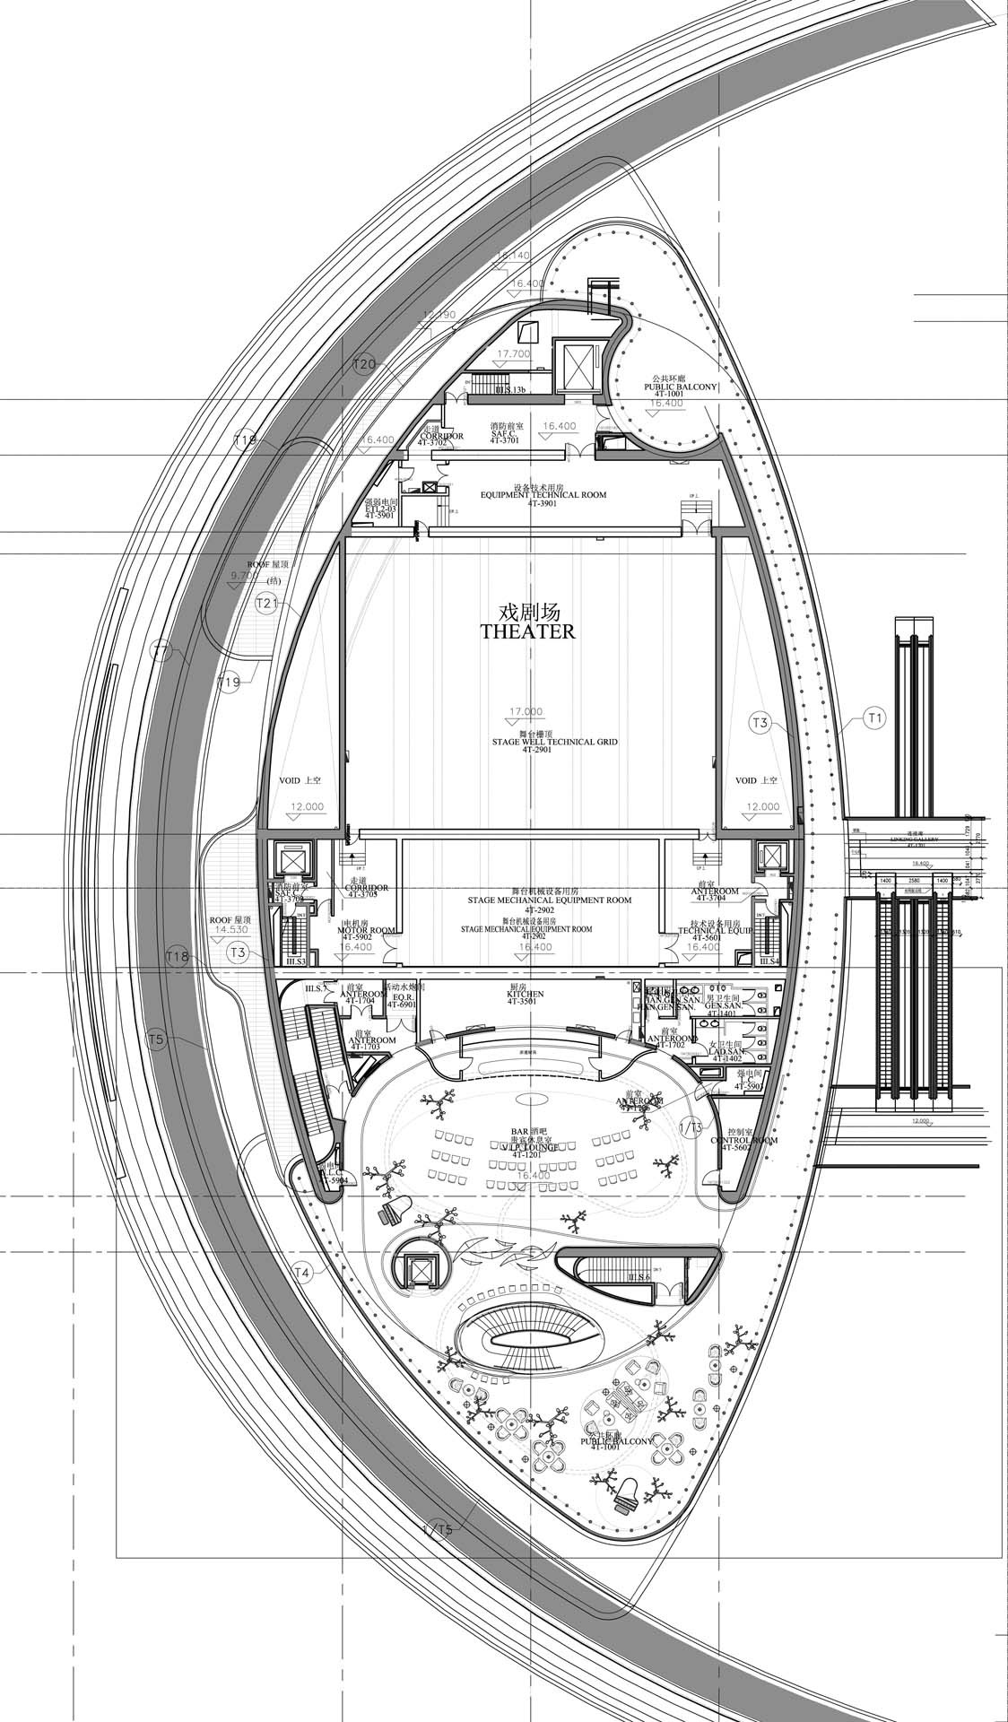
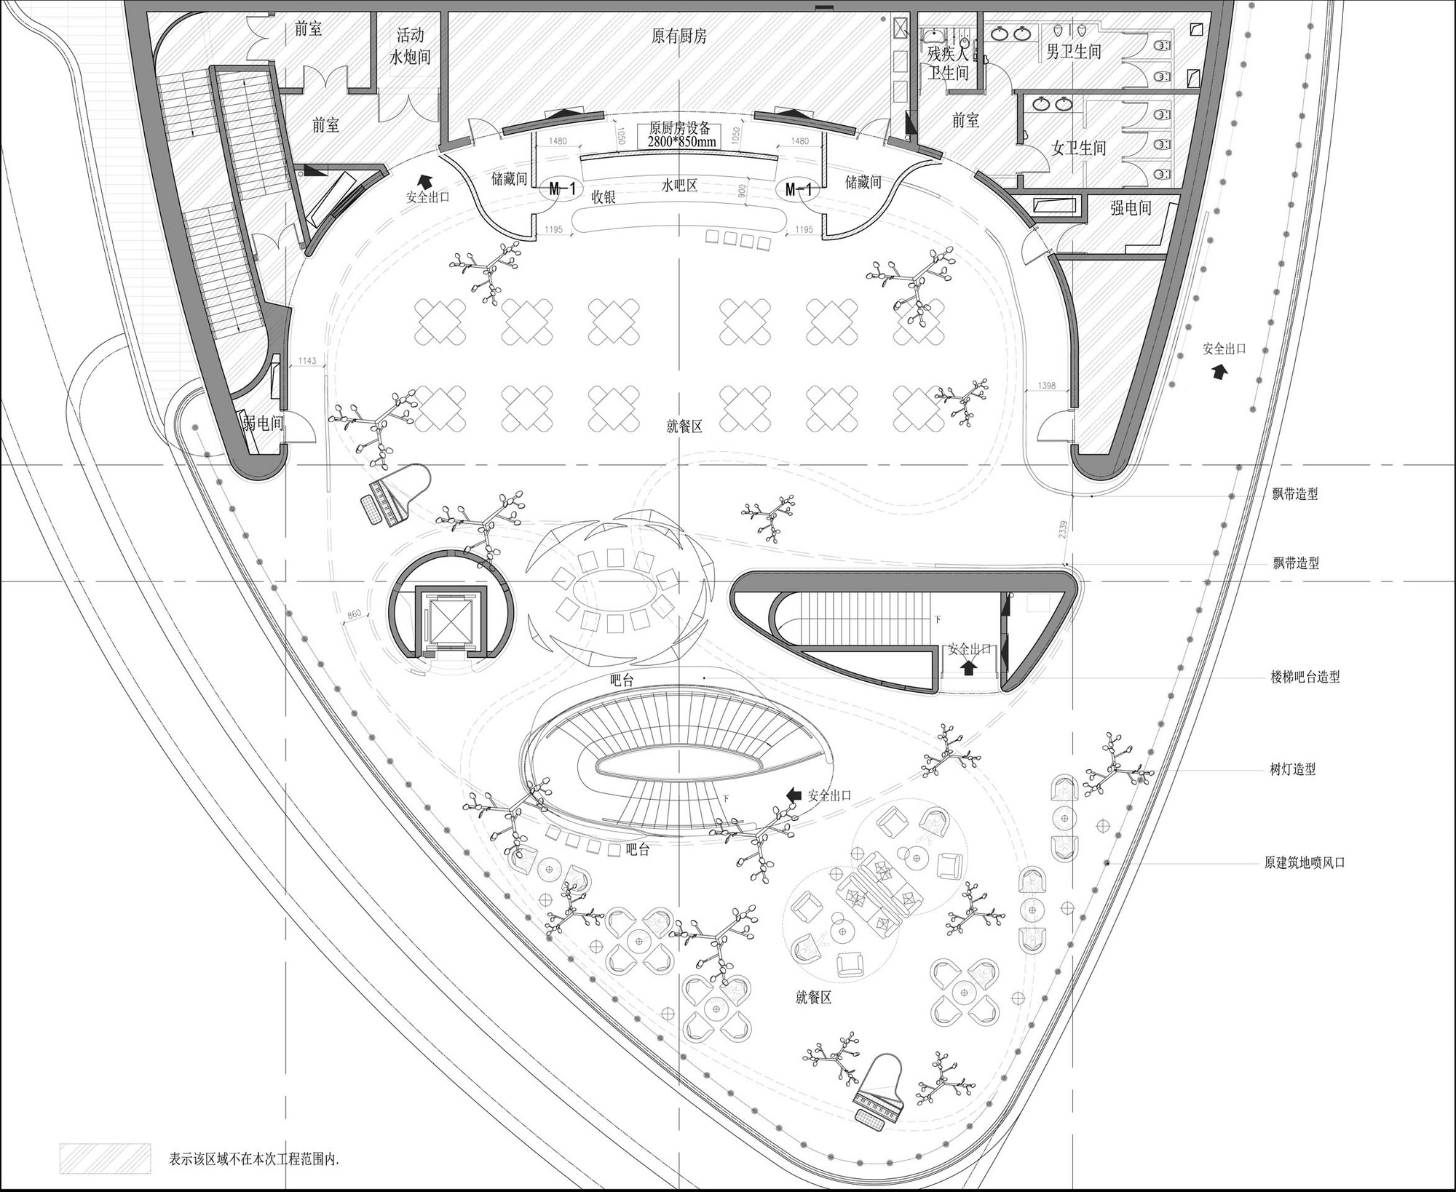
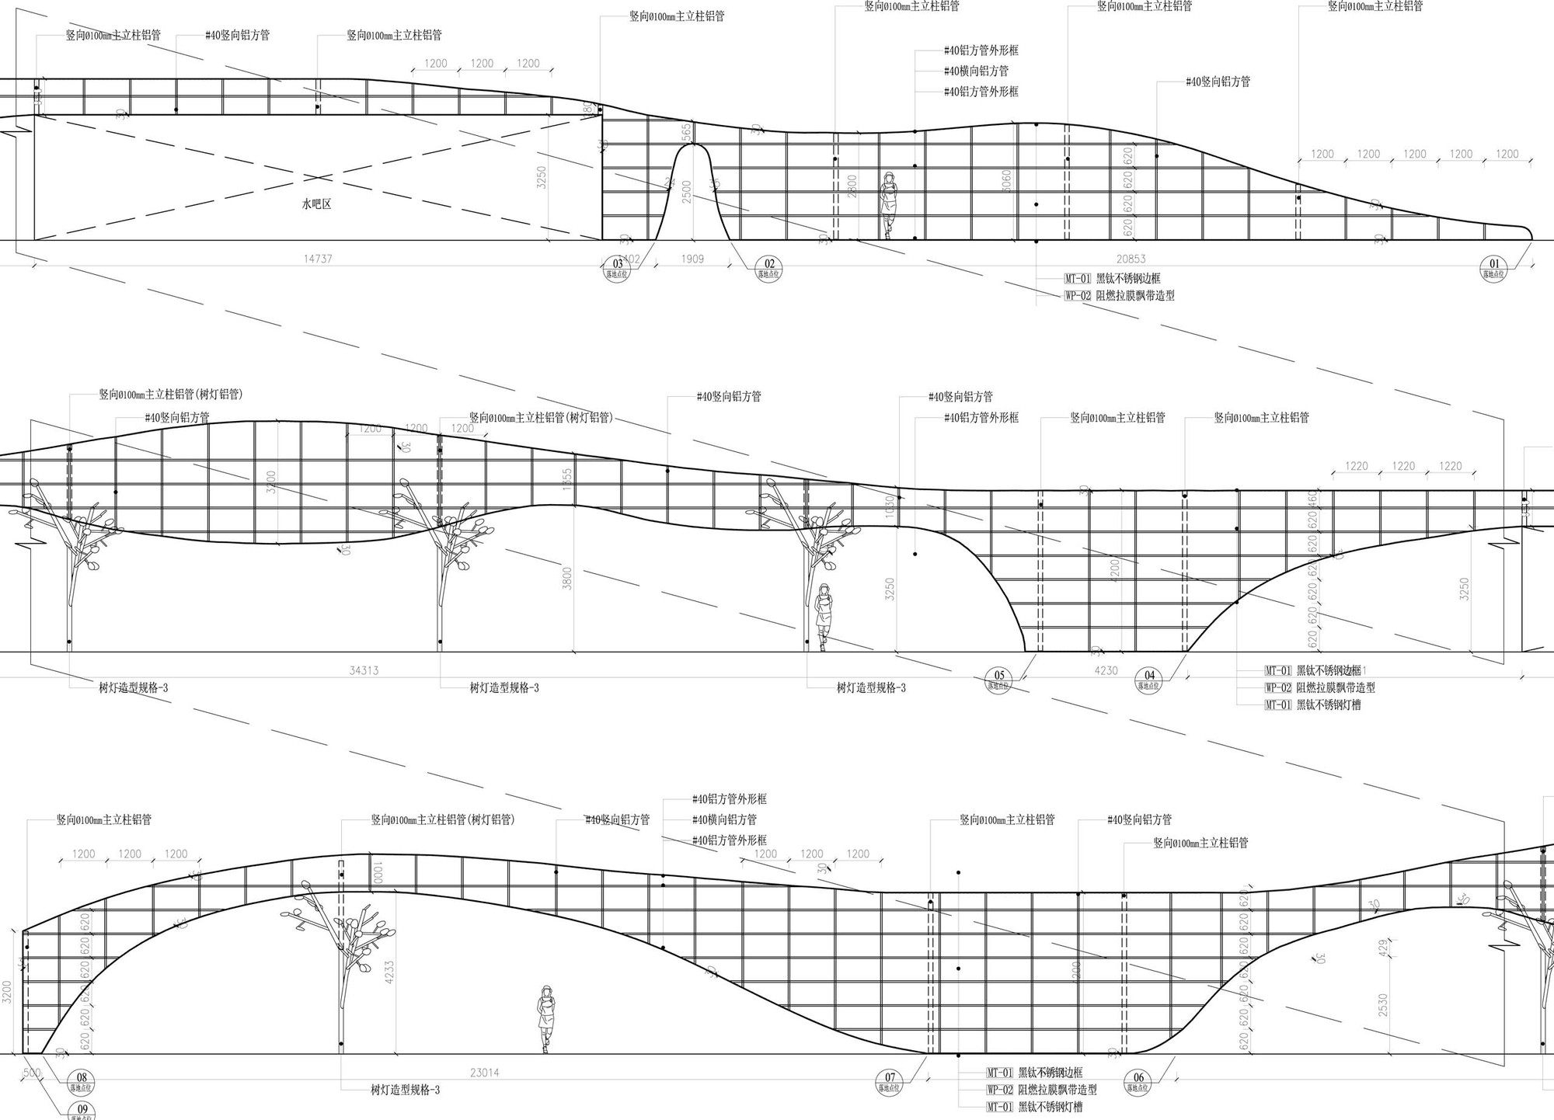
In 1999, French architect Paul Andreu completed his classic design for the National Centre for the Performing Arts, which opened in 2007. The centre is novel and avant-garde, its central building a semi-elliptical steel shell clad in 18,398 titanium panels and 1,226 ultra-clear glass panels that curve like a slowly opening stage curtain. In 2019, the NCPA commissioned Golucci Design to renovate the Western Cuisine multi-function hall inside. The challenge is creating a memorable restaurant within an already iconic theatre while perfectly integrating the new concept into the existing environment. As China's highest art palace hosts performances of all kinds, the team drew the creative concept of ribbons from dance art as a new visual element. The ribbon also carries another meaning: like a yellow silk ribbon, it drifts naturally through the space in memory of the late great architect Paul Andreu. The curving ribbon is more like an installation artwork, echoing the building's curved vault and merging with the original dragon lanterns, both dividing space and enriching interior layers. Lighting uses tree forms; trees symbolize vitality, and tree lights are scattered through the restaurant, solving the lack of a dropped ceiling while injecting new life, and with the ribbon facade creating an art-jungle atmosphere. The central spiral stair divides the restaurant into north and south zones; rather than waste it as a mere passage, the team kept the original stone handrail and used red artificial stone to build a functional bar counter that echoes the ribbon concept. The shell-shaped private room at the center is itself a large installation: several shell screens referencing the NCPA's outline enclose an intimate dining space, with hand-hammered copper outside and velvet inside for good acoustic absorption, giving the semi-open bud-shaped booth privacy. The contrast between hard shell and soft interior evokes life within. The NCPA spans 212.2 meters east-west with the world's largest dome; the restaurant's program is more complex than other spaces. The spiral stair divides north and south: the south serves the general audience with casual coffee and full dining, where small piano performances can be enjoyed; the north is a formal multi-function area for banquets, launches or celebratory receptions of thirty to sixty people.









 Editor's Pick
 Latest Design
 Best Idea










