Text description provided by the architects
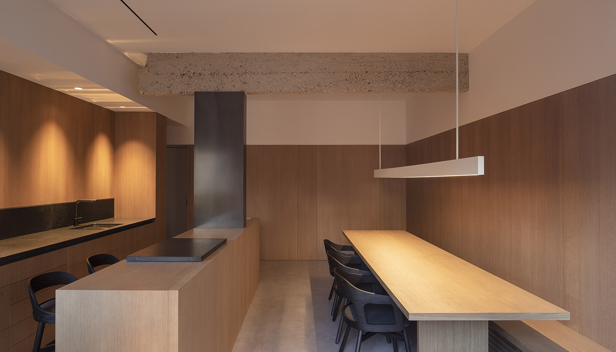
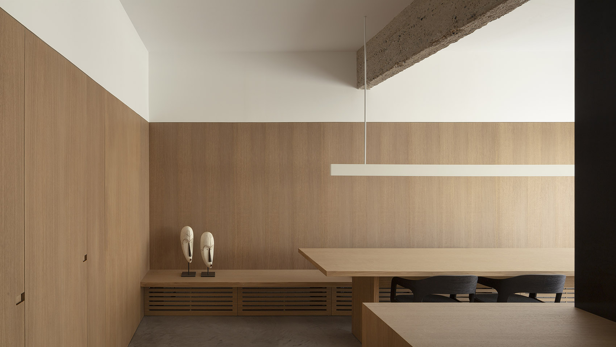
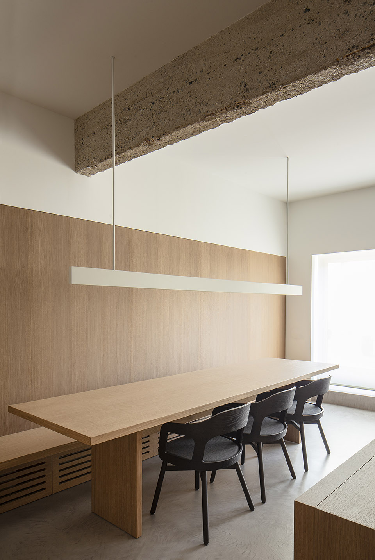
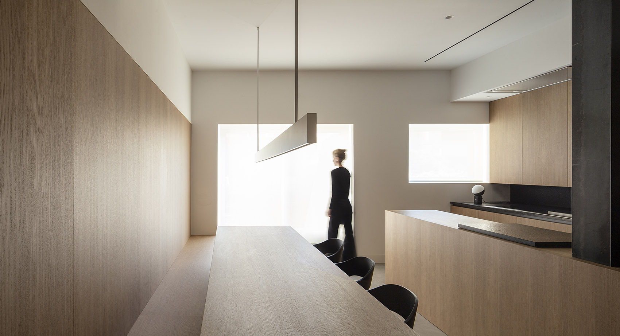
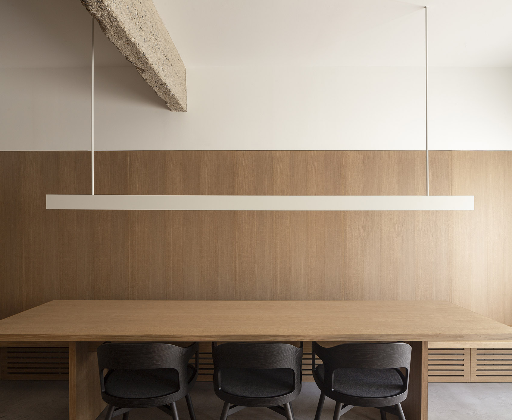
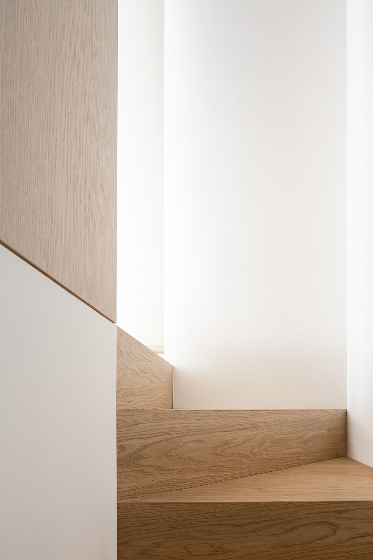
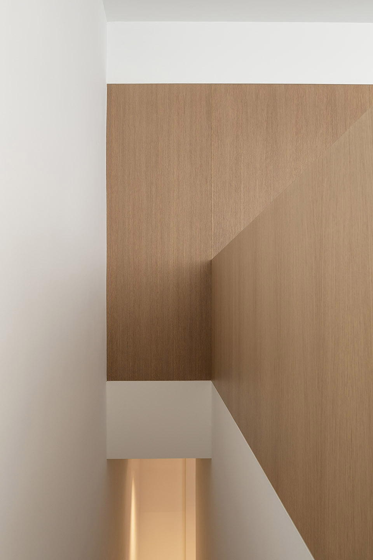
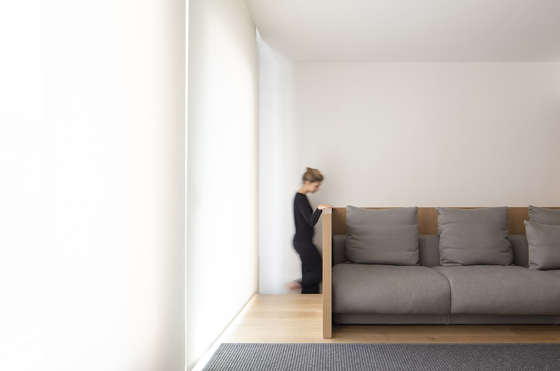
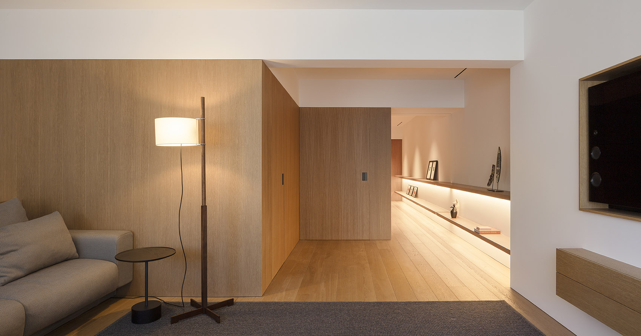
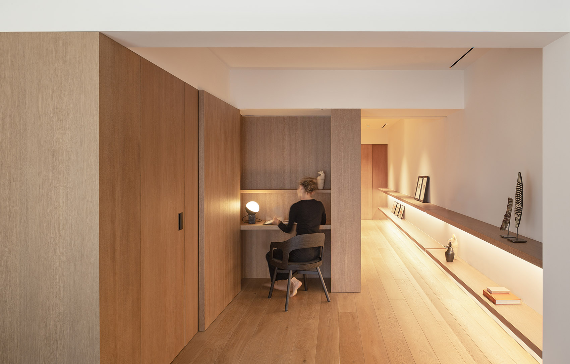
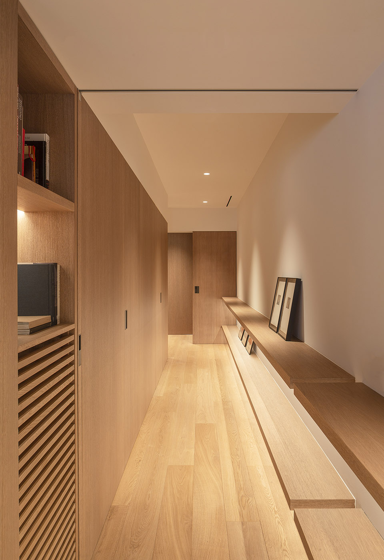
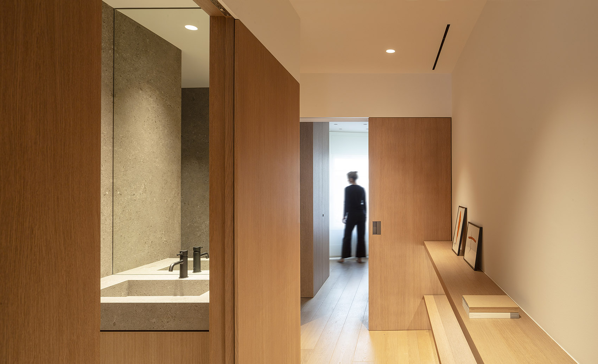
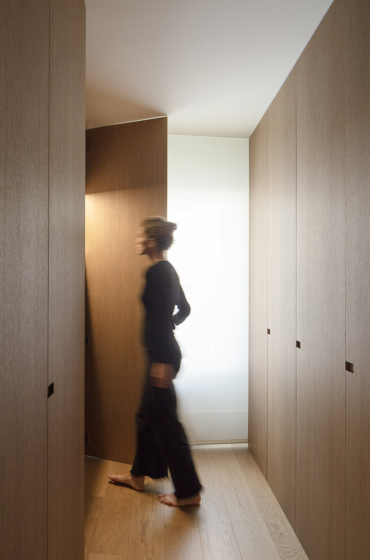
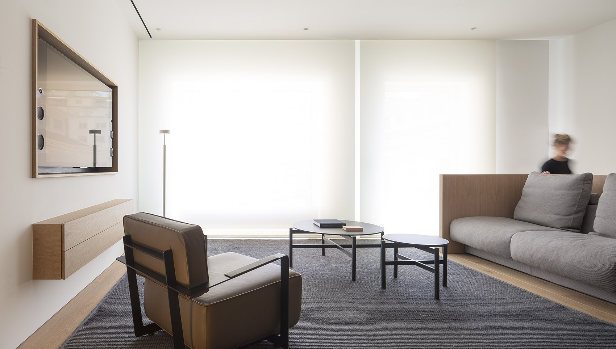
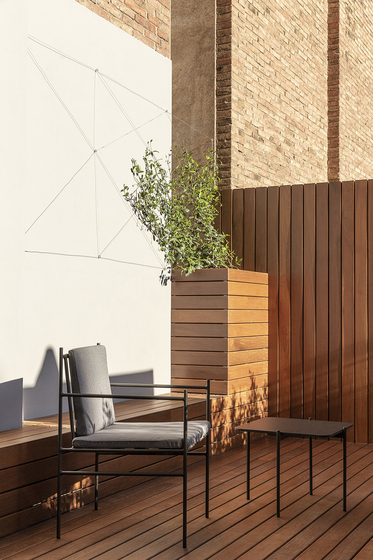
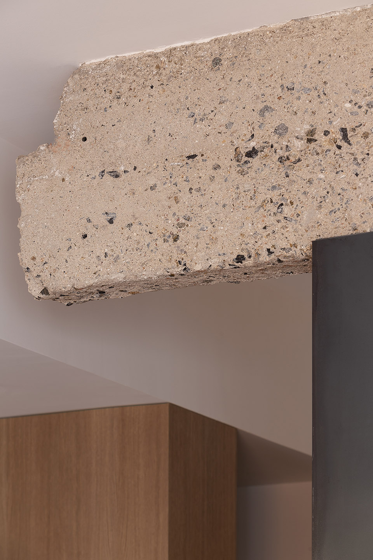
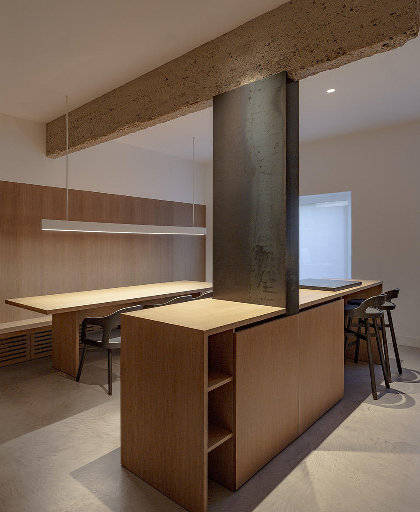
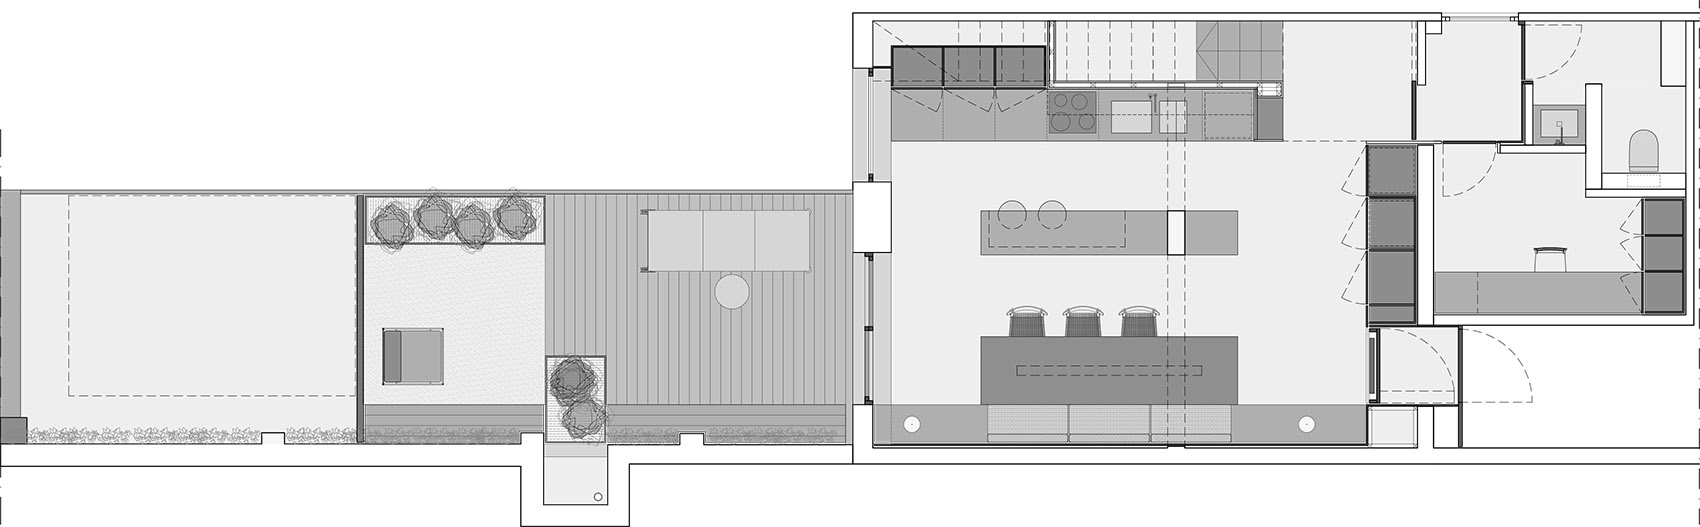
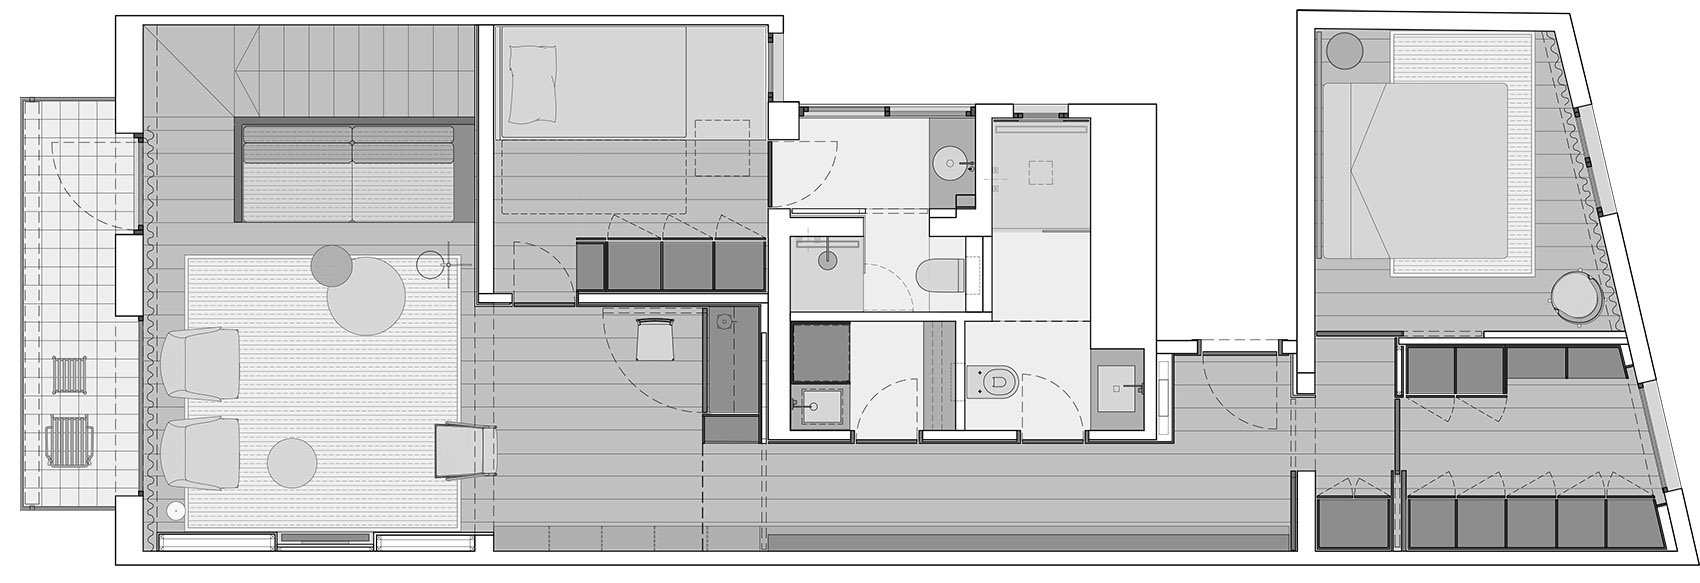
In an old building in the Horta neighborhood of Barcelona, a floor once dedicated to the family bakery has become the starting point for transforming a small apartment into a practical duplex with new energy and distribution. Part of the project's success is redesigning access to the lower floor, where the kitchen and dining room sit; a new staircase, strategically projected, now gives a better understanding and distribution of the dwelling. Divided into two main areas, the main floor holds the living room and bedrooms, while the lower level contains a small office, kitchen and dining room with terrace access. The low ceiling height led to an oversized oak wainscot running through all living spaces, leaving a warm white lintel connected to the ceiling. Dyed taupe, this wainscot crosses both floors, collecting doors and elements, providing horizontal balance and a homogeneous aesthetic. Along the corridor, where bathrooms, laundry and one room sit, a wall-length shelf displays the owners' souvenirs and memories from family trips to Africa. The hallway leads to the suite, where an oak-wrapped dressing room is isolated from the bedroom. On the lower floor, kitchen and dining connect to a tropical-Ipe wood terrace, where continuous benches, as inside, allow more seating. In this area, an original beam of the building gains greater prominence through the intervention, visually linking the home to its past.



 Editor's Pick
 Latest Design
 Best Idea