Text description provided by the architects
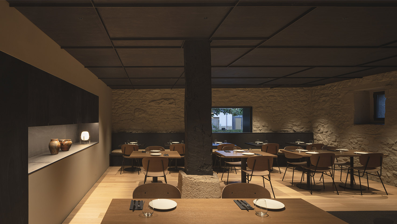
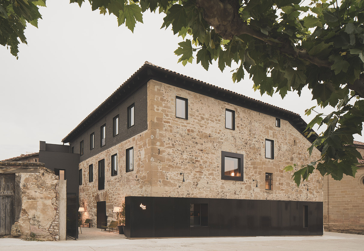
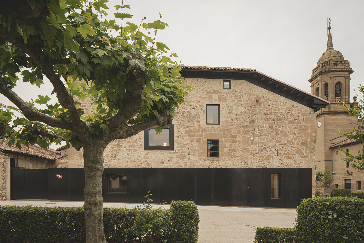
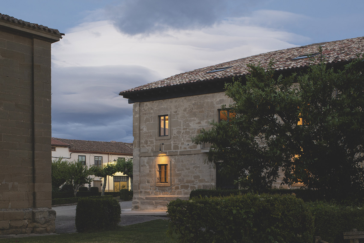
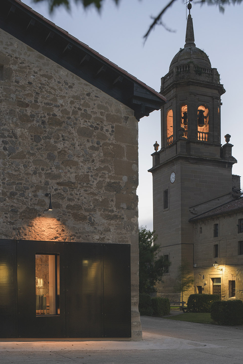
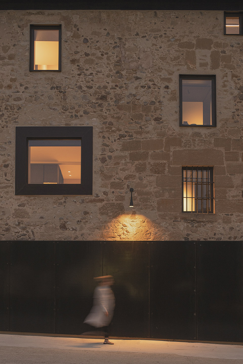
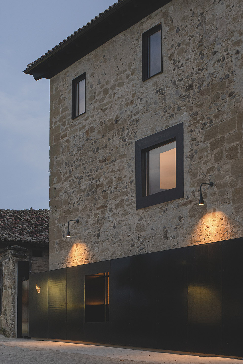
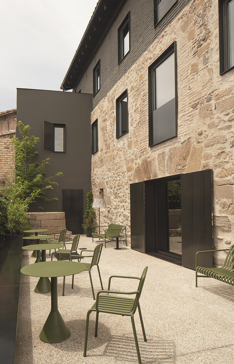
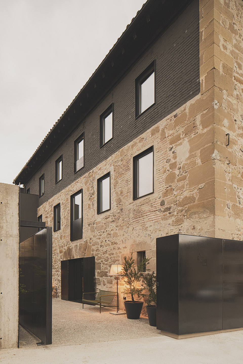
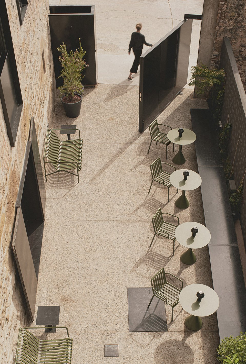
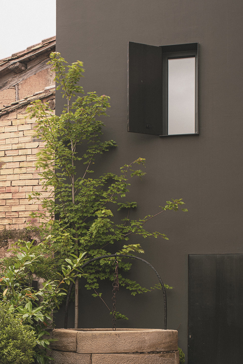
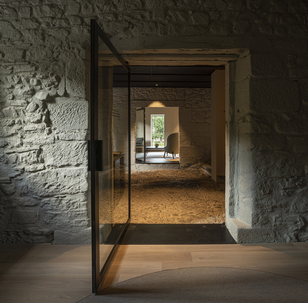
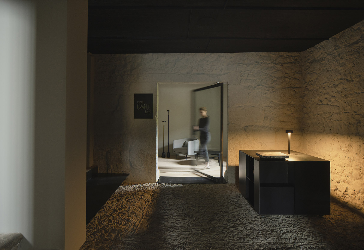
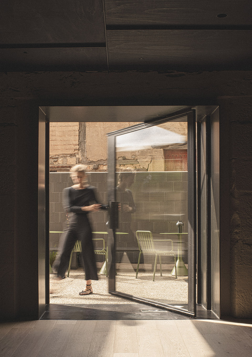
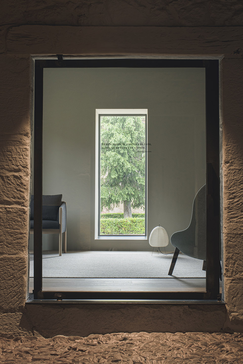
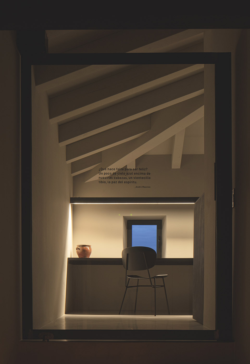
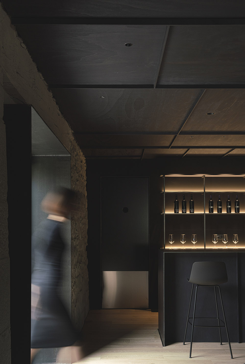
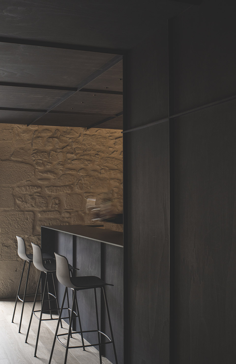
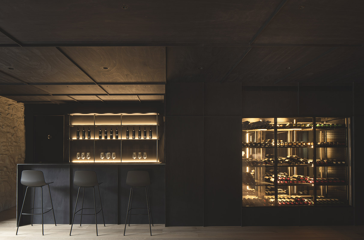
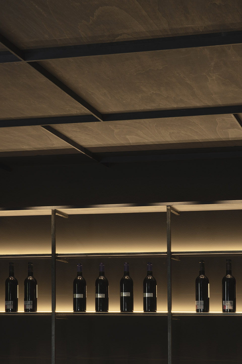
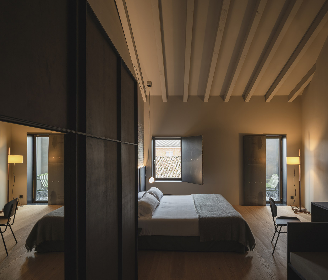
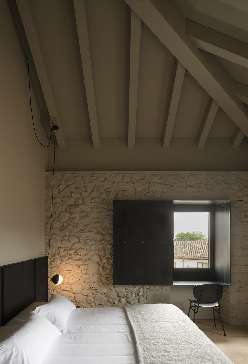
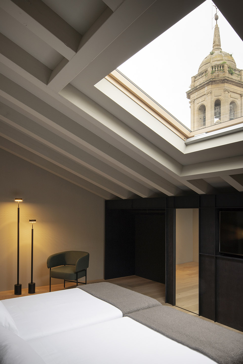
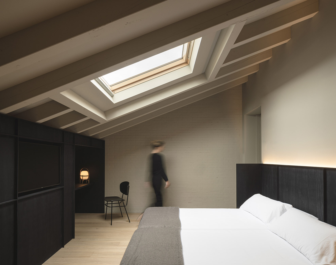
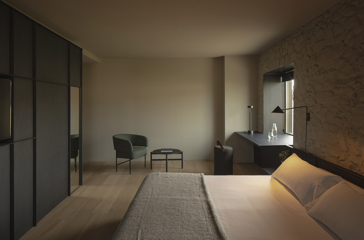
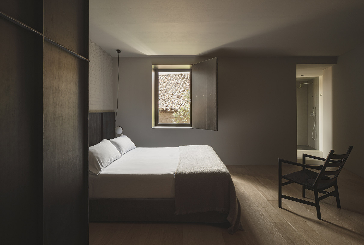
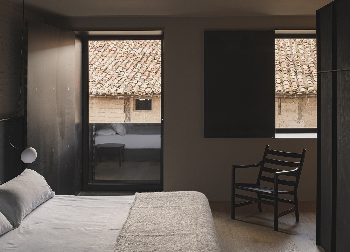
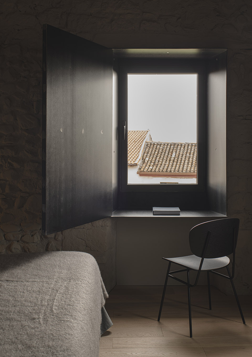
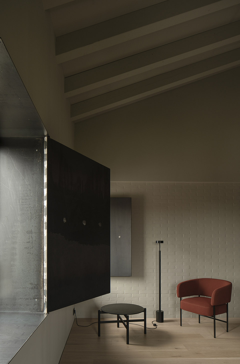
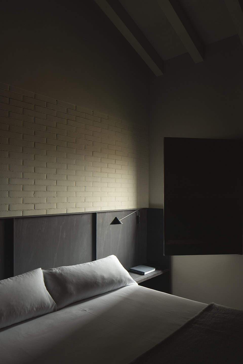
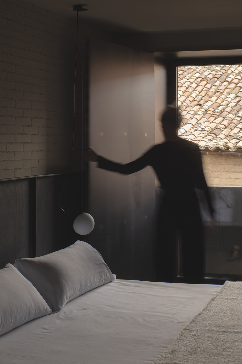
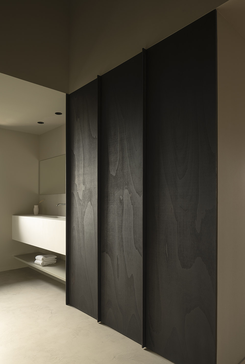
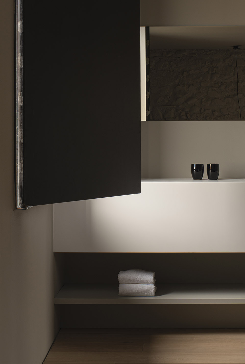
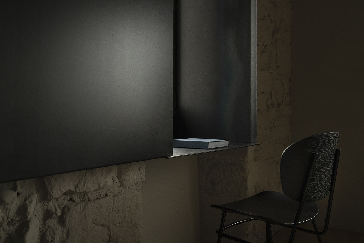
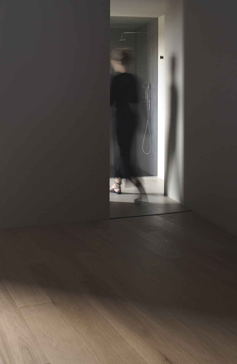
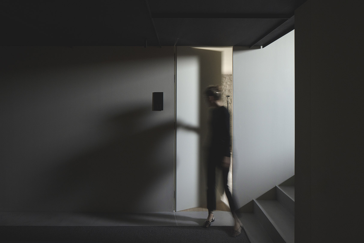
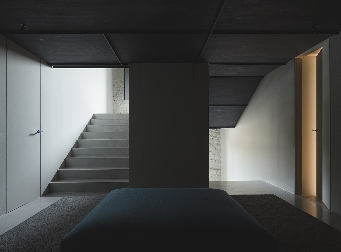
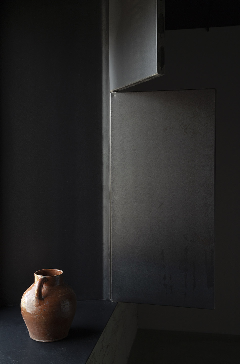
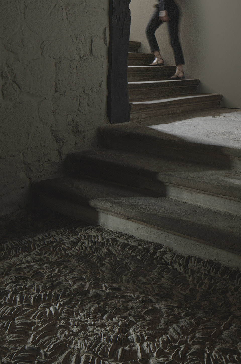
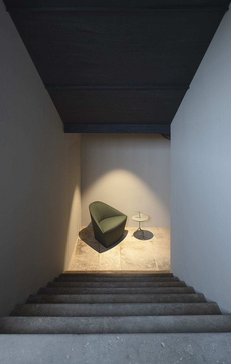
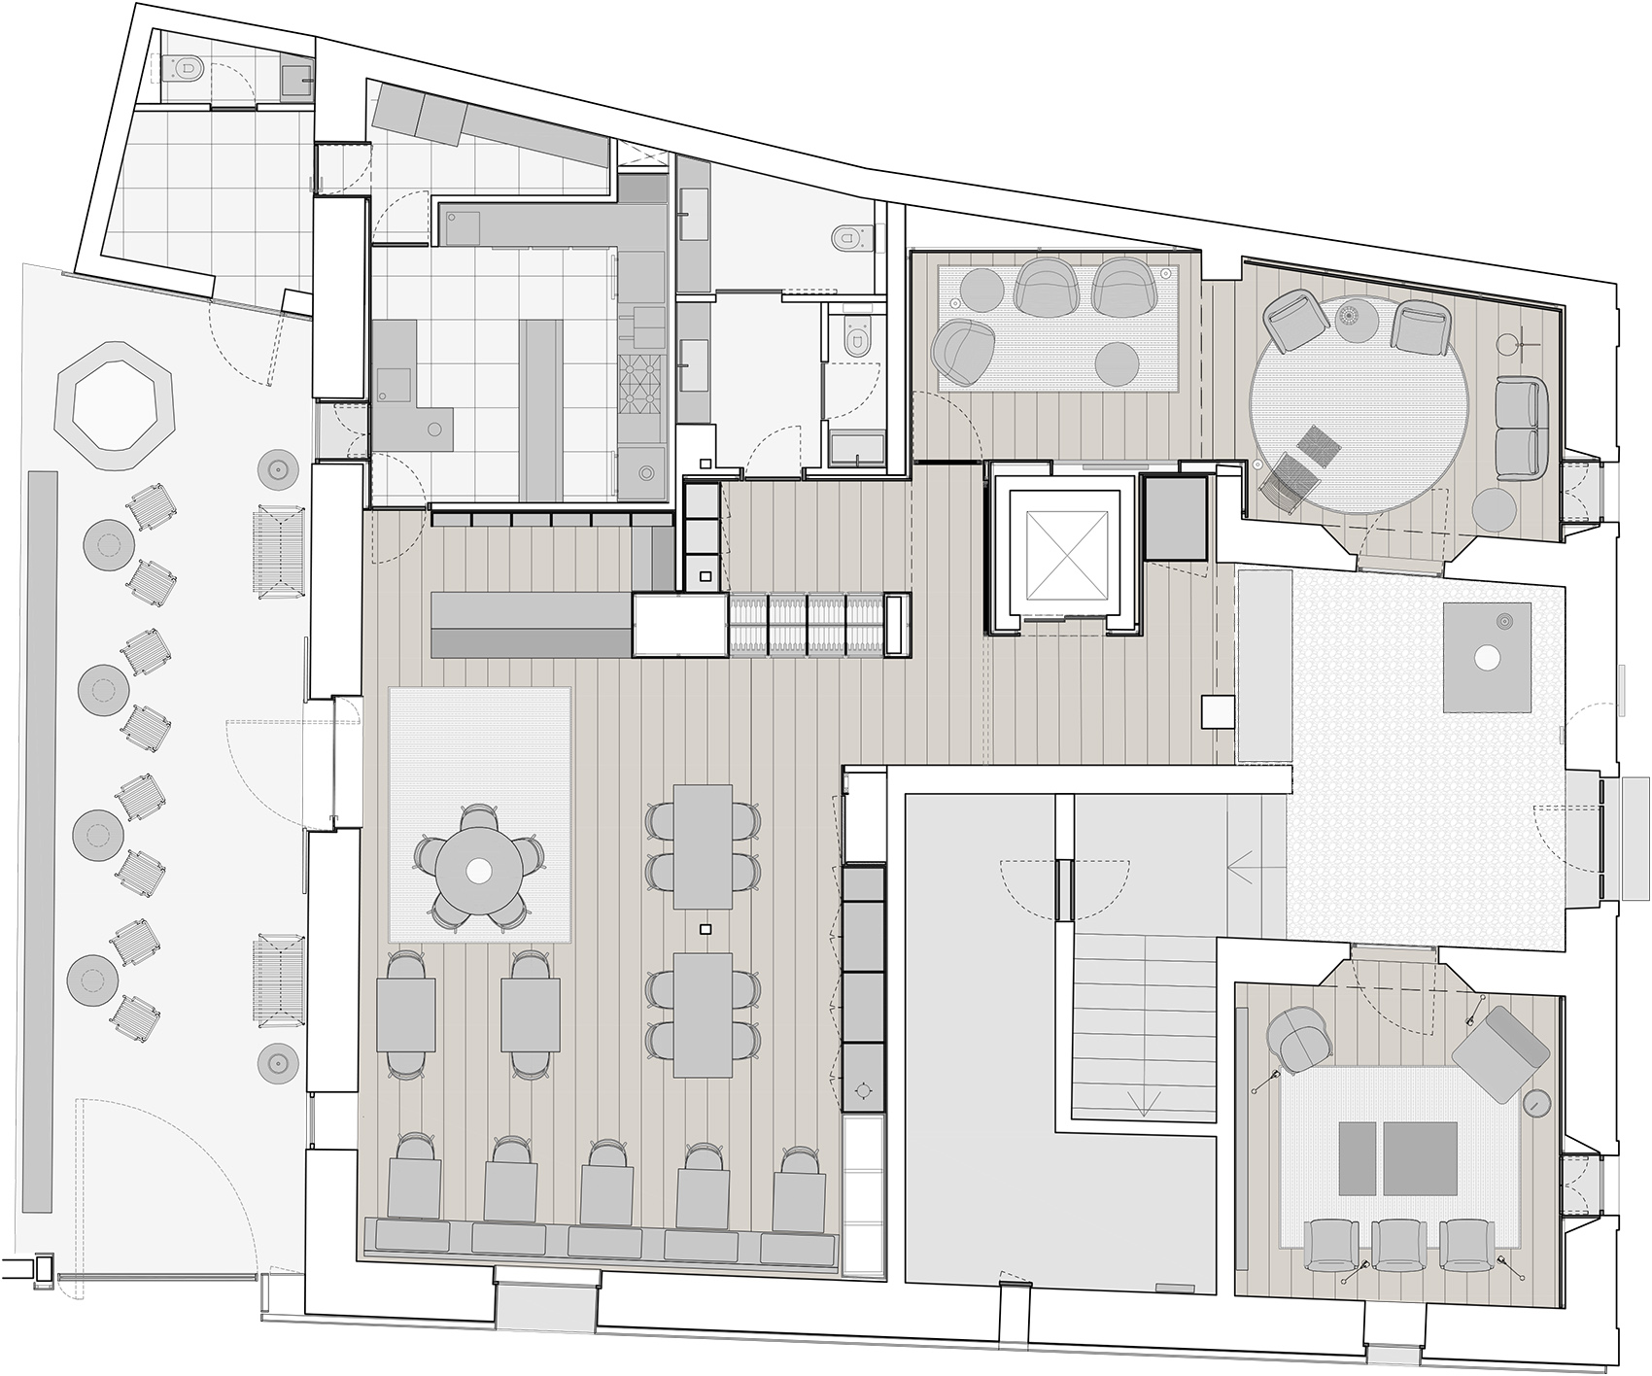
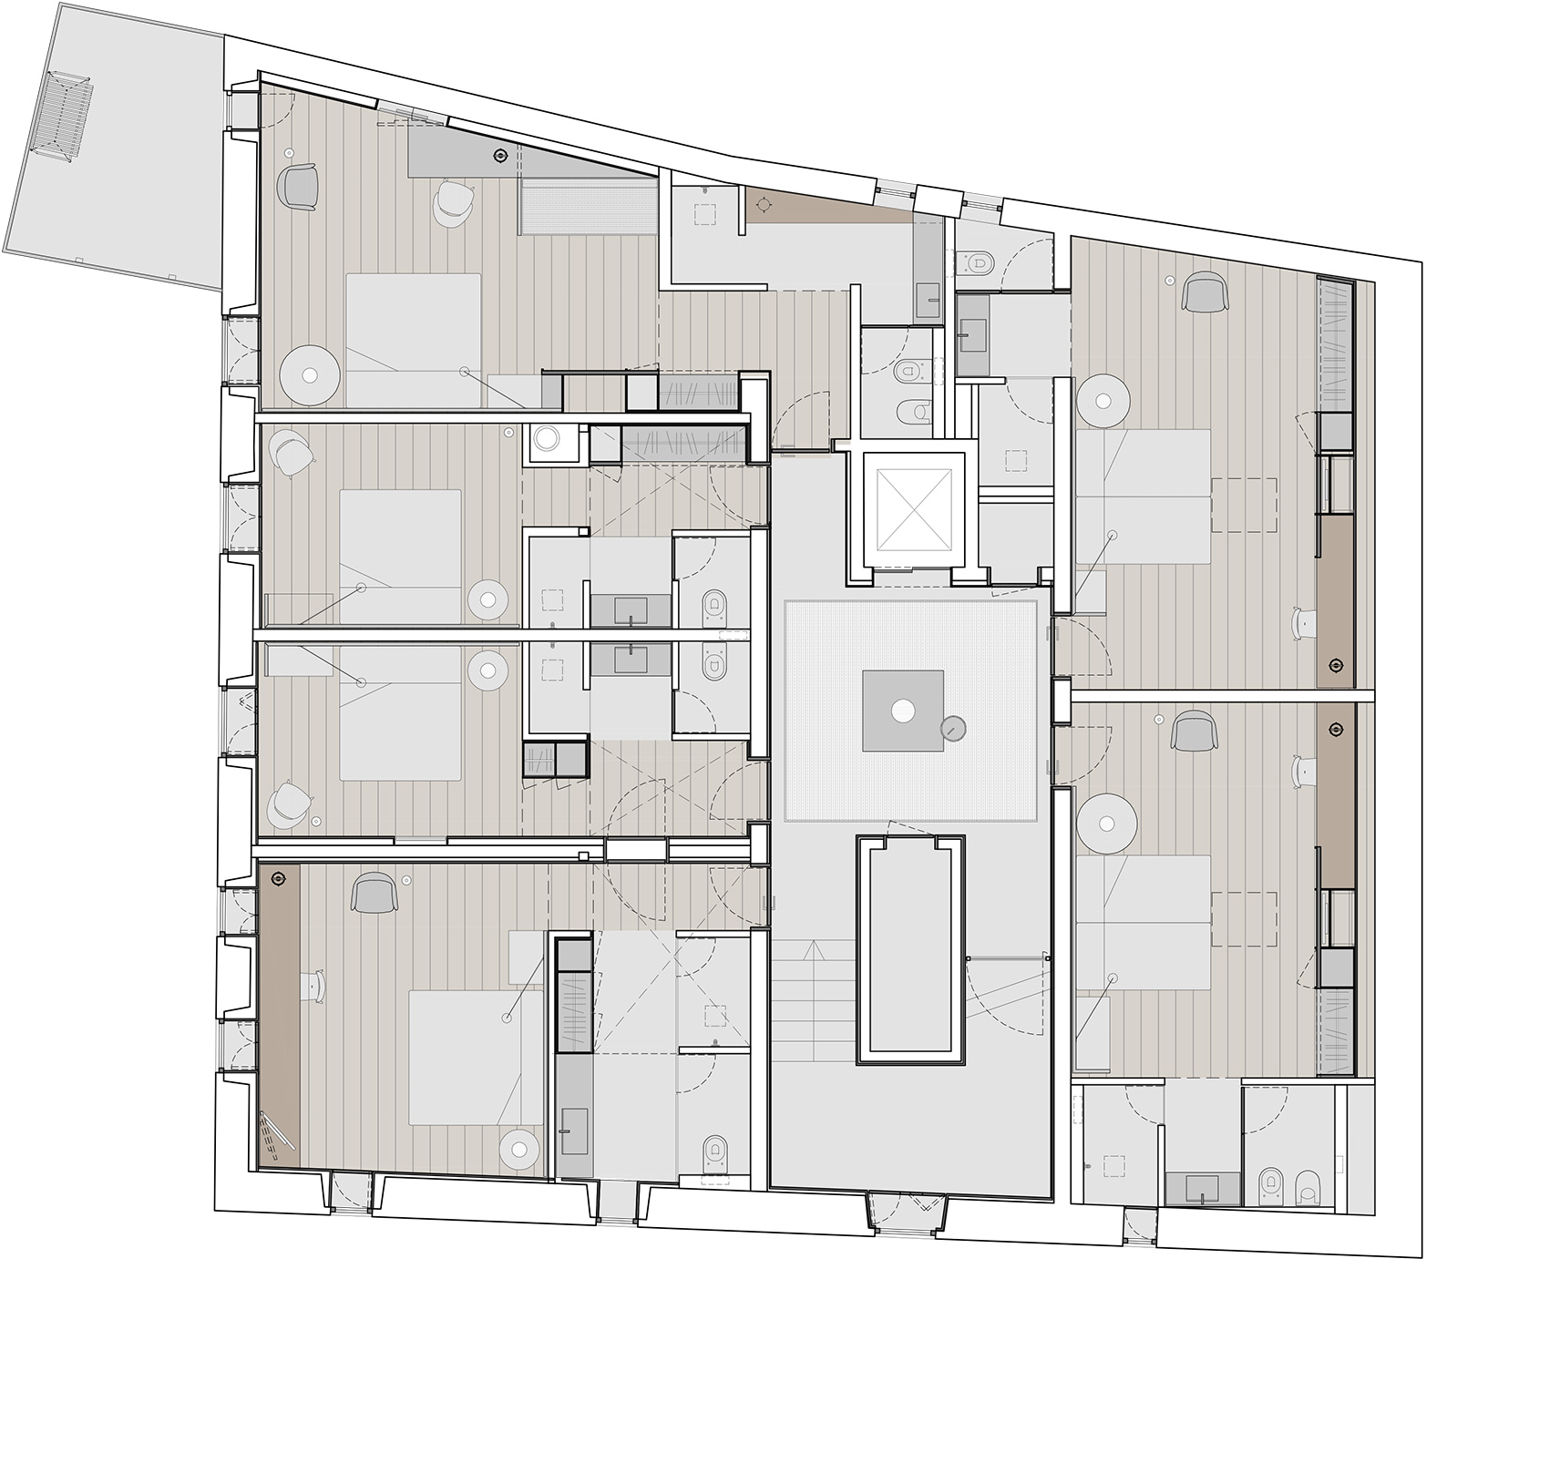
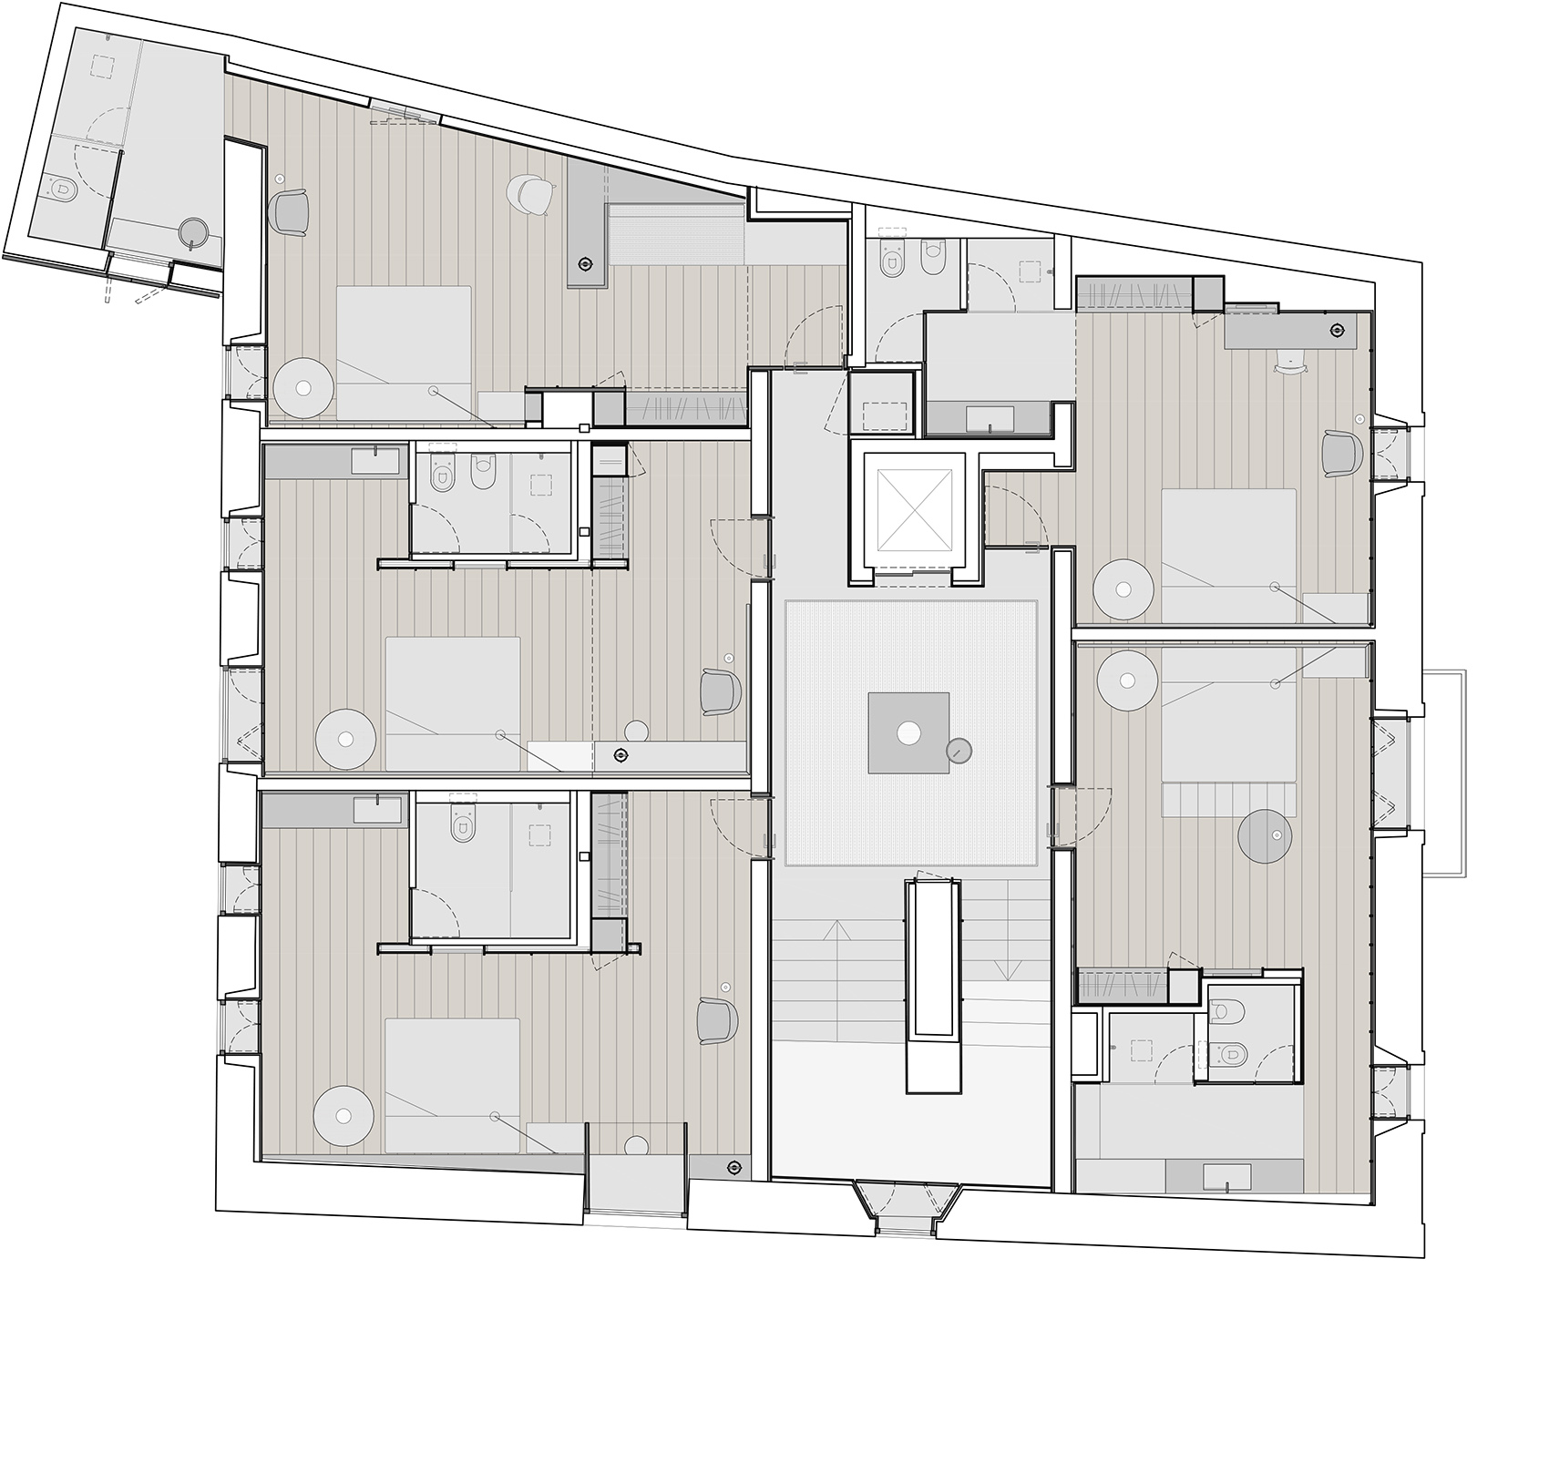
There is nothing more gratifying and beautiful than deconstructing a forgotten building to recover the history beneath it. Some places you run away from, others you run away to. Tired of their hectic lives in a tourist town on the Costa Brava, Monica and Raul decided to find a quiet place in La Rioja to simplify their lifestyle. The couple and their two daughters found an eighteenth-century manor house in Granon, a tiny charming village on the Camino de Santiago, with enough space for a relaxing, convivial hotel of just eleven rooms. Casa Grande Hotel is the affirmation of this idea, turned by Francesc Rife Studio into a scene that intends to make guests feel at home. The design preserves the ashlar walls, applying a light grey monochrome layer to unify tone and bring luminosity to rooms where thick walls limit natural light. Contrasting with the stone and natural oak floors, black poplar runs through the space, integrating lighting and hiding technical devices, and emotionally linking to restored dark pillars and beams. The former entrance becomes a guests-only lobby, while a large iron pivoting door between square and rear terrace acts as public access. Inside, a large metal welcome furniture anchors the lobby, with library and TV room on either side; behind it, the restaurant interacts with a small cellar and a counter bar next to the kitchen, whose regional, simple dishes harmonize with the hotel atmosphere. A terrace with varied seating acts as the lung of the hotel. Poor facade openings led to 10-millimetre blued-iron structures maintaining squareness, combined with aluminum windows in similar finishes. Metal pivoting doors contain light and become part of the conceptual aesthetic, folded parallel to facades and used as decorative gestures throughout. Two upper floors hold five rooms on the first, with similar aesthetic but different features: some keep ashlar walls, others expose brick or concrete, all unified by monochrome treatment. The second floor has six higher-height suites, some with sofa beds, with custom black-poplar furniture and small slats marking headboards and minibar openings. Semi-open wardrobes keep clothes accessible. Ceilings on all levels are clad in black-stained wood to lose the feeling of height. The side facade, perhaps the most monumental part, rearranges chaotic original windows under a new blued-iron skin that extends as a pivoting door to the terrace, reinforcing the metal narrative while hiding lateral openings for machinery. Campanula lamps designed by Peter Zumthor for Viabizzuno greet visitors, and integrated downlights, linear lighting highlighting restored surfaces and decorative intimate lighting complete the hotel.




 Editor's Pick
 Latest Design
 Best Idea
 Hottest of Week










