Text description provided by the architects
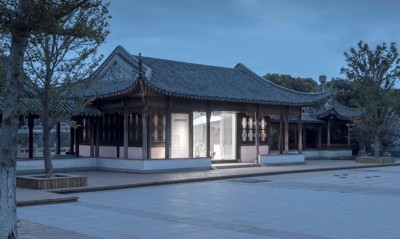
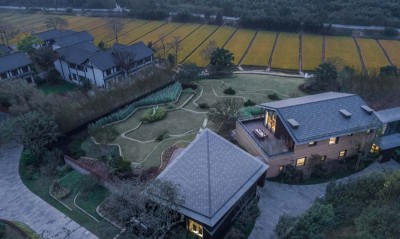
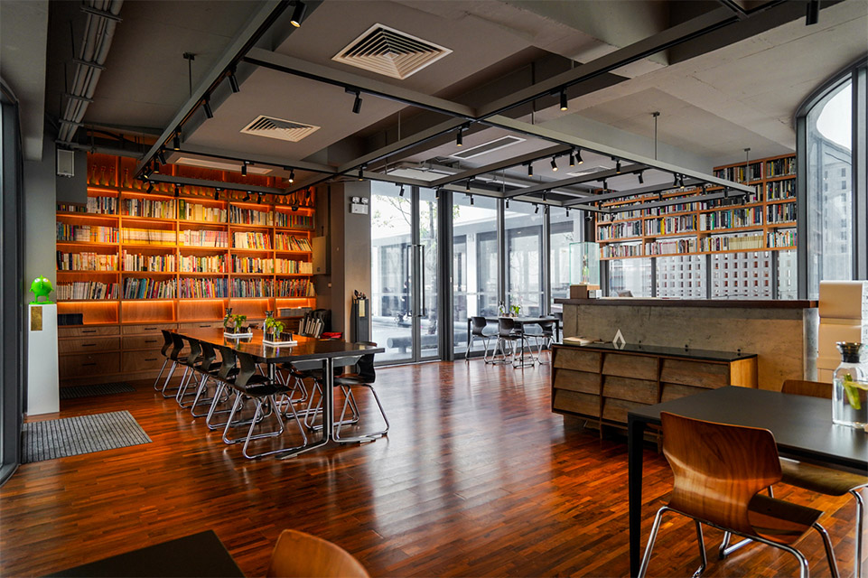
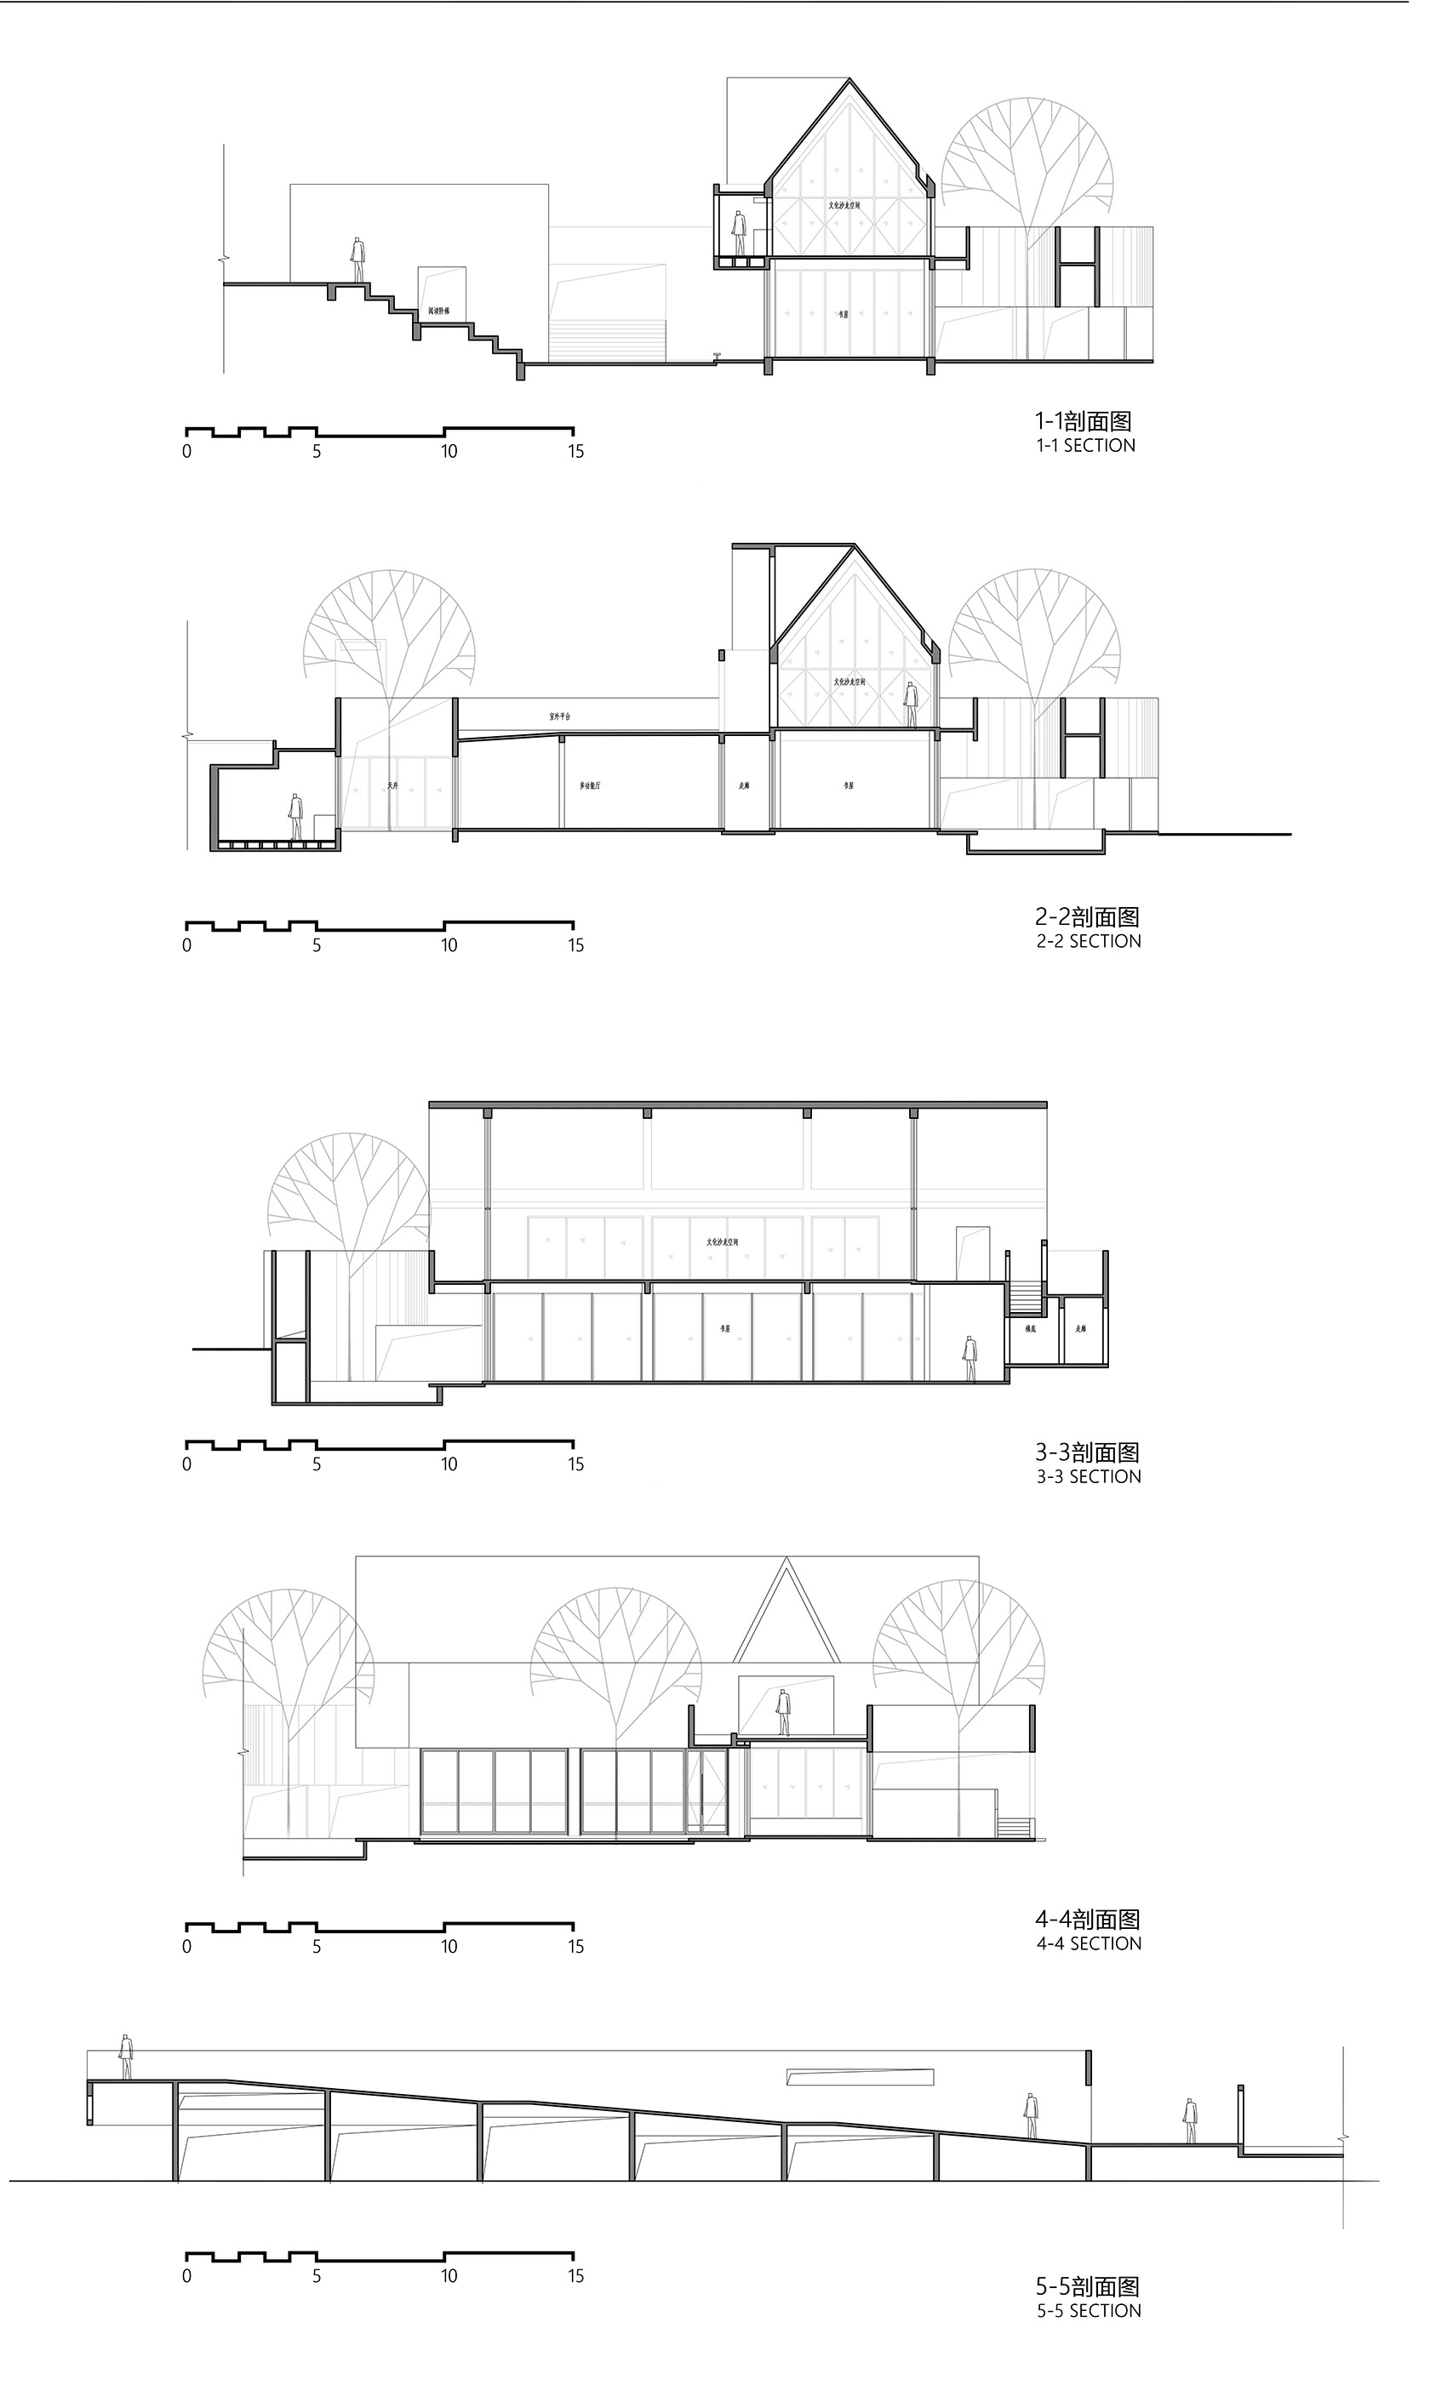
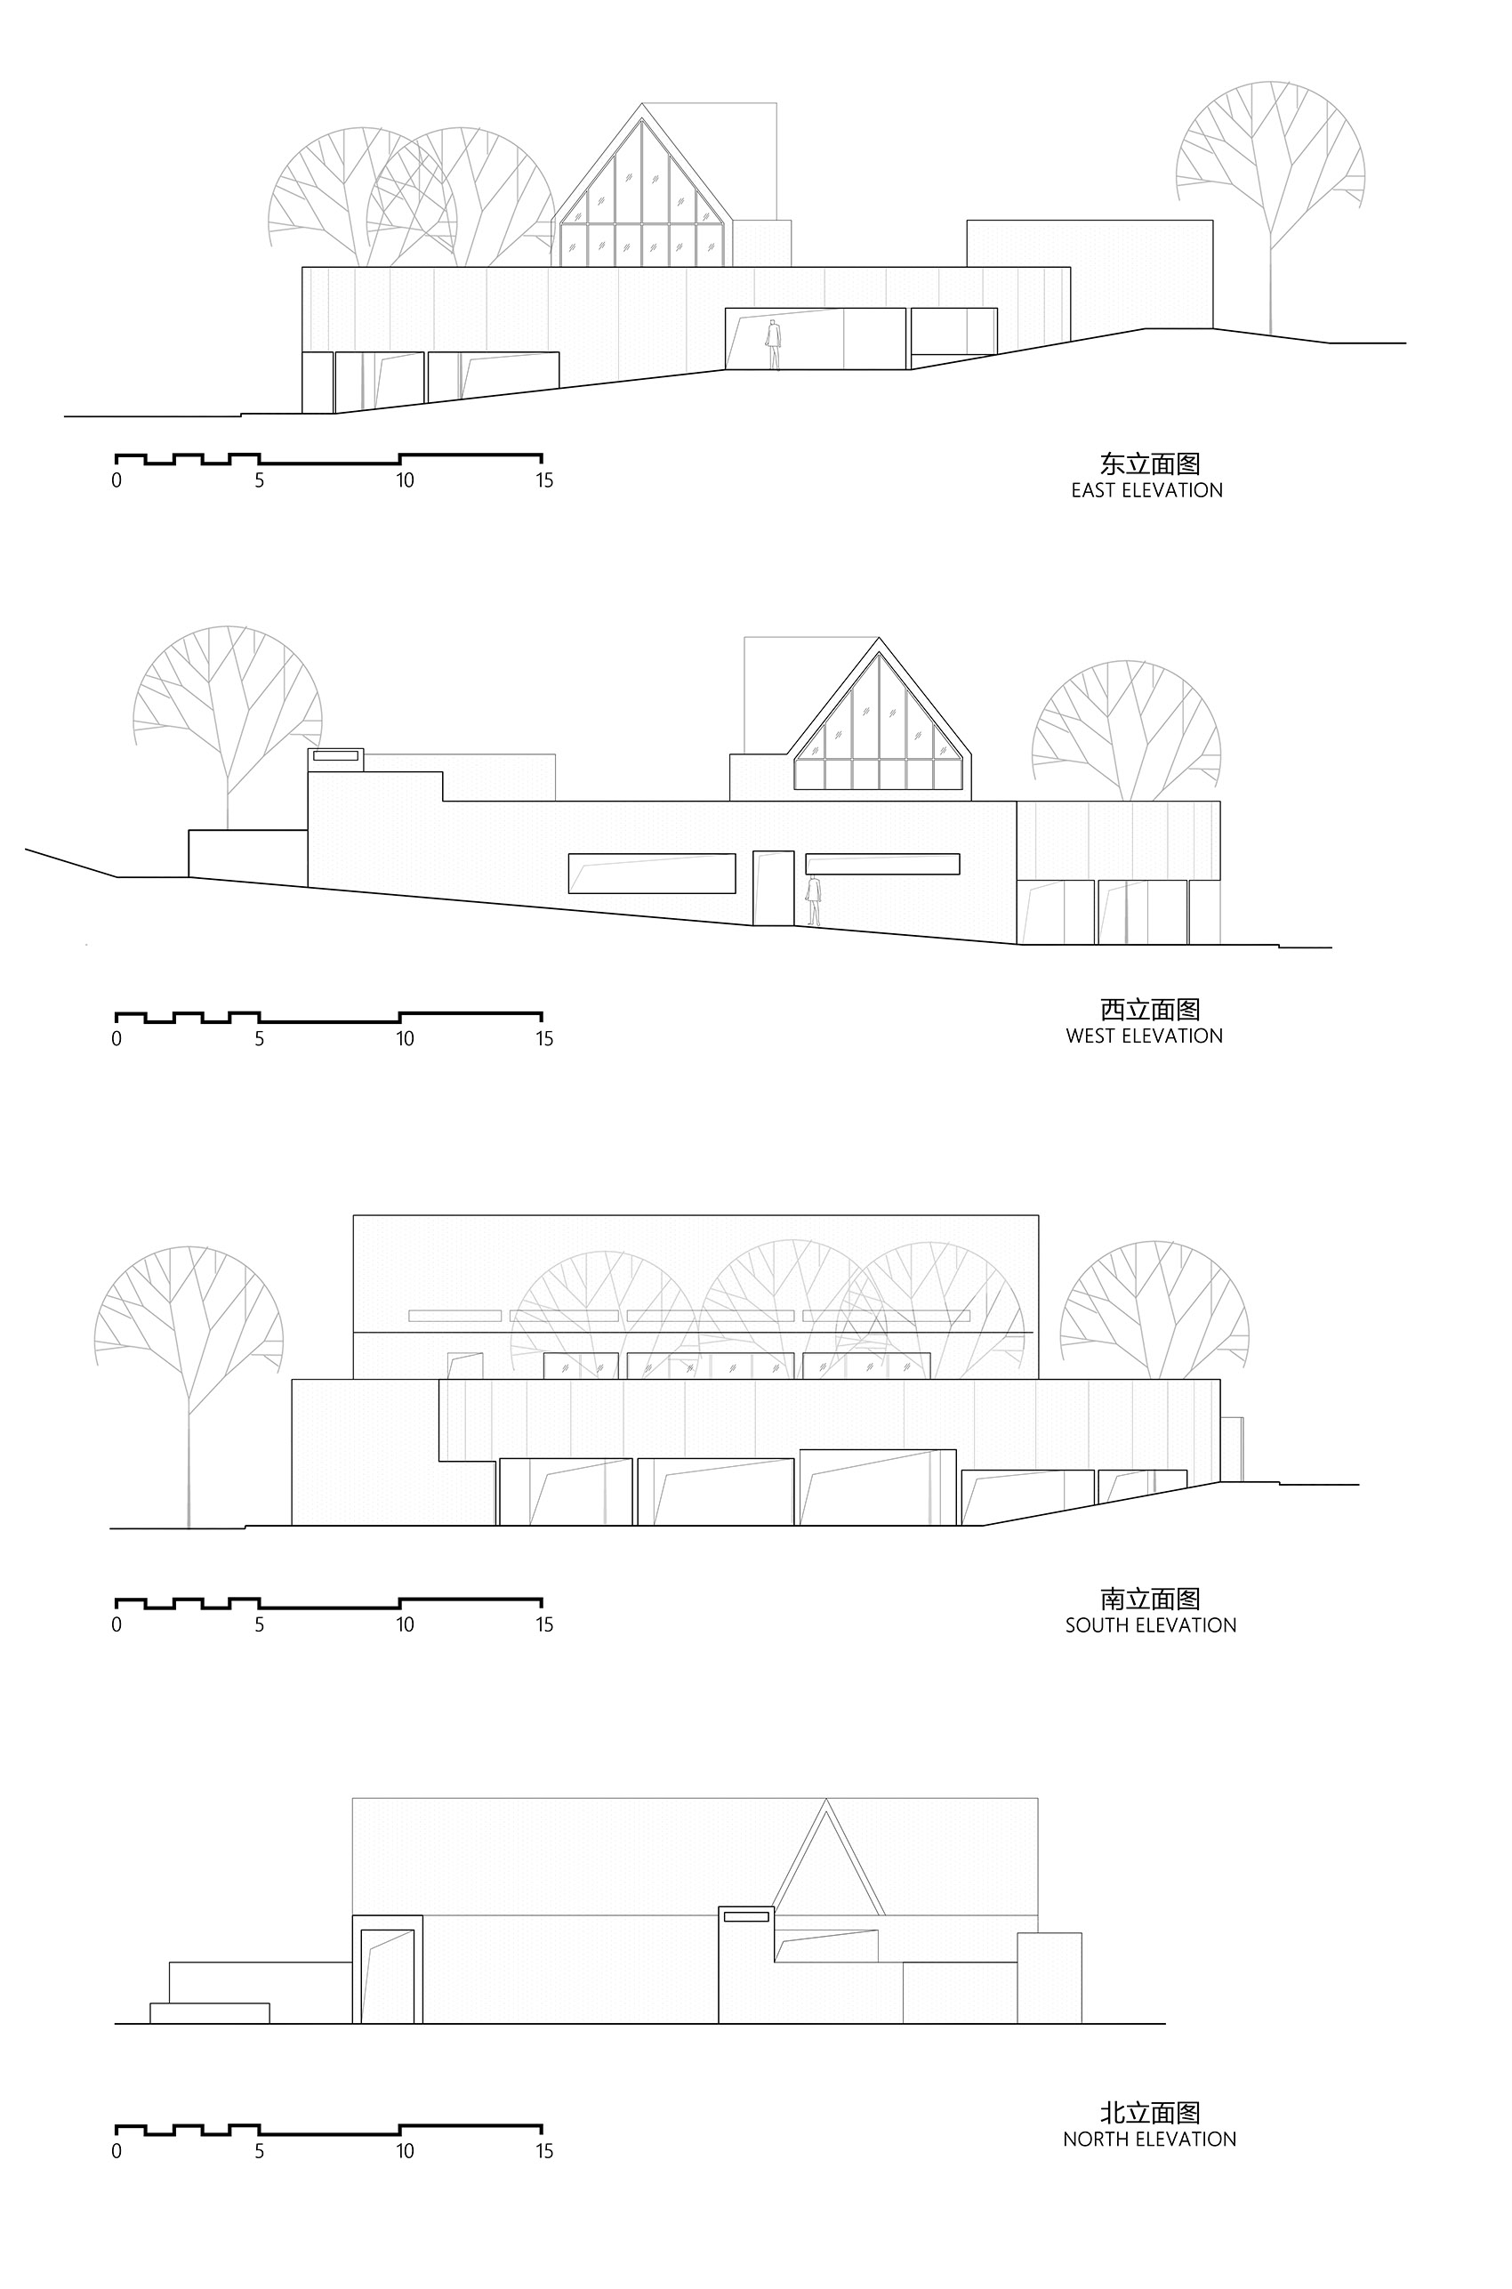
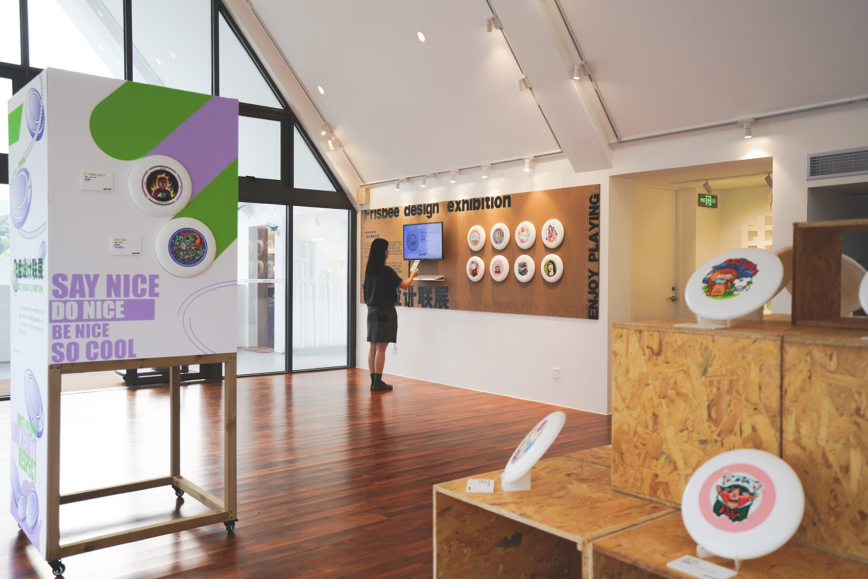
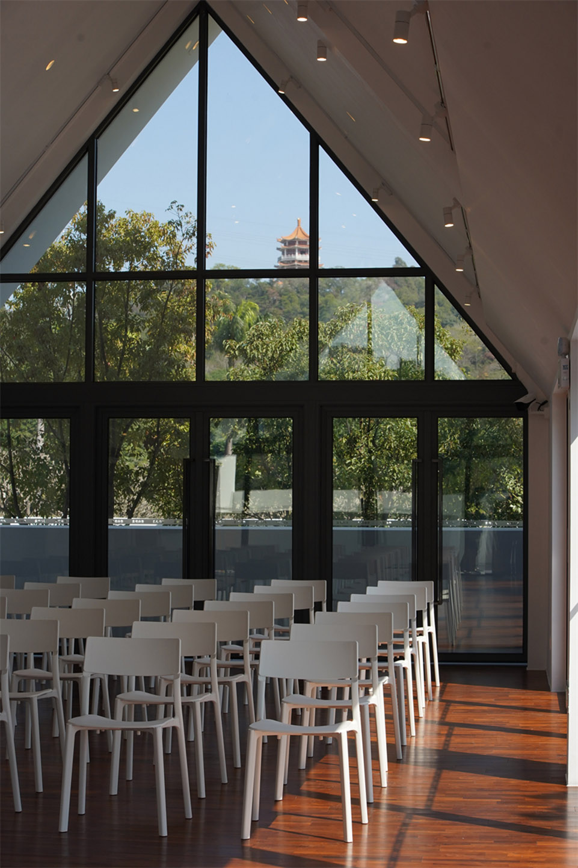
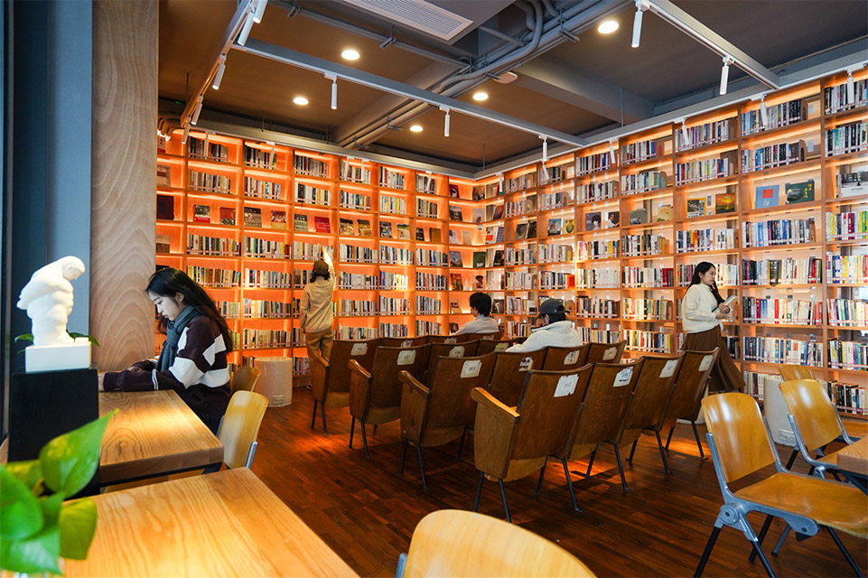
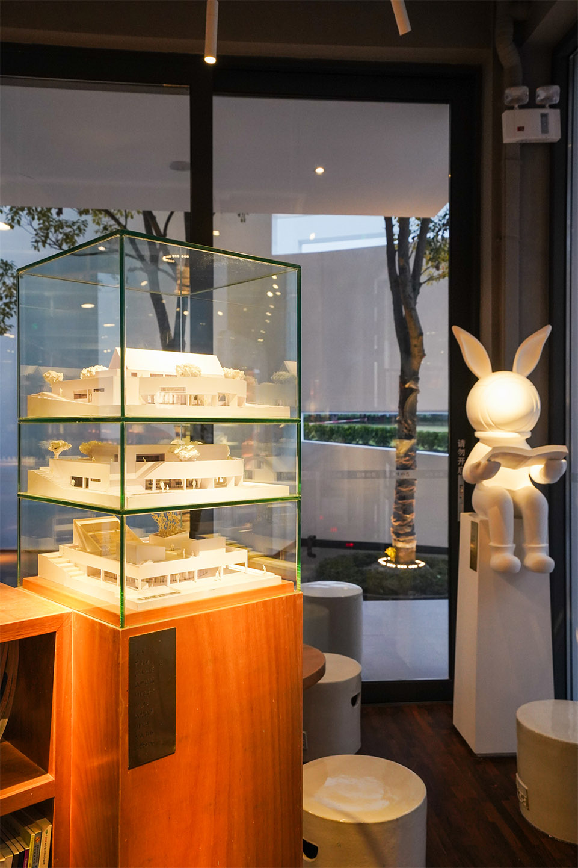
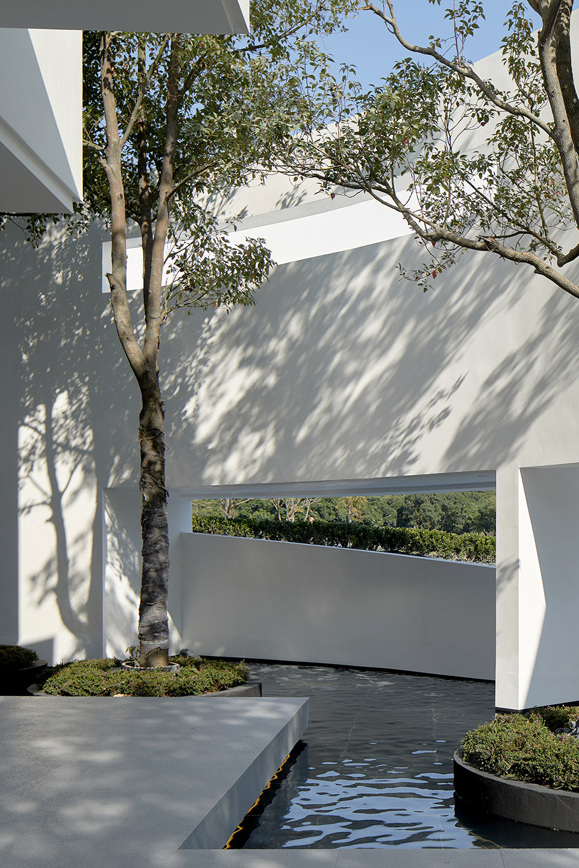
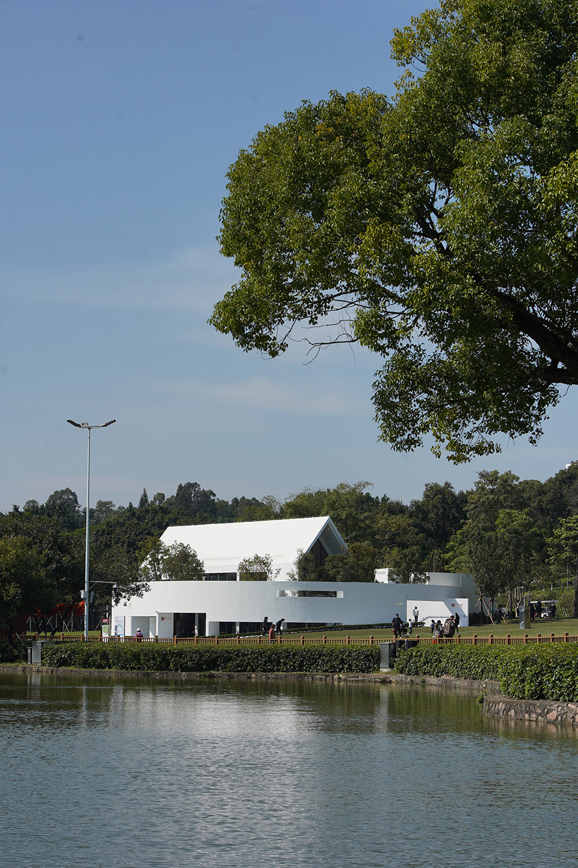
Overview The project, Zimaling Xiangshan Study, with its site located in a grand lawn in the Zimaling Park, Zhongshan, Guangdong,is to construct a compound study integrating reading, cultural exchange and exhibition as well as light catering. The project was conceived in April 2022, started in September and opened on January 18, 2023 officially to citizens. Architectural conception West of the land is selected as the specific place for the construction as it is quieter. It can guarantee the integrity of the lawn while turning the building into the visual focus of the lawn better. – Status quo: The construction site situates at one end of the grand lawn of the Park,with its north adjacent to the water, south facing the water, west connected to the woods and east towards the grand lawn. – Hidden: Parts of the building are buried in the earth to reduce the volume sense of the building in the lawn and enable the north path to access to the first floor. – Courtyard: The building volume is hollowed out and enclosed to create large and small courtyards, so as to provide enough lighting for the building and to introduce the greening into the interior, creating the effect of the garden within the garden. The circular enclosure of the periphery also softens the boundary of the building and fits into the lawn in a more friendly manner. – Introduction: It is connected to the south and north park paths, with openings on the east, west and south sides of the building to attract the flow of the lawn. A large ladder is set on the north side to ensure the continuity of the upper and lower layer space, providing a convenient and direct entrance for the main garden road on the north side. Meanwhile, the sunken step square space is created combined with the courtyard. – Second Floor: The volume of second floor is partially increased, while the first floor and curved exterior wall are used to create two interesting barrier-free channels for connection. – Transformation: The shape of the second-floor volume is transformed in form with a two-way slope roof set up. The north slope roof provides guidance and emphasis for the second floor entrance. The east-west sloping roof faces the lawn, enhancing the identity and ritual sense of the building. – Details: on the basis of generating the volume, railings, wall, steps, tree pool, flue, window hole and other detailed components are added. – Tree planting: 15 camphor trees and 22 orchid trees are implanted in the specially reserved courtyard space and the peripheral green pool, which further weakens the volume of the building, while creating the space of garden within the garden to introduce the greening into the interior, which is both implicit and echoes the external natural landscape. The interactive symbiosis of the building and nature The building and nature are symbiotic with each other. On the one hand, the building is deliberately created with a lot of courtyard spaces through enclosure and hollowing, providing living space for nature and introducing plenty of sunshine, air and greening. Meanwhile, the greening is also more poetic against the white exterior wall and window holes. On the other hand, the intervention of nature brings more green and vitality to the building, and the flow of sunshine and air also provides conditions for the low carbon, environmental protection and energy saving of the building. Thirty-seven trees are planted in the patio and courtyard. The freshness and greenness of the trees are stained on pedestrians, making visitors feel that they are still in nature even they are in the building. Natural light maps the clear water and the trees on the building, and the flowing “ink mark” texture on the white wall gives the building more vitality. ▼,Shadow of the leaves The window holes of different styles are the medium to intervene in nature. In the process of walking, people will witness unexpected pictures and surprises in these special “picture frames”. The greenness leaks out in the half-covered white arc wall, which softens the building and makes the outside visitors more curious about the interior space of the building. Flexible stereo space The processing of architectural space is rich and flexible, scattered and orderly. In the changeable space through, visitors can move with different scenery, and feel more interesting and exciting. The flexible and three-dimensional dynamic line design connects these scattered spaces, creating the possibility for more people to meet and socialize in the space. Identifying White is the main color of the building for the reason that firstly it is hoped that the building is simple and clean in the environment of the lawn. Secondly, white can make the lines and boundaries of the building sleeker, and the sense of sculpture and logo are stronger. Besides, the collocation of white walls and nature is also the main tone of the traditional Chinese gardens. Entering the architecture is just like waling in the Lingnan College of the 21st century, enjoying both the modern garden experience of different scenery in marching and the contemporary architectural experience of space interspersed and changing scenery. The volume of the two layers breaks the fifth facade and is designed into a slope roof, highlighting the identity and adapting to the activities with a sense of ceremony. Functional space The building is divided into four theme Spaces. They are: Xiangshan study, Xiangshan salon, outdoor living room, and study catering. Xiangshan study The study is located in the south of the building with three sides accepting light. In both the north and south sides, there are glass doors and windows that can be opened and closed, making it possible to achieve independent ventilation lighting. In line with the current concept of environmental protection, readers can have a close view of the courtyard with tree planted, overlooking the grand lawn and the lake waterscape. At the south entrance, the model of Zimaling Xiangshan Study is displayed, which enables to feel the changes of design ideas of the design team. For the study space, woodiness material is dominant with furniture of the style in middle ancient times, creating a warm and comfortable reading environment. Xiangshan salon Located on the second floor, the Xiangshan Salon is accessed by the north accessible ramp and the outer curved ramp. The indoor white wall and gold roof space generate a sense of ceremony, which is suitable for irregular small exhibitions and various small social activities with a sense of ceremony. Outdoor living room Stepped outdoor square space welcomes the sky and the ground, and connects the east and west, with wind ushered in and gas gathered. It not only maintains the continuity of the surrounding environment, but also brings the building “naturally” into the natural environment. The outdoor living room in the northeast corner is composed of a stepped lecture space and a multi-functional square in the center. It can carry the reading communication, talent show and other functions. Study catering In the southwest, the study catering venue is designed with two patios of lighting and ventilation. The breeze and tree shadow attracts young people to enjoy gathering to appreciate tea and coffee, talk about books and art. The chairs used in the study dining room are also of the style in middle ancient times. ▼,The breeze and tree shadow In addition to the 5000 books displayed in the Xiangshan study, there are more than 3000 books in the study catering venue. The whole Xiangshan study building makes full use of hundreds of square meters of area, creating scattered and rich space, in flexible three-dimensional dynamic line and simple and sleek shape. It is a modern Lingnan College on the lawn in the new era which provides a place for park visitors to rest and calm down to read. ▼,The study in the evening

















 Editor's Pick