Text description provided by the architects
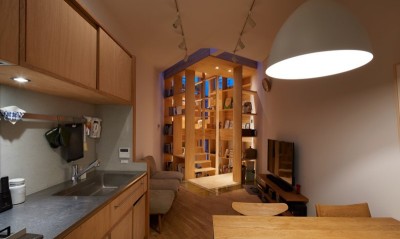
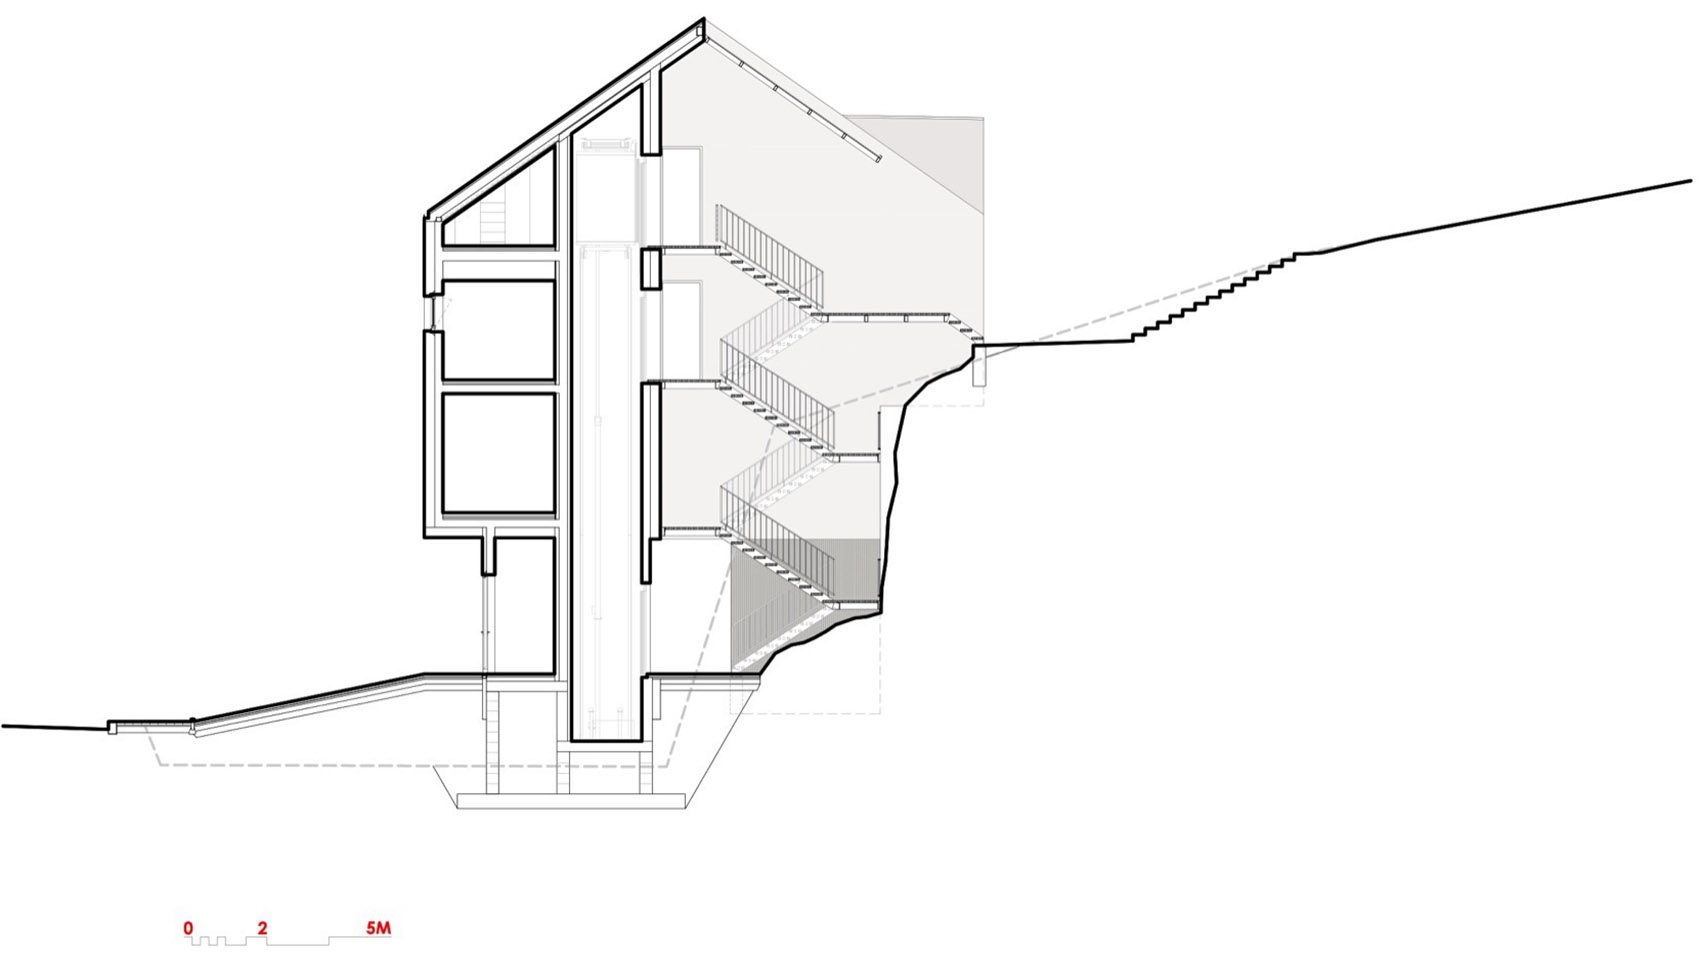
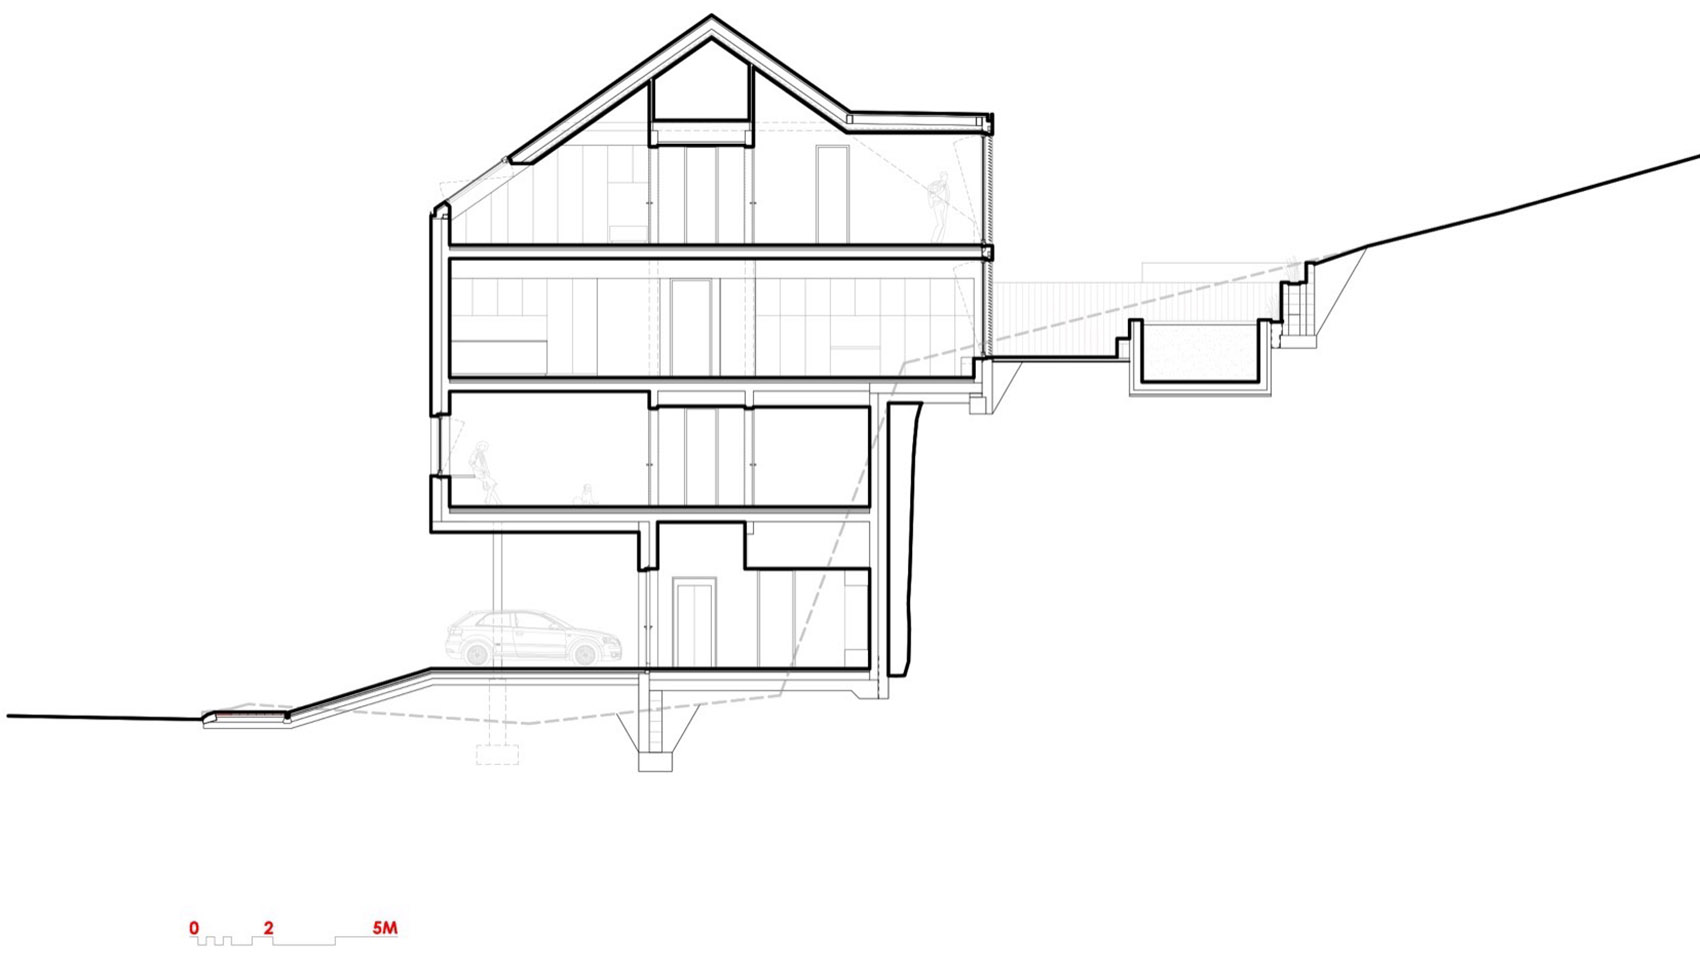
The residential complex in Liboc, Prague, consists of three buildings: the investor’s family villa, a four-unit apartment building and a smaller family house. The aim was to complement the village structure in a minimalist form and to respond to the specific site with a cliff. ▼,aerial view of the project All three buildings are visually elevated one storey above ground floor level; white archetypal abstracted masses thus visually float above the smaller in footprint and materially differentiated ground floor. A combination of plain white lime plaster, natural timber, white perforated corrugated sheet metal and glazing is used. The elevated position in the landscape, with one entire living floor in contact with the rock wall, and the range of views of Liboc and the Šárka rocks in the distance meant that windows were needed facing north, onto the busy narrow street to frame these views. The garden façades of the houses are maximally open to the countryside with large frameless glazing. the white volume sits above the bottom floor All three structures have two regular residential floors and an attic. The bottom floor serves as the entrance for both houses, while the middle apartment building has common facilities and access to the central exterior staircase, which, together with the elevator, serves the entrance floors of the residential units – two duplexes and two penthouses. The investor’s family villa is characterised by a different of the garden area, where the main house accompanied by the volumes of an indoor pool and an outdoor kitchen with vegetated roofs defining a terrace between them. Essential elements of all the houses are their staircases. In the client’s house, it is a spiral monolithic reinforced concrete staircase connecting all floors and allowing a vertical view through the entire house. A lightweight, white-painted steel staircase with a subtle welded zig-zagging structure runs through the smaller family house for a change. The middle apartment building is traversed by an exterior steel staircase with grating used for the treads; walking up it offers contact with the massive rock wall. the spiral monolithic reinforced concrete staircase the exposed concrete floors and slender steel columns outdoor steel stairs in apartment buildings The interiors of all the houses have been designed in a fundamentally similar way: surfaces of exposed concrete, white plaster, oak floors and built-in furniture in a combination of white paint and natural oak veneer. The floors in the service areas are tiled with hexagonal mosaic in two shades of grey, and the walls of all bathroom spaces and the indoor swimming pool in the investor’s house are finished with light grey screed. plenty of natural light and expansive views The buildings were executed as a predominantly monolithic reinforced concrete structure with exposed bottom face of the ceiling slabs, combined with steel columns. All buildings are equipped with ventilation with heat recovery and air conditioning. All three houses were built in passive standard as exceptionally energy-efficient. Studio: martin cenek architecture Author: Martin Cenek Contact E-mail: mail@martincenek. com Website Social media Studio address: Prague, Czech Republic Co-author: Tomáš Minarovič Project location: Libocka Street, Prague – Liboc Project country: Czech Republic Project year: 2019-2021 Completion year: 2022 Built-up area: 716 m² Gross floor area: 1910 m² Usable floor area: 1396 m² Plot size: 2883 m²




 Editor's Pick