Text description provided by the architects
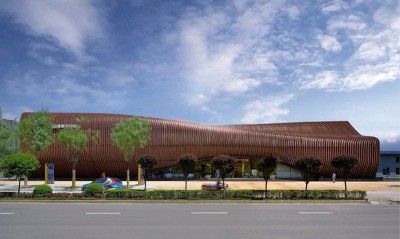
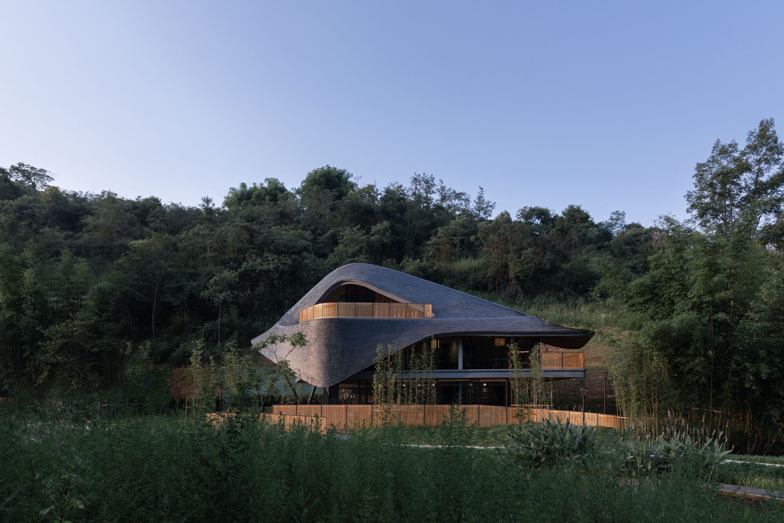
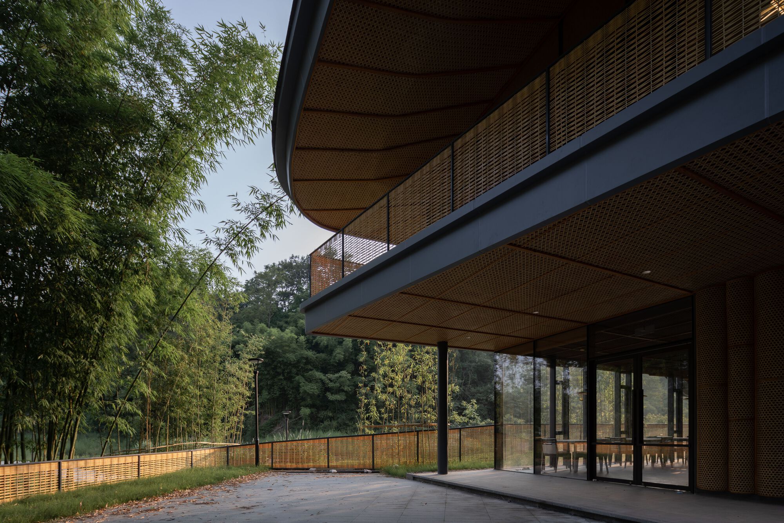
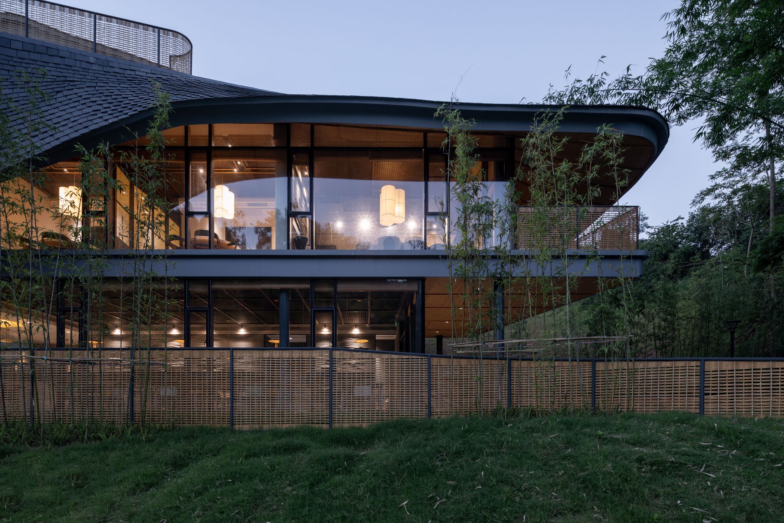
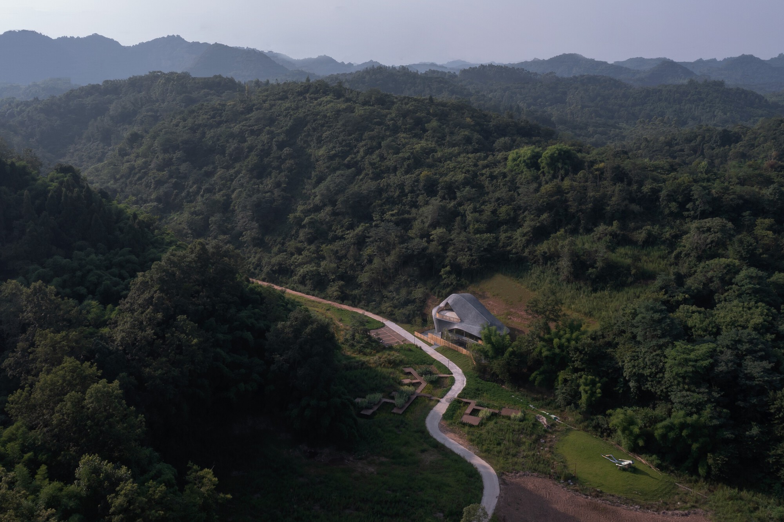
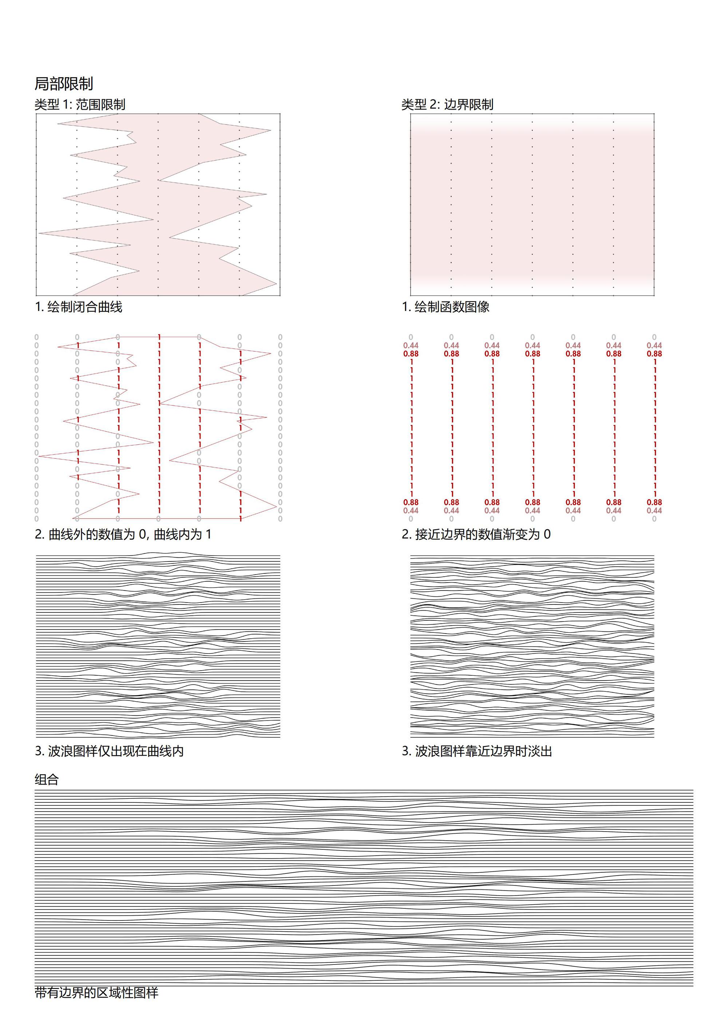
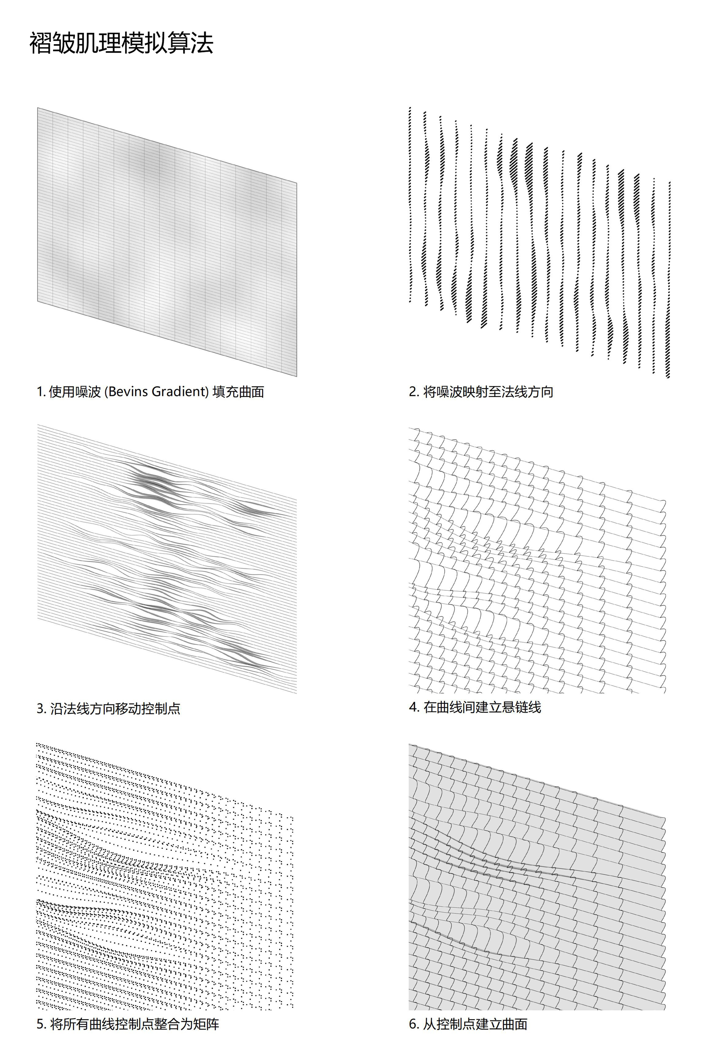
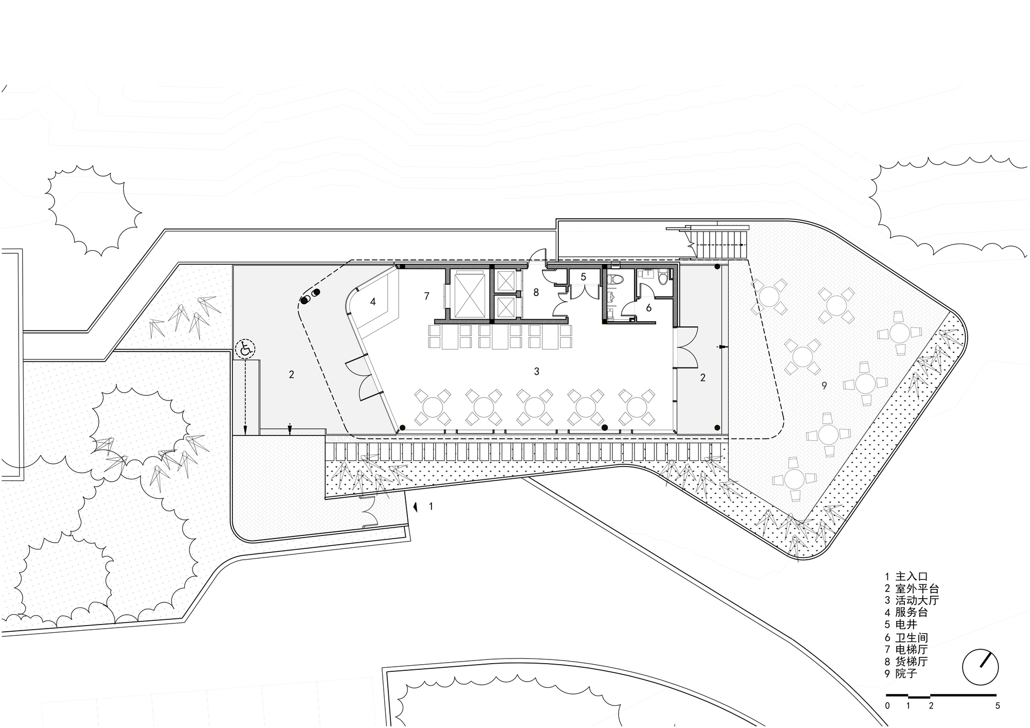
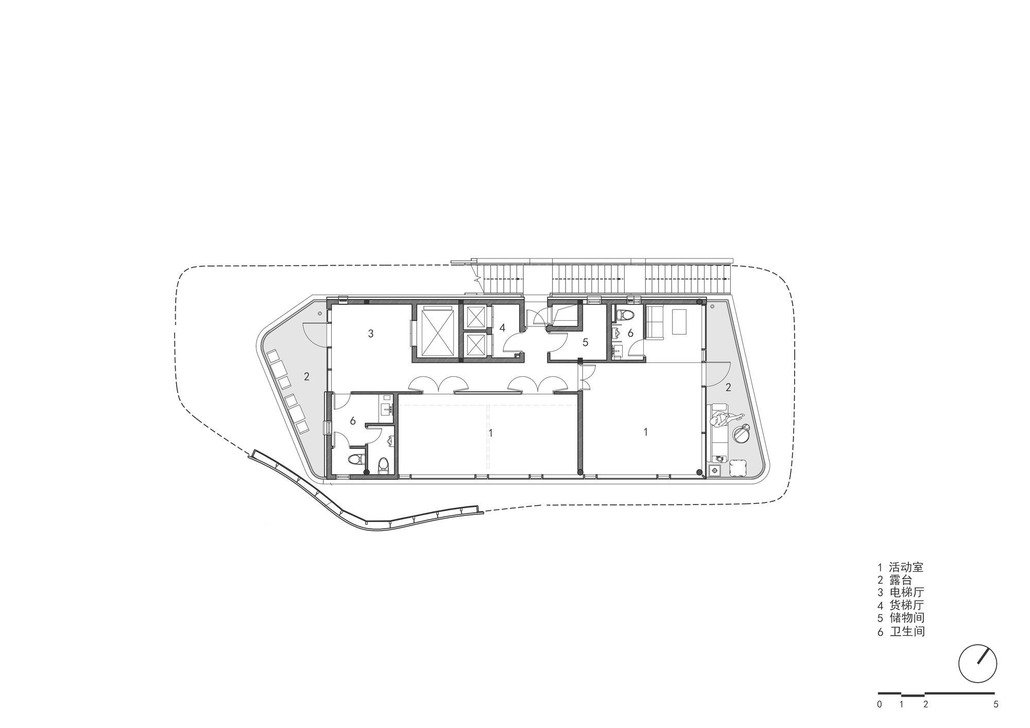
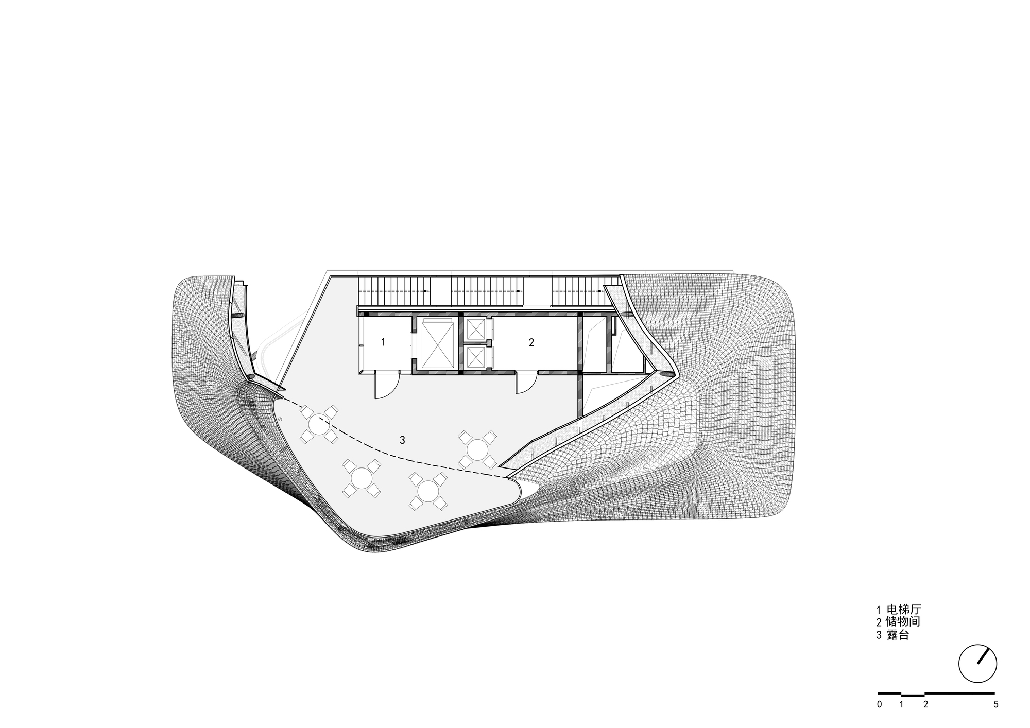
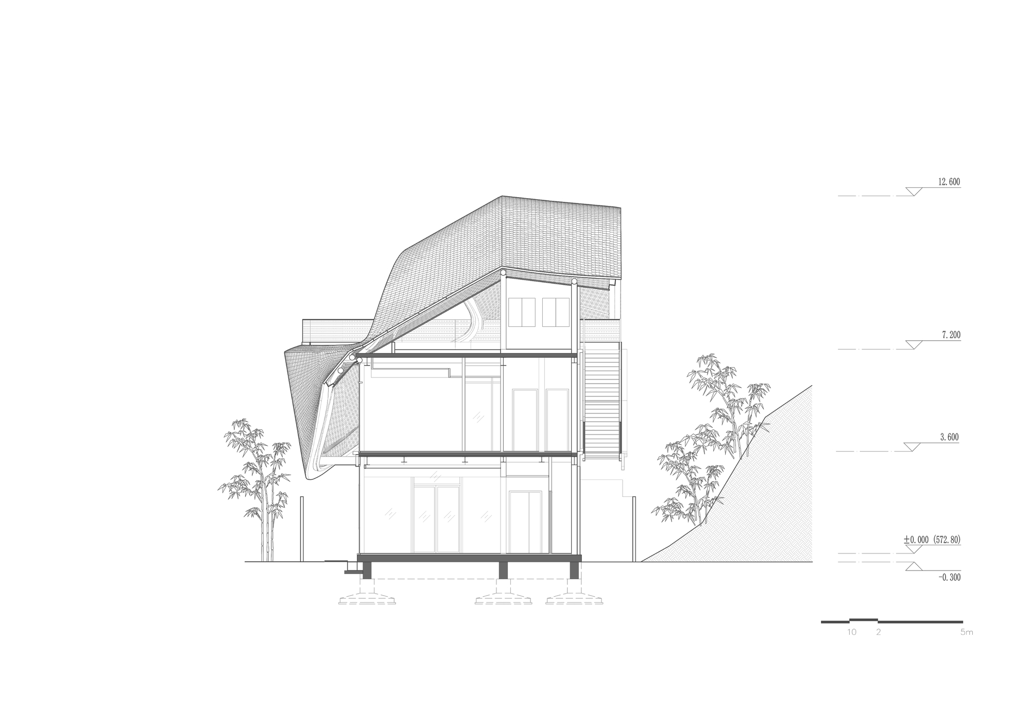
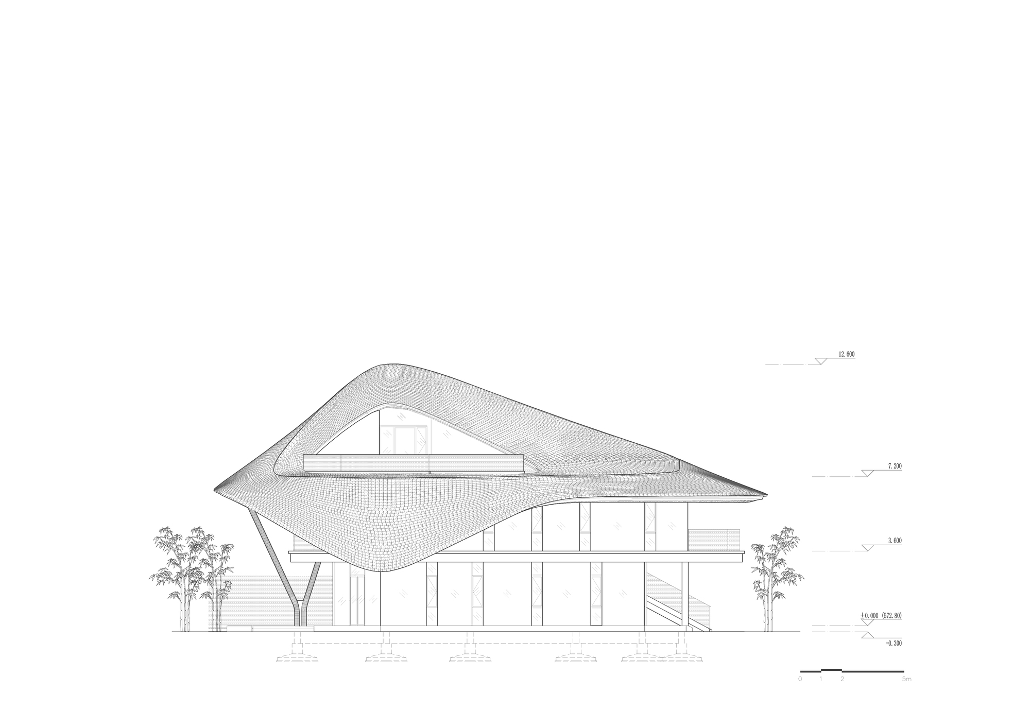
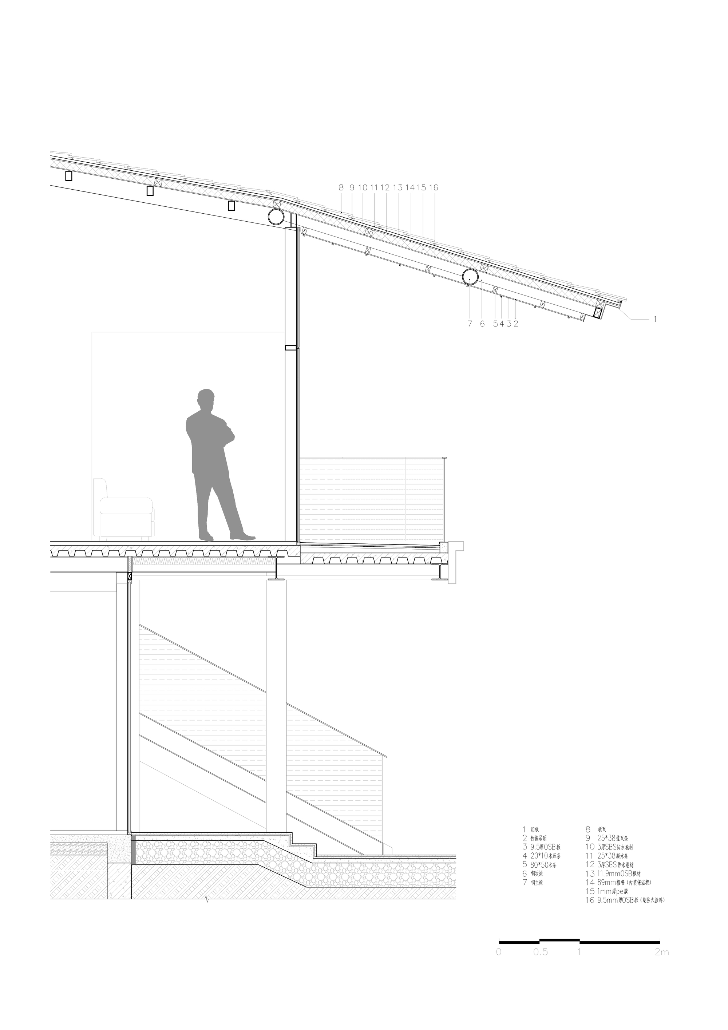
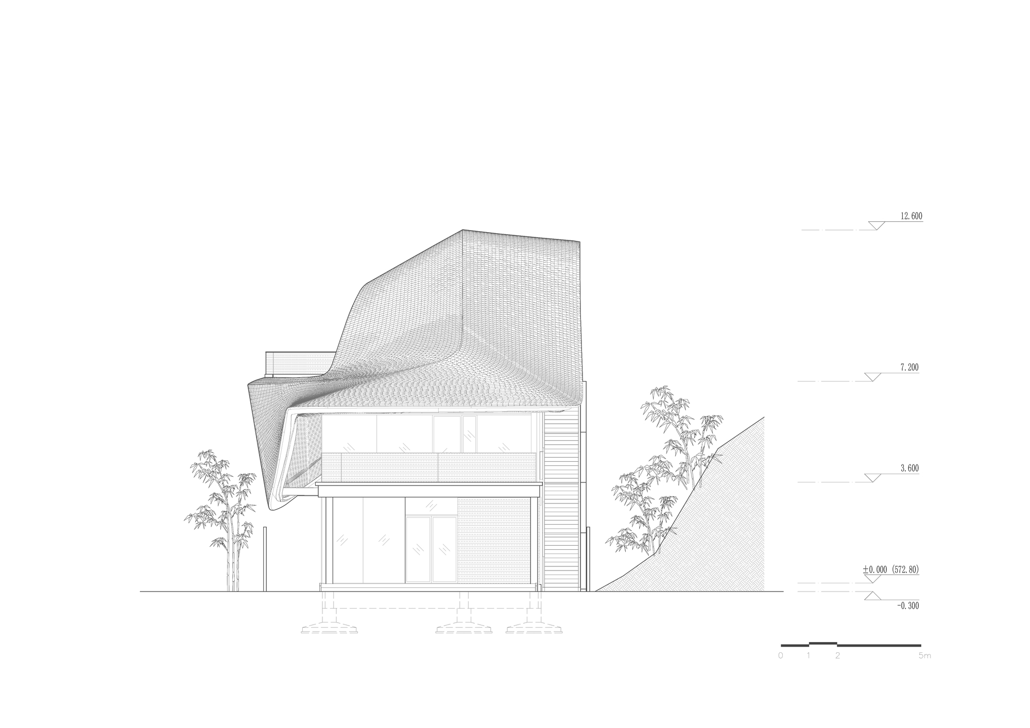
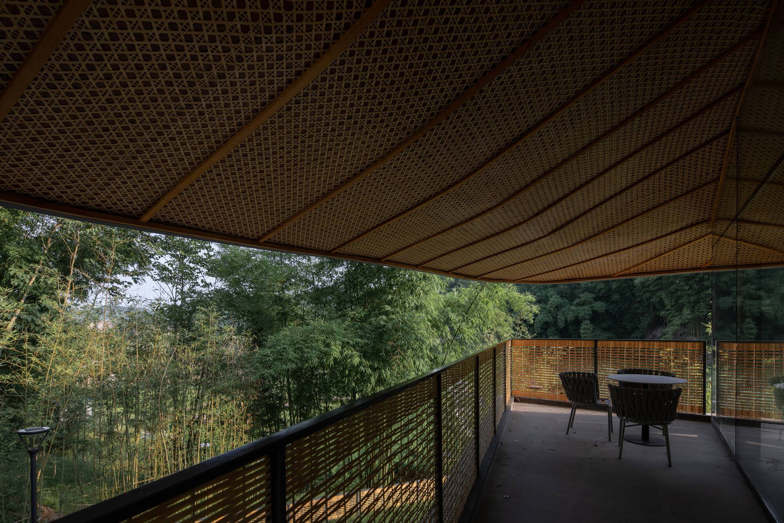
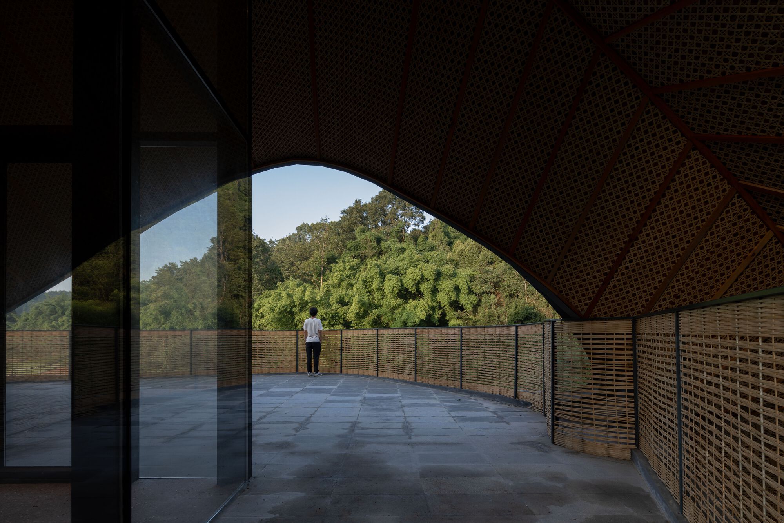
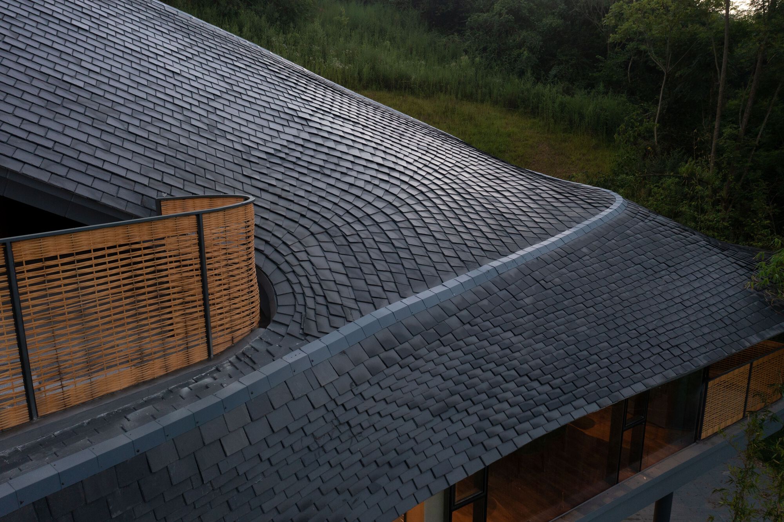
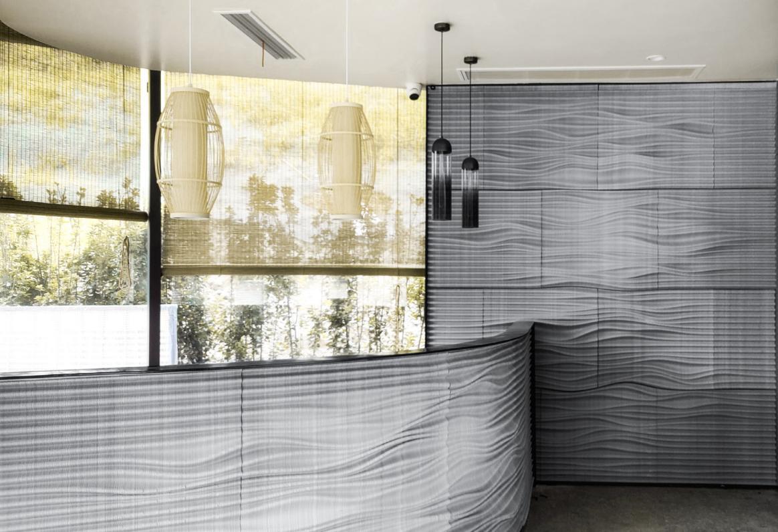
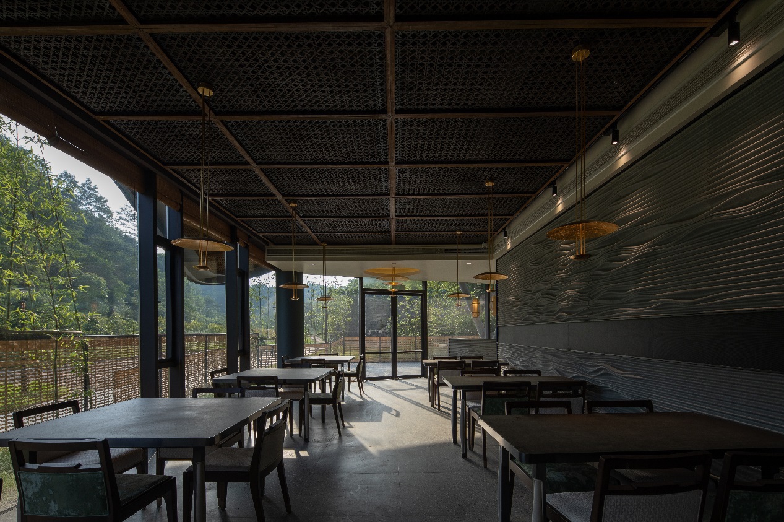
Linpan Cloud Eye is a rural community centre completed in May 2022 in the Dayun Shang rural community in Qingxia Town, Dayi County, Sichuan, about fifty minutes from Chengdu on the Chengdu-Wenjiang-Qionglai expressway. The project took eight months from concept to site acceptance. The site sits in a fork a ten-minute drive from the resort entrance, running north-south along the mountain, backed by hills and facing a stream that enters from the east; it is enclosed on all sides by lush bamboo groves. The guiding idea is re-nature organic topology: rather than imposing a new building, the design preserves the existing bamboo forest and carves a small courtyard into the terrain, stacking two activity floors and a third viewing terrace vertically so that the volume runs parallel to the cliff behind it. The result is a house and courtyard tucked into bamboo and mountain, like a western Sichuan linpan - one house, one courtyard, one stream, one grove. From the third-floor terrace, morning mist drifts up the valley and distant hills unfold, while mountain views also leak through openings torn in the roof, creating a pair of cloud eyes that frame interior and exterior against each other. Linpan is the external spatial philosophy, blurring the boundary between built and natural; the cloud eye is the bridge between inside and outside. The roofline follows the rolling mountain behind, folding as it rises; the boundaries between inside and outside, roof and facade, top and ground are blurred through geometric topology. The entrance on the ground floor does not face the road directly; visitors follow a bamboo fence to a courtyard gate, where the flowing roof becomes a rain canopy and the second- and third-floor terraces overlap vertically. The community centre houses cultural and health functions under one continuous roof, organised as three outdoor spaces: a bamboo entry courtyard, a green gathering court for community life, and a rooftop viewing terrace. Responding to Sichuan's rainy climate, semi-outdoor veranda-like circulation ties the spaces together, with multiple routes and generous overhangs linking inside and out. The ground floor is heavily pilotised, letting the building float above the bamboo; grey space extends to a courtyard walled by low bamboo weaving, and sightlines run through to the open fields. The second floor is more inward, the roof turning down to form intimate rooms and side viewing platforms; interior and exterior ceilings use hand-woven bamboo, bringing local craft close to the user. The third floor is fully open to the landscape, a north-south sight corridor that frames the rear mountain, the stream and the campsite below. The structural system uses three concentric curved steel beams with complex curvature that traditional post-and-beam construction cannot achieve; digital positioning generated evenly spaced connecting beams that were rationalised from free curves into straight members, reducing fabrication cost while preserving precision. Hand-woven bamboo craft - a Sichuan intangible cultural heritage - lines interior ceilings and handrails in place of conventional hard materials. A robot-3D-printed water wall divides the space, its folded texture generated by algorithmically capturing a still moment of the stream and translated into robot-readable code. The centre serves three publics - park visitors, nearby residents and staff - walking, gathering, performing, reading, dining and tutoring within one open, flowing framework. The lead architect is Yuan Feng of Tongji University.












 Editor's Pick
 Latest Design